

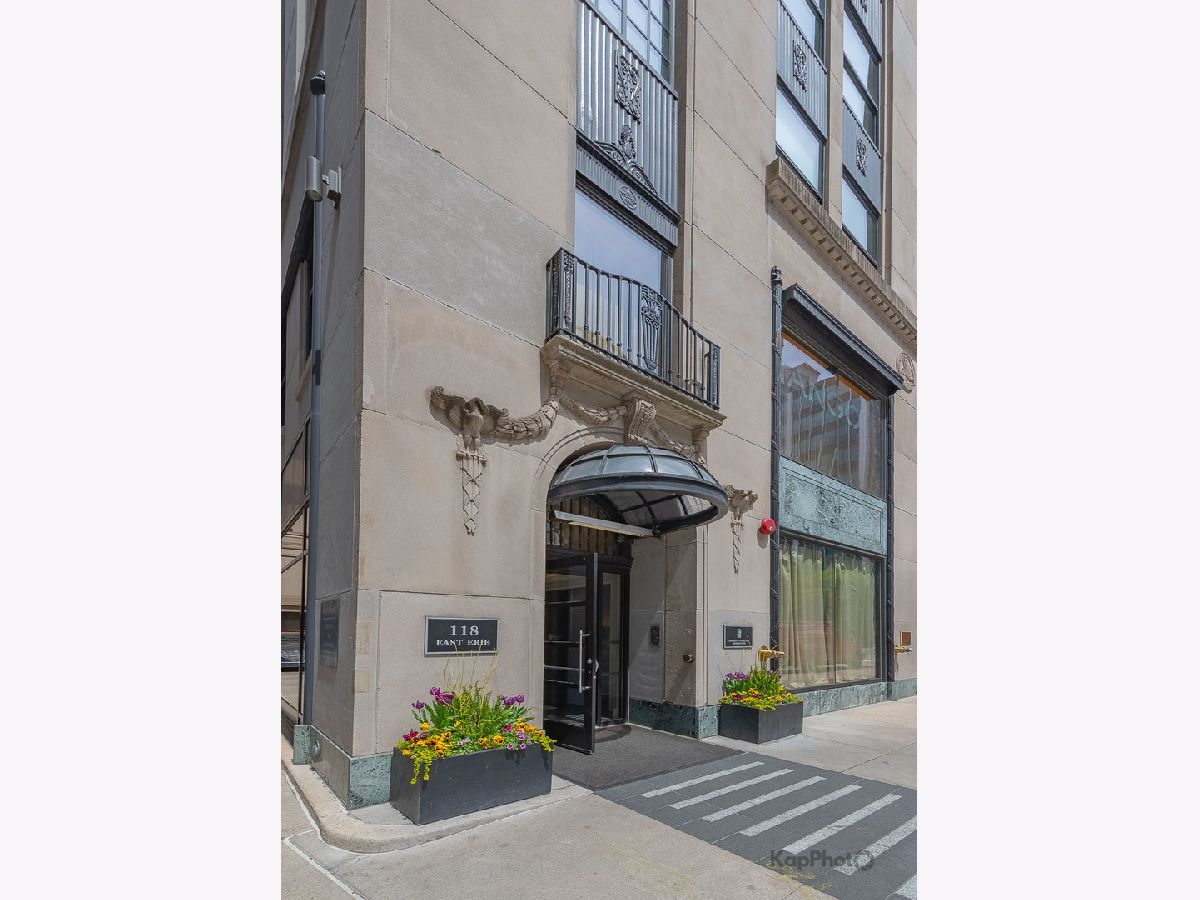
118 Erie Street, Near North Side, Chicago, Illinois 60611


$10,500
|
Rented
|
|
| Status: | Rented |
| Sqft: | 2,366 |
| Cost/Sqft: | $0 |
| Beds: | 2 |
| Baths: | 3 |
| Year Built: | 2012 |
| Property Taxes: | $0 |
| Lot Size: | 0,00 |
Description
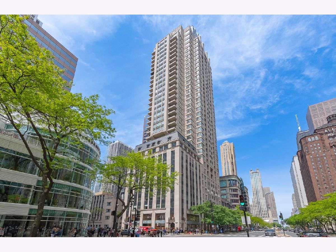
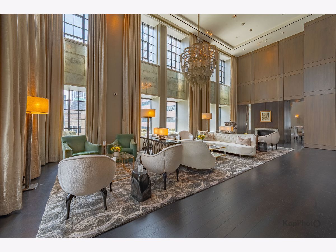
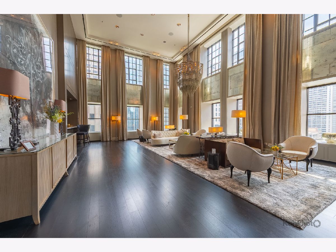
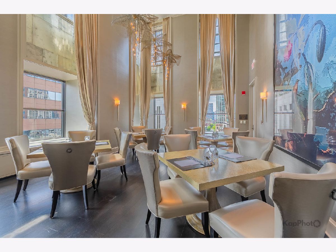
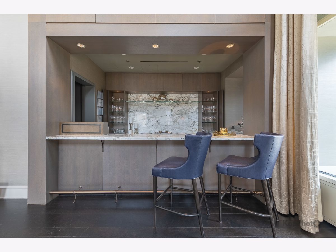
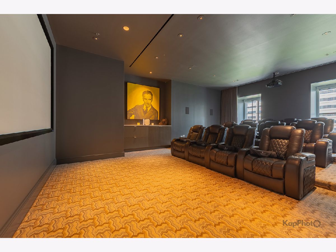
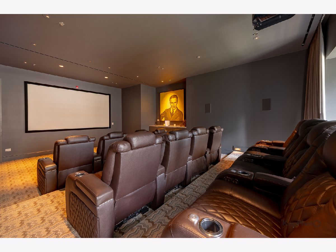
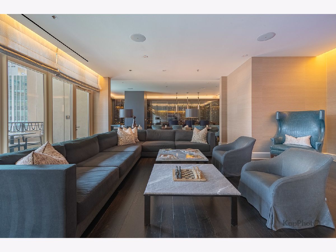
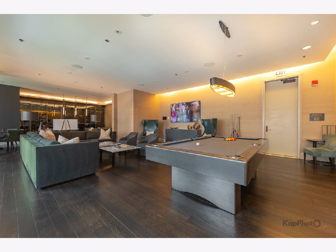
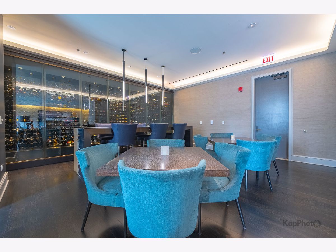
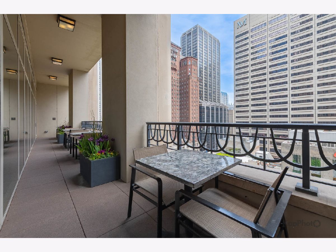
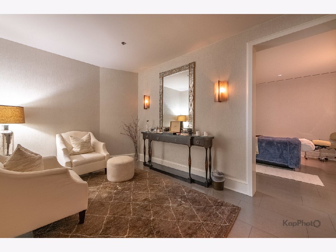
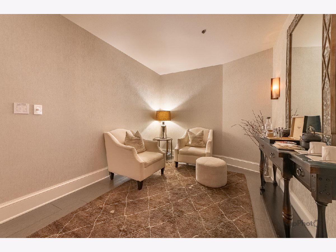
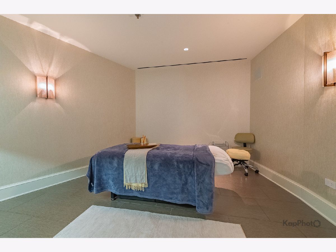
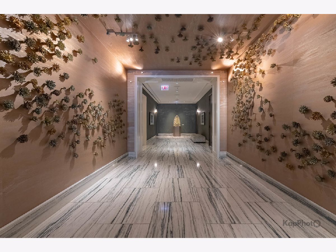
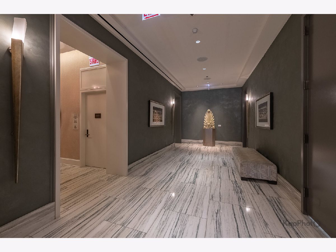
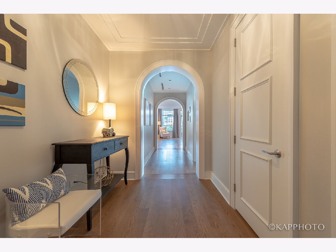
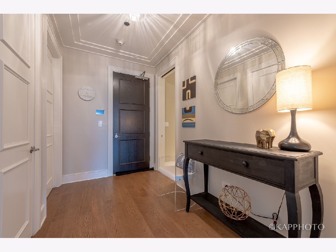
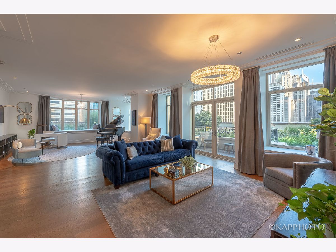
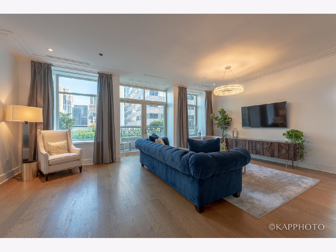
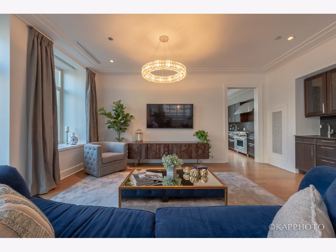
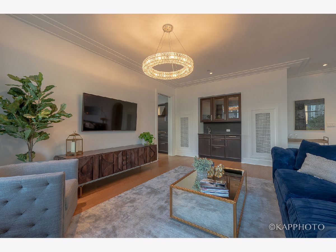
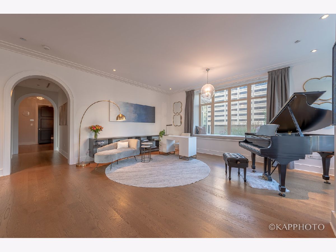
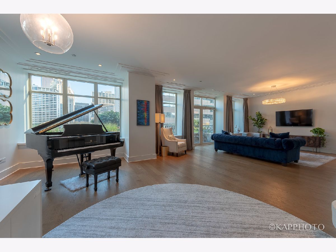
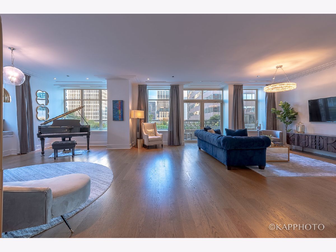
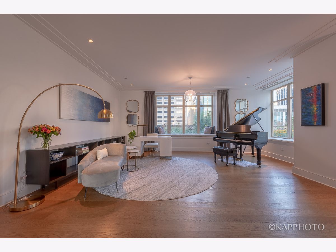
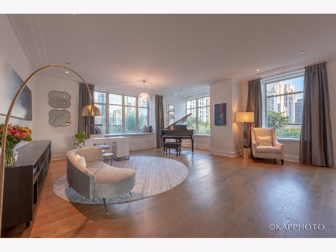
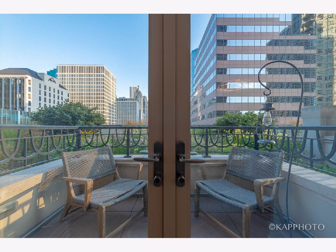
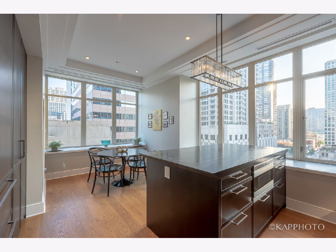
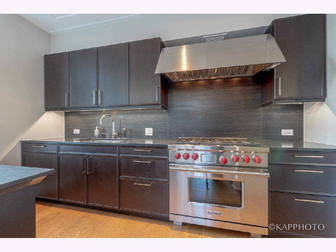
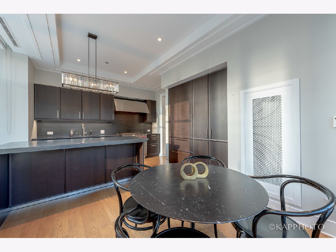
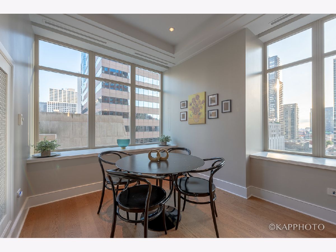
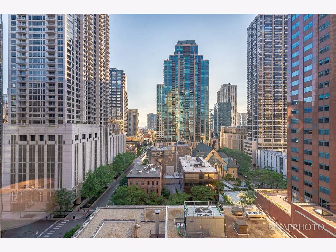
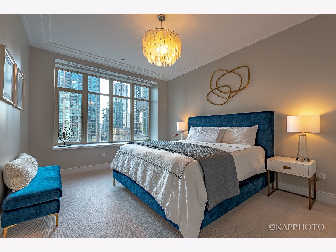
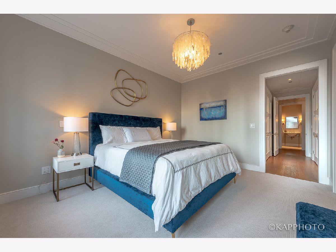
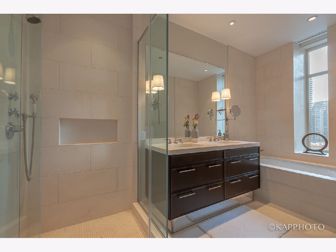
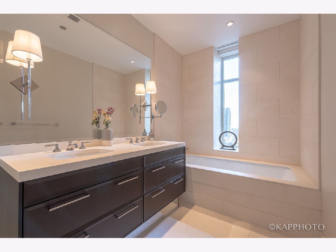
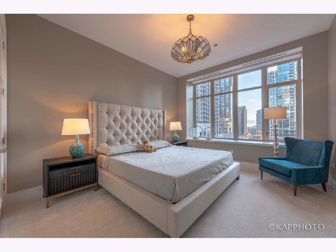
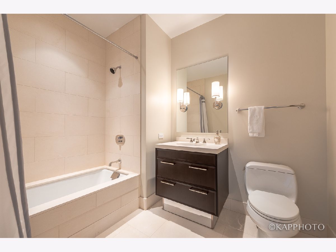
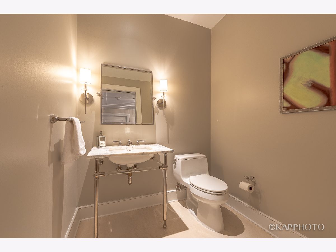
Impeccable fully-furnished 2 bed/2.1 bath residence at The Ritz-Carlton Residences now available for rent. This gracious 2,366 sq ft home features a large DeGiulio chef's kitchen with custom SieMatic cabinetry, stone countertops, & Wolf/Sub-Zero/Miele appliances. Spacious, spa-inspired baths with Kallista plumbing fixtures, marble countertops, & porcelain floors. Detailed archways, high ceilings, wide-plank hardwood floors & baseboards create the feeling of an opulent home, while a gracious balcony offers views of the city. Enjoy five-star Ritz amenities, including the Landmark Club with a Gary Lee design salon, private conference/dining, fitness center, billiards lounge & terrace, spa treatment & relaxation rooms, steam & screening rooms. One Valet Parking, heat, basic cable/internet, & water included in the rent.
Property Specifics
| Residential Rental | |
| 40 | |
| — | |
| 2012 | |
| None | |
| Concrete | |
| — | |
| — | |
| No | |
| — |
| Cook | |
| — | |
| — / — | |
| — | |
| Lake Michigan, Public | |
| Public Sewer | |
| Central Air | |
| Gas | |
| 12777316 | |
| — |
Room Specifics
Total Bedrooms: 2
Bedrooms Above Ground: 2
Bedrooms Below Ground: 0
Dimensions: 18X13
Floor Type: Carpet
Dimensions: 16X12
Floor Type: Carpet
Full Bathrooms: 3
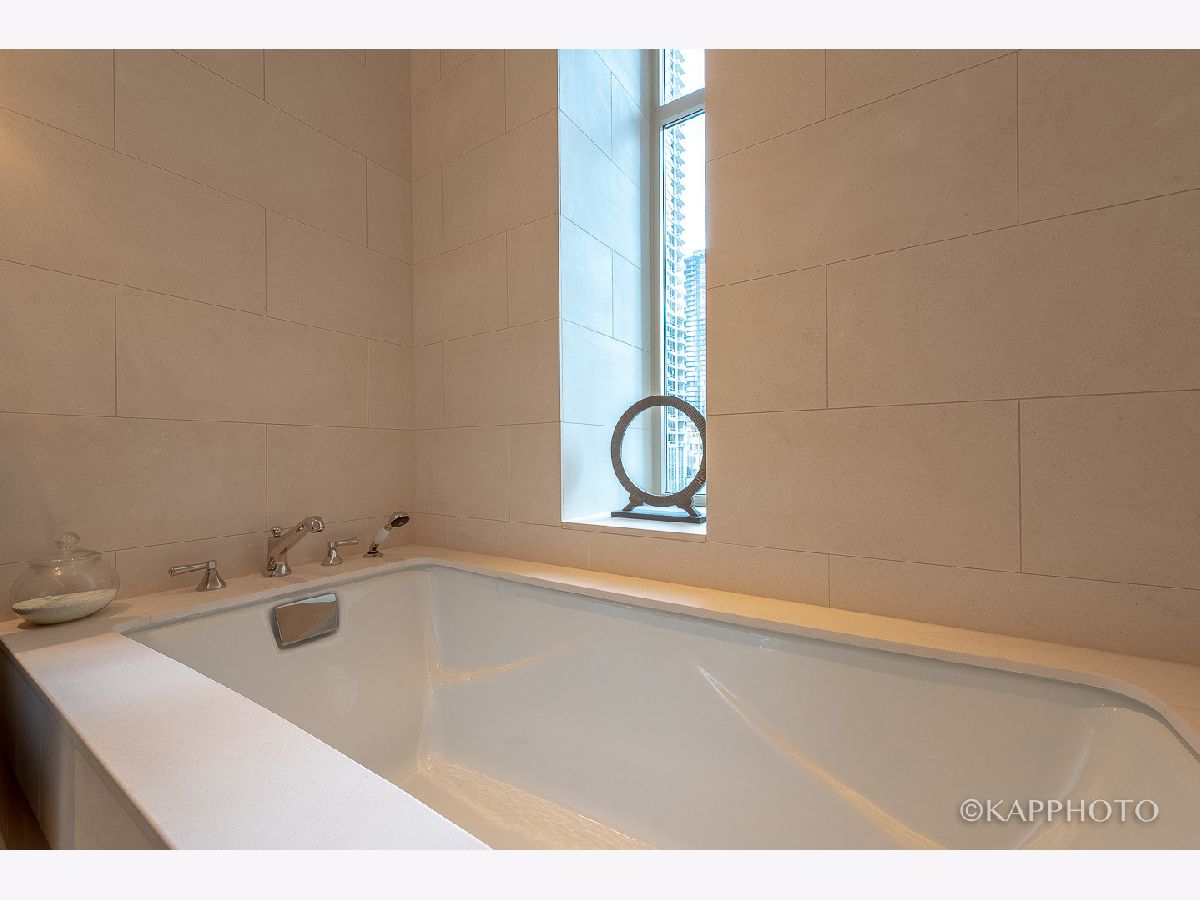
Bathroom Amenities: Separate Shower, Double Sink, Soaking Tub
Bathroom in Basement: 0
Dimensions: COMBO
Floor Type: Hardwood
Dimensions: 18X13
Floor Type: Hardwood
Features: Eating Area-Table Space, Island
Dimensions: 7X3
Floor Type: Other
Dimensions: 35X20
Floor Type: Hardwood
Rooms: Balcony/Porch/Lanai, Foyer, Walk In Closet, Gallery
Name: Balcony/Porch/Lanai
Dimensions: 21X5
Floor Type: Other
Name: Foyer
Dimensions: 11X7
Floor Type: Hardwood
Name: Walk In Closet
Dimensions: 13X8
Floor Type: Carpet
Name: Gallery
Dimensions: 15X12
Floor Type: Hardwood
Other Specifics
| 1 | |
| — | |
| Attached, Garage | |
| — | |
| Hardwood | |
| — | |
| Cable TV, Gas, Heat, Water, Scavenger, Doorman, Exterior Maintenance, Lawn Care, Storage Lockers, Snow Removal, Internet | |
| — | |
| — | |
| COMMON | |
| — | |
| Full | |
| — | |
| Range, Microwave, Dishwasher, Refrigerator, High End Refrigerator, Washer, Dryer, Disposal, Stainless Steel Appliance(s) | |
| Not in DB | |
| — | |
| Door Person, Elevator in Residence, Exercise Room, Storage, Health Club, On Site Manager/Engineer, Party Room, Receiving Room, Service Elevator(s) | |
| — |
Contact Agent
Nearby Similar Homes
Nearby Sold Comparables

Contact Agent
Listing Provided By
Century 21 S.G.R., Inc.
