

11808 Coral Street, Huntley, Illinois 60142


$1,900
|
Rented
|
|
| Status: | Rented |
| Sqft: | 1,006 |
| Cost/Sqft: | $0 |
| Beds: | 2 |
| Baths: | 2 |
| Year Built: | 2023 |
| Property Taxes: | $0 |
| Days On Market: | 47 |
| Lot Size: | 0,00 |
Description
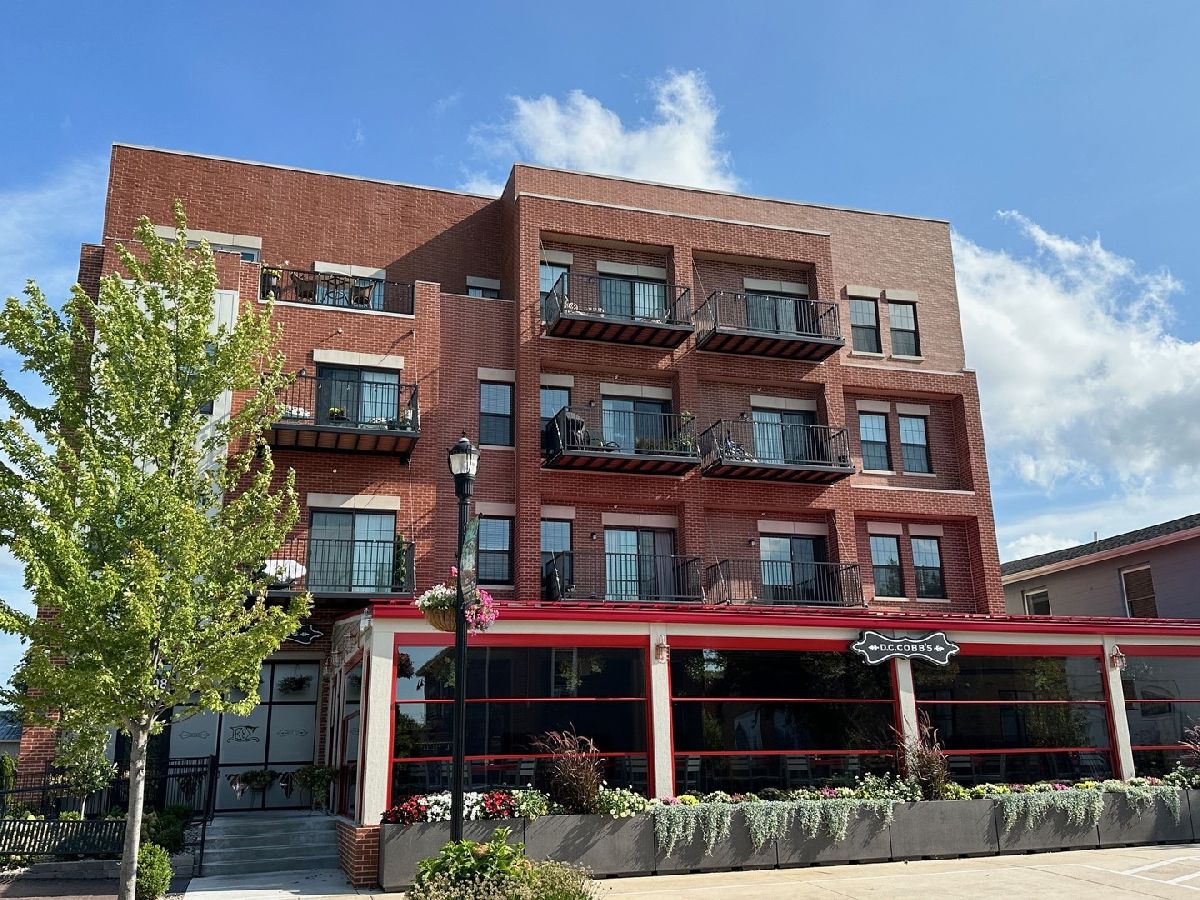
Discover your dream home in this impressive second floor, end unit apartment nestled in vibrant downtown Huntley. With 2 bedrooms and 2 full baths, this spacious haven is designed for modern living while offering a touch of cozy charm. Step inside to find an inviting open-concept layout bathed in natural light. The heart of the home is undoubtedly the sleek modern kitchen, featuring white shaker-style cabinets that perfectly complement the elegant quartz countertops. Stainless steel appliances gleam against the backdrop of soft hues, creating an ideal space for both culinary creations and casual dining. Relax and unwind in your generously sized primary suite complete with its own well-appointed en-suite bathroom. A second bedroom offers versatility...perfect for guests, a home office, or even a creative studio! Laundry is made easy with your in-unit washer and dryer! Located within walking distance to local shops, restaurants, parks, and community events, you'll appreciate being part of this vibrant neighborhood atmosphere. Available Immediately! Lease Terms: 15 Month Lease. This Building includes an Elevator and is a Secure Building with an Intercom System! Tenant Pays Electric, Gas, Water, Sewer and Internet/Cable/Phone. Tenants are responsible for obtaining a PO Box at the Huntley Post Office for Mail Delivery. No Smoking. 1 dog allowed on a case-by-case basis with a max weight 40 lbs. Additional Non-Refundable Pet Fee of $365 due annually for an approved dog. (No Cats.) Please review our breed restrictions on our web site. Credit/Background Check to be Performed by Listing Office. Application Fee is $60 per Adult 18 years of age or older. TENANTS ARE RESPONSIBLE FOR A ONE-TIME, NON-REFUNDABLE MOVE IN FEE OF $875, PAYABLE WITHIN 24 HOURS OF AN ACCEPTED APPLICATION. Tenants are responsible for a $9.95 per month technology/administrative fee.
Property Specifics
| Residential Rental | |
| 4 | |
| — | |
| 2023 | |
| None | |
| Vinyl Siding, Brick | |
| Rubber | |
| — | |
| No | |
| — |
| — | |
| — | |
| — / — | |
| — | |
| Public | |
| Public Sewer | |
| Central Air | |
| Gas, Forced Air | |
| 12767639 | |
| — |
Property History
| DATE: | EVENT: | PRICE: | SOURCE: |
|---|---|---|---|
| 26 Oct, 2026 | Under contract | $0 | MRED MLS |
| 23 Sep, 2026 | Listed for sale | $0 | MRED MLS |


Room Specifics
Total Bedrooms: 2
Bedrooms Above Ground: 2
Bedrooms Below Ground: 0
Dimensions: 12X11
Floor Type: Vinyl
Dimensions: 14X10
Floor Type: Vinyl
Full Bathrooms: 2
Bathroom Amenities: —
Bathroom in Basement: 0
Dimensions: COMBO
Floor Type: —
Dimensions: 11X11
Floor Type: Vinyl
Features: Eating Area-Breakfast Bar, Island, Pantry-Closet, SolidSurfaceCounter, Updated Kitchen
Dimensions: 5X4
Floor Type: Vinyl
Dimensions: 12X15
Floor Type: Vinyl
Rooms: No additional rooms
Other Specifics
| — | |
| Concrete Perimeter | |
| Asphalt, Assigned, Guest | |
| Washer Hookup, In Unit | |
| Laminate, Carpet | |
| — | |
| Parking, Scavenger, Exterior Maintenance, Lawn Care, Snow Removal | |
| Balcony | |
| — | |
| 0 | |
| — | |
| Full | |
| Elevator, High Ceilings, Open Floorplan, Restaurant, Quartz Counters | |
| Range, Microwave, Dishwasher, Refrigerator, Washer, Dryer, Stainless Steel Appliance(s) | |
| Not in DB | |
| — | |
| Elevator in Residence | |
| — |
Tax History
| Year | Property Taxes |
|---|
Contact Agent
Contact Agent
Listing Provided By
Grid 7 Properties
