

11808 Coral Street, Huntley, Illinois 60142


$1,925
|
Rented
|
|
| Status: | Rented |
| Sqft: | 1,008 |
| Cost/Sqft: | $0 |
| Beds: | 2 |
| Baths: | 2 |
| Year Built: | 2023 |
| Property Taxes: | $0 |
| Days On Market: | 47 |
| Lot Size: | 0,00 |
Description
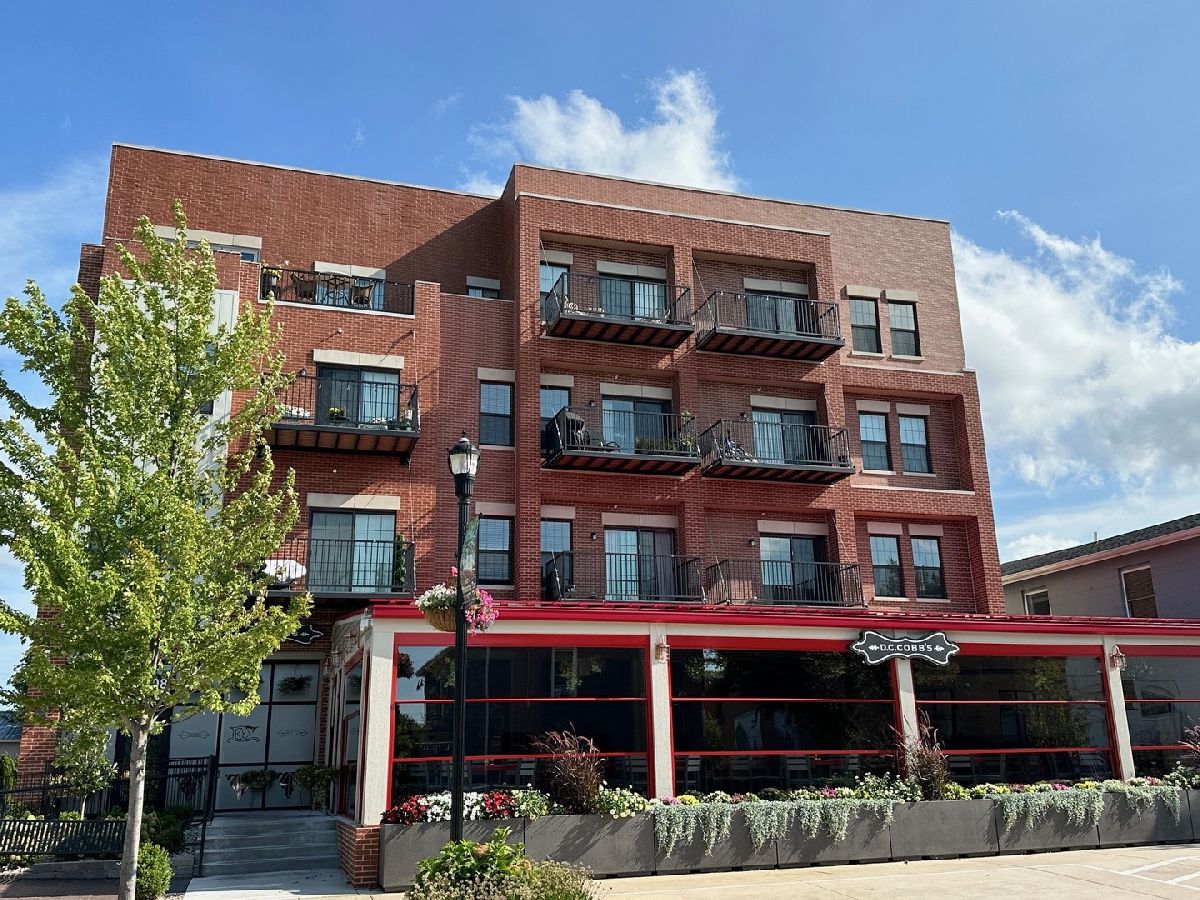
This Two Bedroom, Two Bathroom Third Floor End Unit Apartment in the Coral Street Firehouse Apartments in Downtown Huntley is Ready for You to Call Home! These Apartment Homes Offer High End Finishes Including Quartz Kitchen Counters, Modern White Shaker Style Cabinetry, Stainless Steel Appliances, Luxury Vinyl Plank Wood Flooring, Carpeting in the Bedroom Areas, Spacious Closets, and a Balcony! Every Apartment Includes its Own Central Air Conditioning, Gas Furnace, and Washer & Dryer! One Assigned Parking Space in the Parking Lot located behind the building, and one Visitor Parking Permit for Overnight Parking. This Building includes an Elevator and is a Secure Building with an Intercom System! The Incredibly Popular DC Cobbs Restaurant is Located on the Main Floor of this Building! Move In and Enjoy All of the Benefits of Downtown Huntley...Shopping, Dining, Farmers Markets, and Easy Access to I-90! Available Immediately! Lease Terms: 15 Month Lease. Tenant Pays Electric, Gas, Water, Sewer and Internet/Cable/Phone. Tenants are responsible for obtaining a PO Box at the Huntley Post Office for Mail Delivery. No Smoking. 1 dog allowed on a case-by-case basis with a max weight 40 lbs. Additional Non-Refundable Pet Fee of $365 due annually for an approved dog. (No Cats.) Please review our breed restrictions on our web site. Credit/Background Check to be Performed by Listing Office. Application Fee is $60 per Adult 18 years of age or older. TENANTS ARE RESPONSIBLE FOR A ONE-TIME, NON-REFUNDABLE MOVE IN FEE OF $875, PAYABLE WITHIN 24 HOURS OF AN ACCEPTED APPLICATION. Tenants are responsible for a $9.95 per month technology/administrative fee.
Property Specifics
| Residential Rental | |
| 4 | |
| — | |
| 2023 | |
| None | |
| Vinyl Siding, Brick | |
| Rubber | |
| — | |
| No | |
| — |
| — | |
| — | |
| — / — | |
| — | |
| Public | |
| Public Sewer | |
| Central Air | |
| Gas, Forced Air | |
| 12767715 | |
| — |
Property History
| DATE: | EVENT: | PRICE: | SOURCE: |
|---|---|---|---|
| 7 Aug, 2025 | Under contract | $0 | MRED MLS |
| 24 Jun, 2025 | Listed for sale | $0 | MRED MLS |
| 23 Sep, 2026 | Listed for sale | $0 | MRED MLS |


Room Specifics
Total Bedrooms: 2
Bedrooms Above Ground: 2
Bedrooms Below Ground: 0
Dimensions: 14X11
Floor Type: Vinyl
Dimensions: 14X9
Floor Type: Vinyl
Full Bathrooms: 2
Bathroom Amenities: —
Bathroom in Basement: 0
Dimensions: COMBO
Floor Type: —
Dimensions: 11X11
Floor Type: Vinyl
Features: Eating Area-Breakfast Bar, Island, Pantry-Closet, SolidSurfaceCounter, Updated Kitchen
Dimensions: 5X4
Floor Type: Vinyl
Dimensions: 11X15
Floor Type: Vinyl
Rooms: No additional rooms
Other Specifics
| — | |
| Concrete Perimeter | |
| Asphalt, Assigned, Guest | |
| Washer Hookup, In Unit | |
| Laminate, Carpet | |
| — | |
| Parking, Scavenger, Exterior Maintenance, Lawn Care, Snow Removal | |
| Balcony | |
| — | |
| 0 | |
| — | |
| Full | |
| Elevator, High Ceilings, Open Floorplan, Restaurant, Quartz Counters | |
| Range, Microwave, Dishwasher, Refrigerator, Washer, Dryer, Stainless Steel Appliance(s) | |
| Not in DB | |
| — | |
| Elevator in Residence | |
| — |
Tax History
| Year | Property Taxes |
|---|
Contact Agent
Contact Agent
Listing Provided By
Grid 7 Properties
