

11967 Brunschon Lane, Huntley, Illinois 60142


$2,650
|
Rented
|
|
| Status: | Rented |
| Sqft: | 1,585 |
| Cost/Sqft: | $0 |
| Beds: | 3 |
| Baths: | 3 |
| Year Built: | 2011 |
| Property Taxes: | $0 |
| Days On Market: | 88 |
| Lot Size: | 0,00 |
Description
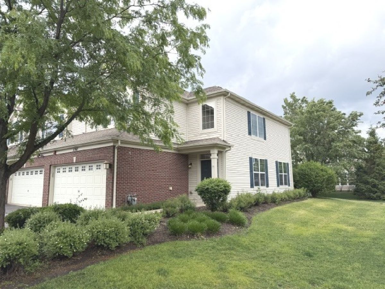
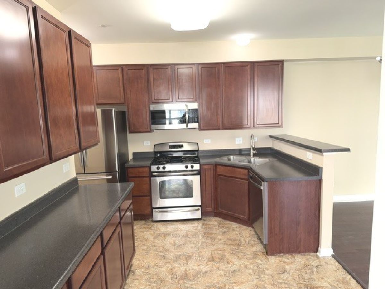
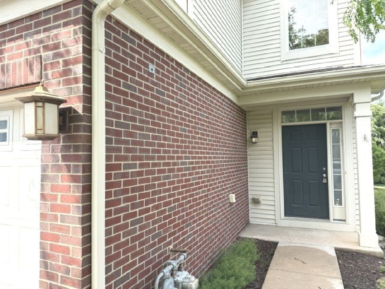
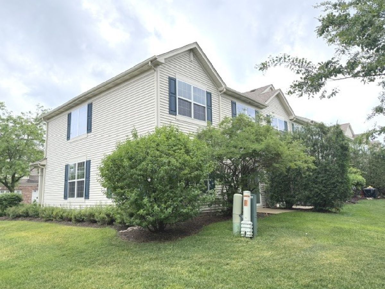
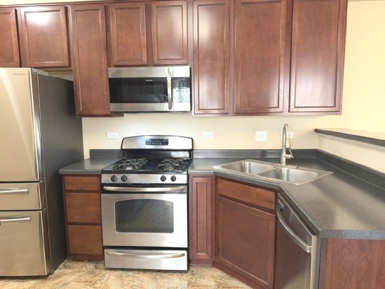
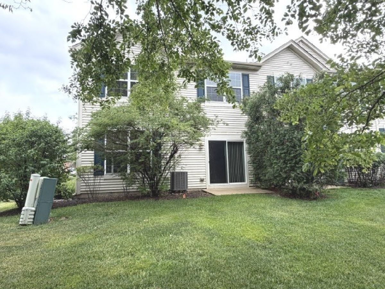
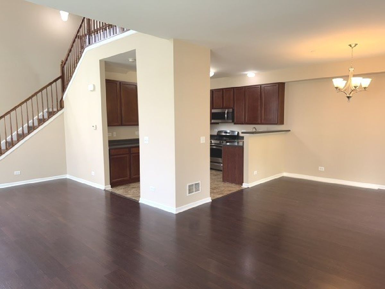
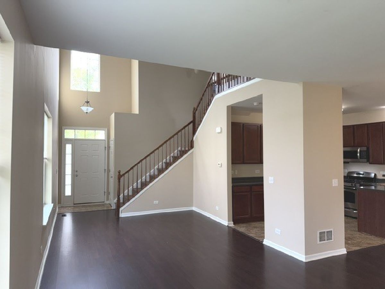
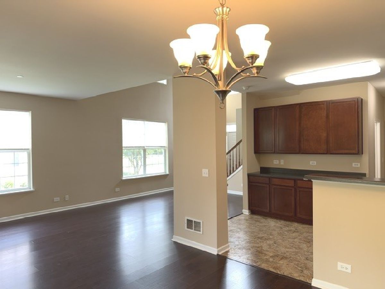
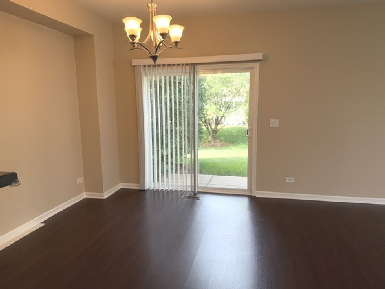
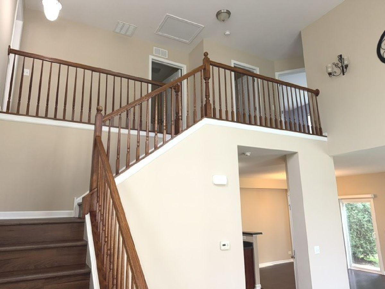
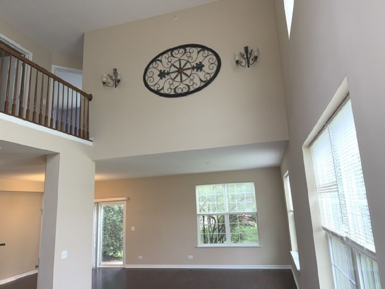
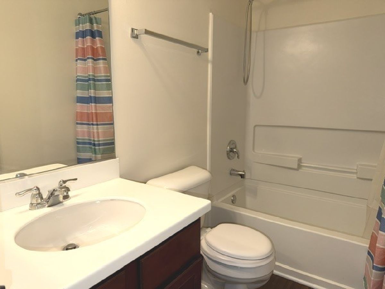
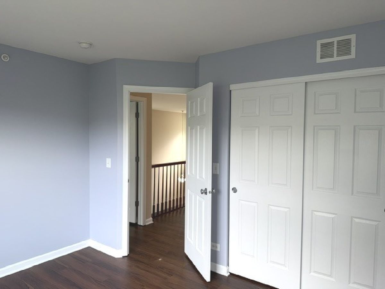
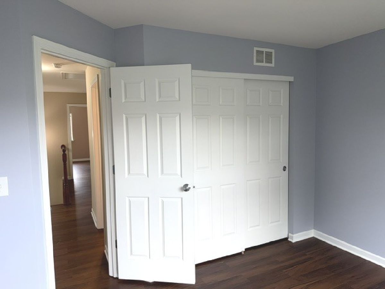
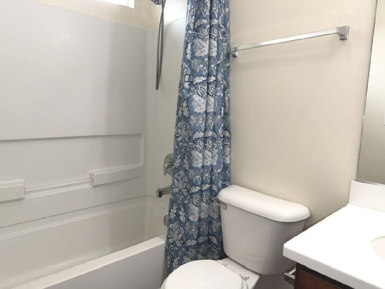
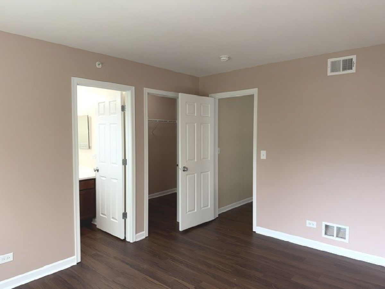
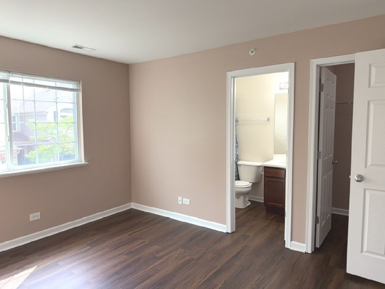
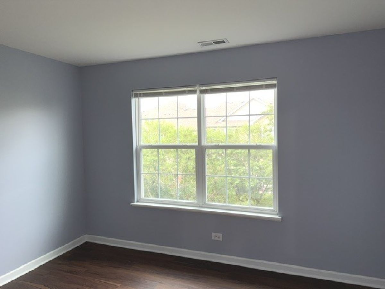
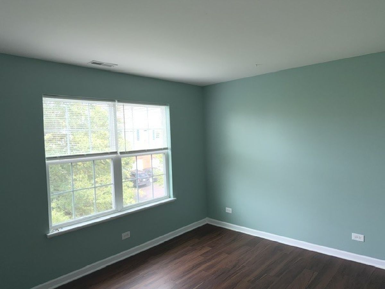
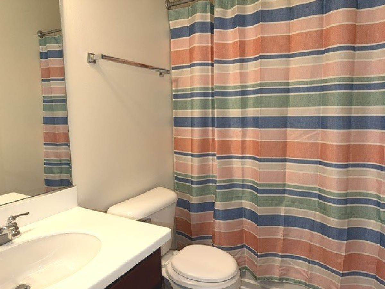
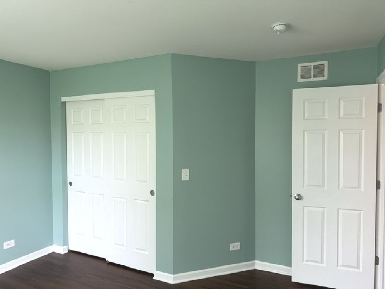
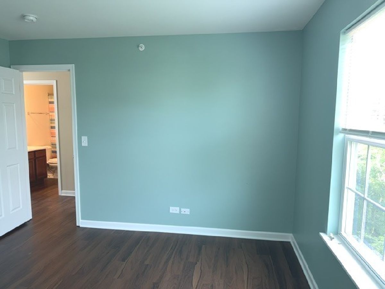
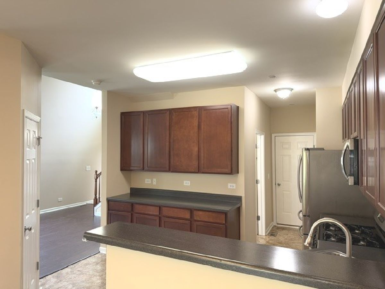
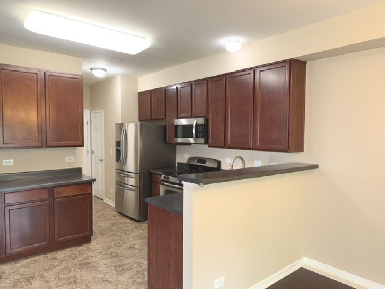
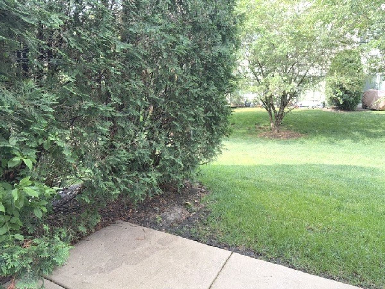
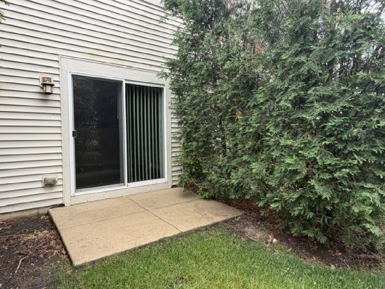
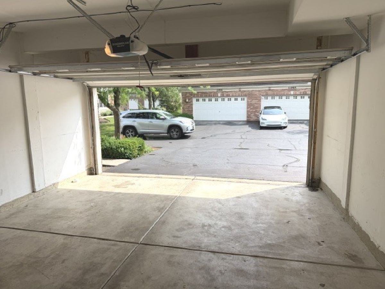
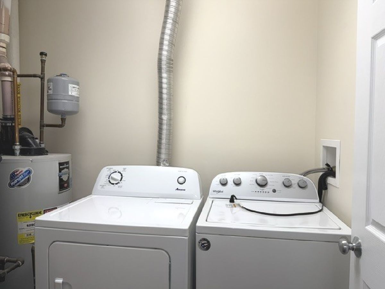
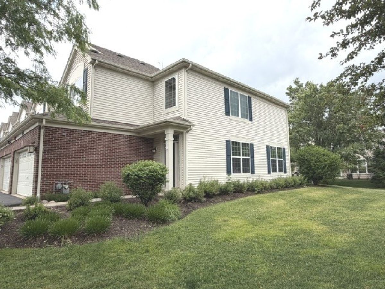
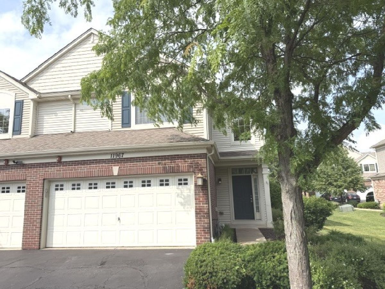
Welcome to premium townhome living in Huntley's highly coveted Talamore Community. This exceptional end-unit home offers enhanced privacy and an abundance of natural light that pours into the open-concept layout. You will immediately notice the dramatic vaulted ceilings that create an incredibly spacious feel throughout the main living and dining areas. The kitchen comes fully equipped with sleek stainless steel appliances, plentiful cabinet storage, and ample counter space, making it perfect for both everyday cooking and hosting friends. Upstairs, the home features three generous bedrooms and two full bathrooms, along with a highly convenient second-floor laundry room that helps reduce hassle. The primary suite serves as your private retreat, complete with a large walk-in closet and a private en-suite bathroom. Additional highlights include a private outdoor patio space for relaxing in the evenings and an attached two-car garage that offers plenty of room for parking and extra storage. Renting this home also grants you access to premium, resort-style community amenities including the pool, fitness center, clubhouse, walking trails, and community ponds. The landlord is ready to review applications immediately, prime end-units in this neighborhood do not stay on the market for long. Call today to schedule your private viewing appointment before someone else snaps it up.
Property Specifics
| Residential Rental | |
| 2 | |
| — | |
| 2011 | |
| — | |
| — | |
| No | |
| — |
| — | |
| Talamore | |
| — / — | |
| — | |
| — | |
| — | |
| 12682628 | |
| — |
Nearby Schools
| NAME: | DISTRICT: | DISTANCE: | |
|---|---|---|---|
|
Grade School
Leggee Elementary School |
158 | — | |
|
Middle School
Marlowe Middle School |
158 | Not in DB | |
|
High School
Huntley High School |
158 | Not in DB | |
Property History
| DATE: | EVENT: | PRICE: | SOURCE: |
|---|---|---|---|
| 17 Sep, 2024 | Sold | $289,000 | MRED MLS |
| 17 Aug, 2024 | Under contract | $294,000 | MRED MLS |
| — | Last price change | $299,000 | MRED MLS |
| 2 Aug, 2024 | Listed for sale | $299,000 | MRED MLS |
| 7 Nov, 2024 | Under contract | $0 | MRED MLS |
| 23 Sep, 2024 | Listed for sale | $0 | MRED MLS |
| 1 Jul, 2026 | Under contract | $0 | MRED MLS |
| 18 Jun, 2026 | Listed for sale | $0 | MRED MLS |
Room Specifics
Total Bedrooms: 3
Bedrooms Above Ground: 3
Bedrooms Below Ground: 0
Dimensions: —
Floor Type: —
Dimensions: —
Floor Type: —
Full Bathrooms: 3
Bathroom Amenities: —
Bathroom in Basement: 0
Rooms: —
Basement Description: —
Other Specifics
| 2 | |
| — | |
| — | |
| — | |
| — | |
| CONDO | |
| — | |
| — | |
| — | |
| — | |
| Not in DB | |
| — | |
| — | |
| — | |
| — |
Tax History
| Year | Property Taxes |
|---|---|
| 2024 | $4,898 |
Contact Agent
Contact Agent
Listing Provided By
Berkshire Hathaway HomeServices Starck Real Estate
