

120 Ellis Road, Algonquin, Illinois 60102


$3,700
|
Rented
|
|
| Status: | Rented |
| Sqft: | 2,760 |
| Cost/Sqft: | $0 |
| Beds: | 5 |
| Baths: | 3 |
| Year Built: | 2023 |
| Property Taxes: | $0 |
| Lot Size: | 0,00 |
Description
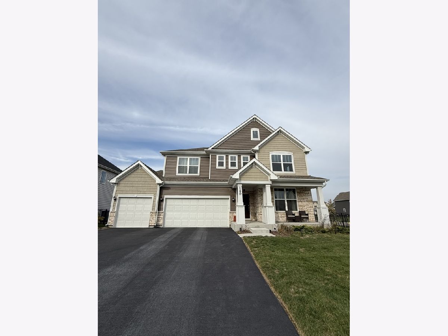
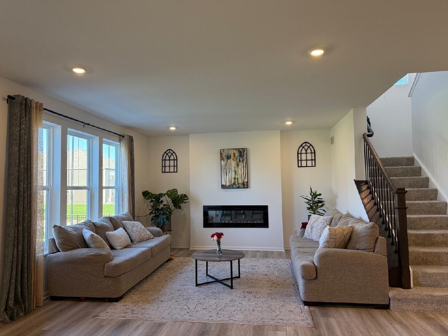
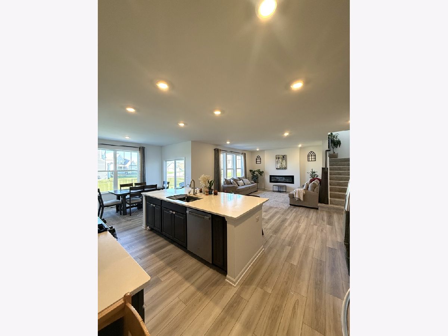
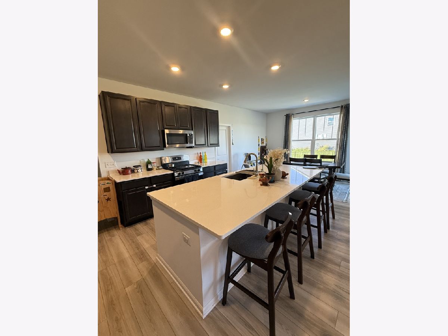
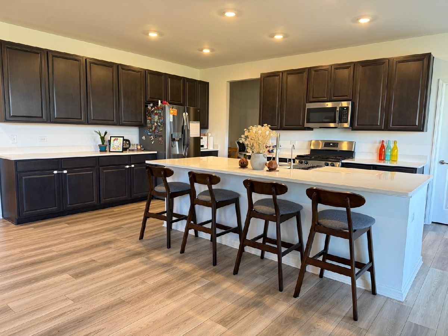
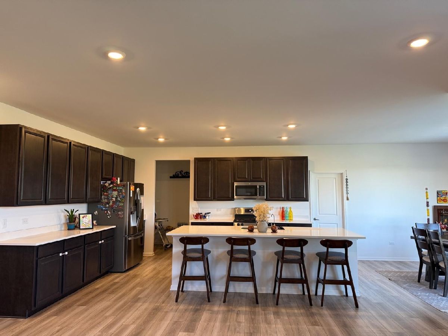
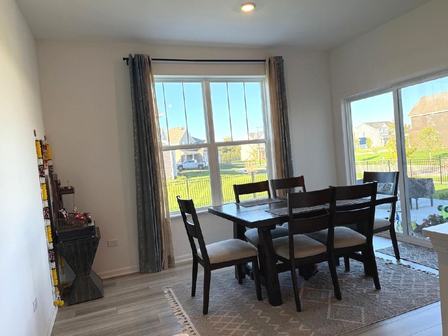
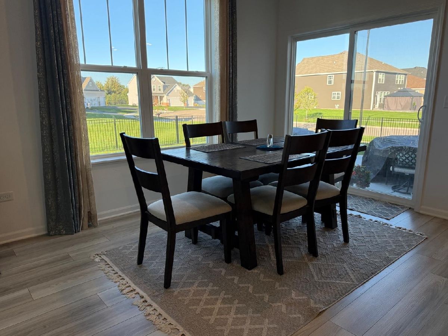
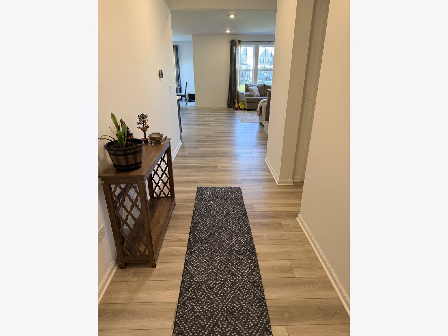
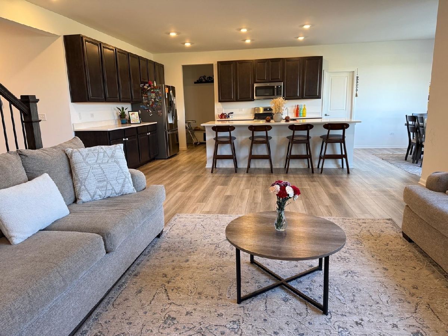
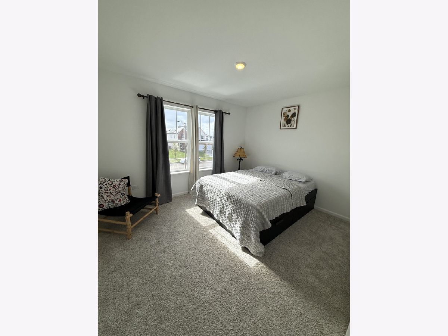
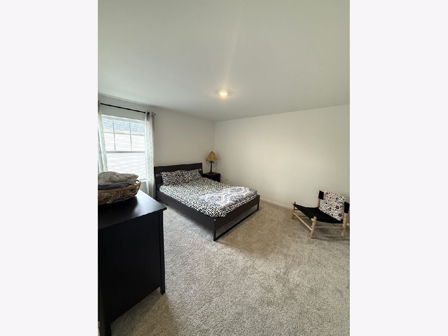
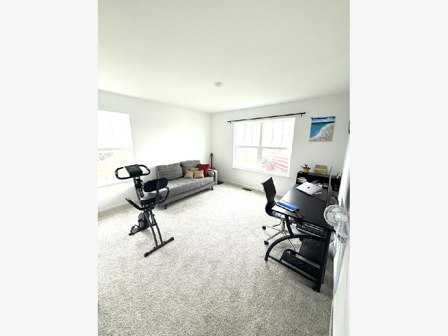
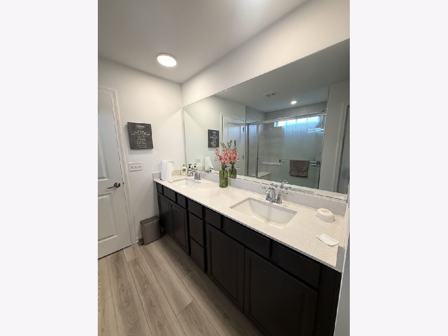
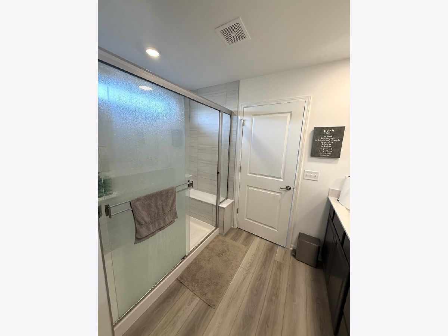
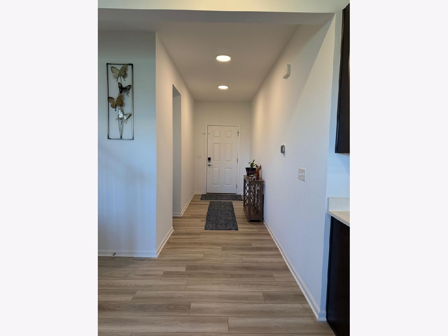
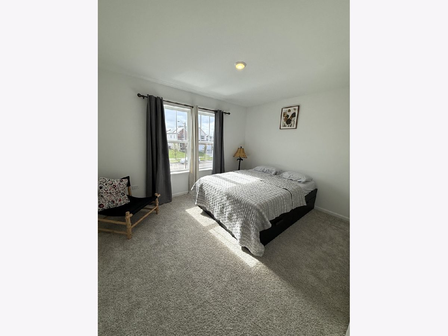
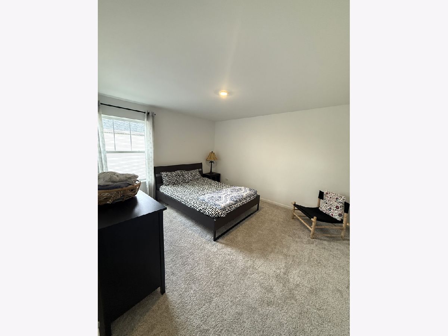
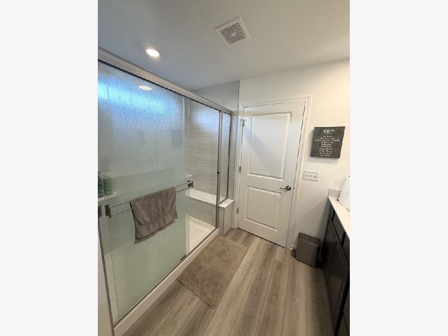
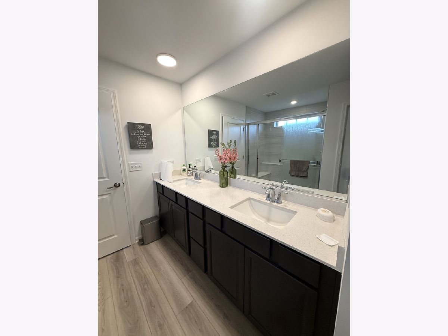
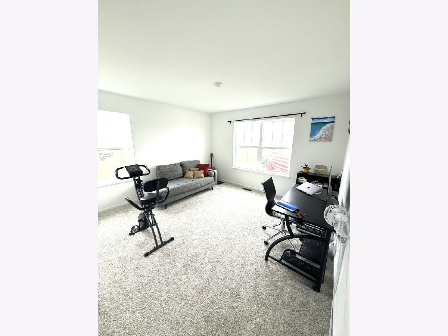
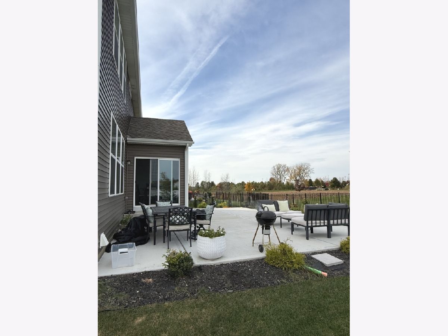
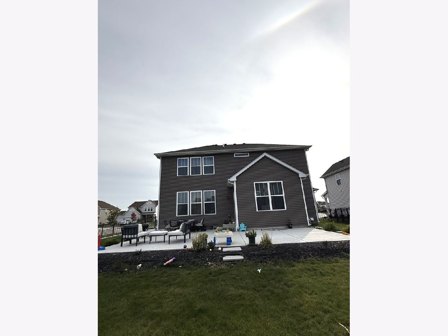
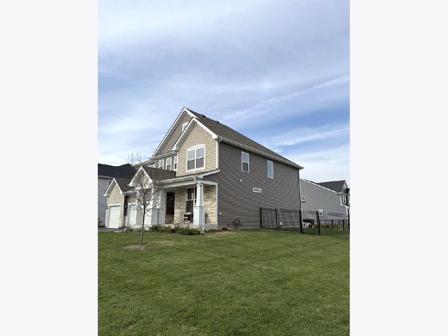
Prime Algonquin Location! Beautiful 5-bedroom + loft, 3-bath home, bedroom and a full bathroom on the first level. Full basement and 3-car garage in desirable Westview Crossing in Algonquin subdivision! Situated on a corner homesite with a patio and a fenced in yard for- offering approximately 2,760 sq. ft., this home features an inviting open floor plan with 9' ceilings, 42" cabinetry, quartz countertops, and a spacious chef's kitchen overlooking the breakfast area and family room with fireplace. Formal dining room adds flexibility for entertaining. Upstairs offers four generously sized bedrooms plus a versatile loft-perfect for a home office, playroom, or second living area. The full basement provides excellent storage and additional potential living space. Fantastic location! Walk to the Square Barn Road campus and enjoy easy access to the Randall Road corridor and Algonquin Commons, just two miles away. Convenient to shopping, dining, entertainment, and major roadways. Huntley District 158 schools. A beautiful home with an exceptional location-don't miss this one!
Property Specifics
| Residential Rental | |
| — | |
| — | |
| 2023 | |
| Unfinished, Full | |
| Vinyl Siding | |
| — | |
| — | |
| No | |
| — |
| — | |
| Westview Crossing In Algonquin | |
| — / — | |
| — | |
| Public | |
| Public Sewer | |
| Central Air | |
| Gas, Forced Air | |
| 12797282 | |
| — |
Nearby Schools
| NAME: | DISTRICT: | DISTANCE: | |
|---|---|---|---|
|
Grade School
Mackeben Elementary School |
158 | — | |
|
Middle School
Heineman Middle School |
158 | Not in DB | |
|
High School
Huntley High School |
158 | Not in DB | |
Room Specifics
Total Bedrooms: 5
Bedrooms Above Ground: 5
Bedrooms Below Ground: 0
Dimensions: 18X15
Floor Type: —
Dimensions: 13X12
Floor Type: —
Dimensions: 12X11
Floor Type: —
Dimensions: 13X12
Floor Type: —
Full Bathrooms: 3
Bathroom Amenities: —
Bathroom in Basement: 0
Dimensions: 13X16
Floor Type: —
Dimensions: 7X6
Floor Type: —
Dimensions: 17X15
Floor Type: —
Rooms: Bedroom 5, Loft, Breakfast Room
Name: Bedroom 5
Dimensions: 13X12
Floor Type: —
Name: Loft
Dimensions: 12X15
Floor Type: —
Name: Breakfast Room
Dimensions: 13X11
Floor Type: —
Other Specifics
| 3 | |
| — | |
| Garage Owned, Attached, Garage | |
| Main Level | |
| — | |
| — | |
| None | |
| — | |
| — | |
| 88 X 127 | |
| — | |
| Full | |
| — | |
| Range, Dishwasher, Disposal | |
| Not in DB | |
| — | |
| — | |
| — |
Contact Agent
Contact Agent
Listing Provided By
Keller Williams Success Realty
