

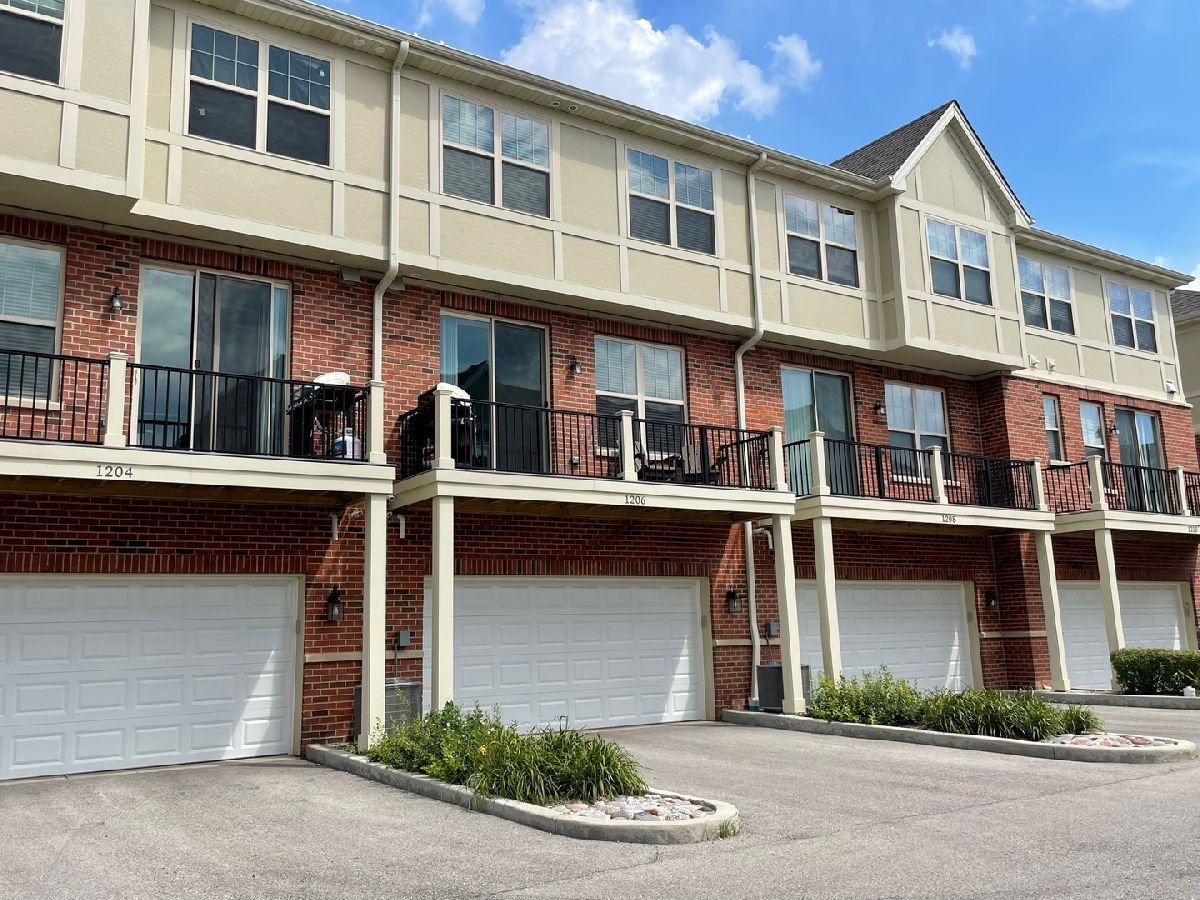
1204 Byrne Boulevard, Vernon Hills, Illinois 60061


$3,550
|
Rented
|
|
| Status: | Rented |
| Sqft: | 1,884 |
| Cost/Sqft: | $0 |
| Beds: | 3 |
| Baths: | 3 |
| Year Built: | 2019 |
| Property Taxes: | $0 |
| Lot Size: | 0,00 |
Description
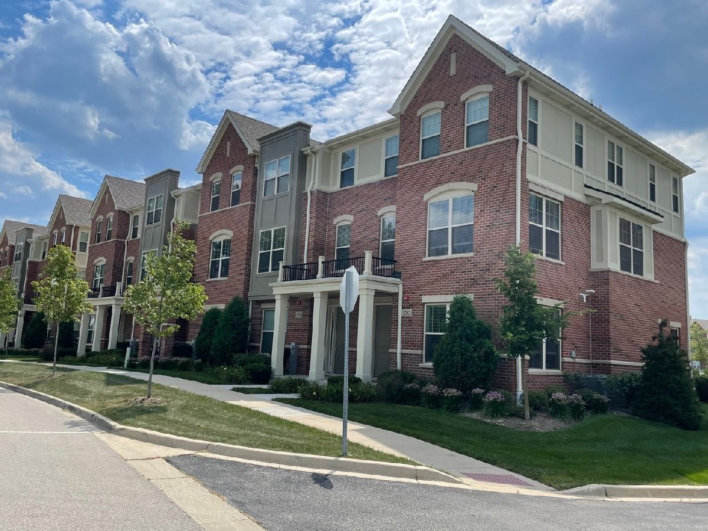
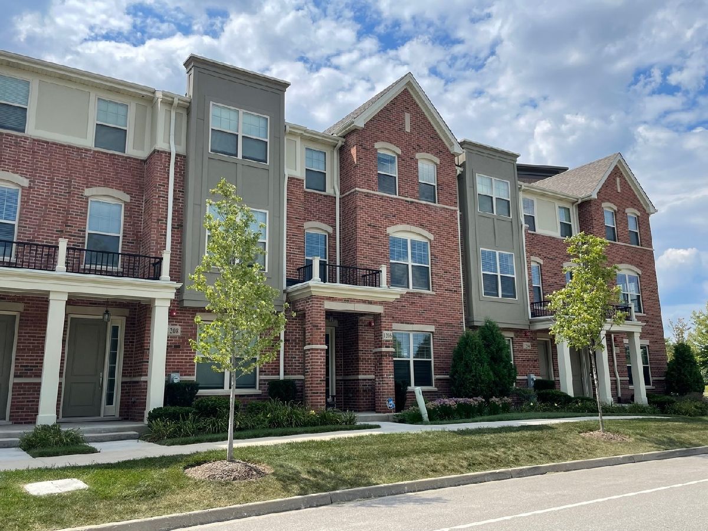
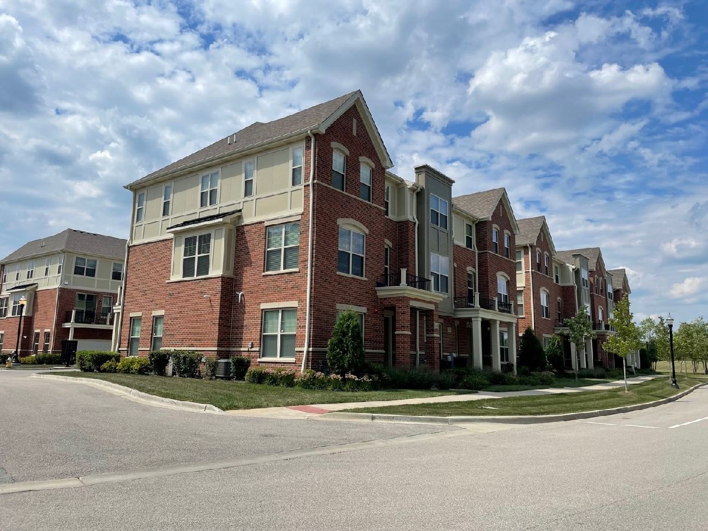
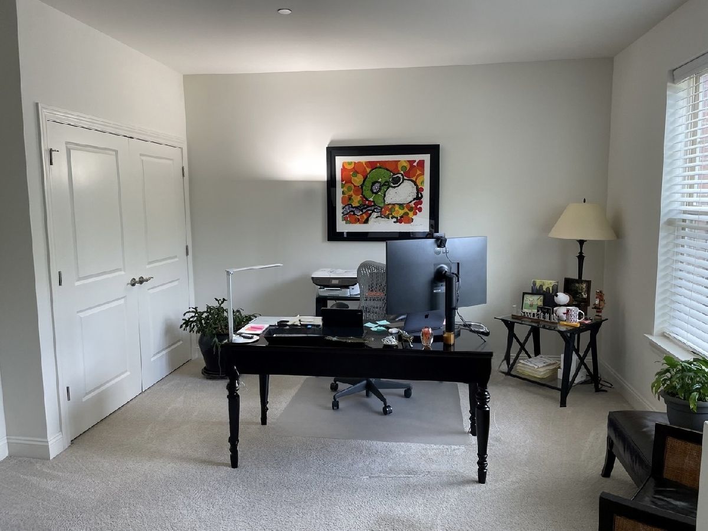
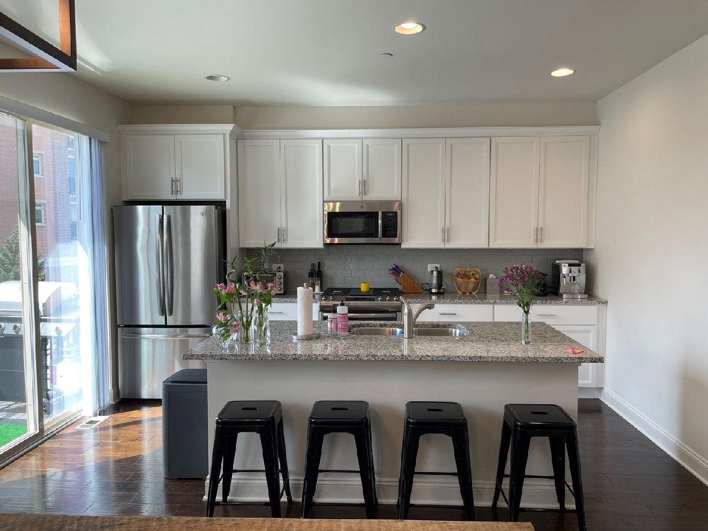
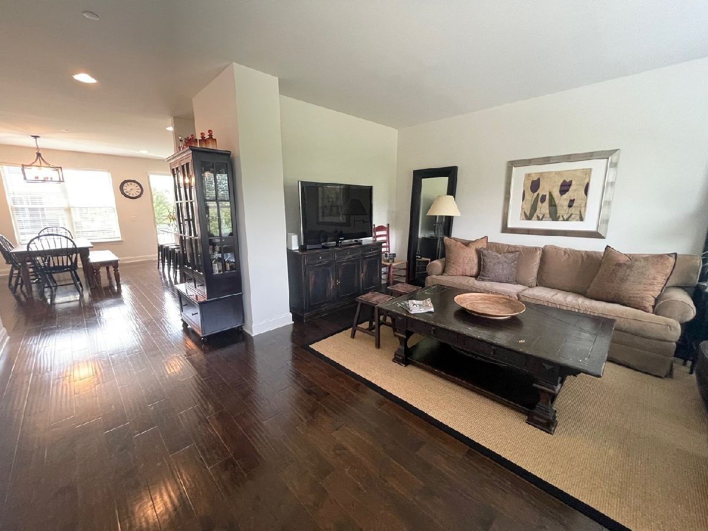
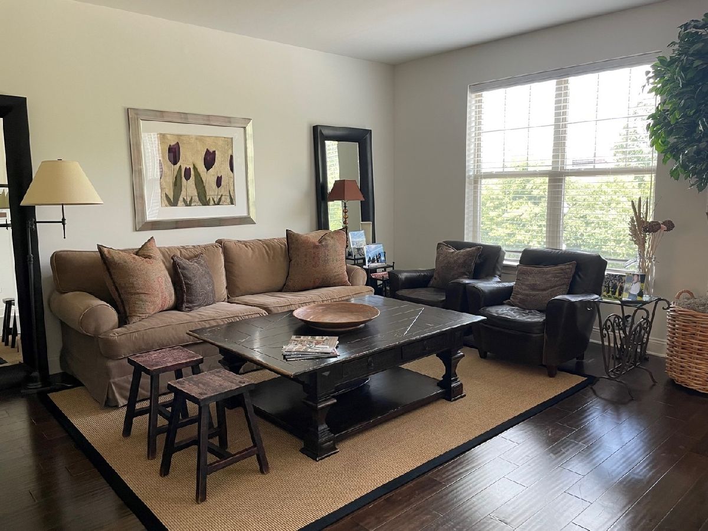
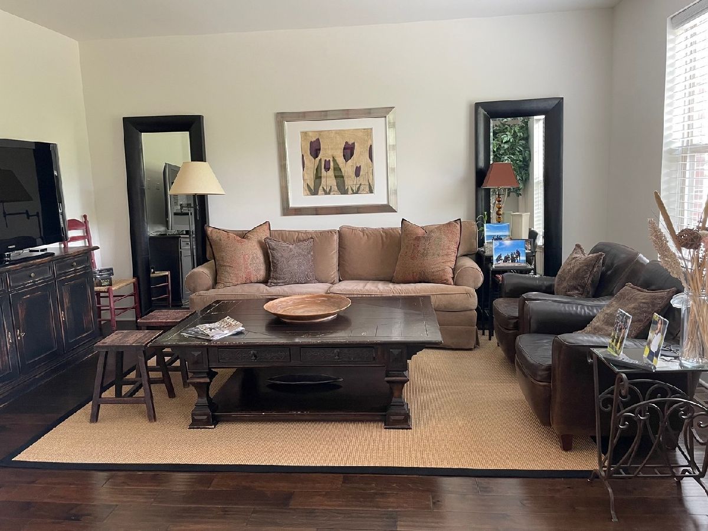
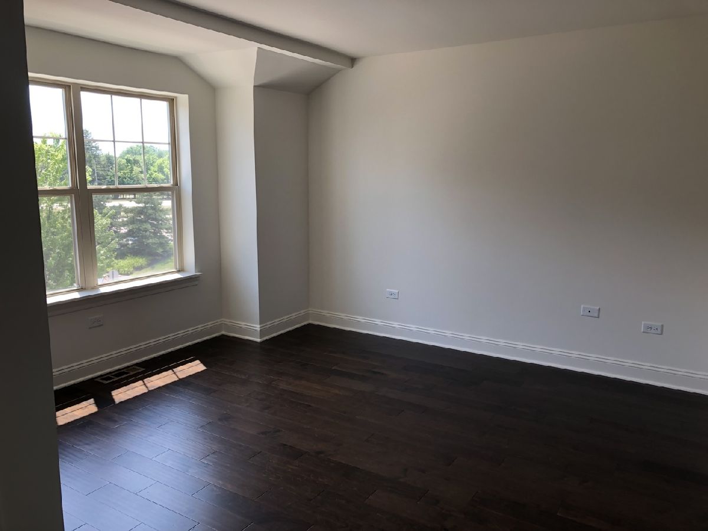
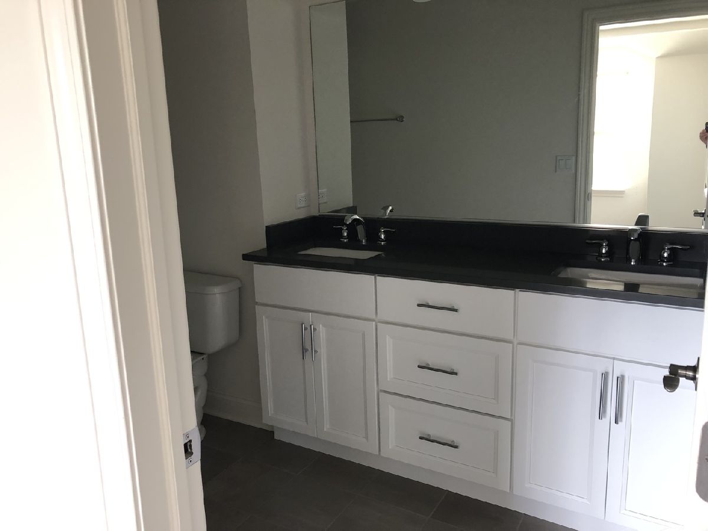
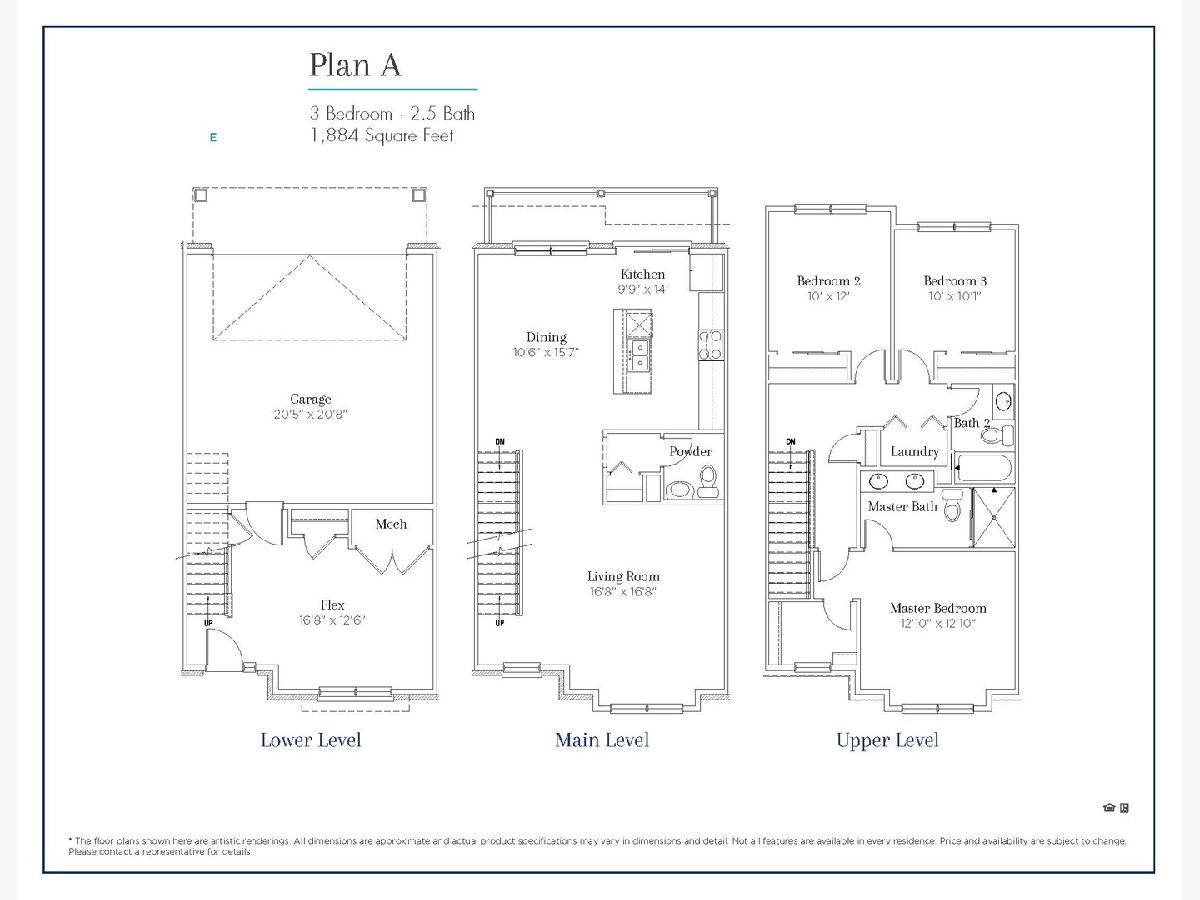
Experience luxury living in this 1,884 sq. ft. Plan A townhome, perfectly situated in the top-rated Lincolnshire grade school and Stevenson High School districts. The functional three-level layout begins with a lower-level flex room, ideal for a private home office or gym. The main floor features an open-concept design with 9-foot ceilings, dark hardwood floors, and a gourmet kitchen equipped with white cabinetry, granite countertops, and stainless steel GE appliances. Sliding glass doors lead to a private balcony, perfect for outdoor relaxing. Upstairs, the master suite and two additional bedrooms provide a quiet retreat, supported by a convenient bedroom-level laundry room. High-end finishes carry throughout, including quartz countertops and tiled surrounds in all full baths. Located within walking distance to Vernon Hills Town Center dining and retail, with easy access to Des Plaines River forest preserve trails. Move in and enjoy a high-end suburban lifestyle with every urban amenity nearby. Note: Interior photos are from a different unit. The photos reflect the same finishes except for the primary bedroom which has a carpeted floor.
Property Specifics
| Residential Rental | |
| 3 | |
| — | |
| 2019 | |
| — | |
| — | |
| No | |
| — |
| Lake | |
| Port Clinton Row Homes | |
| — / — | |
| — | |
| — | |
| — | |
| 12648772 | |
| — |
Nearby Schools
| NAME: | DISTRICT: | DISTANCE: | |
|---|---|---|---|
|
Grade School
Laura B Sprague School |
103 | — | |
|
Middle School
Daniel Wright Junior High School |
103 | Not in DB | |
|
High School
Adlai E Stevenson High School |
125 | Not in DB | |
Room Specifics
Total Bedrooms: 3
Bedrooms Above Ground: 3
Bedrooms Below Ground: 0
Dimensions: —
Floor Type: —
Dimensions: —
Floor Type: —
Full Bathrooms: 3
Bathroom Amenities: Double Sink
Bathroom in Basement: 0
Rooms: —
Basement Description: —
Other Specifics
| 2 | |
| — | |
| — | |
| — | |
| — | |
| COMMON | |
| — | |
| — | |
| — | |
| — | |
| Not in DB | |
| — | |
| — | |
| — | |
| — |
Contact Agent
Contact Agent
Listing Provided By
Engel & Voelkers Chicago North Shore
