

1207 Race Avenue, Arlington Heights, Illinois 60004


$2,950
|
Rented
|
|
| Status: | Rented |
| Sqft: | 1,900 |
| Cost/Sqft: | $0 |
| Beds: | 4 |
| Baths: | 2 |
| Year Built: | 1955 |
| Property Taxes: | $0 |
| Days On Market: | 29 |
| Lot Size: | 0,00 |
Description
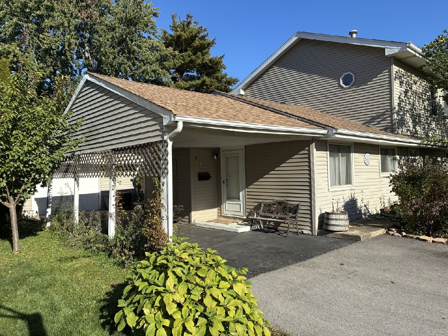
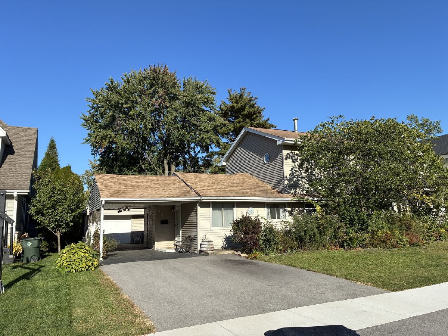
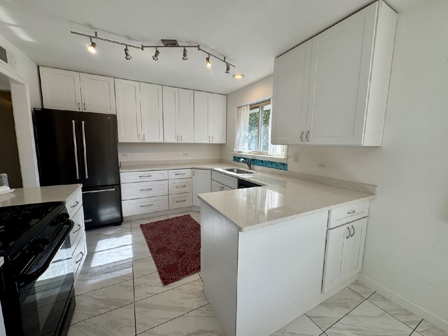
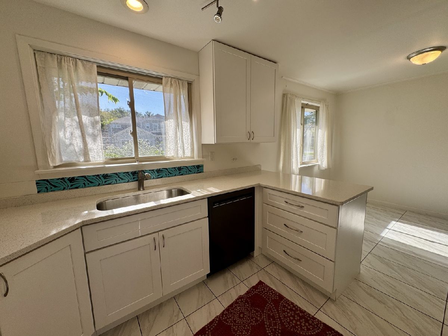
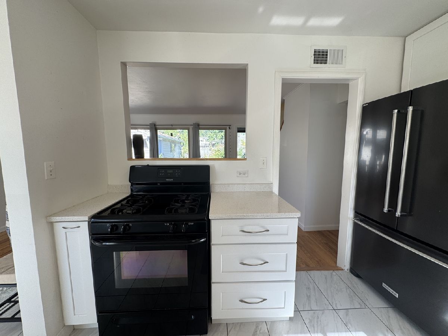
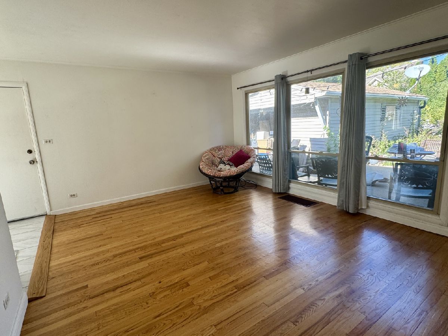
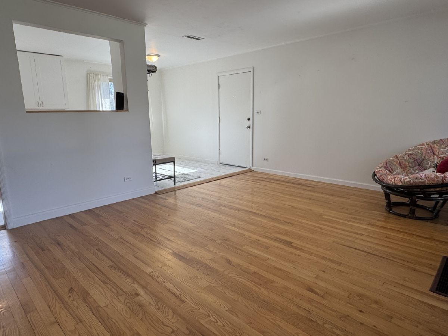
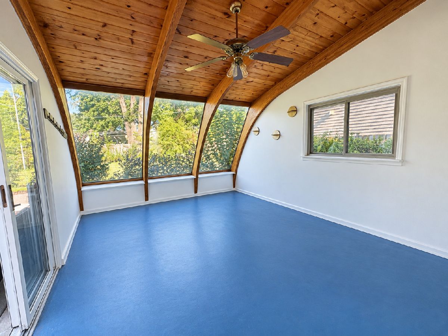
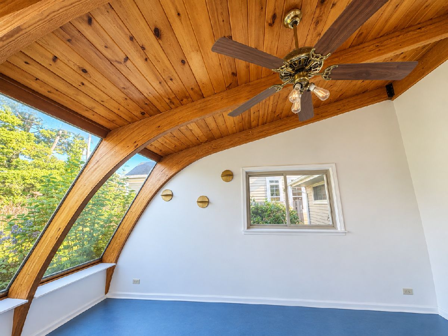
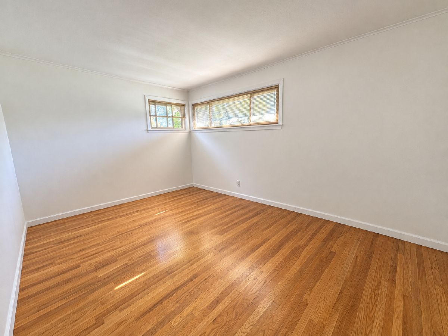
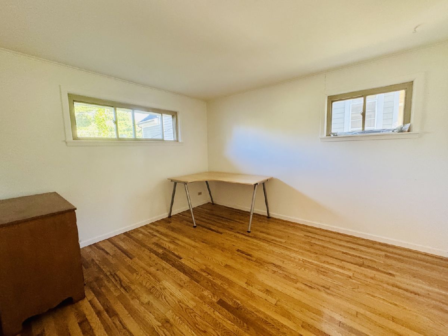
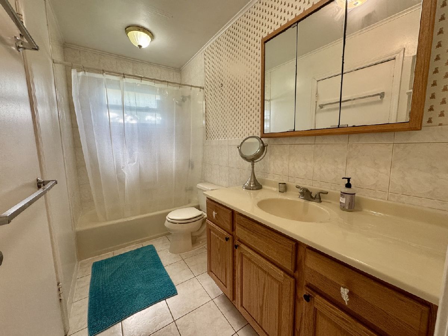
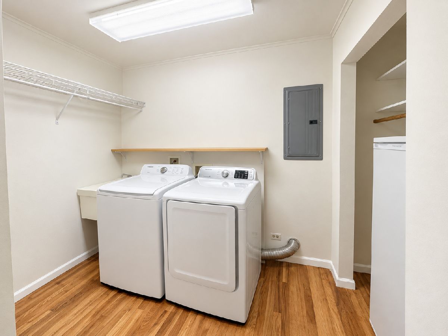
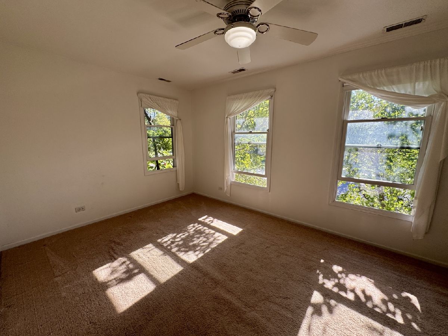
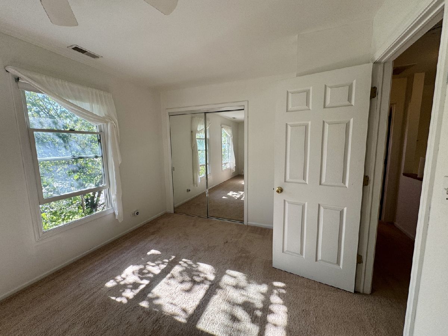
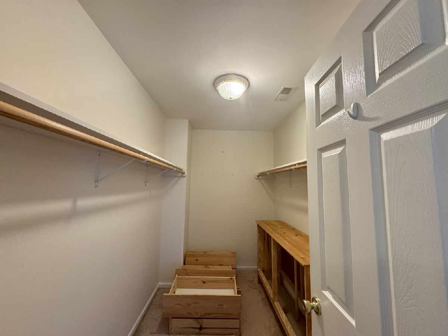
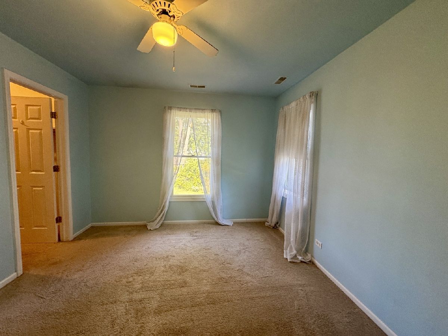
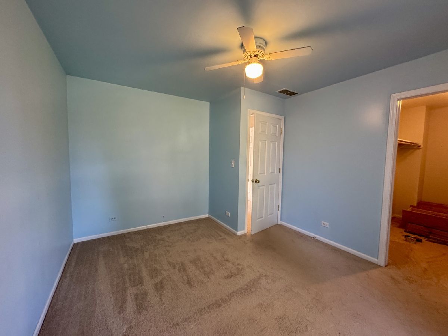
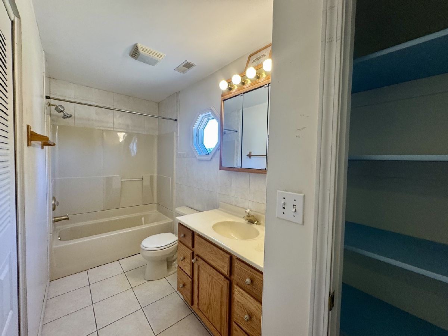
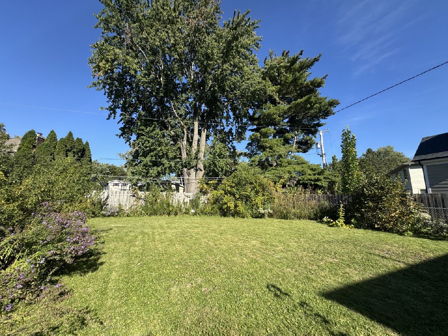
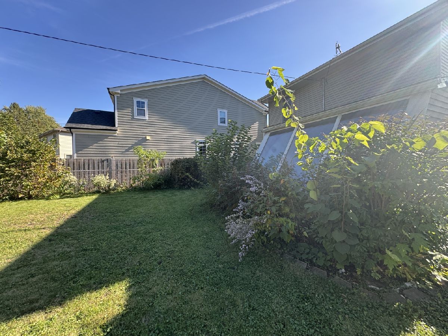
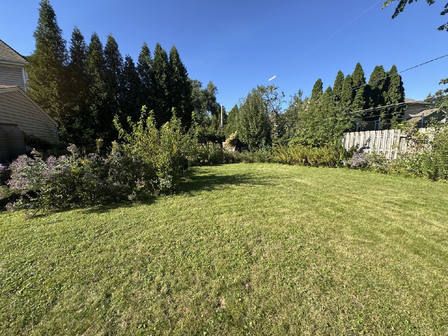
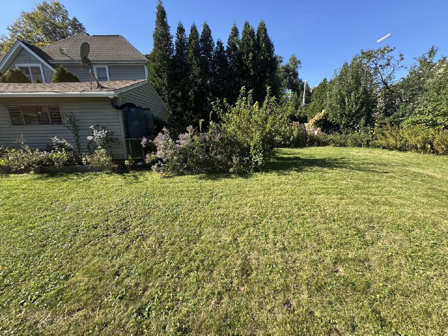
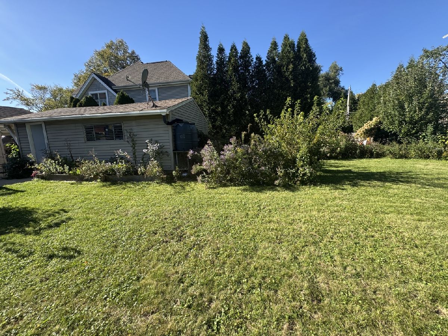
Enjoy comfortable living in the desirable Virginia Terrace neighborhood of Arlington Heights. Offering just under 1,900 square feet, this expanded home features hardwood floors, first-floor laundry, and zoned heating and air conditioning for year-round comfort. The inviting family room showcases a unique window and ceiling design, creating a bright, distinctive space overlooking the private yard. Upstairs, you'll find generously sized bedrooms, a full bath, and excellent closet storage. Additional highlights a garage and a carport for convenient parking along with your huge backyard with beautiful low maintenance landscaping. Ideally located near award-winning Patton, Thomas, and Hersey schools, neighborhood parks, Metra, and major expressways. Enjoy the space, comfort, and convenience this wonderful home has to offer!
Property Specifics
| Residential Rental | |
| — | |
| — | |
| 1955 | |
| Crawl Space | |
| Vinyl Siding | |
| Asphalt | |
| — | |
| No | |
| — |
| Cook | |
| — | |
| — / — | |
| — | |
| Lake Michigan | |
| Public Sewer | |
| Central Air | |
| Gas, Forced Air | |
| 12781733 | |
| — |
Nearby Schools
| NAME: | DISTRICT: | DISTANCE: | |
|---|---|---|---|
|
Grade School
Patton Elementary School |
25 | — | |
|
Middle School
Thomas Middle School |
25 | Not in DB | |
|
High School
John Hersey High School |
214 | Not in DB | |
Property History
| DATE: | EVENT: | PRICE: | SOURCE: |
|---|---|---|---|
| 11 Jul, 2016 | Sold | $300,000 | MRED MLS |
| 23 May, 2016 | Under contract | $325,000 | MRED MLS |
| — | Last price change | $349,000 | MRED MLS |
| 22 Apr, 2016 | Listed for sale | $349,000 | MRED MLS |
| 20 Oct, 2026 | Under contract | $0 | MRED MLS |
| 12 Oct, 2026 | Listed for sale | $0 | MRED MLS |
Room Specifics
Total Bedrooms: 4
Bedrooms Above Ground: 4
Bedrooms Below Ground: 0
Dimensions: 12X10
Floor Type: Hardwood
Dimensions: 14X10
Floor Type: Hardwood
Dimensions: 16X10
Floor Type: Carpet
Dimensions: 12X11
Floor Type: Carpet
Full Bathrooms: 2
Bathroom Amenities: —
Bathroom in Basement: 0
Dimensions: COMBO
Floor Type: Hardwood
Dimensions: 17X9
Floor Type: Vinyl
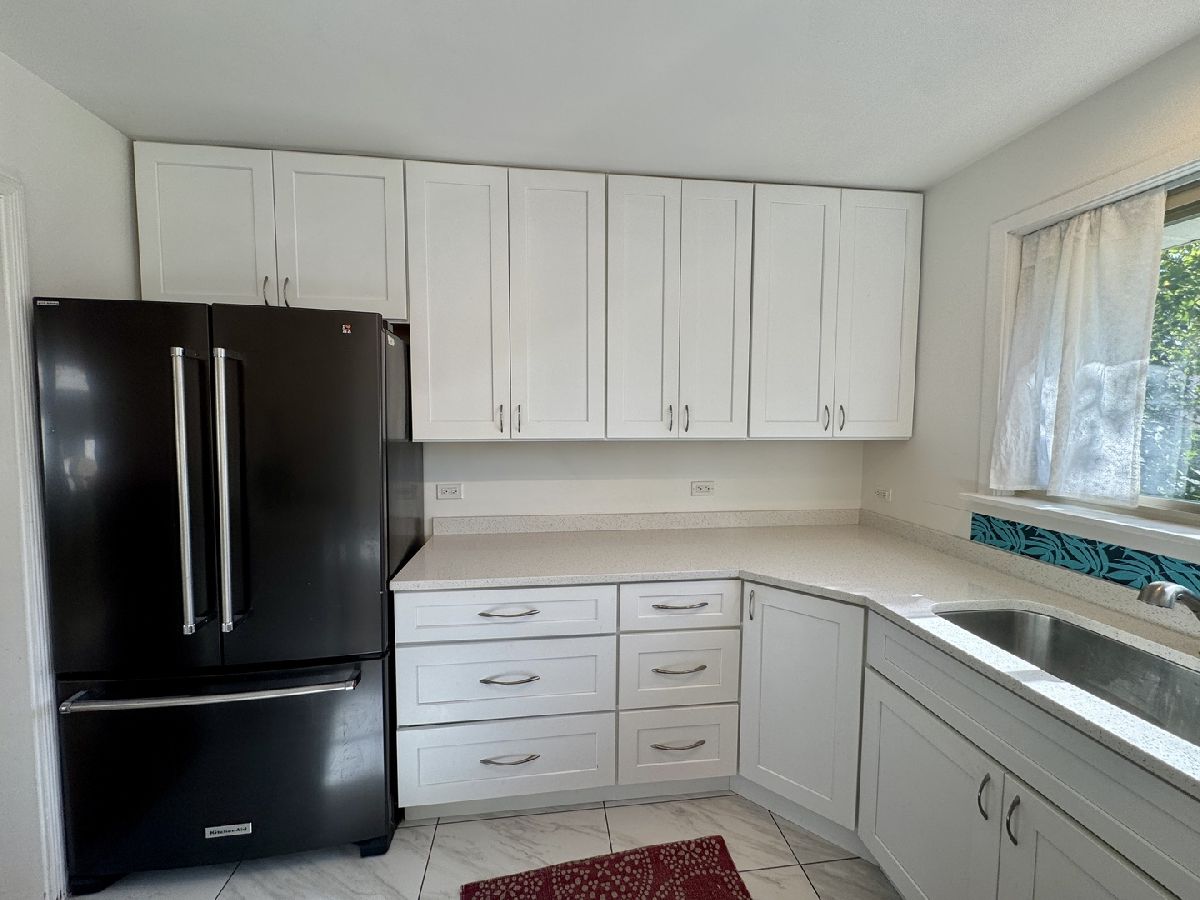
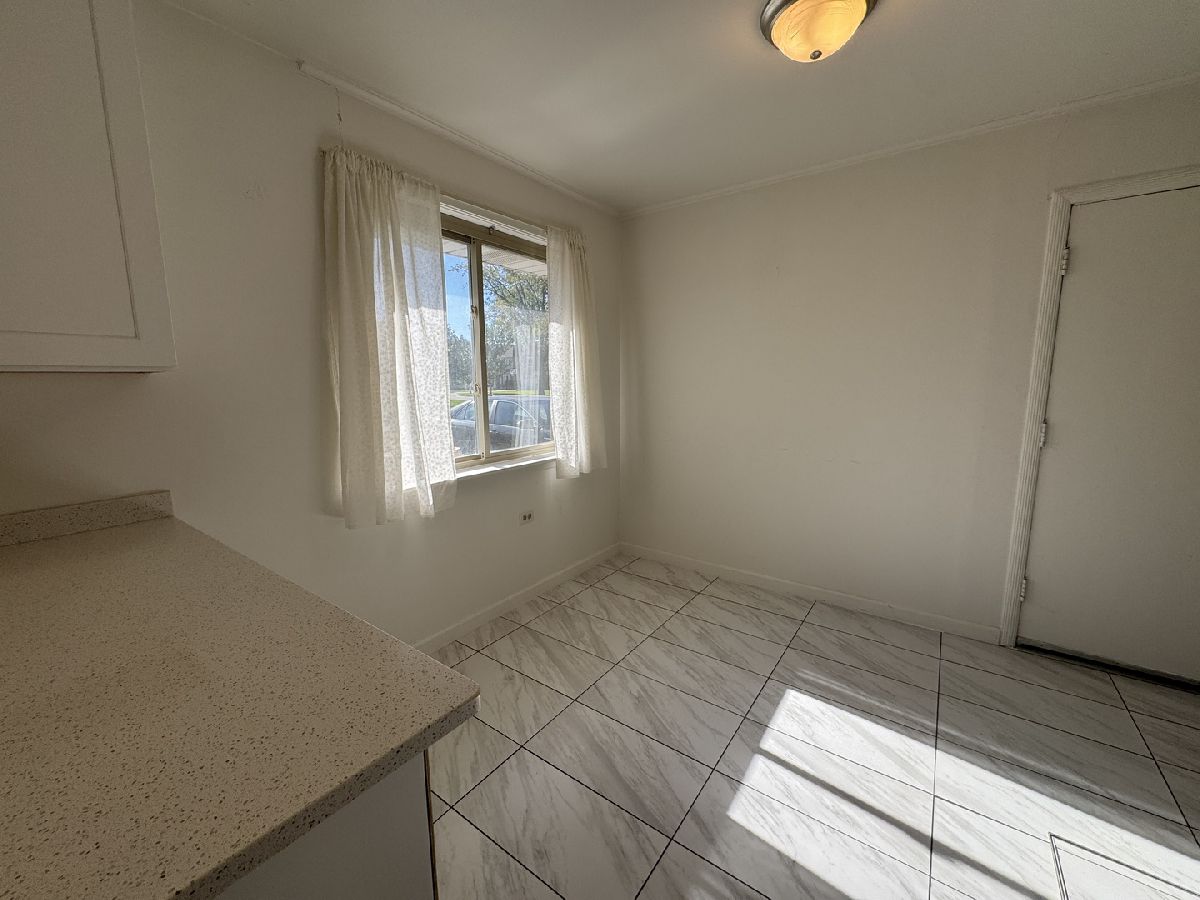
Features: Eating Area-Table Space, Updated Kitchen
Dimensions: 9X9
Floor Type: Hardwood
Dimensions: 16X12
Floor Type: Hardwood
Rooms: Den
Name: Den
Dimensions: 13X12
Floor Type: Other
Other Specifics
| 1 | |
| — | |
| Concrete, Garage Door Opener, Carport, Garage Owned, Detached, Garage | |
| Main Level | |
| Hardwood | |
| Patio | |
| — | |
| — | |
| 68X134X69X126 | |
| — | |
| None | |
| 1st Floor Bedroom, 1st Floor Full Bath | |
| Range, Dishwasher, Refrigerator, Washer, Dryer, Disposal, Gas Oven | |
| Not in DB | |
| — | |
| — | |
| — |
Tax History
| Year | Property Taxes |
|---|---|
| 2016 | $6,750 |
Contact Agent
Contact Agent
Listing Provided By
Baird & Warner
