

1215 Stonegate Drive, Marengo, Illinois 60152


$3,200
|
Rented
|
|
| Status: | Rented |
| Sqft: | 2,589 |
| Cost/Sqft: | $0 |
| Beds: | 4 |
| Baths: | 3 |
| Year Built: | 2025 |
| Property Taxes: | $0 |
| Days On Market: | 35 |
| Lot Size: | 0,00 |
Description
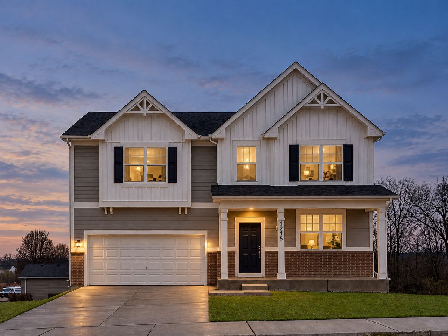
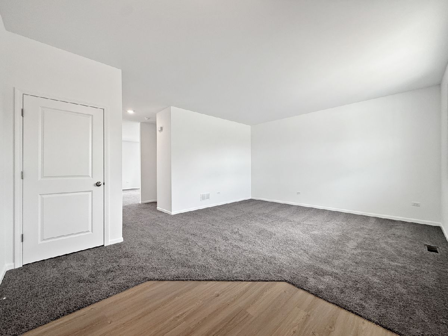
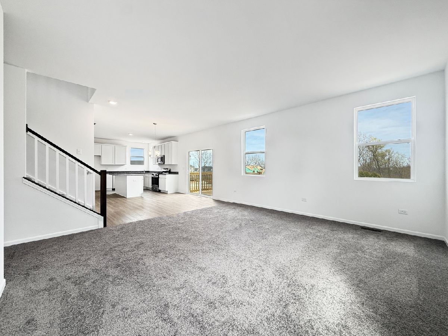
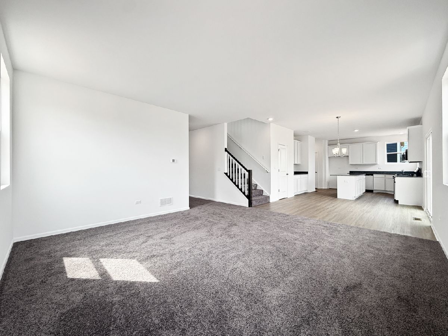
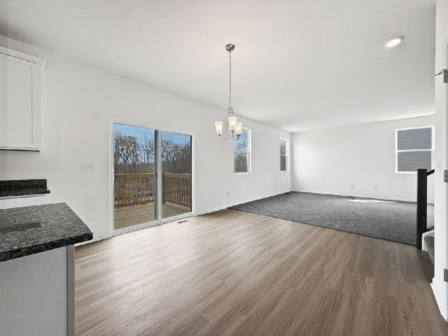
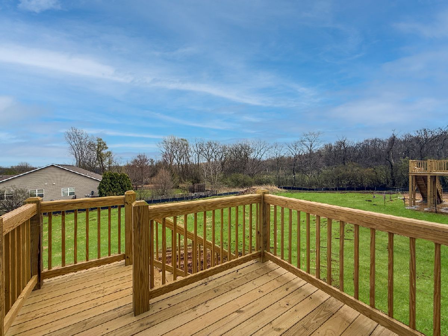
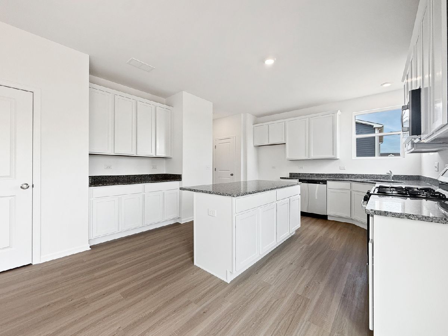
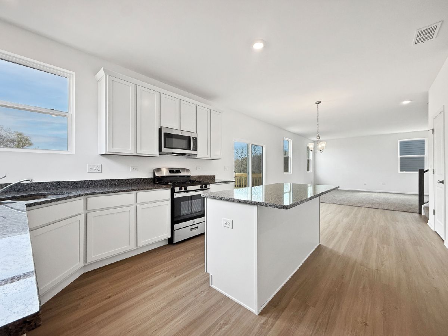
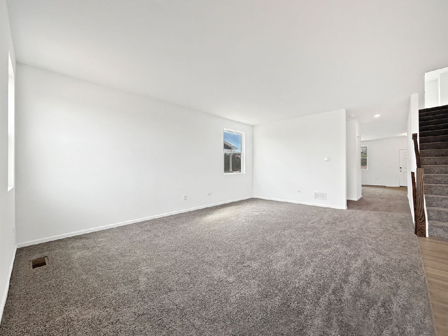
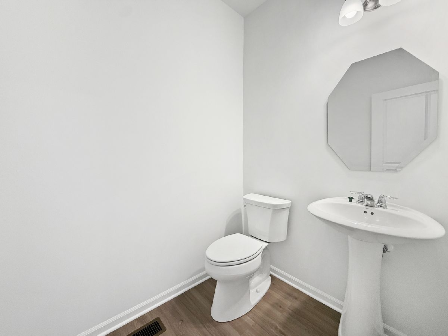
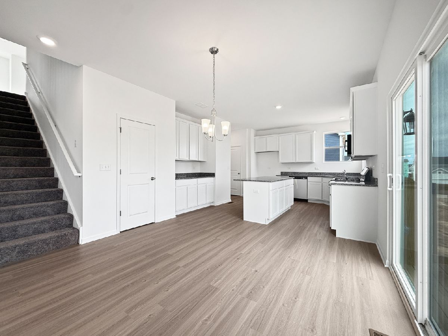
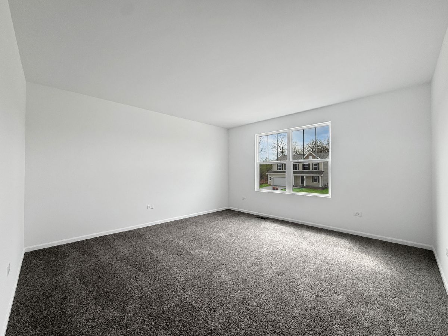
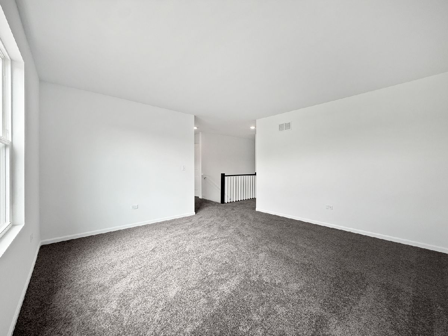
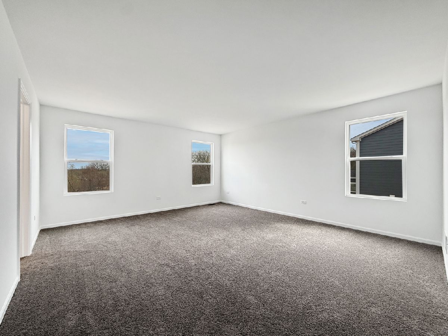
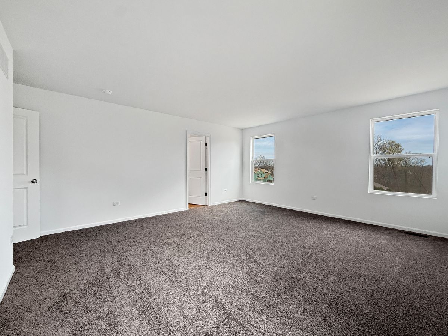
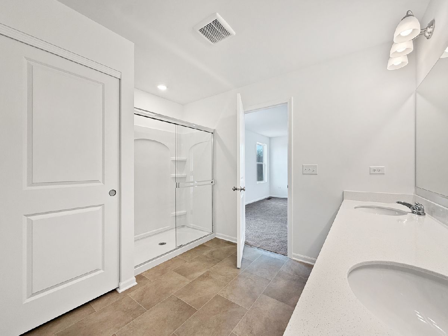
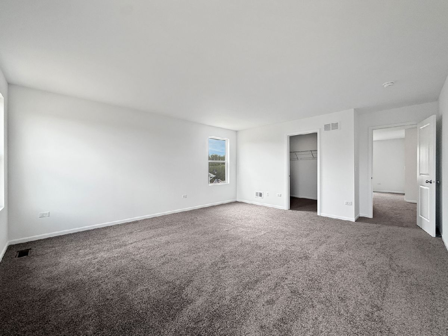
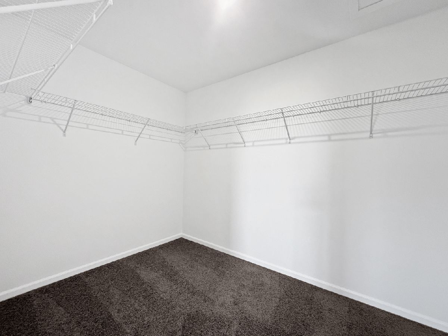
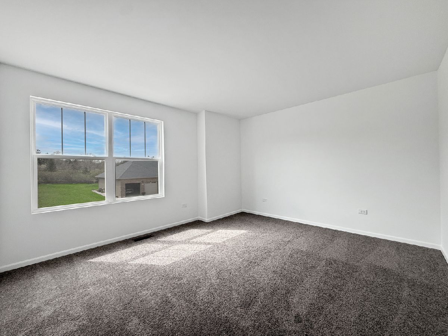
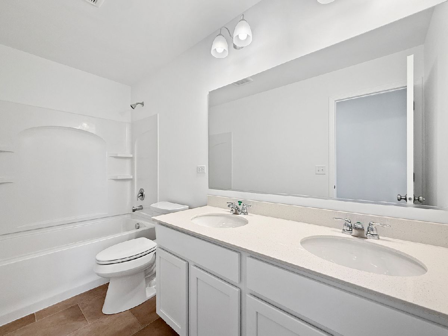
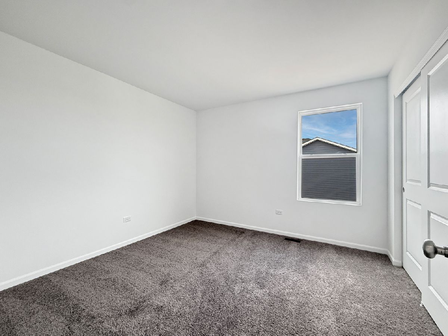
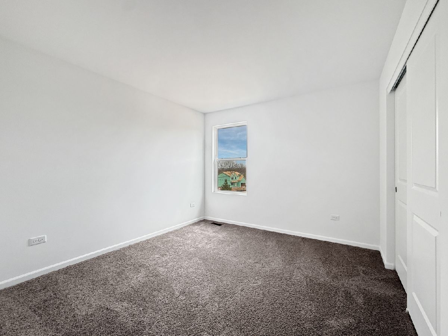
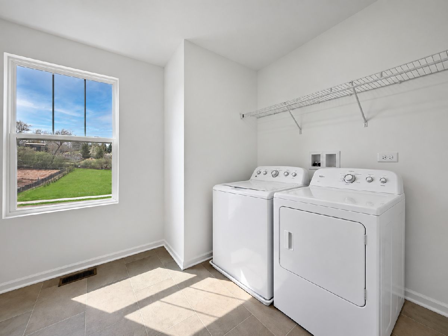
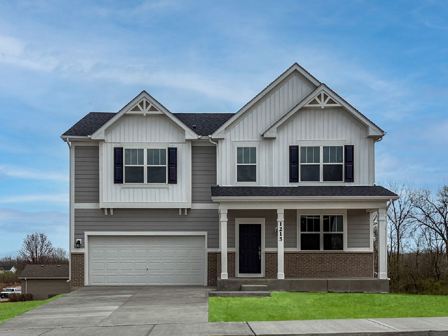
1 Year New Single Family Home in sought after Riley School District. Available for rent to well qualified applicants TODAY! Built in 2025 this home is in immaculate like new condition. This gorgeous M/I Homes Seneca Model is the Largest Offering in the community coming in at nearly 2,600 Sq Ft! Open concept main floor living area, large island kitchen with white shake cabinets, quartz counters and stainless appliances. A private powder room and a large flex room, perfect for an office complete the main level. A massive loft, 4 bedrooms and a laundry room are conveniently located on the second floor. An impressive primary suite featuring a full bath and walk-in closet are the ideal retreat. A wood deck overlooks this oversized private lot located on a dead-end street. Reach out today to schedule a showing or submit an application.
Property Specifics
| Residential Rental | |
| — | |
| — | |
| 2025 | |
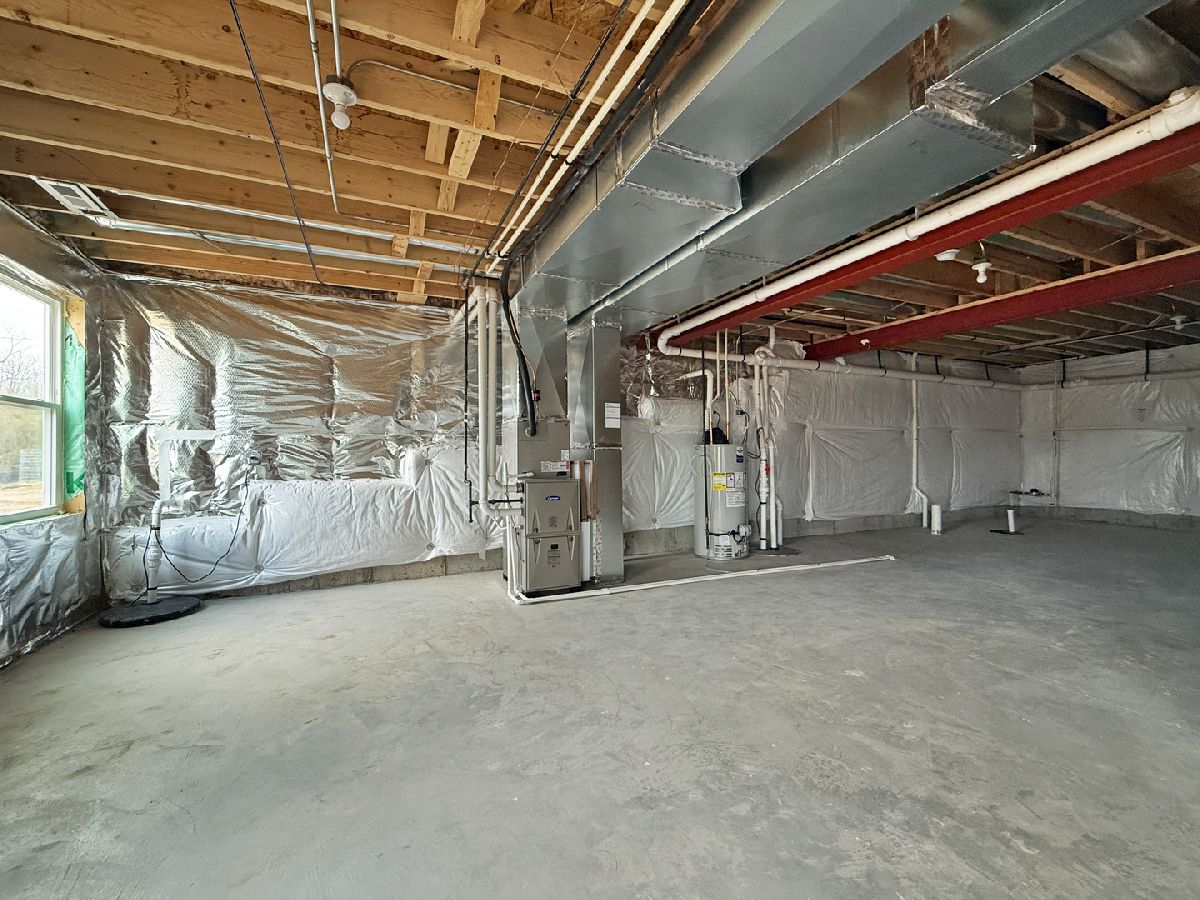
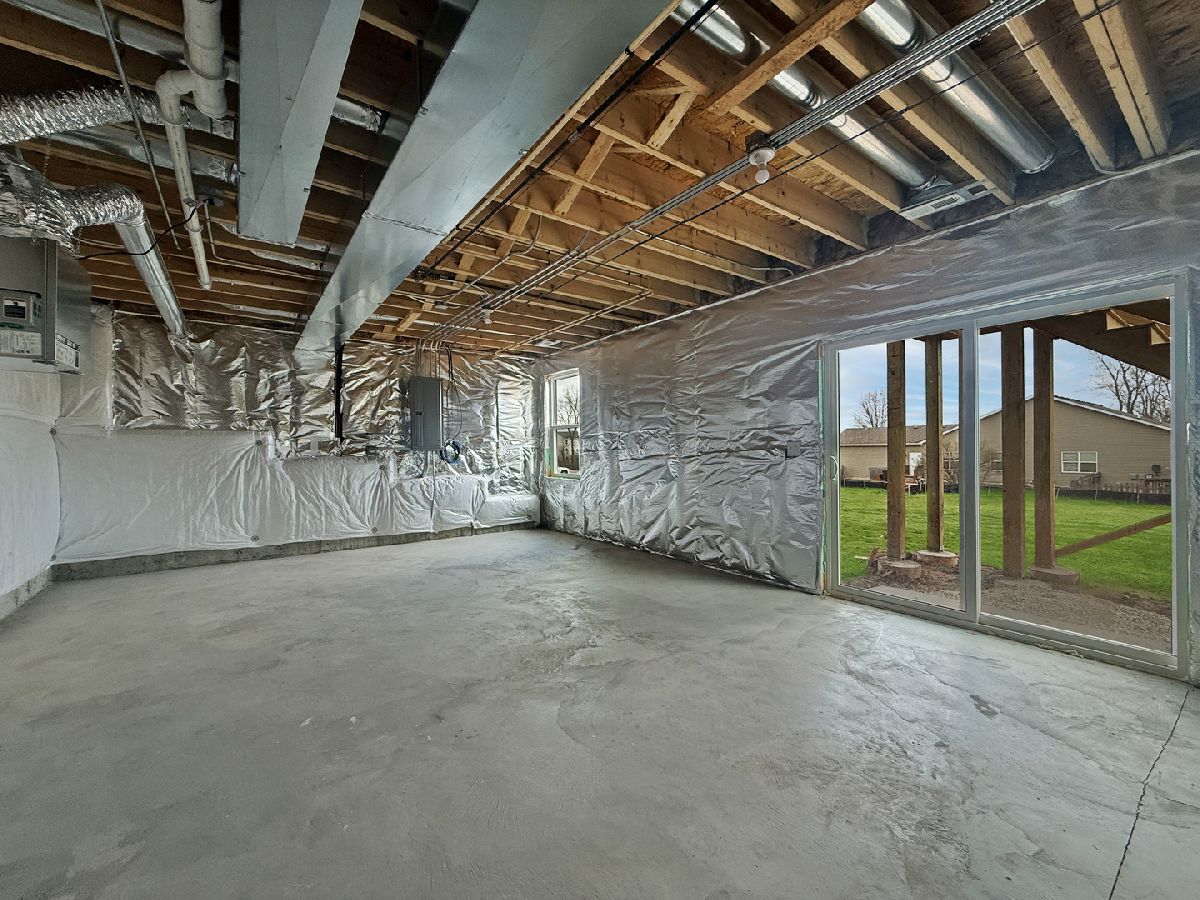
| Unfinished, Full, Walk-Out Access | |
| Vinyl Siding, Brick | |
| — | |
| — | |
| No | |
| — |
| — | |
| — | |
| — / — | |
| — | |
| Public | |
| Public Sewer | |
| Central Air | |
| Gas, Forced Air | |
| 12776904 | |
| — |
Nearby Schools
| NAME: | DISTRICT: | DISTANCE: | |
|---|---|---|---|
|
Grade School
Riley Comm Cons School |
18 | — | |
|
Middle School
Riley Comm Cons School |
18 | Not in DB | |
|
High School
Marengo High School |
154 | Not in DB | |
Property History
| DATE: | EVENT: | PRICE: | SOURCE: |
|---|---|---|---|
| 28 Oct, 2026 | Under contract | $0 | MRED MLS |
| 5 Oct, 2026 | Listed for sale | $0 | MRED MLS |
Room Specifics
Total Bedrooms: 4
Bedrooms Above Ground: 4
Bedrooms Below Ground: 0
Dimensions: 15X17
Floor Type: —
Dimensions: 14X11
Floor Type: —
Dimensions: 11X11
Floor Type: —
Dimensions: 11X11
Floor Type: —
Full Bathrooms: 3
Bathroom Amenities: —
Bathroom in Basement: 0
Dimensions: 12X12
Floor Type: —
Dimensions: 12X13
Floor Type: —
Features: Island
Dimensions: 6X7
Floor Type: —
Dimensions: 11X15
Floor Type: —
Dimensions: 15X16
Floor Type: —
Rooms: Loft
Name: Loft
Dimensions: 14X14
Floor Type: —
Other Specifics
| 2 | |
| — | |
| Attached, Garage | |
| Upper Level, In Unit | |
| — | |
| — | |
| None | |
| — | |
| — | |
| 87X190 | |
| — | |
| Full | |
| — | |
| Range, Microwave, Dishwasher, Refrigerator, Washer, Dryer, Stainless Steel Appliance(s) | |
| Not in DB | |
| — | |
| — | |
| — |
Tax History
| Year | Property Taxes |
|---|
Contact Agent
Contact Agent
Listing Provided By
RE/MAX Connections II
