

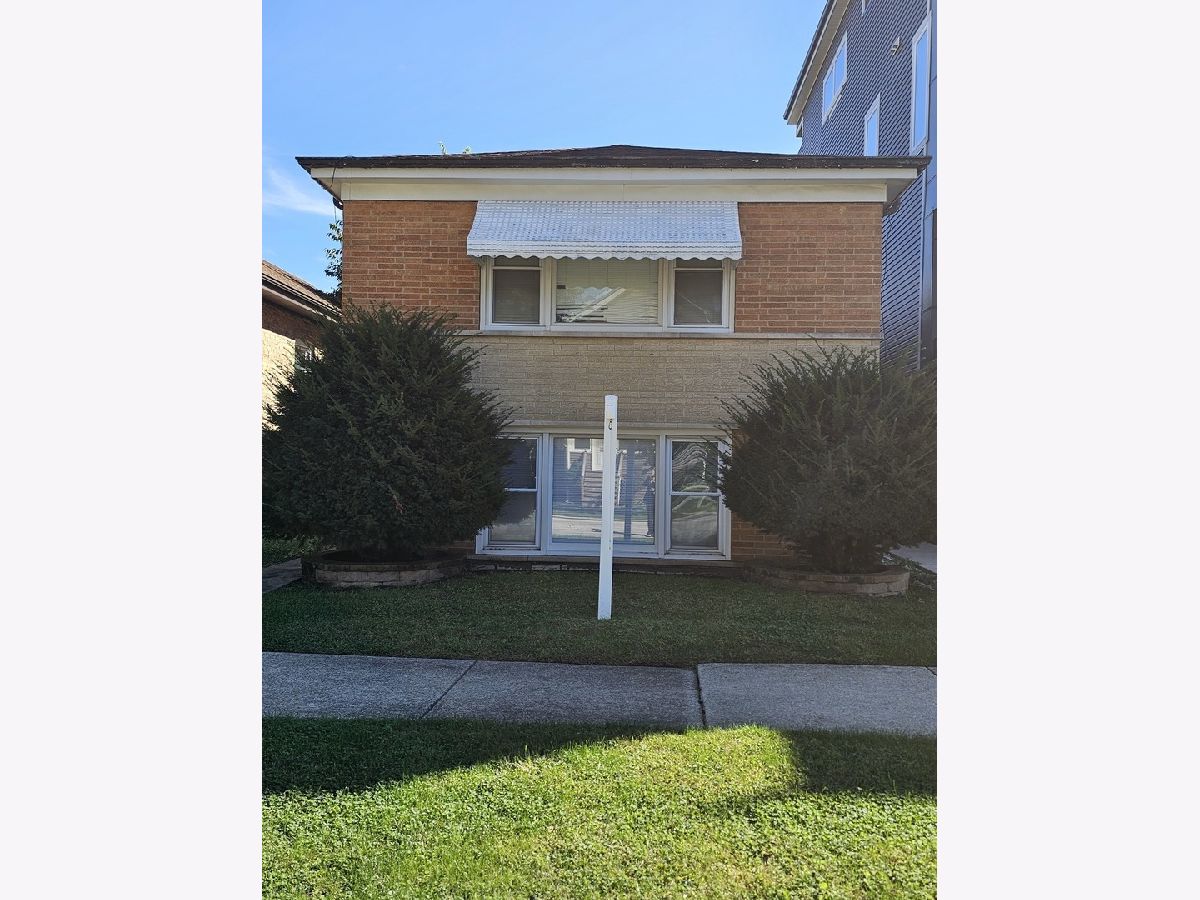
1225 Kenilworth Avenue, Berwyn, Illinois 60402


$1,600
|
Rented
|
|
| Status: | Rented |
| Sqft: | 950 |
| Cost/Sqft: | $0 |
| Beds: | 2 |
| Baths: | 1 |
| Year Built: | 1964 |
| Property Taxes: | $0 |
| Days On Market: | 38 |
| Lot Size: | 0,00 |
Description
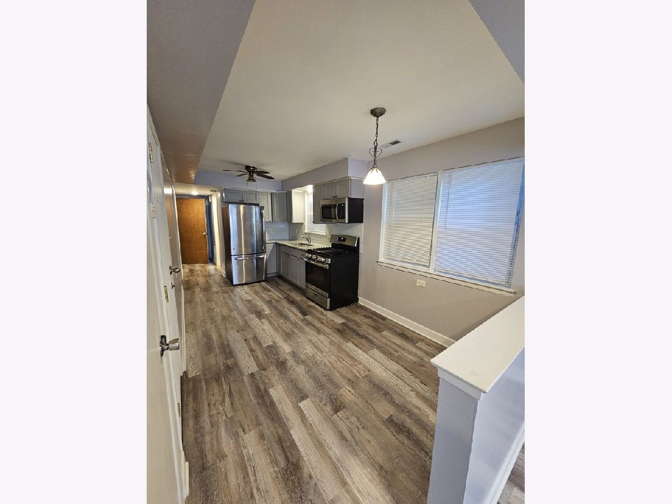
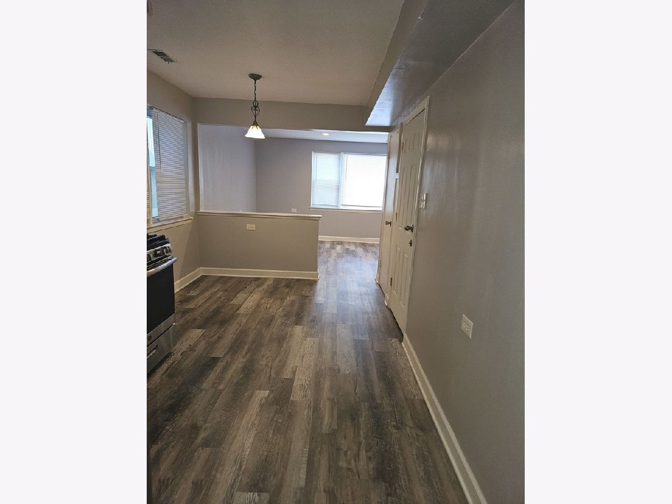
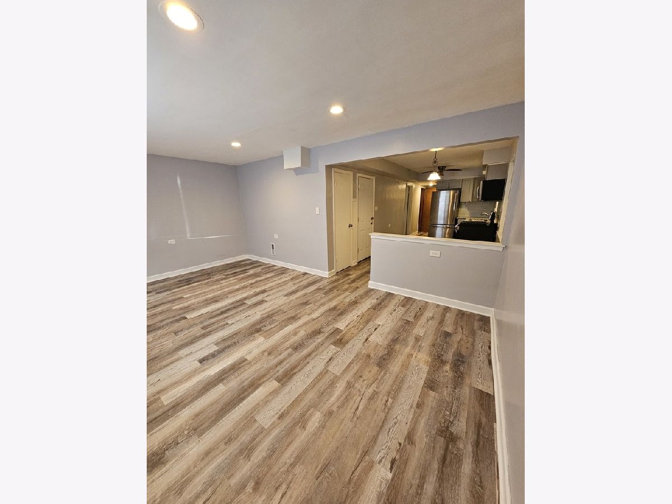
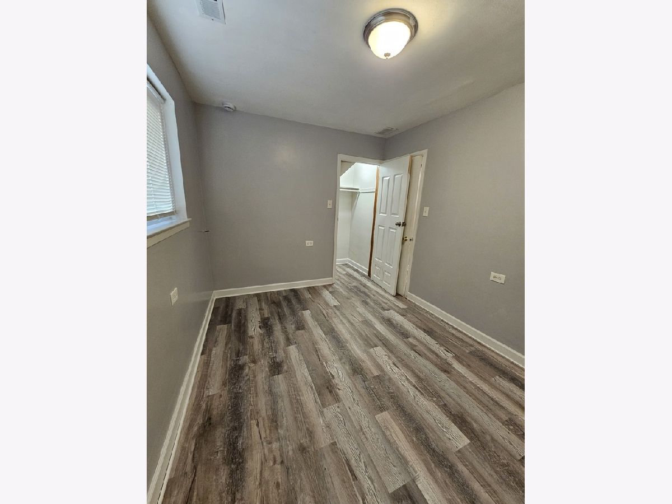
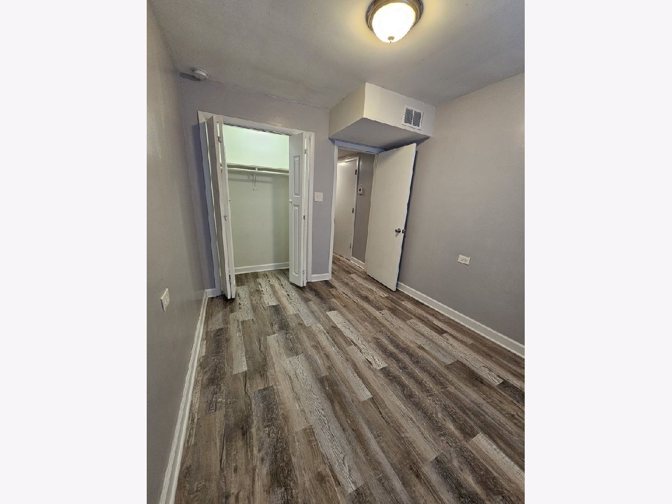
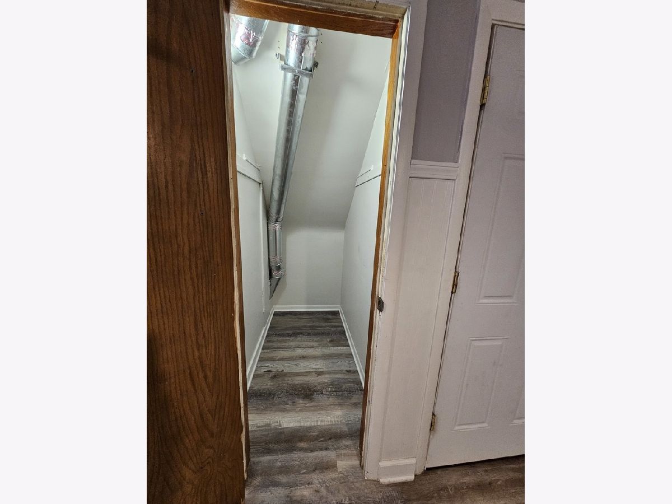
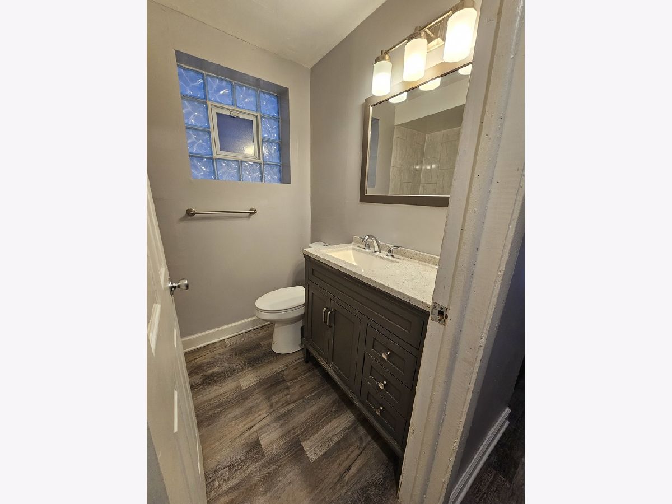
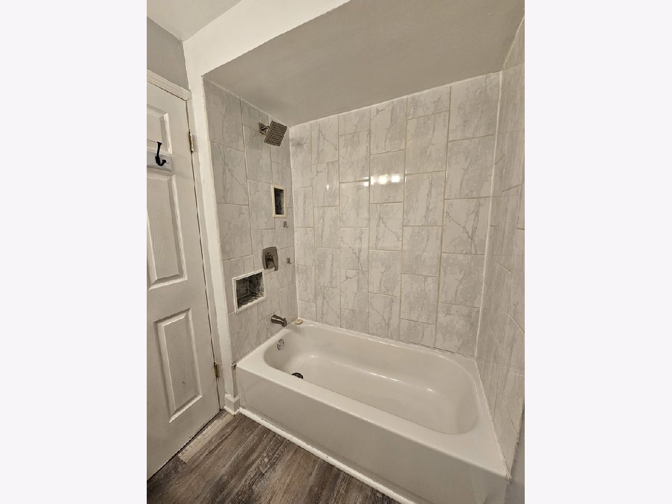
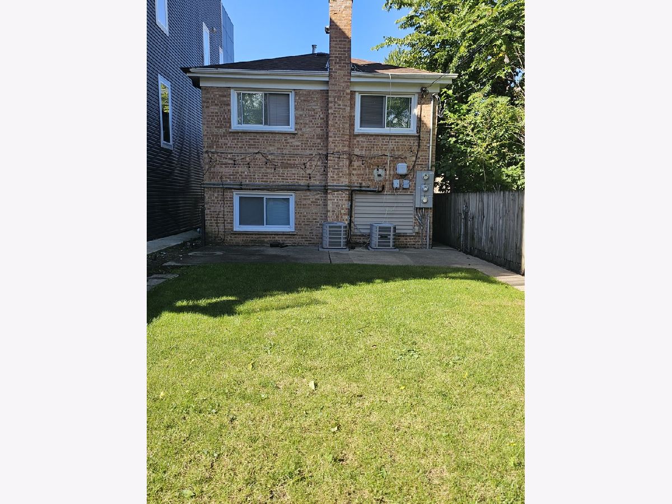
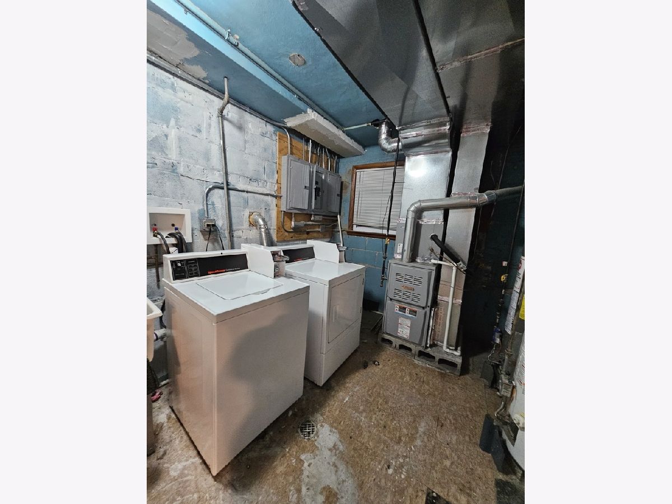
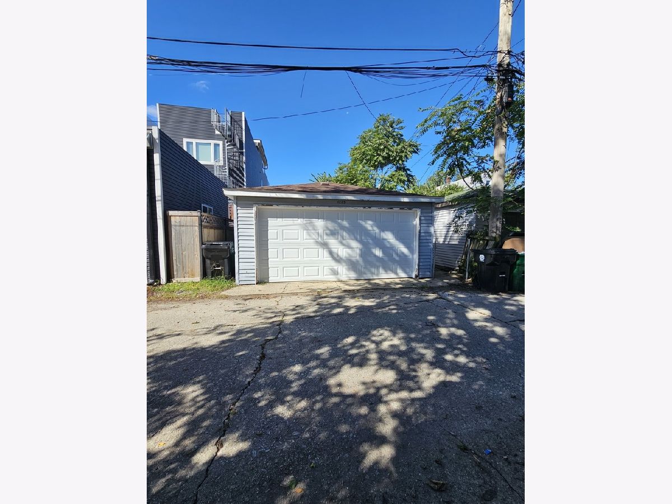
This inviting 2-bedroom, 1-bath apartment offers a comfortable, move-in-ready layout with modern finishes throughout. Enjoy wood-look flooring, neutral paint tones, and plenty of natural light. The updated kitchen features gray cabinetry, stainless steel appliances, tile backsplash, and generous cabinet space, opening into the dining/living area. Both bedrooms offer closet space, and the updated bathroom features a modern vanity, contemporary lighting, and tiled shower/tub surround. Additional features include a walk-in pantry/storage area, coin-operated laundry on-site, and a spacious shared backyard perfect for enjoying outdoor space. Need parking or extra storage? A 2-car garage is available for an additional $200 per month. Conveniently located in Berwyn near shopping, dining, transportation, and everyday amenities. Schedule your showing today and make this apartment your new home!
Property Specifics
| Residential Rental | |
| 2 | |
| — | |
| 1964 | |
| None | |
| Brick | |
| — | |
| — | |
| No | |
| — |
| Cook | |
| — | |
| — / — | |
| — | |
| Lake Michigan | |
| Public Sewer | |
| Central Air | |
| Gas | |
| 12775675 | |
| — |
Property History
| DATE: | EVENT: | PRICE: | SOURCE: |
|---|---|---|---|
| 15 Oct, 2026 | Under contract | $0 | MRED MLS |
| 2 Oct, 2026 | Listed for sale | $0 | MRED MLS |
Room Specifics
Total Bedrooms: 2
Bedrooms Above Ground: 2
Bedrooms Below Ground: 0
Dimensions: 10X13
Floor Type: —
Dimensions: 9X12
Floor Type: —
Full Bathrooms: 1
Bathroom Amenities: —
Bathroom in Basement: 0
Dimensions: 11X18
Floor Type: —
Dimensions: 11X18
Floor Type: —
Features: Eating Area-Table Space
Dimensions: 8X10
Floor Type: —
Dimensions: 12X14
Floor Type: —
Rooms: No additional rooms
Other Specifics
| 2 | |
| — | |
| Detached, Garage | |
| — | |
| — | |
| — | |
| Water, Scavenger, Exterior Maintenance, Lawn Care, Snow Removal | |
| — | |
| — | |
| 25 ft 136 ft | |
| — | |
| None | |
| — | |
| — | |
| Not in DB | |
| — | |
| — | |
| — |
Tax History
| Year | Property Taxes |
|---|
Contact Agent
Contact Agent
Listing Provided By
Realty of America, LLC
