

1231 Ridgeland Avenue, Berwyn, Illinois 60402


$2,400
|
Rented
|
|
| Status: | Rented |
| Sqft: | 1,242 |
| Cost/Sqft: | $0 |
| Beds: | 3 |
| Baths: | 1 |
| Year Built: | 1925 |
| Property Taxes: | $0 |
| Lot Size: | 0,00 |
Description
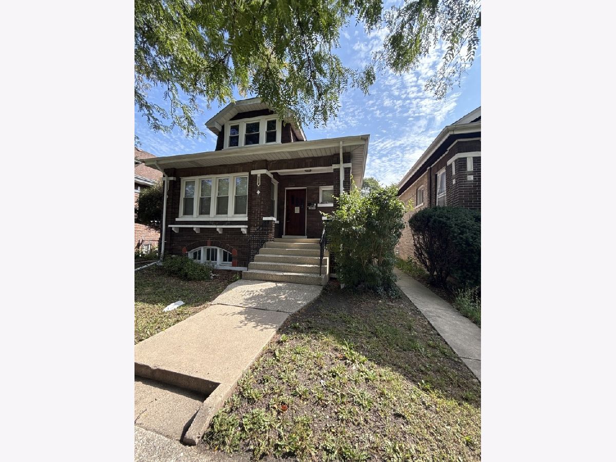
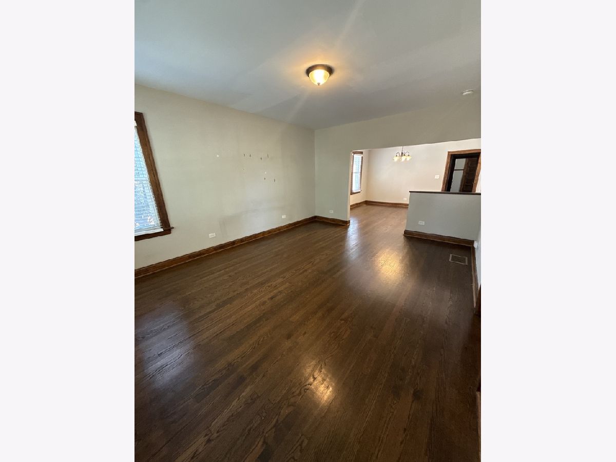
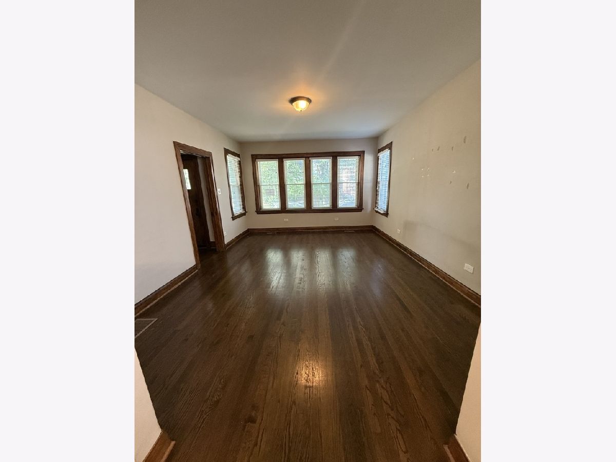
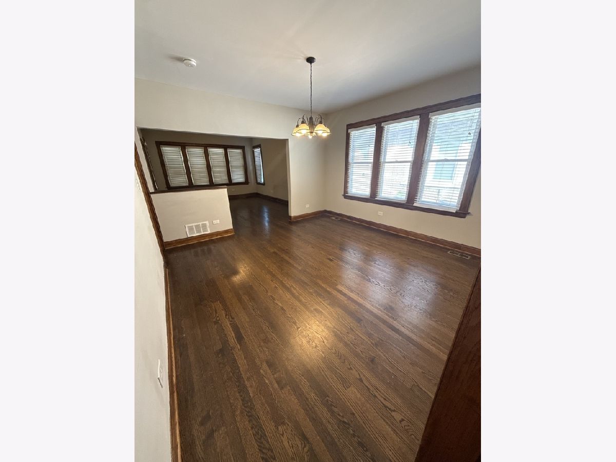
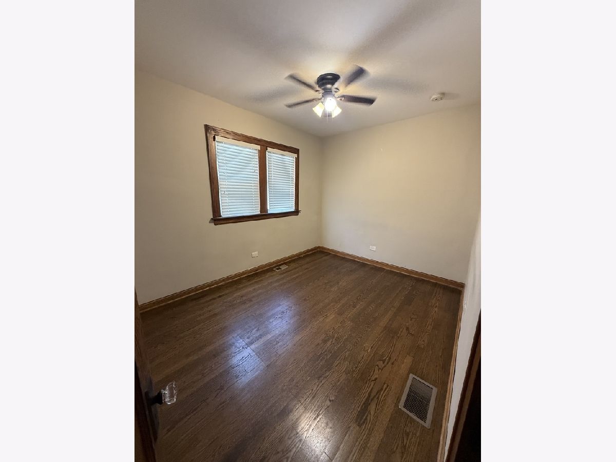
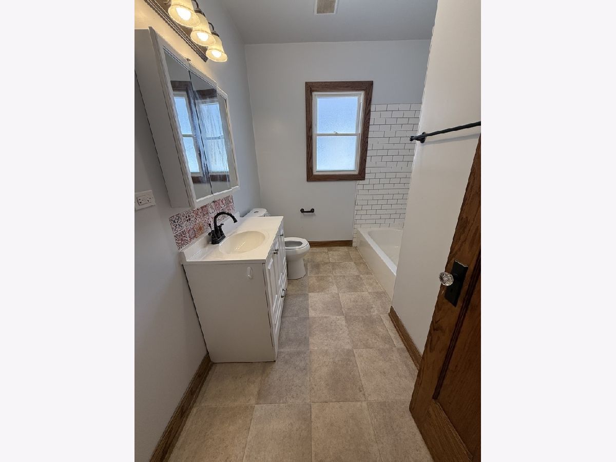
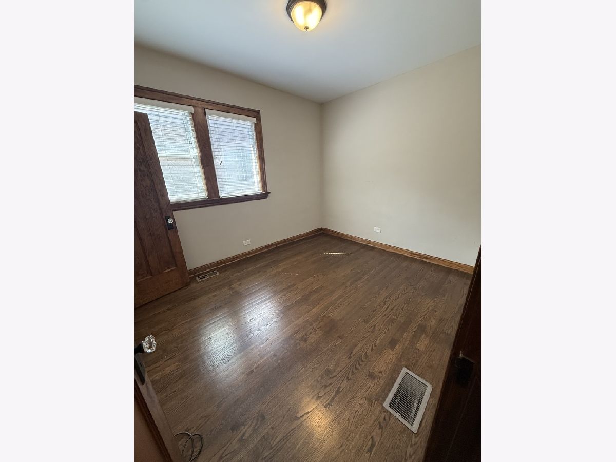
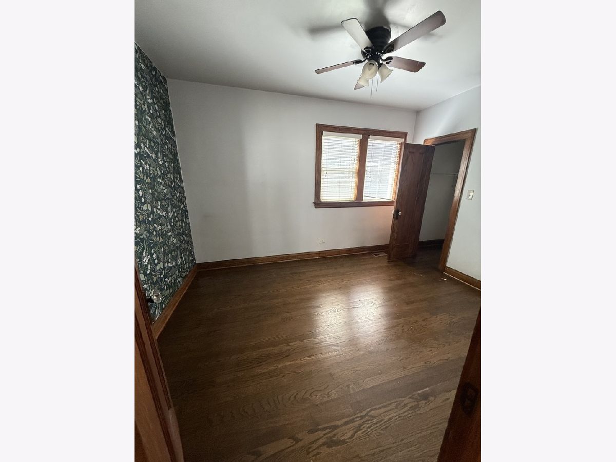
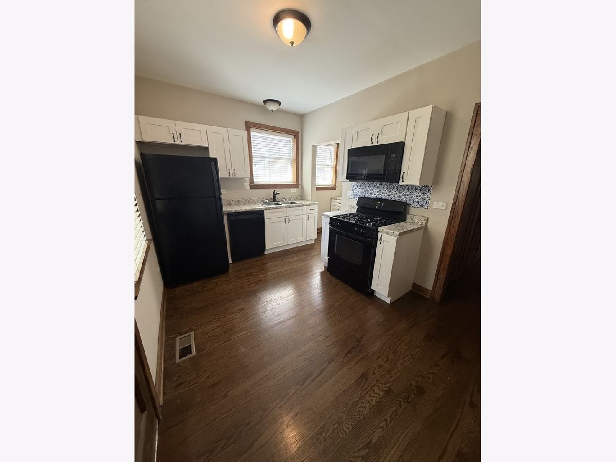
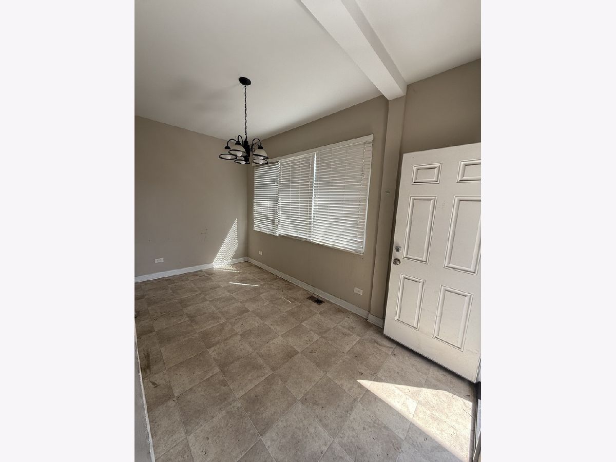
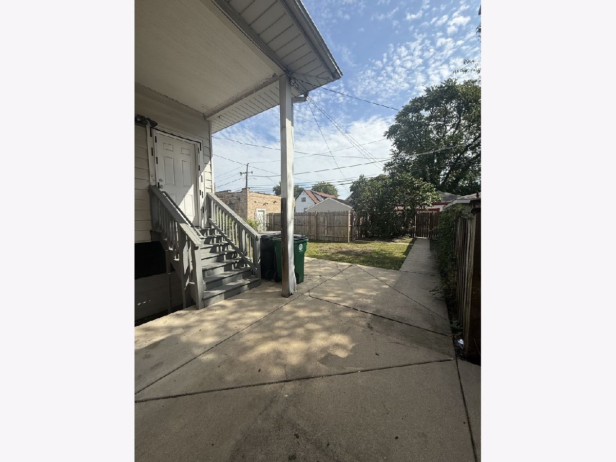
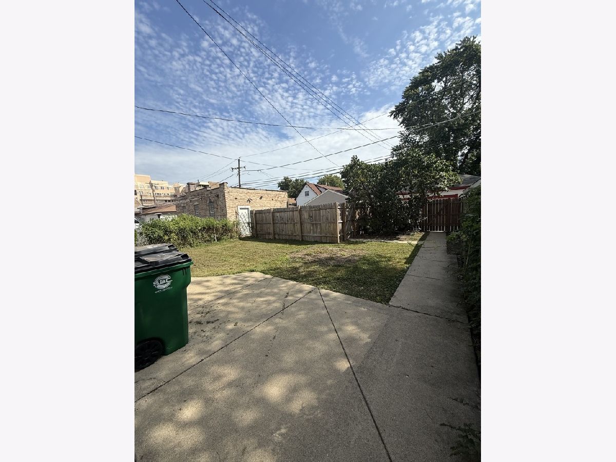
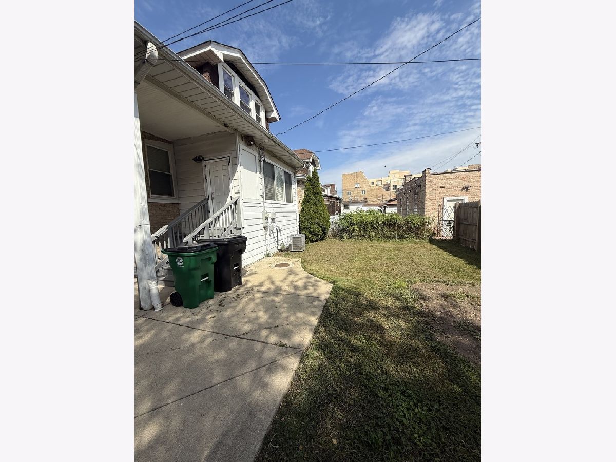
Welcome home! This beautifully maintained and move-in-ready 3-bedroom rental offers the perfect combination of space, comfort, and convenience! Enjoy the ease of single-level living with all three bedrooms located on the main floor. Step inside to discover gorgeous hardwood floors, beautiful original woodwork, and a warm, inviting layout. The updated kitchen features modern white cabinetry and a full set of appliances, while the renovated bathroom adds a fresh, modern touch. Stay comfortable year-round with newer forced-air heating and central air conditioning. Additional highlights include an enclosed rear porch and a spacious, fully fenced backyard, offering extra room to relax and enjoy the outdoors. Ideally located just minutes from shopping, restaurants, parks, schools, public transportation, and major highways, making everyday living and commuting a breeze. This home has so much to offer and is ready for its next occupants. Don't miss your opportunity to make it yours! Schedule your private showing today!
Property Specifics
| Residential Rental | |
| — | |
| — | |
| 1925 | |
| Unfinished, Full | |
| Brick | |
| Asphalt | |
| — | |
| No | |
| — |
| Cook | |
| — | |
| — / — | |
| — | |
| Lake Michigan | |
| Public Sewer | |
| Central Air | |
| Gas, Forced Air | |
| 12780391 | |
| — |
Nearby Schools
| NAME: | DISTRICT: | DISTANCE: | |
|---|---|---|---|
|
High School
J Sterling Morton West High Scho |
201 | Not in DB | |
Room Specifics
Total Bedrooms: 3
Bedrooms Above Ground: 3
Bedrooms Below Ground: 0
Dimensions: 13X10
Floor Type: Hardwood
Dimensions: 12X10
Floor Type: Hardwood
Dimensions: 13X10
Floor Type: Hardwood
Full Bathrooms: 1
Bathroom Amenities: —
Bathroom in Basement: 0
Dimensions: 14X13
Floor Type: Hardwood
Dimensions: 13X10
Floor Type: Hardwood
Features: Eating Area-Table Space
Dimensions: 8X7
Floor Type: —
Dimensions: 17X13
Floor Type: Hardwood
Rooms: Enclosed Porch
Name: Enclosed Porch
Dimensions: 8X15
Floor Type: —
Other Specifics
| — | |
| Concrete Perimeter | |
| Off Alley, Alley Access, Owned | |
| — | |
| Hardwood | |
| Porch | |
| Fenced | |
| None | |
| — | |
| — | |
| 35X122 | |
| — | |
| None | |
| 1st Floor Full Bath | |
| Range, Microwave, Dishwasher, Refrigerator | |
| Not in DB | |
| — | |
| — | |
| — |
Contact Agent
Contact Agent
Listing Provided By
Midwest SignatureProperties Co
