

Due to the increased demand in the housing market at this time, we are only able to help our clients who are in need of purchasing and/or selling a home. To schedule a tour of this rental property, copy this listings MLS# 12759048 into google and navigate through the different results. Fill out the forms to contact the agent via the alternative websites you find. We appologize that we cannot help you with rental properties at this time.
1238 Evergreen Avenue, Des Plaines, Illinois 60016


$3,150
|
Rented
|
|
| Status: | Rented |
| Sqft: | 2,000 |
| Cost/Sqft: | $0 |
| Beds: | 3 |
| Baths: | 3 |
| Year Built: | 2012 |
| Property Taxes: | $0 |
| Days On Market: | 55 |
| Lot Size: | 0,00 |
Description
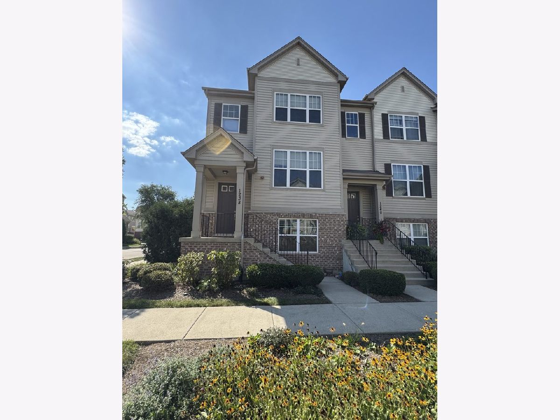
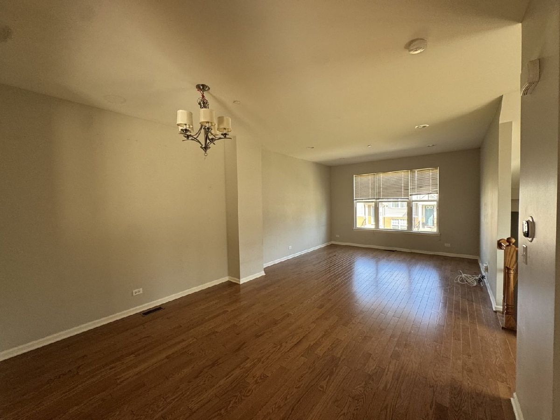
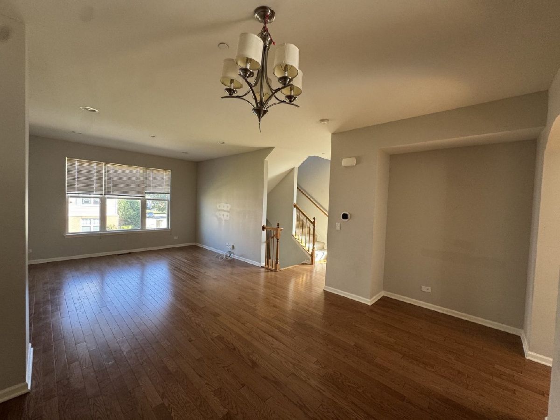
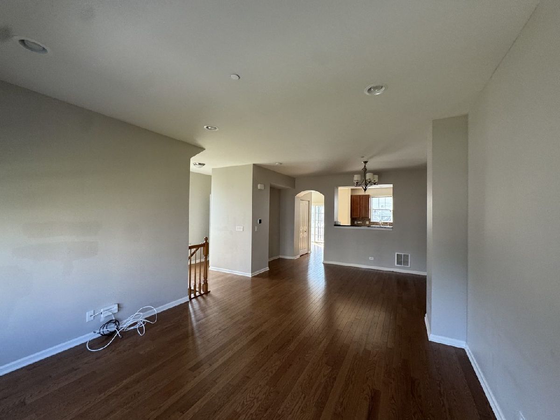
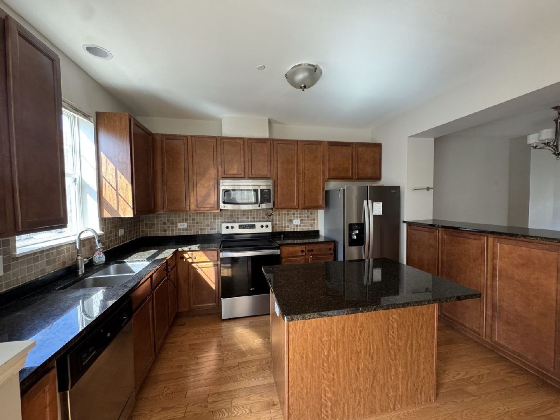
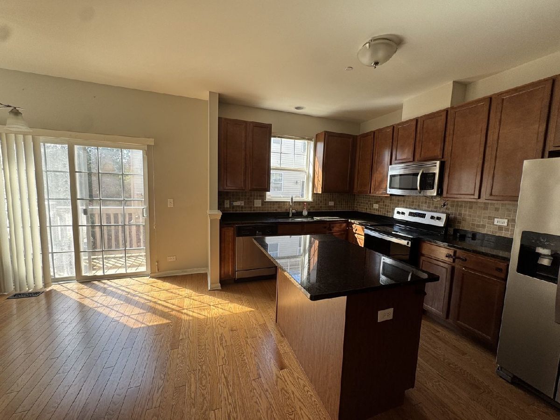
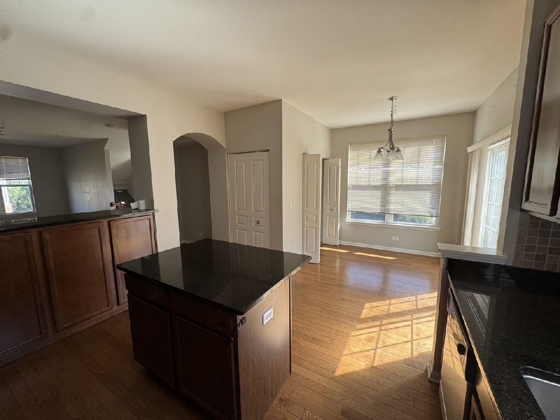
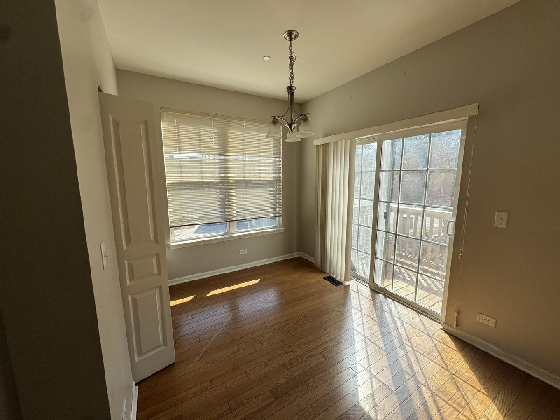
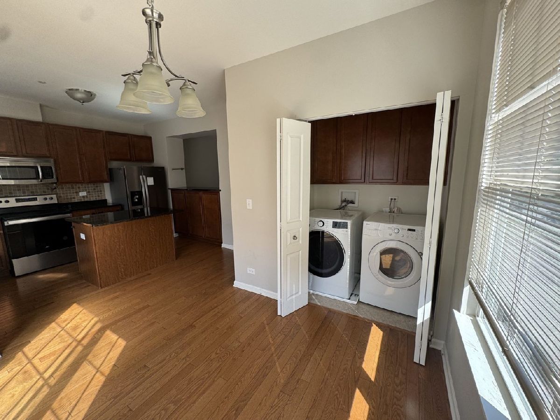
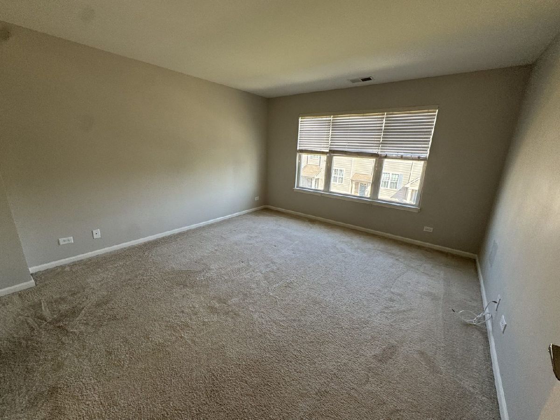
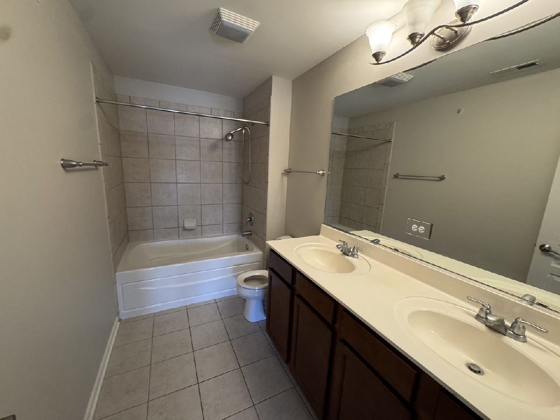
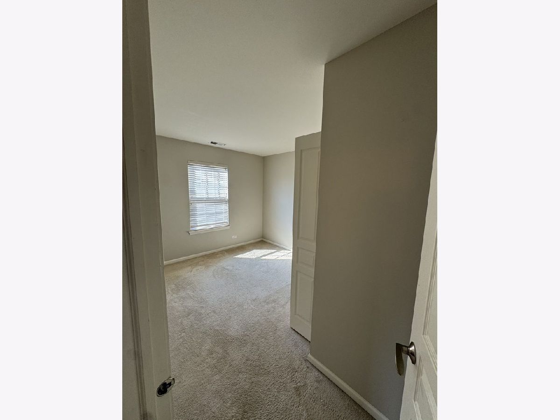
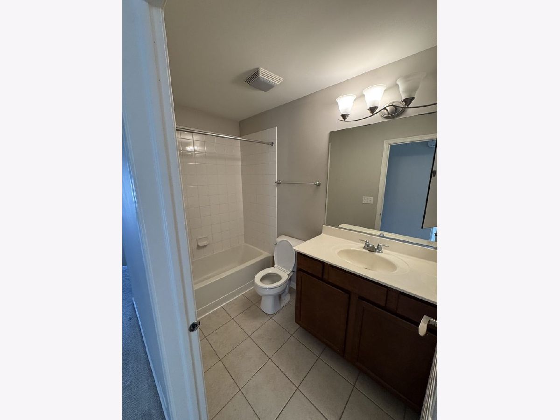
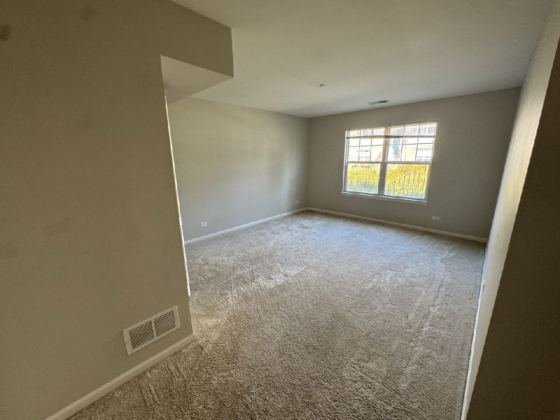
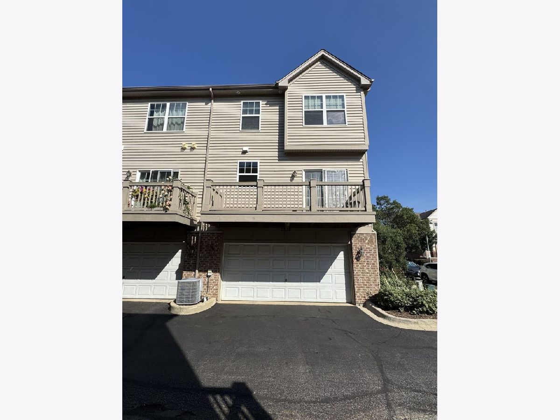
With only a few rentals allowed in this townhome community, now is your chance to live in Lexington Park. This corner unit townhome expands over 2,000 square feet and three stories. The ground level includes a 2 car garage and family room. Beautifully situated on the landscaped parkway, the main level boasts an open floor plan with powder room, flowing into the eat-in kitchen with an island, granite countertops, side-by-side W/D closet and grilling deck. The bedroom level has pristine carpeting, 2 spacious secondary bedrooms and full guest bath. The primary suite features a double basin sink and large walk-in closet.
Property Specifics
| Residential Rental | |
| 3 | |
| — | |
| 2012 | |
| None | |
| Vinyl Siding, Brick | |
| — | |
| — | |
| No | |
| — |
| Cook | |
| — | |
| — / — | |
| — | |
| Public | |
| Public Sewer | |
| Central Air | |
| Electric | |
| 12759048 | |
| — |
Property History
| DATE: | EVENT: | PRICE: | SOURCE: |
|---|---|---|---|
| 5 Dec, 2023 | Under contract | $0 | MRED MLS |
| 13 Nov, 2023 | Listed for sale | $0 | MRED MLS |
| 16 Sep, 2026 | Listed for sale | $0 | MRED MLS |
Room Specifics
All Bedroom Info:
Total Bedrooms: 3
Bedrooms Above Ground: 3
Bedrooms Below Ground: 0
Total Bedrooms: 3
Bedrooms Above Ground: 3
Bedrooms Below Ground: 0
Master Bedroom Info:
Dimensions: 14X13
Location: 3rd LevelDimensions: 14X13
Floor Type: Carpet
Second Bedroom Info:
Dimensions: 10X11
Location: 3rd LevelDimensions: 10X11
Floor Type: Carpet
Third Bedroom Info:
Dimensions: 10X10
Location: Main LevelDimensions: 10X10
Floor Type: Carpet
Bathroom Info:
Full Bathrooms: 3
Partial Bathrooms: 1Full Bathrooms: 3
Bathroom Amenities: Double Sink
Bathroom in Basement: 0
Dining Room Info:
Dimensions: 14X9
Location: —Dimensions: 14X9
Floor Type: Hardwood
Kitchen Info:
Dimensions: 13X9
Location: —Dimensions: 13X9
Floor Type: Hardwood
Features: Eating Area-Breakfast Bar, Eating Area-Table Space, Island
Living Room Info:
Dimensions: 15X13
Location: —Dimensions: 15X13
Floor Type: Hardwood
Additional Rooms Info:
Rooms: No additional rooms
Basement: NoneRooms: No additional rooms
Other Specifics
| 2 | |
| — | |
| Concrete, No Garage, Garage Owned, Attached, Garage | |
| Washer Hookup, In Unit | |
| Hardwood | |
| — | |
| Exterior Maintenance, Lawn Care, Snow Removal | |
| Balcony | |
| — | |
| COMMON | |
| — | |
| Full | |
| Dining Combo | |
| Double Oven, Microwave, Dishwasher, Refrigerator, Washer, Dryer | |
| Not in DB | |
| — | |
| — | |
| — |
Tax History
| Year | Property Taxes |
|---|
Contact Agent
Due to the increased demand in the housing market, we are only able to help our clients who are in need of purchasing and/or selling a home. To schedule a tour of this rental property, copy this listings MLS# 12759048 into google and navigate through the different results. Fill out the forms to contact the agent via the alternative websites you find. We appologize that we cannot help you with rental properties at this time.
Contact Agent
Due to the increased demand in the housing market, we are only able to help our clients who are in need of purchasing and/or selling a home. To schedule a tour of this rental property, copy this listings MLS# 12759048 into google and navigate through the different results. Fill out the forms to contact the agent via the alternative websites you find. We appologize that we cannot help you with rental properties at this time.
Listing Provided By
Compass
