

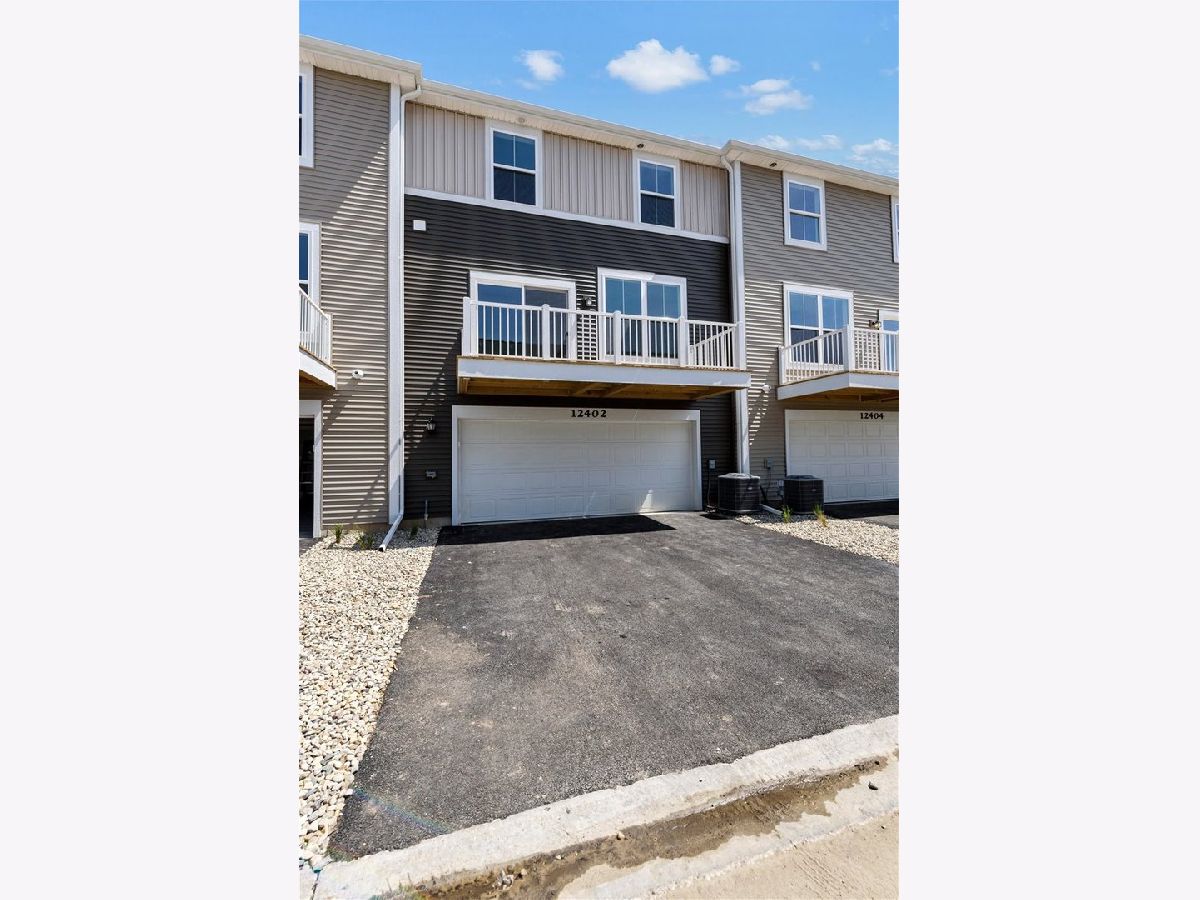
12402 Tinsley Street, Huntley, Illinois 60142


$2,690
|
Rented
|
|
| Status: | Rented |
| Sqft: | 1,764 |
| Cost/Sqft: | $0 |
| Beds: | 3 |
| Baths: | 3 |
| Year Built: | 2025 |
| Property Taxes: | $0 |
| Days On Market: | 13 |
| Lot Size: | 0,00 |
Description
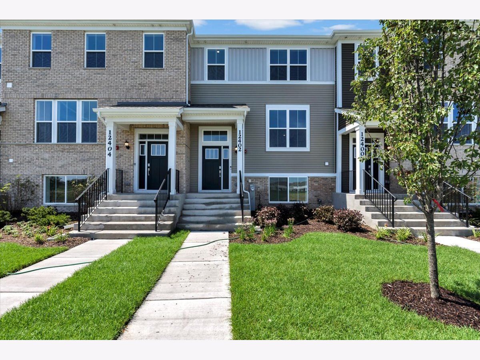
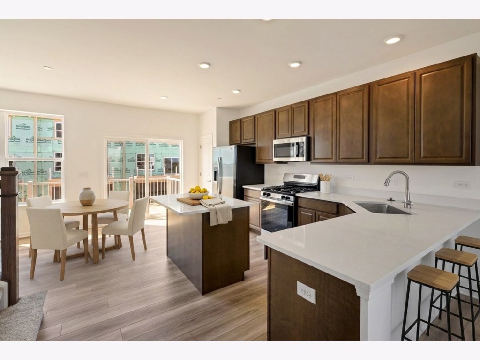
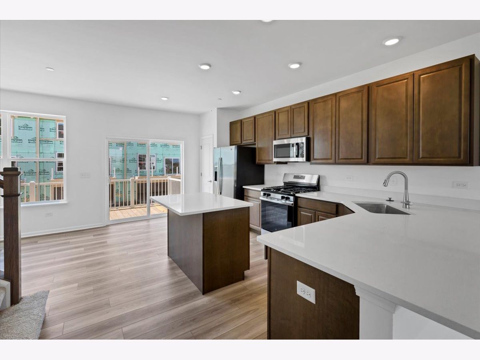
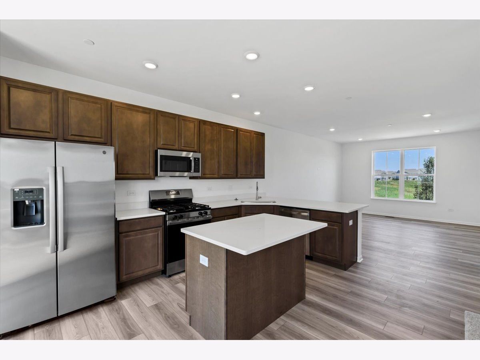
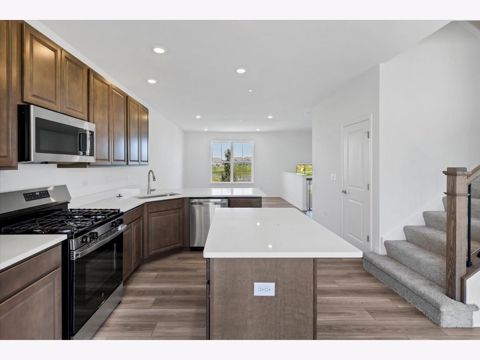
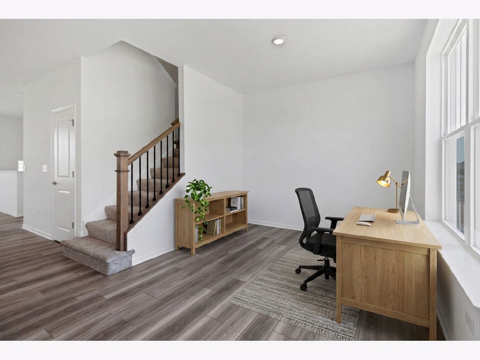
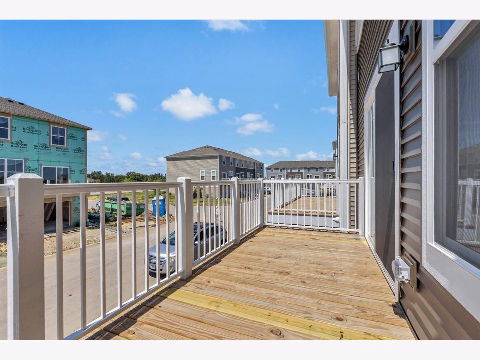
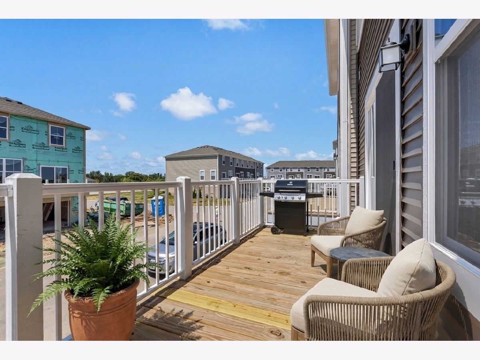
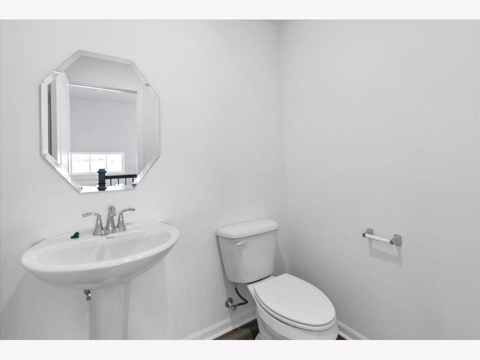
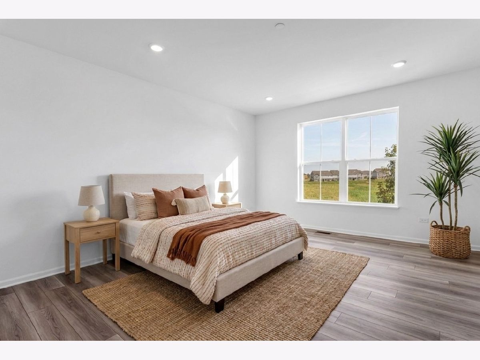
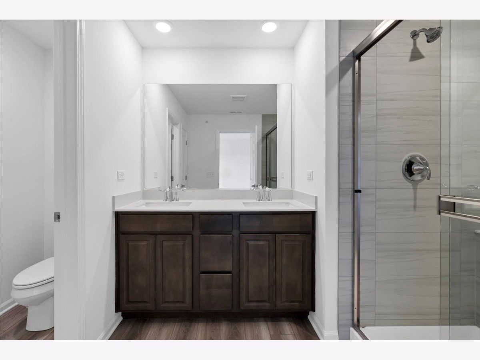
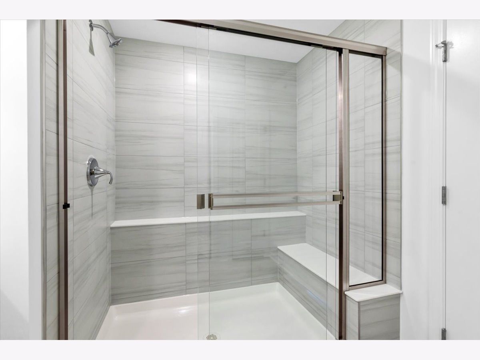
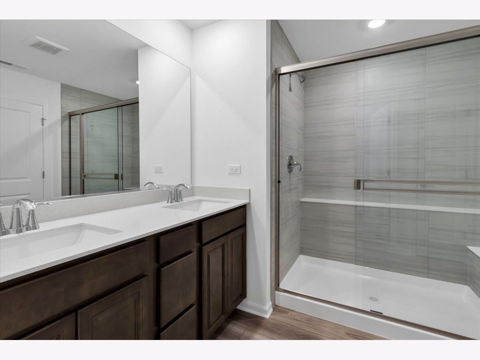
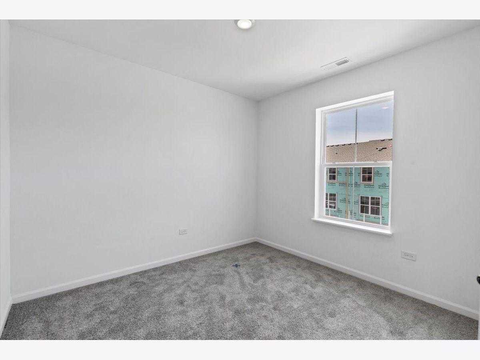
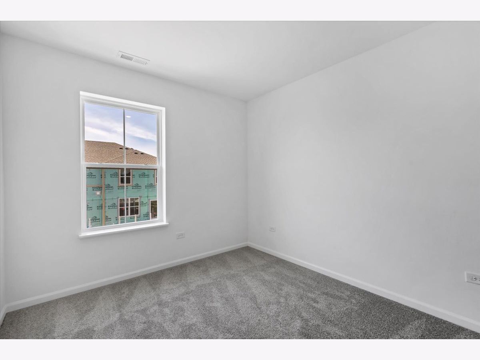
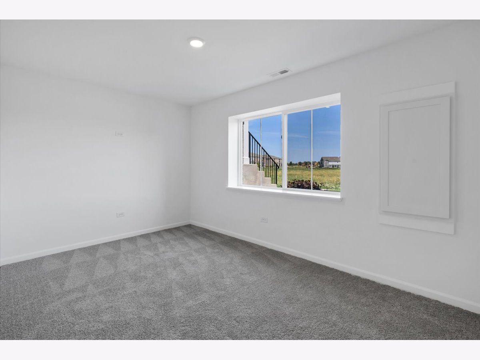
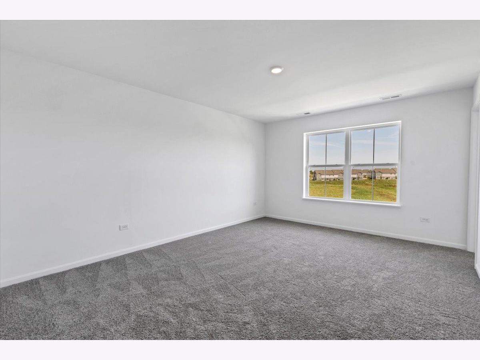
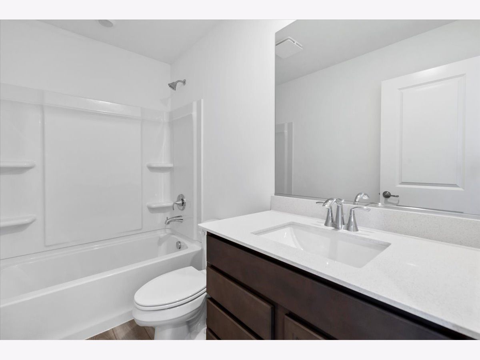
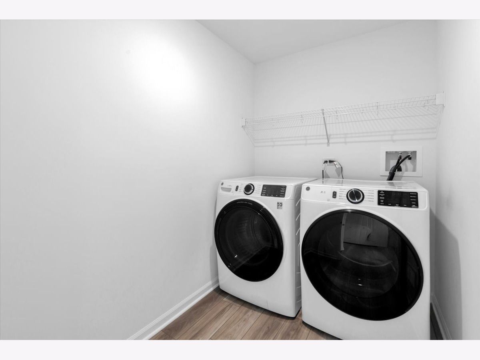
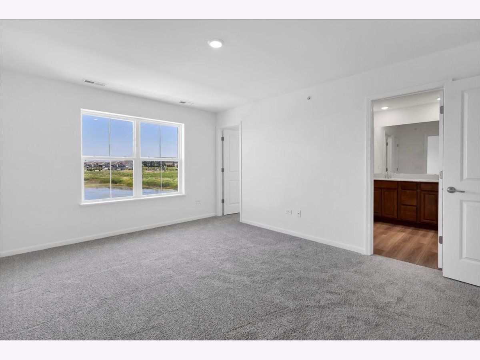
Welcome to the Amherst, a beautifully designed three-story townhome in the desirable Regency Square community in Huntley. This modern home features 3 bedrooms, 2.5 bathrooms, and a versatile entry-level flex room that can be used as a home office, fitness area, or media room. The bright open-concept main floor offers a spacious great room, dining area, and a stylish kitchen featuring an oversized quartz island, 42" cabinets, stainless steel appliances, a walk-in pantry, luxury vinyl plank flooring, LED lighting, and elegant decorative railings. Upstairs, the private owner's suite includes a walk-in closet and a luxurious bath with dual sinks and a walk-in shower. Two additional bedrooms, a full bathroom, and convenient upper-level laundry complete the home. Located in Regency Square, residents enjoy a planned 3-acre park, dog park, scenic lake, and easy access to Deicke Park, downtown Huntley's shopping and dining, and the popular Stingray Bay Aquatic Center. With modern finishes, thoughtful design, and an unbeatable location, this home offers comfort, convenience, and an exceptional lifestyle.
Property Specifics
| Residential Rental | |
| 3 | |
| — | |
| 2025 | |
| — | |
| — | |
| No | |
| — |
| Kane | |
| Regency Square | |
| — / — | |
| — | |
| — | |
| — | |
| 12746928 | |
| — |
Nearby Schools
| NAME: | DISTRICT: | DISTANCE: | |
|---|---|---|---|
|
Grade School
Leggee Elementary School |
158 | — | |
|
Middle School
Heineman Middle School |
158 | Not in DB | |
|
High School
Huntley High School |
158 | Not in DB | |
Property History
| DATE: | EVENT: | PRICE: | SOURCE: |
|---|---|---|---|
| 4 Sep, 2026 | Under contract | $0 | MRED MLS |
| 31 Aug, 2026 | Listed for sale | $0 | MRED MLS |
Room Specifics
Total Bedrooms: 3
Bedrooms Above Ground: 3
Bedrooms Below Ground: 0
Dimensions: —
Floor Type: —
Dimensions: —
Floor Type: —
Full Bathrooms: 3
Bathroom Amenities: —
Bathroom in Basement: 0
Rooms: —
Basement Description: —
Other Specifics
| 2 | |
| — | |
| — | |
| — | |
| — | |
| 0 | |
| — | |
| — | |
| — | |
| — | |
| Not in DB | |
| — | |
| — | |
| — | |
| — |
Tax History
| Year | Property Taxes |
|---|
Contact Agent
Contact Agent
Listing Provided By
Royal Family Real Estate
