

125 Jefferson Street, Near West Side, Chicago, Illinois 60661


$3,300
|
Rented
|
|
| Status: | Rented |
| Sqft: | 1,051 |
| Cost/Sqft: | $0 |
| Beds: | 1 |
| Baths: | 2 |
| Year Built: | 2003 |
| Property Taxes: | $0 |
| Days On Market: | 36 |
| Lot Size: | 0,00 |
Description
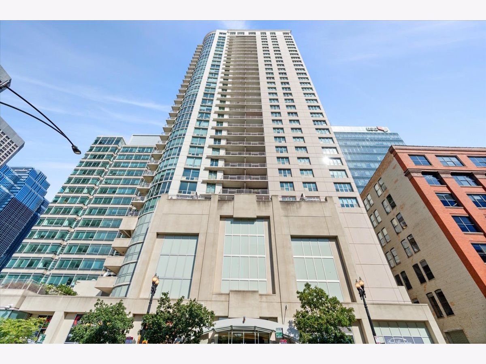
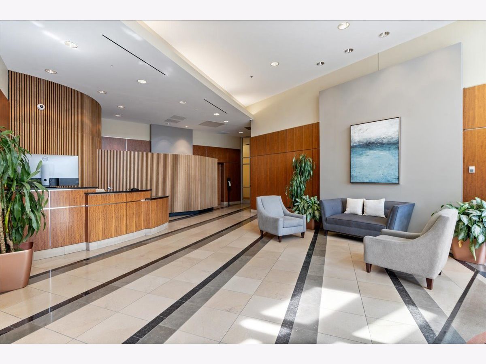
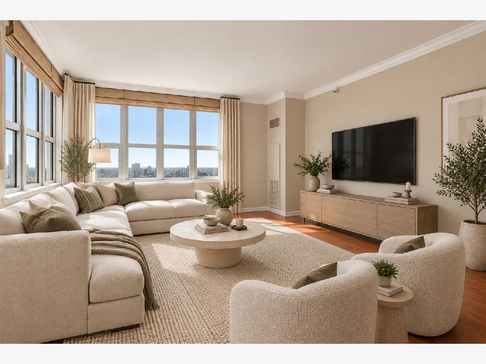
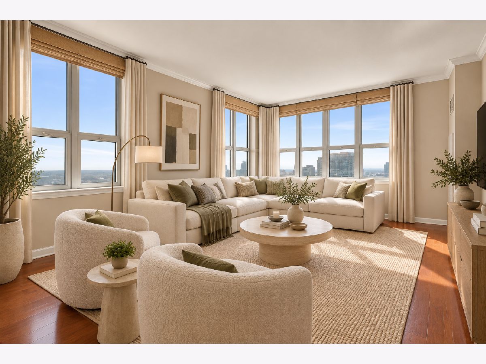
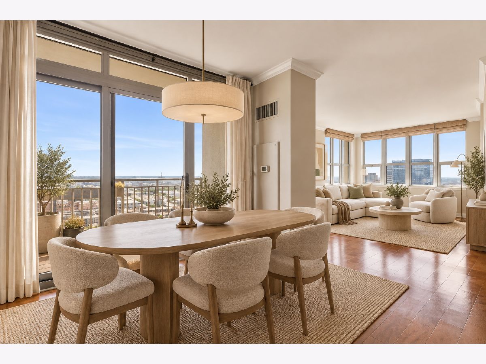
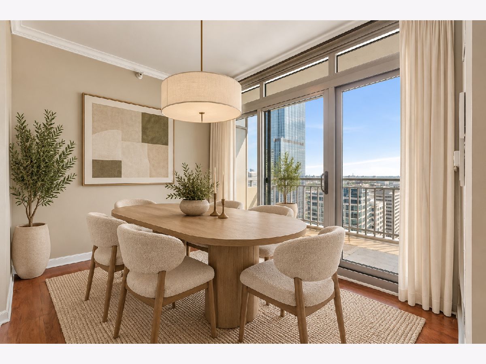
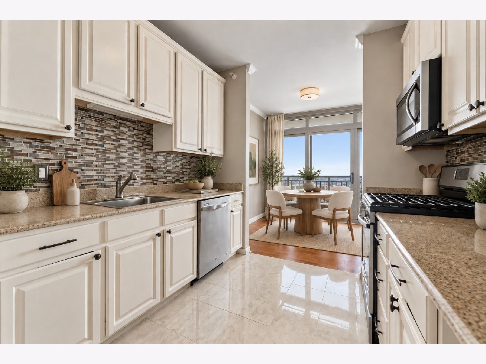
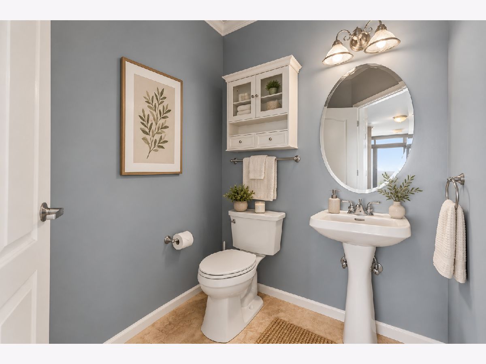
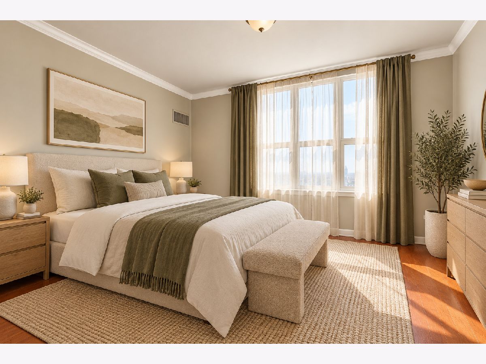
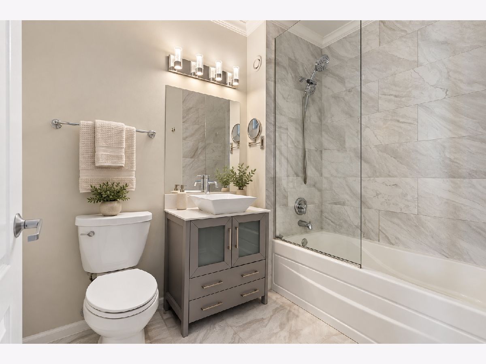
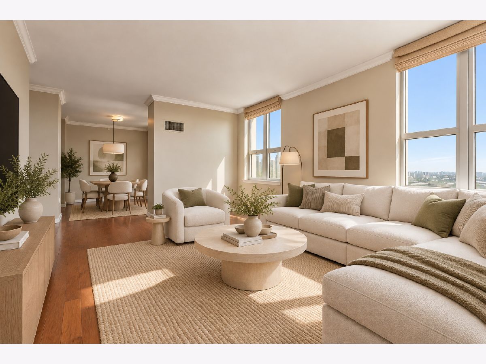
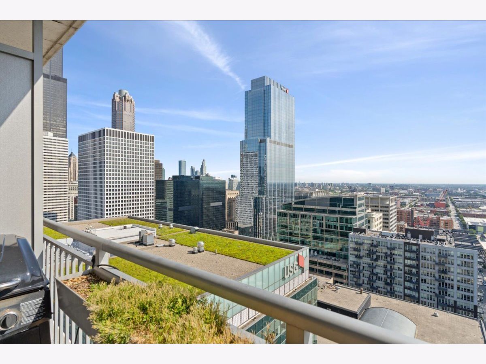
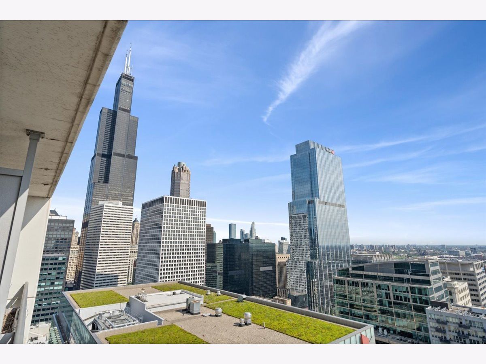
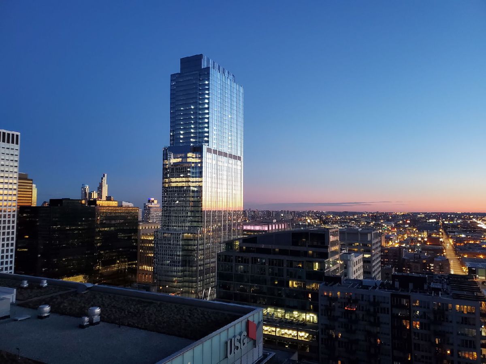
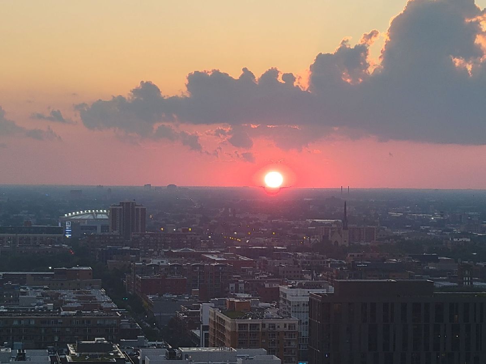
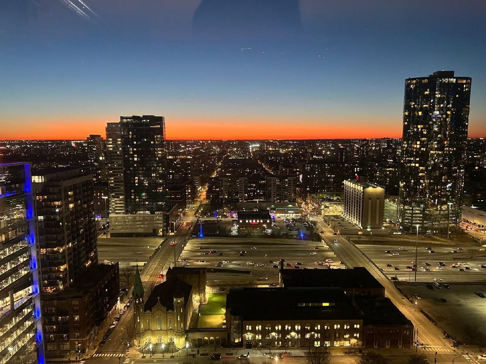
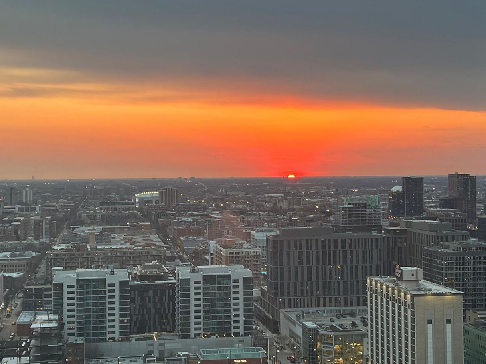
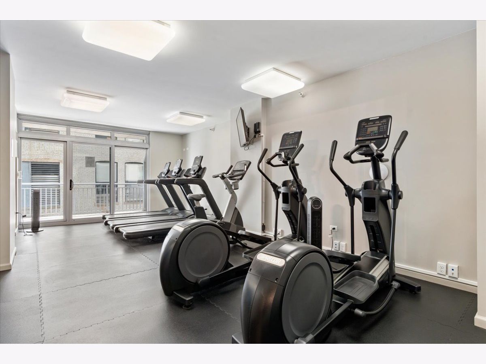
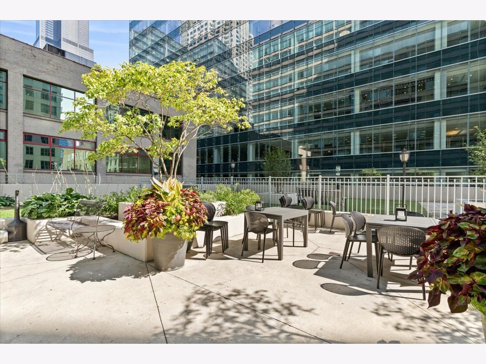
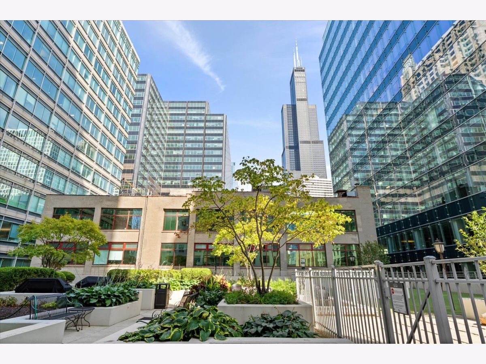
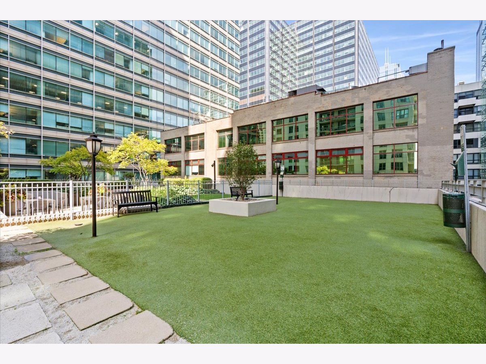
Great opportunity from 31 floors up in desirable Park Alexandria! This sunny & spacious 1 bed 1.5 bath corner unit features oversized windows flooding the unit with natural light and sprawling views that highlight how great the space is! Unit features recently installed hardwood flooring and open layout with crown molding and a dining room making the oversized layout great for entertaining. Kitchen features granite countertops, white cabinetry, SS appliances and custom backsplash. Dining room leads out onto large south-facing private balcony with sweeping views as well. Generous sized bedroom features walk in closet and updated primary bathroom. Unit also has a powder room and in -unit laundry. Garage parking available for additional 150/mo. This building features 24 hr doorstaff, fitness center, on site management, party room, bike room and private park space w/ dog run. Ideal location near West Loop and downtown as well as easy access to dining, shopping, grocery stores, bars, public transportation, the highway and more. Only pay electric as all other utilities are included in monthly rent!
Property Specifics
| Residential Rental | |
| 36 | |
| — | |
| 2003 | |
| None | |
| Concrete | |
| — | |
| — | |
| No | |
| — |
| Cook | |
| — | |
| — / — | |
| — | |
| Lake Michigan | |
| Public Sewer | |
| Central Air | |
| Gas, Forced Air | |
| 12768779 | |
| — |
Property History
| DATE: | EVENT: | PRICE: | SOURCE: |
|---|---|---|---|
| 3 Oct, 2015 | Sold | $331,000 | MRED MLS |
| 29 Aug, 2015 | Under contract | $310,000 | MRED MLS |
| 17 Aug, 2015 | Listed for sale | $310,000 | MRED MLS |
| 13 Oct, 2026 | Under contract | $0 | MRED MLS |
| 24 Sep, 2026 | Listed for sale | $0 | MRED MLS |
Some photos of this home have been virtually staged.
Room Specifics
Total Bedrooms: 1
Bedrooms Above Ground: 1
Bedrooms Below Ground: 0
Dimensions: 12X14
Floor Type: Hardwood
Full Bathrooms: 2
Bathroom Amenities: —
Bathroom in Basement: 0
Dimensions: 11X9
Floor Type: —
Dimensions: 10X11
Floor Type: Ceramic Tile
Features: Eating Area-Breakfast Bar
Dimensions: 20X14
Floor Type: Hardwood
Rooms: No additional rooms
Other Specifics
| 1 | |
| Concrete Perimeter | |
| Deeded, Attached, Garage | |
| — | |
| — | |
| — | |
| Heat, Water, Doorman, Internet, Air Conditioning, Wi-Fi | |
| Balcony | |
| — | |
| COMMON | |
| — | |
| Full | |
| — | |
| Range, Microwave, Dishwasher, Refrigerator, Washer, Dryer, Disposal | |
| Not in DB | |
| — | |
| Bike Room/Bike Trails, Door Person, Elevator in Residence, Exercise Room, Storage, On Site Manager/Engineer, Park, Receiving Room, Valet/Cleaner | |
| — |
Tax History
| Year | Property Taxes |
|---|---|
| 2015 | $3,122 |
Contact Agent
Contact Agent
Listing Provided By
Berkshire Hathaway HomeServices Chicago
