

1270 Georgetown Way, Vernon Hills, Illinois 60061


$3,500
|
Rented
|
|
| Status: | Rented |
| Sqft: | 2,463 |
| Cost/Sqft: | $0 |
| Beds: | 4 |
| Baths: | 4 |
| Year Built: | 1998 |
| Property Taxes: | $0 |
| Days On Market: | 74 |
| Lot Size: | 0,00 |
Description
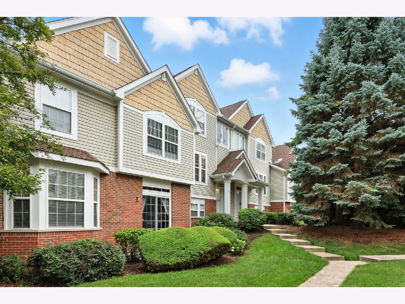
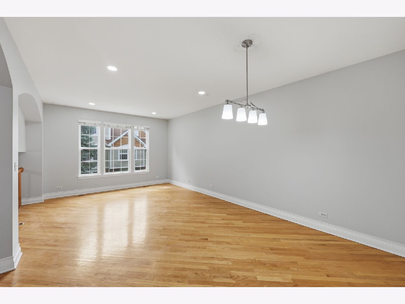
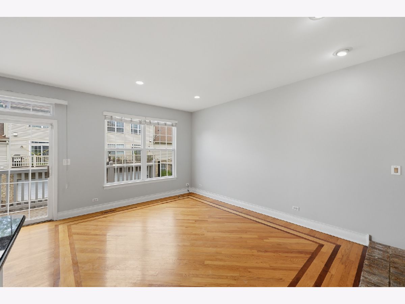
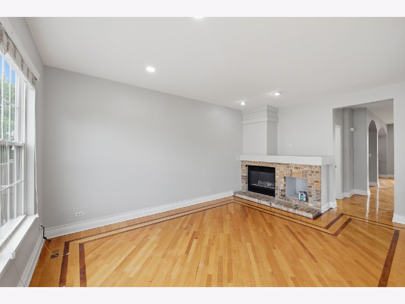
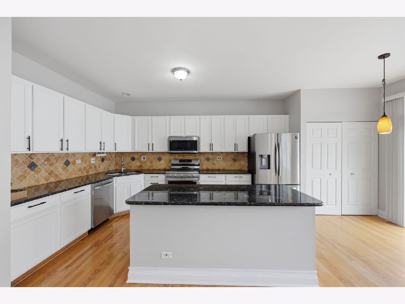
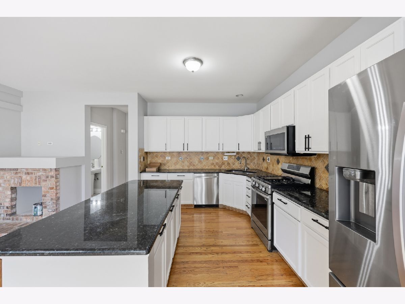
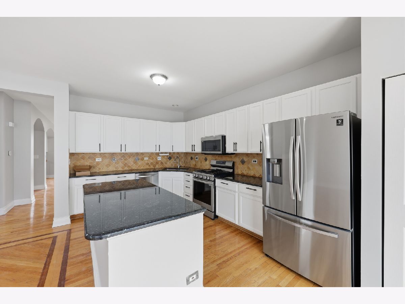
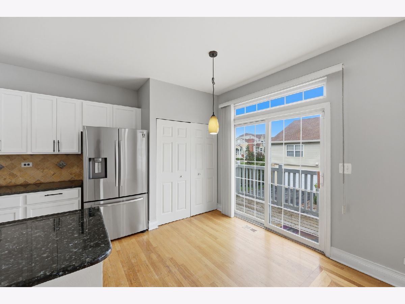
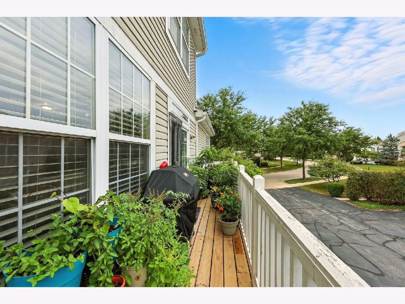
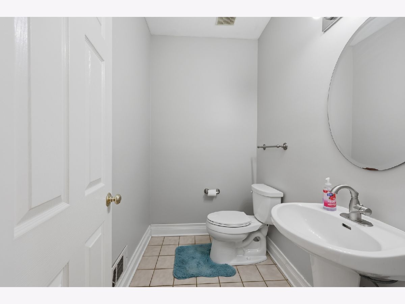
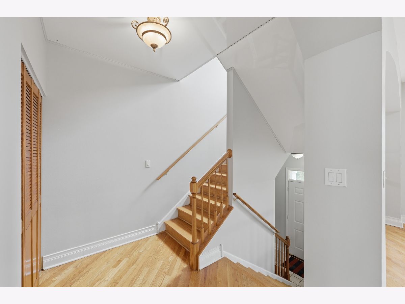
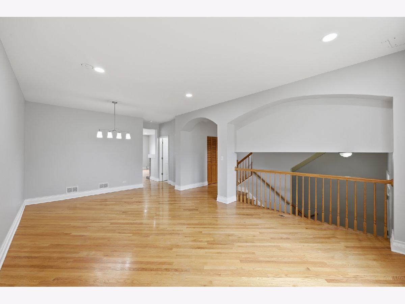
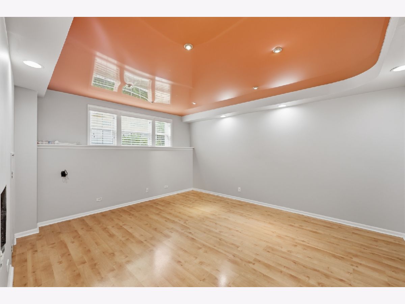
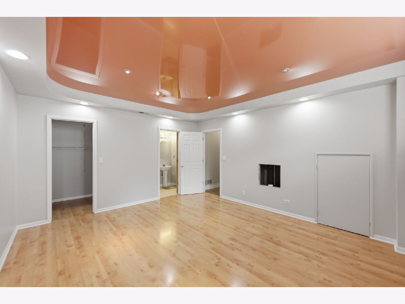
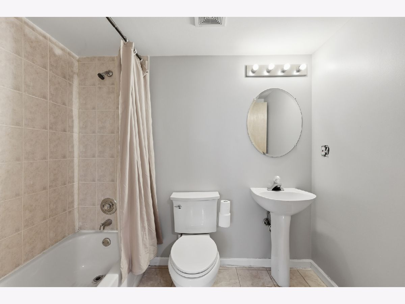
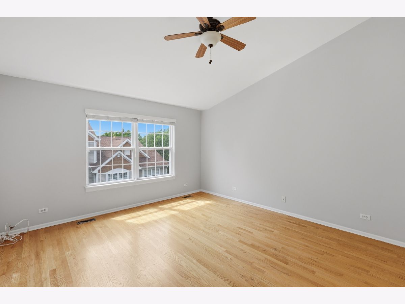
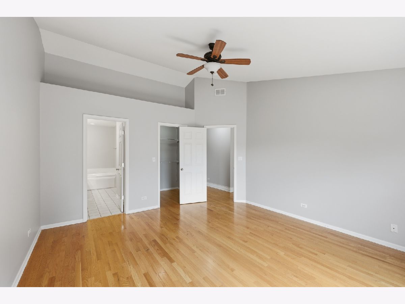
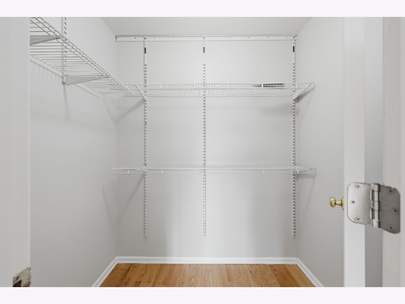
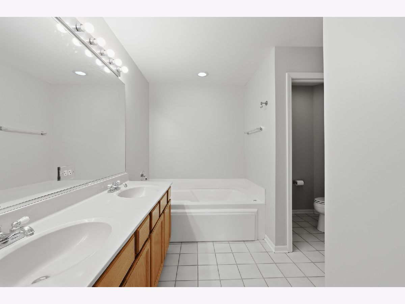
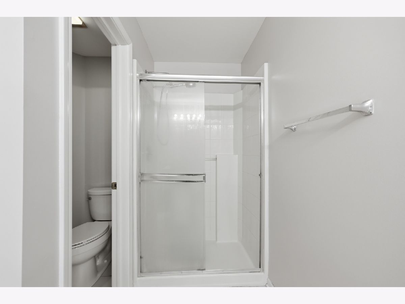
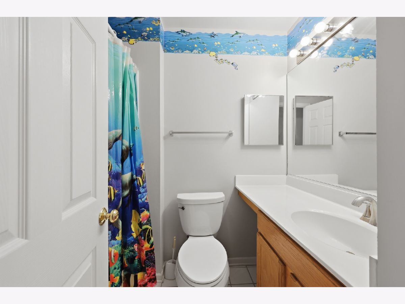
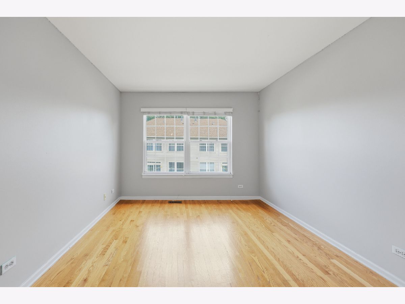
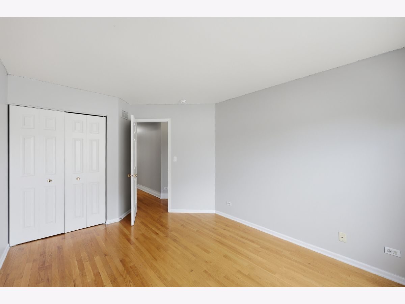
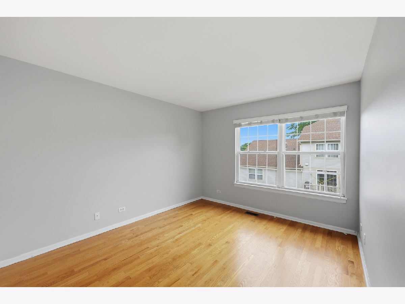
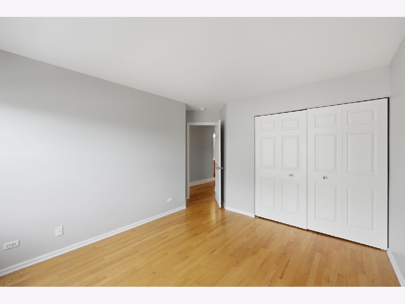
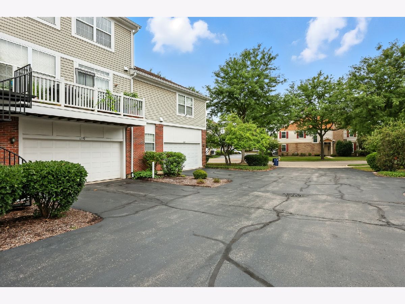
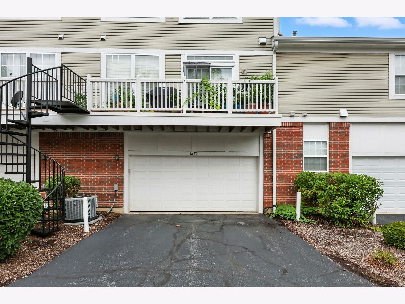
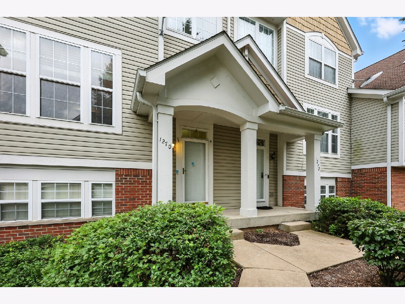
Experience comfortable and stylish living in this beautifully updated 4-bedroom, 3.5-bath townhome in the highly desirable Georgetown Square Subdivision, located within the award-winning Laura Sprague Elementary and Adlai E. Stevenson High School districts. Featuring desirable East/West exposure, fresh paint, new recessed lighting, and hardwood floors throughout the second and third levels, this spacious home offers a bright and welcoming atmosphere. The ground level includes a private guest suite with a full bath and walk-in closet, ideal for guests, extended family, a home office, or fitness room. The main level boasts a sun-filled living and dining area, a cozy family room with a fireplace, and a spacious eat-in kitchen with access to a large balcony featuring a convenient spiral staircase. Recent upgrades include a gas range, microwave, and dishwasher (2022), a new HVAC system (2024), and an updated garage (2025). Upstairs, you'll find three generously sized bedrooms, including a luxurious primary suite with a soaking tub and separate shower. Conveniently located near parks, shopping, dining, and major transportation routes, this move-in-ready rental combines modern updates, functional living space, and an exceptional location. A rare rental opportunity in one of the area's most sought-after communities! Schedule for your showing today!
Property Specifics
| Residential Rental | |
| 2 | |
| — | |
| 1998 | |
| — | |
| — | |
| No | |
| — |
| Lake | |
| — | |
| — / — | |
| — | |
| — | |
| — | |
| 12717711 | |
| — |
Nearby Schools
| NAME: | DISTRICT: | DISTANCE: | |
|---|---|---|---|
|
Grade School
Laura B Sprague School |
103 | — | |
|
Middle School
Daniel Wright Junior High School |
103 | Not in DB | |
|
High School
Adlai E Stevenson High School |
125 | Not in DB | |
Room Specifics
Total Bedrooms: 4
Bedrooms Above Ground: 4
Bedrooms Below Ground: 0
Dimensions: —
Floor Type: —
Dimensions: —
Floor Type: —
Dimensions: —
Floor Type: —
Full Bathrooms: 4
Bathroom Amenities: Separate Shower,Double Sink
Bathroom in Basement: 1
Rooms: —
Basement Description: —
Other Specifics
| 2 | |
| — | |
| — | |
| — | |
| — | |
| COMMON | |
| — | |
| — | |
| — | |
| — | |
| Not in DB | |
| — | |
| — | |
| — | |
| — |
Contact Agent
Contact Agent
Listing Provided By
Coldwell Banker Realty
