

13 Hemlock Street, Park Forest, Illinois 60466


$1,575
|
Rented
|
|
| Status: | Rented |
| Sqft: | 925 |
| Cost/Sqft: | $0 |
| Beds: | 2 |
| Baths: | 1 |
| Year Built: | — |
| Property Taxes: | $0 |
| Days On Market: | 74 |
| Lot Size: | 0,00 |
Description
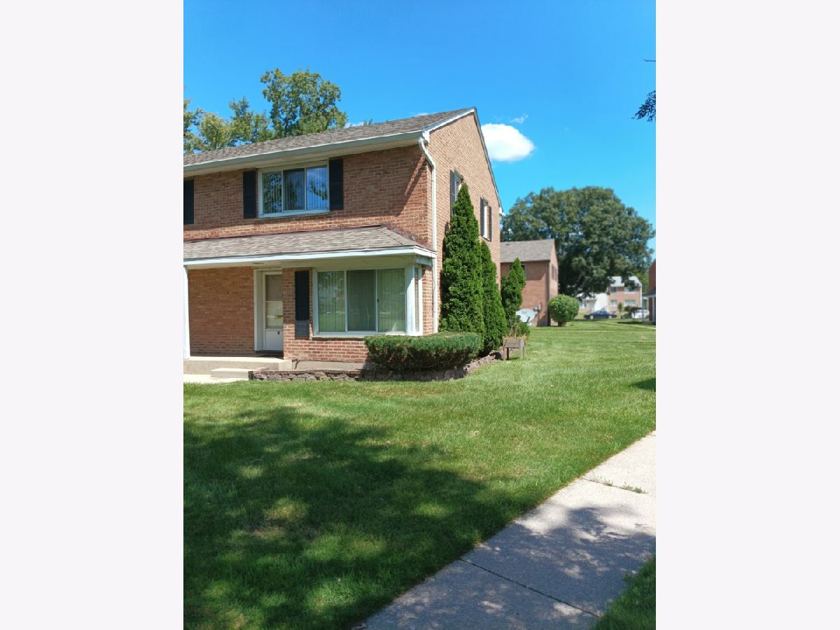
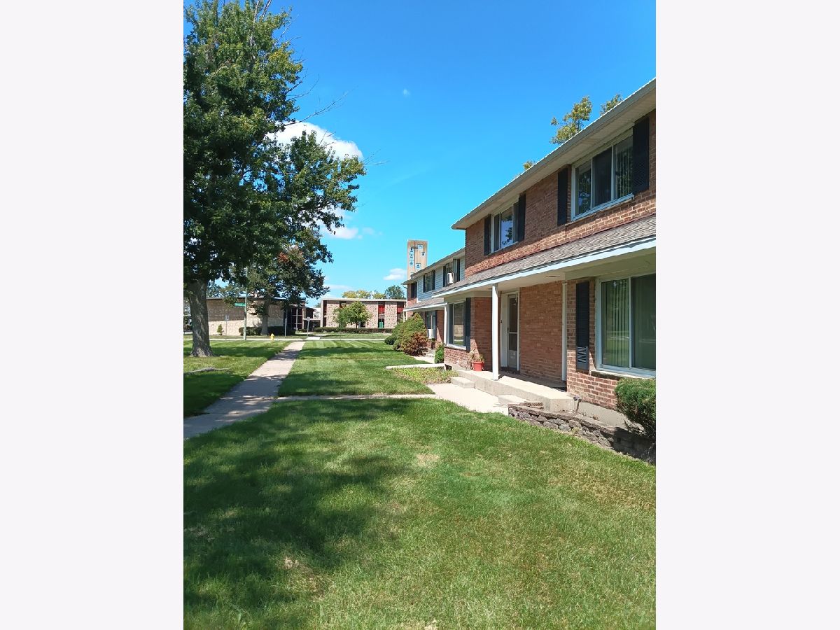
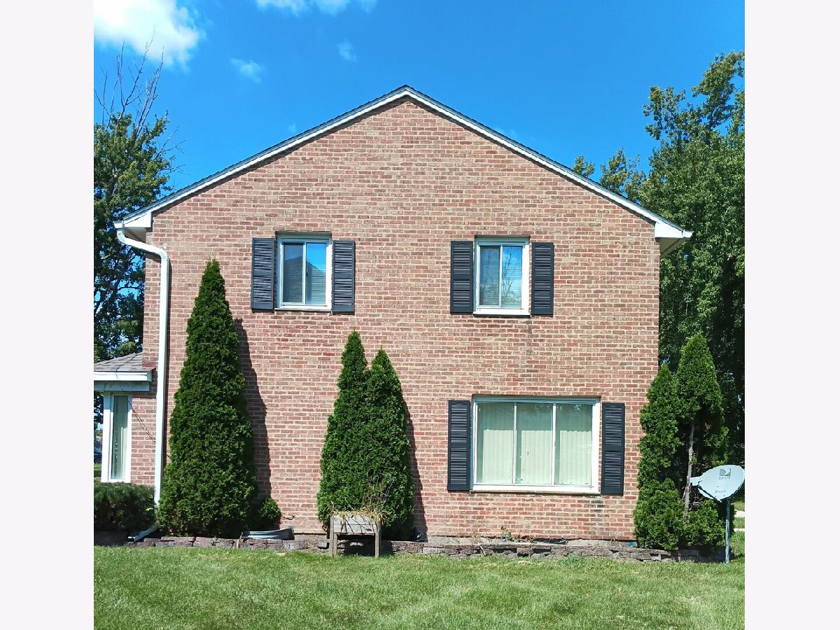
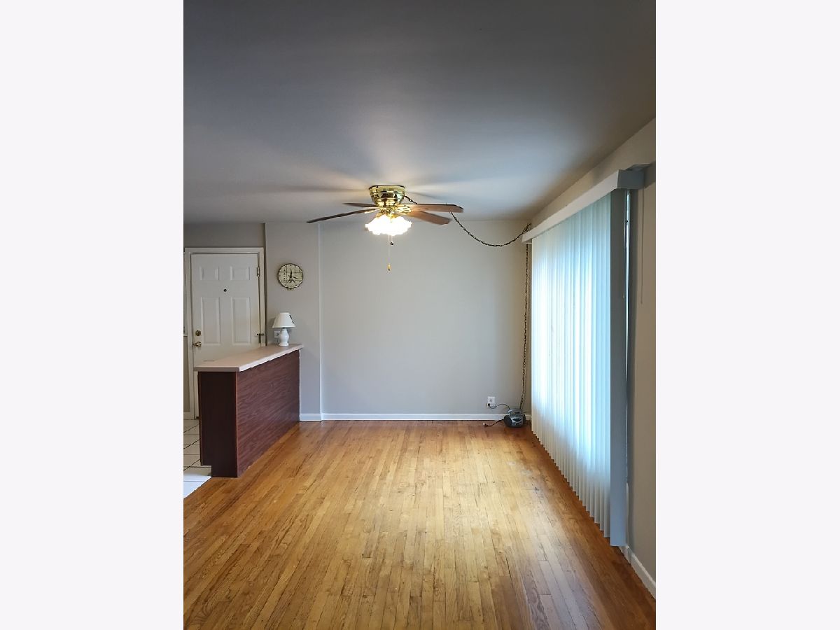
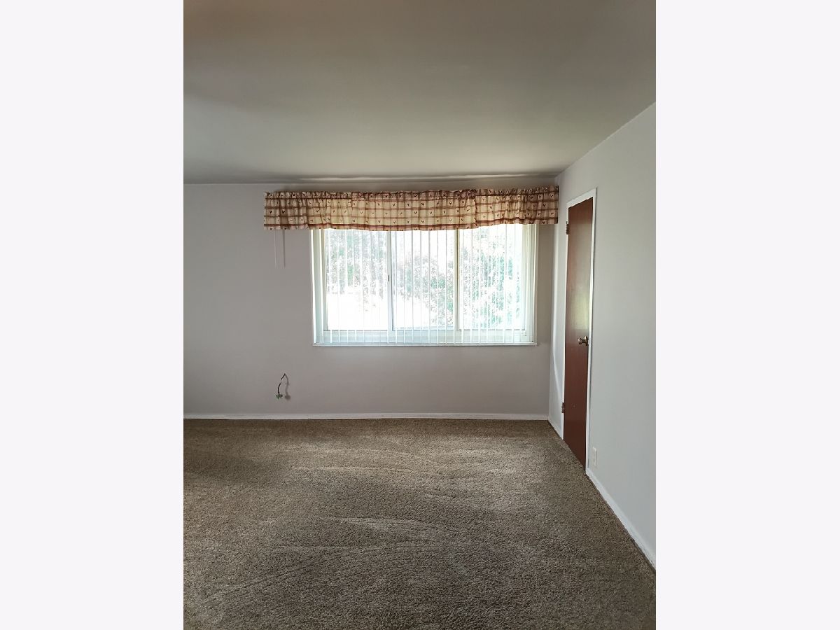
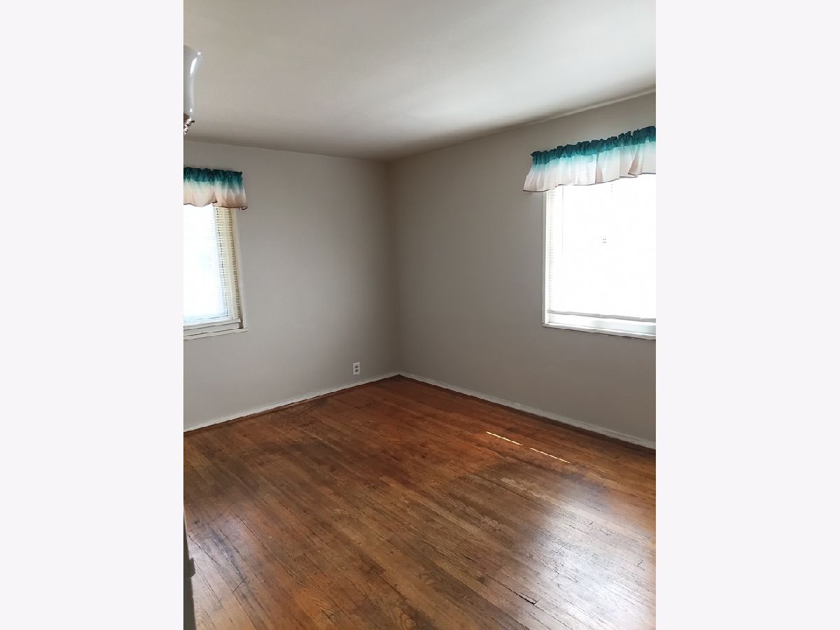
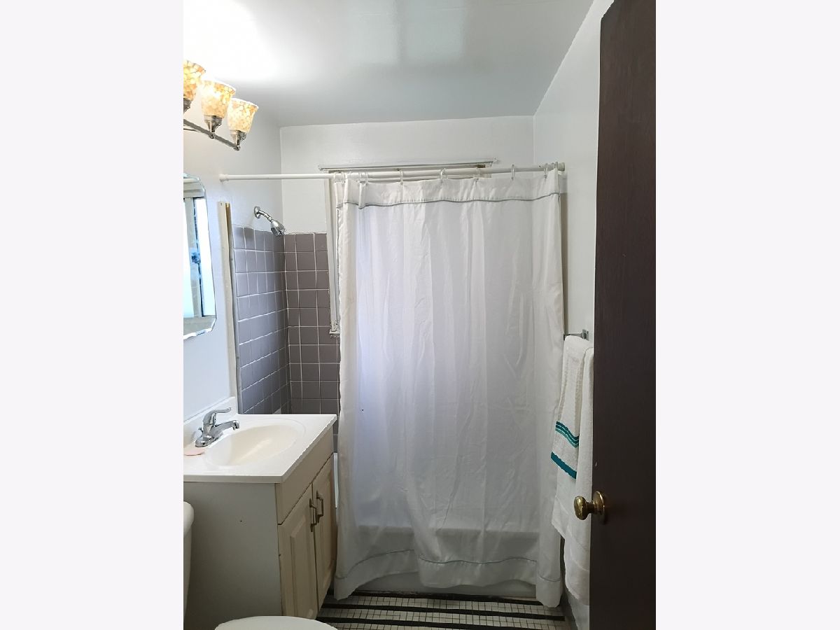
Welcome to Glen Arbor!!! 2 bedroom-1 bath, semi-open main level, end unit townhouse condo. Each rooms are spacious and has it's original hardwood flooring. Basement has washer/dryer hookup. Basement is for storage only, not living. Renter's insurance required prior to move-in. Utilities are NOT included. Rent includes assigned parking, lawn maintenance, snow removal from driveway/ sidewalk and trash. Requirements: good credit with 580+ credit score, monthly income 2.5x rent or higher, no recent evictions. Non-refundable move-in/out due with lease signing to secure property. 1st month's rent due prior to move-in. Ask about lease special that's valid until September 7, 2026.
Property Specifics
| Residential Rental | |
| 2 | |
| — | |
| — | |
| Unfinished, Full | |
| Vinyl Siding, Brick | |
| — | |
| — | |
| No | |
| — |
| Cook | |
| — | |
| — / — | |
| — | |
| Public | |
| Public Sewer | |
| Central Air | |
| Gas | |
| 12744623 | |
| — |
Nearby Schools
| NAME: | DISTRICT: | DISTANCE: | |
|---|---|---|---|
|
High School
Rich Township High School |
227 | Not in DB | |
Some photos of this home have been virtually staged.

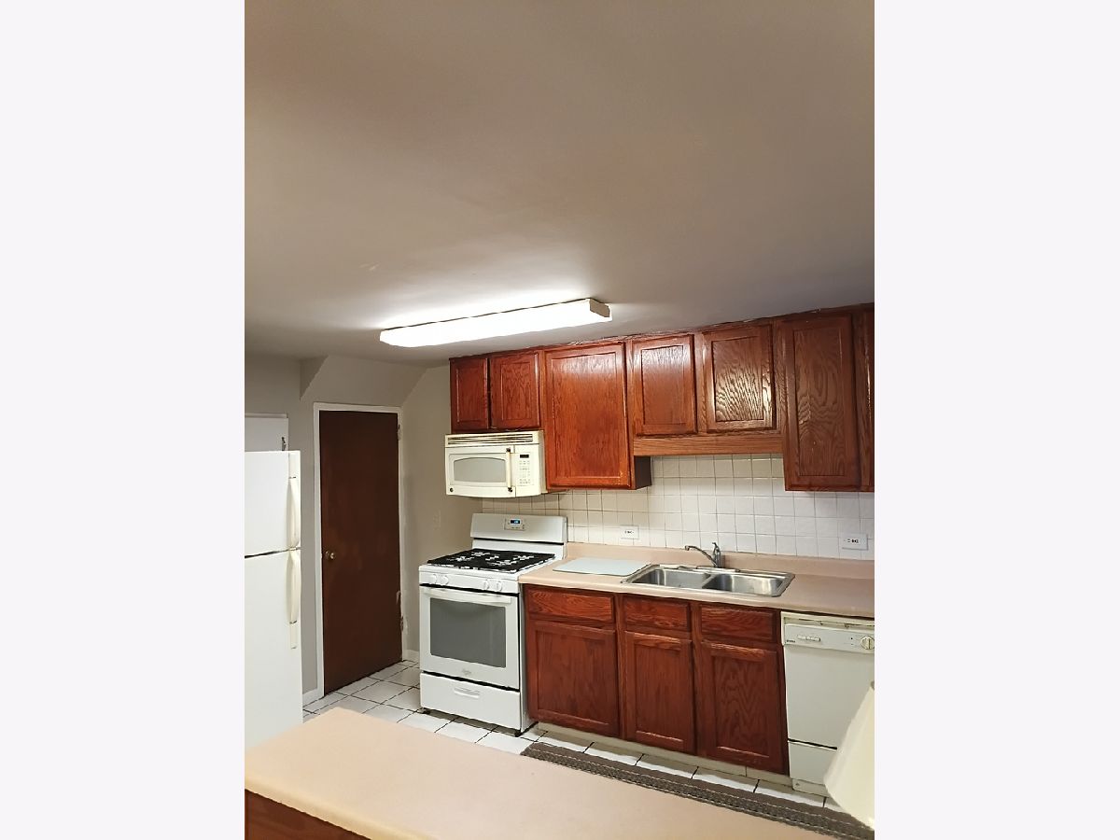
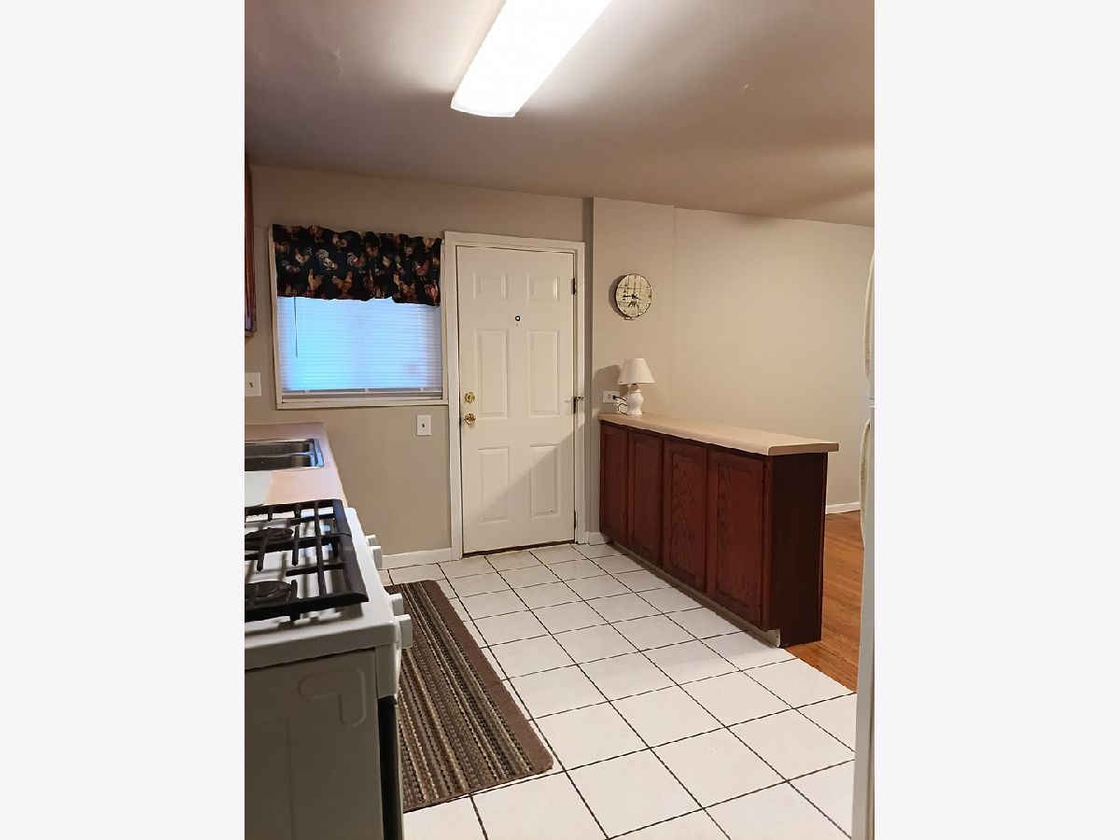
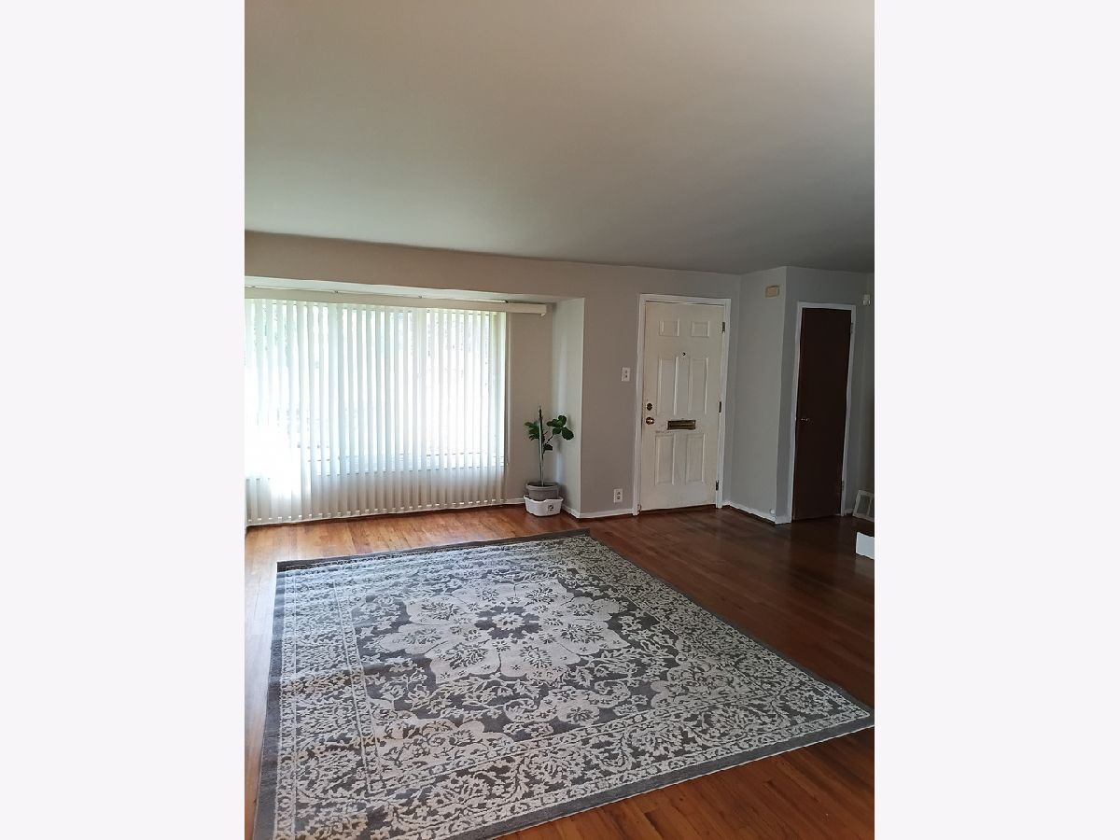

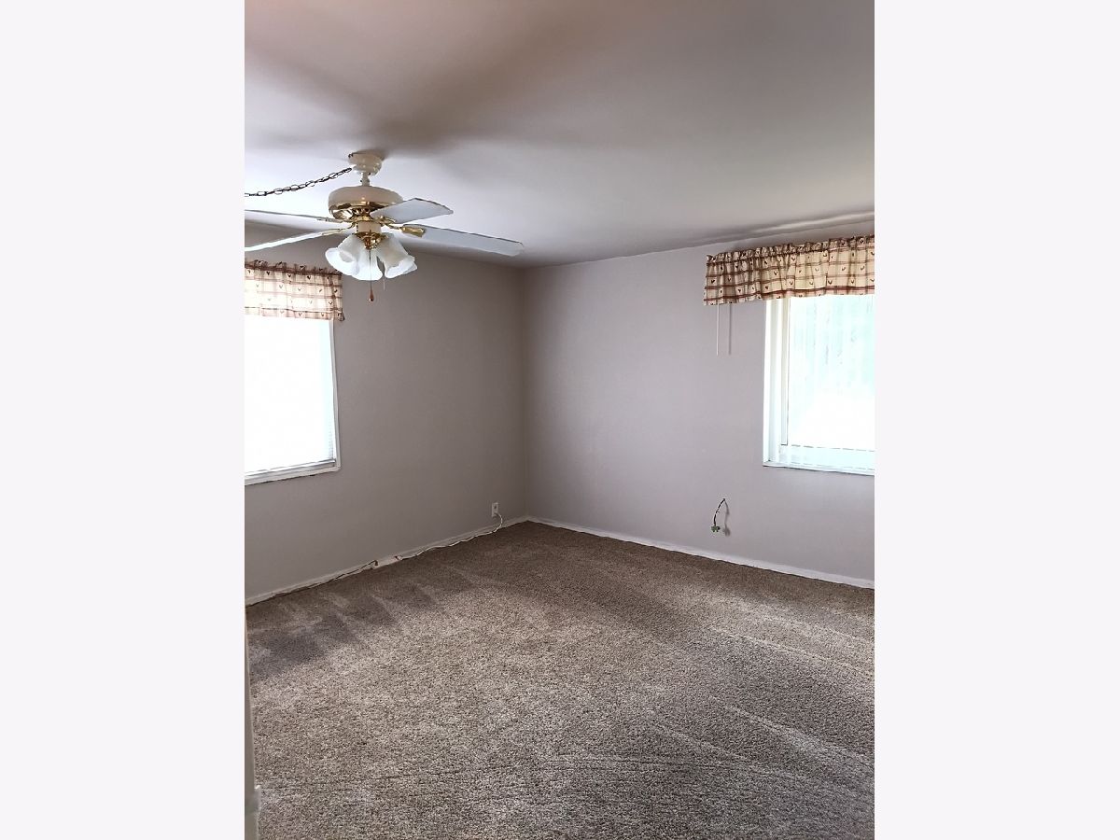
Room Specifics
Total Bedrooms: 2
Bedrooms Above Ground: 2
Bedrooms Below Ground: 0
Dimensions: 13X15
Floor Type: Carpet
Dimensions: 10X12
Floor Type: Hardwood
Full Bathrooms: 1
Bathroom Amenities: —
Bathroom in Basement: 0
Dimensions: 10X12
Floor Type: Hardwood
Dimensions: 7X12
Floor Type: Ceramic Tile
Dimensions: 13X18
Floor Type: Hardwood
Rooms: No additional rooms
Other Specifics
| — | |
| — | |
| Assigned, Off Street, Guest, Off Site | |
| Gas Dryer Hookup | |
| — | |
| — | |
| Parking, Scavenger, Lawn Care | |
| — | |
| — | |
| common | |
| — | |
| None | |
| — | |
| — | |
| Not in DB | |
| — | |
| — | |
| — |
Contact Agent
Contact Agent
Listing Provided By
Always Home Real Estate Services LLC
