

130 Marion Street, Manhattan, Illinois 60442


$2,200
|
Rented
|
|
| Status: | Rented |
| Sqft: | 1,000 |
| Cost/Sqft: | $0 |
| Beds: | 2 |
| Baths: | 2 |
| Year Built: | 1989 |
| Property Taxes: | $0 |
| Days On Market: | 12 |
| Lot Size: | 0,00 |
Description
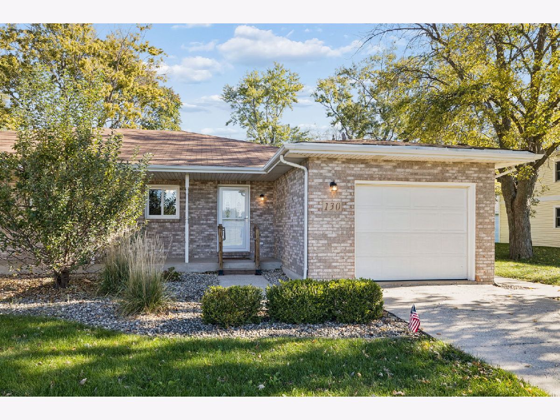
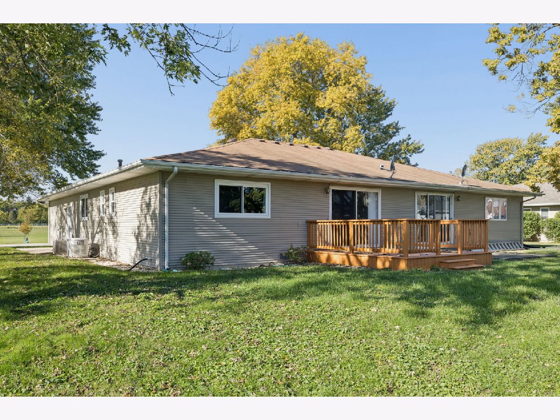
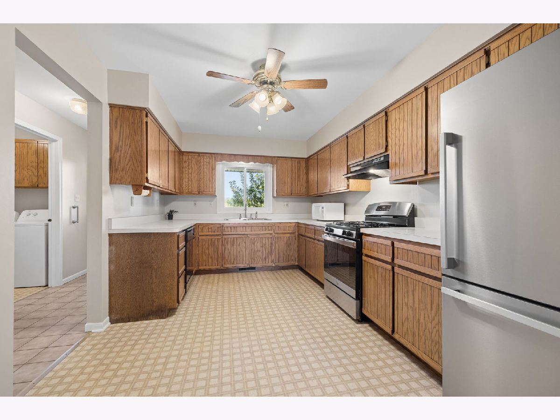
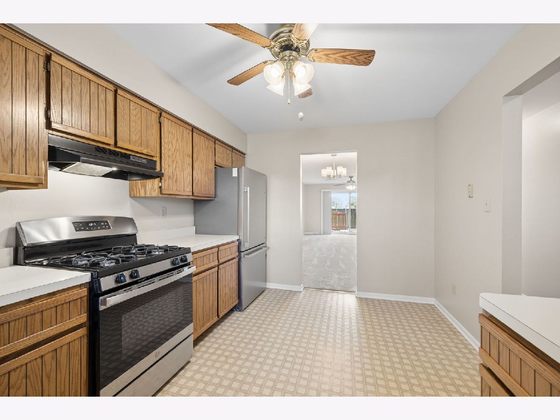
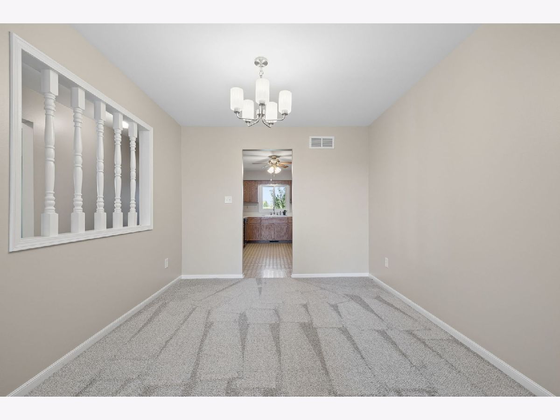
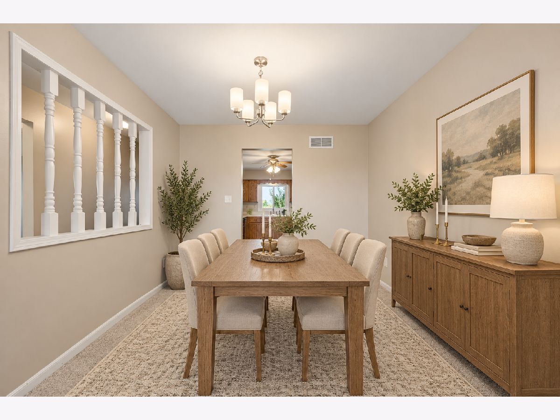
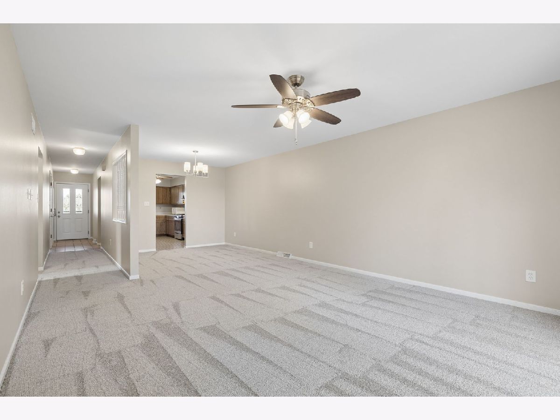
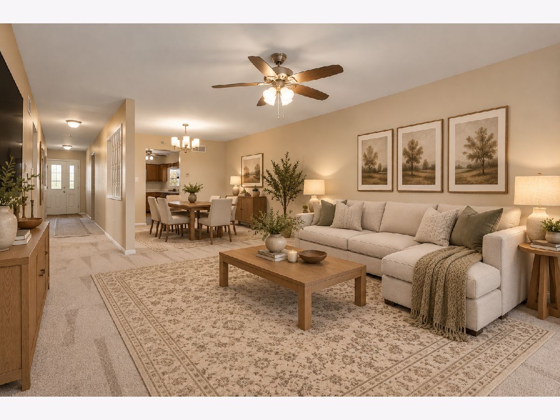
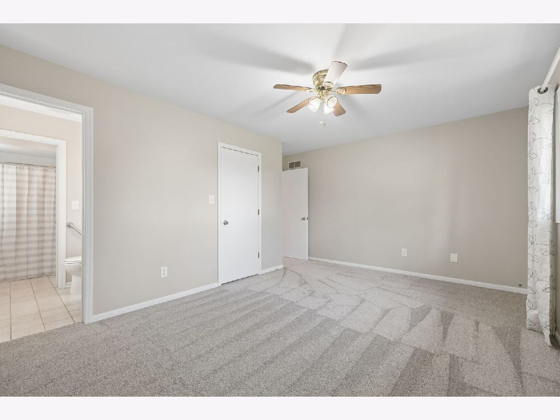
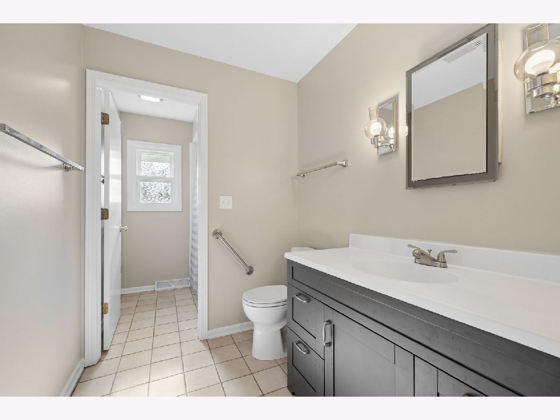
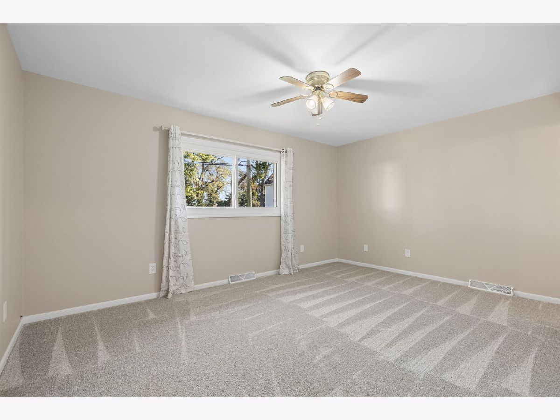
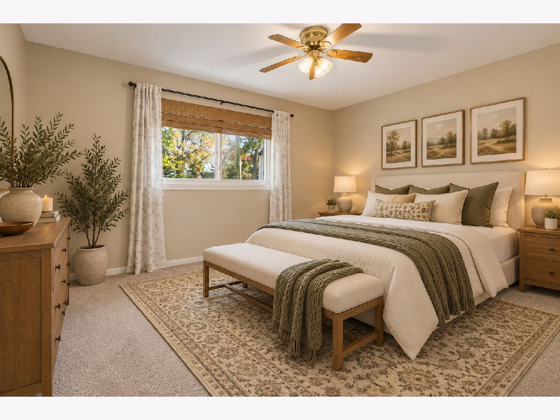
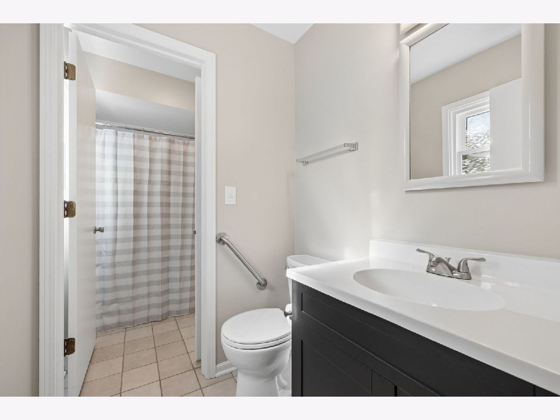
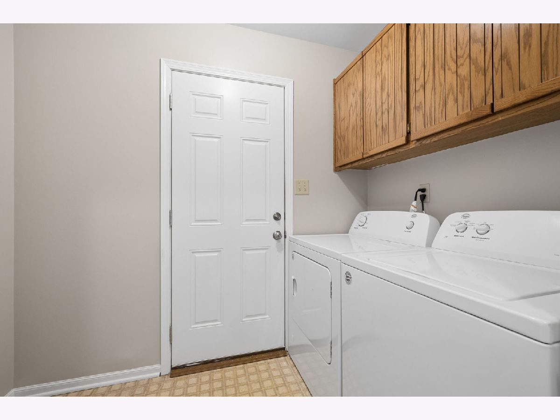
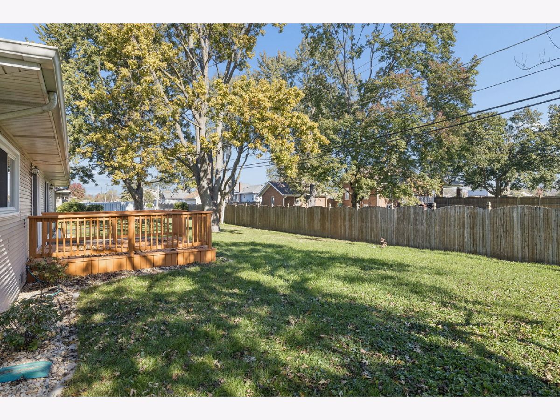
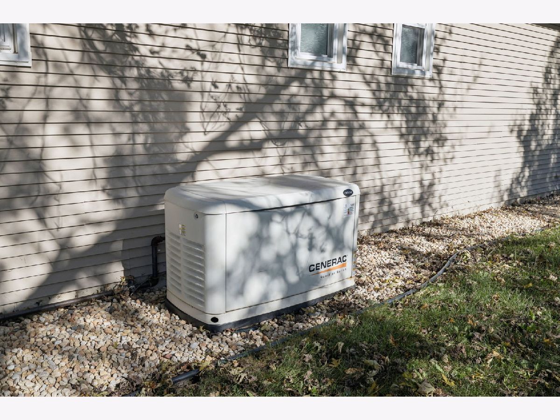
Meticulously maintained and move-in ready RANCH duplex in a desirable Manhattan location! This super clean, 2 bedroom, 1.5 bath home offers convenient single level living with brand new carpet, fresh paint, and a functional layout featuring a spacious living room, separate dining area, and fully equipped kitchen. Both bedrooms are generously sized, with the added convenience of an in-unit washer and dryer. Enjoy the rear deck overlooking a quiet, private backyard. Additional features include an attached 1.5 car garage and whole-house generator! Situated on a quiet street within award winning school districts. Available for immediate occupancy! Pets considered based on number and weight, with additional monthly pet rent applicable. Minimum 1 year lease required.
Property Specifics
| Residential Rental | |
| 1 | |
| — | |
| 1989 | |
| Crawl Space | |
| Vinyl Siding, Brick | |
| — | |
| — | |
| No | |
| — |
| Will | |
| — | |
| — / — | |
| — | |
| Public | |
| Public Sewer | |
| Central Air | |
| Gas, Forced Air | |
| 12791931 | |
| — |
Property History
| DATE: | EVENT: | PRICE: | SOURCE: |
|---|---|---|---|
| 4 Jan, 2019 | Sold | $144,000 | MRED MLS |
| 6 Nov, 2018 | Under contract | $149,000 | MRED MLS |
| 27 Oct, 2018 | Listed for sale | $149,000 | MRED MLS |
| 22 Oct, 2026 | Listed for sale | $0 | MRED MLS |
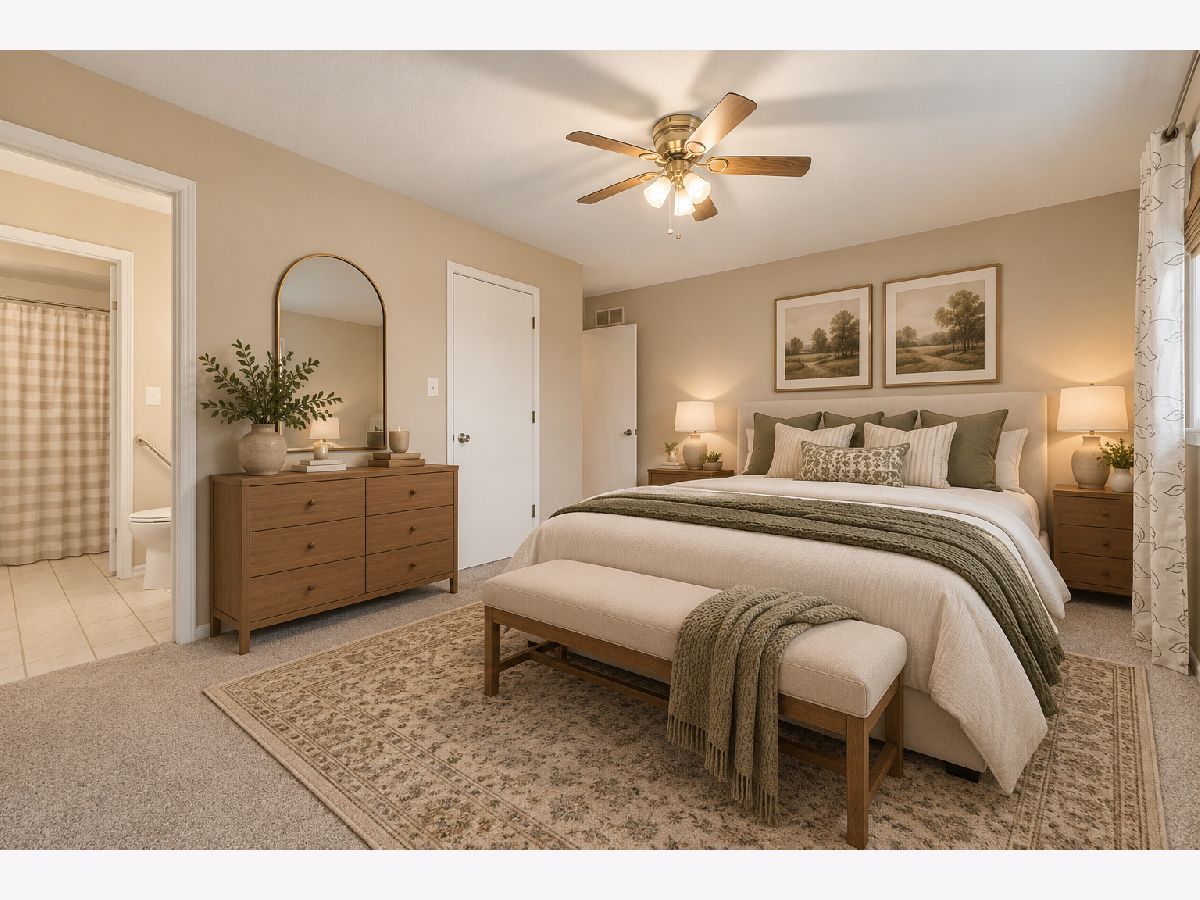
Some photos of this home have been virtually staged.
Room Specifics
Total Bedrooms: 2
Bedrooms Above Ground: 2
Bedrooms Below Ground: 0
Dimensions: 15X14
Floor Type: Carpet
Dimensions: 16X10
Floor Type: Carpet
Full Bathrooms: 2
Bathroom Amenities: —
Bathroom in Basement: —
Dimensions: 10X10
Floor Type: Carpet
Dimensions: 10X15
Floor Type: Linoleum
Features: Eating Area-Table Space
Dimensions: 5X8
Floor Type: Linoleum
Dimensions: 14X16
Floor Type: Carpet
Rooms: No additional rooms
Other Specifics
| 1.5 | |
| — | |
| Attached, Garage | |
| Main Level, Washer Hookup, In Unit | |
| Carpet | |
| — | |
| None | |
| — | |
| — | |
| 50x120 | |
| — | |
| Half | |
| 1st Floor Bedroom, 1st Floor Full Bath, Open Floorplan | |
| Range, Microwave, Dishwasher, Refrigerator, Washer, Dryer | |
| Not in DB | |
| Sidewalks, Street Lights | |
| — | |
| — |
Tax History
| Year | Property Taxes |
|---|---|
| 2019 | $3,641 |
Contact Agent
Contact Agent
Listing Provided By
@properties Christie?s International Real Estate
