

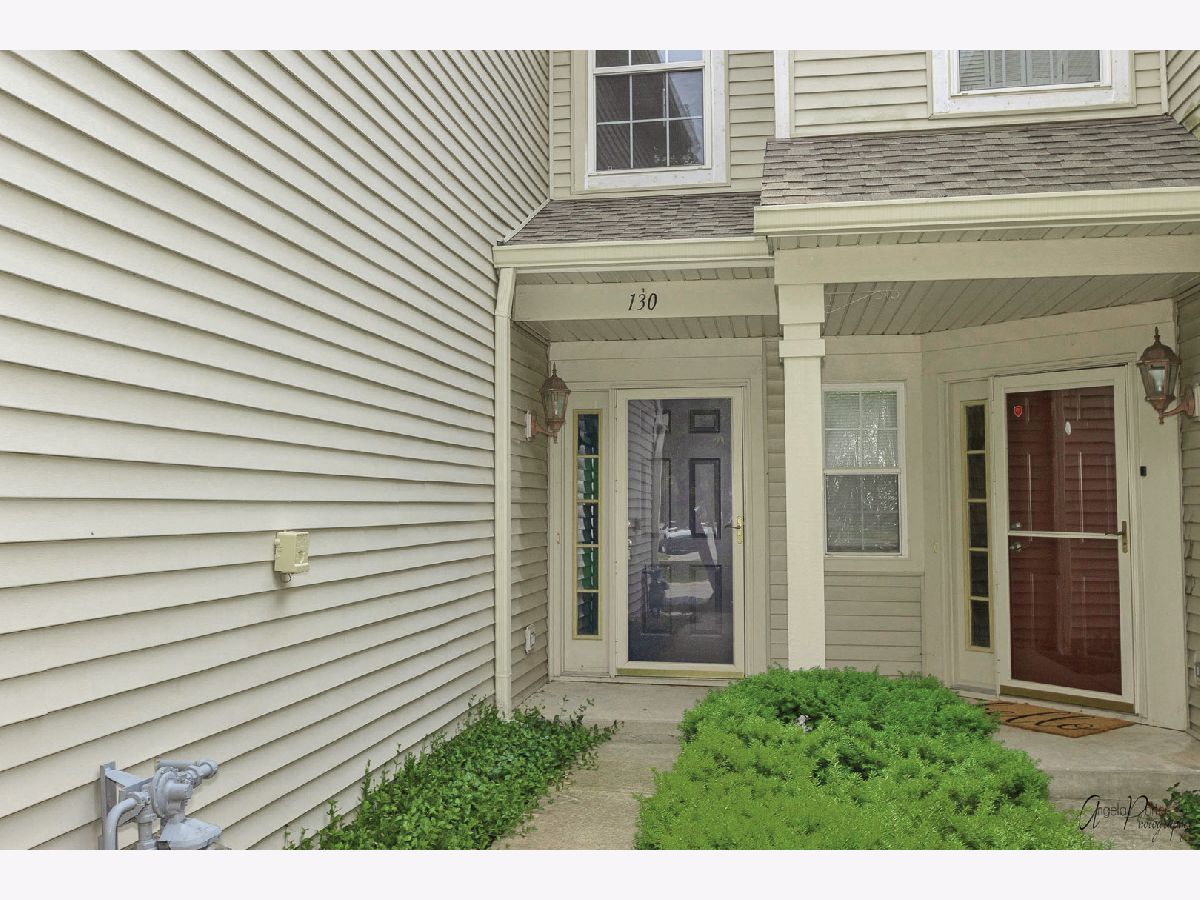
130 Stockton Drive, Grayslake, Illinois 60030


$1,650
|
Rented
|
|
| Status: | Rented |
| Sqft: | 0 |
| Cost/Sqft: | — |
| Beds: | 2 |
| Baths: | 2 |
| Year Built: | 1996 |
| Property Taxes: | $0 |
| Days On Market: | 1961 |
| Lot Size: | 0,00 |
Description
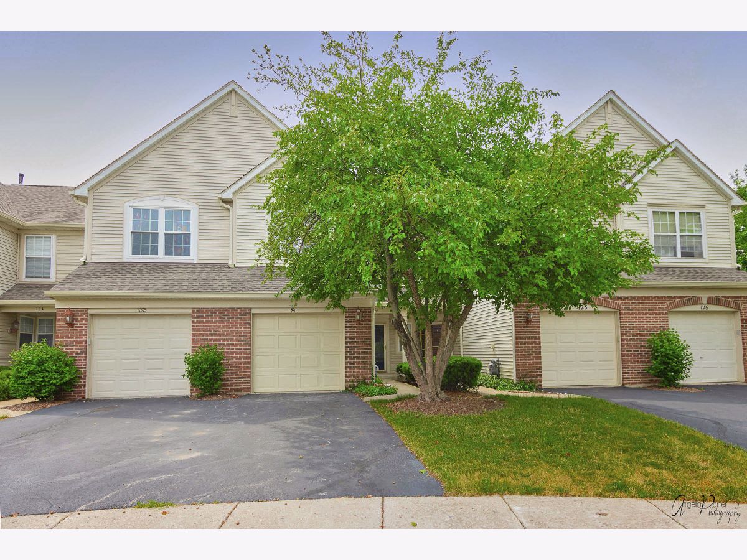
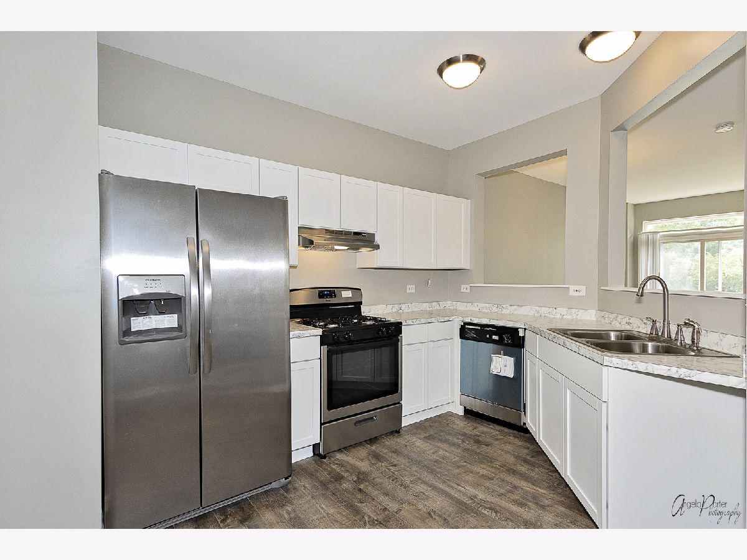
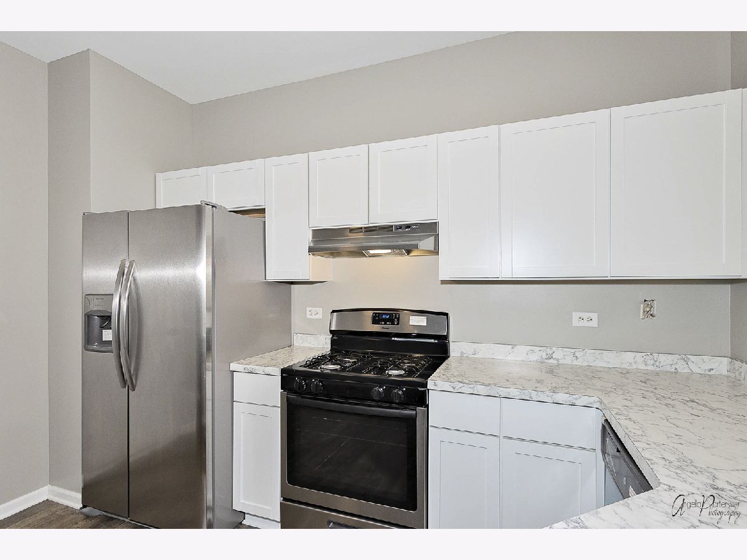
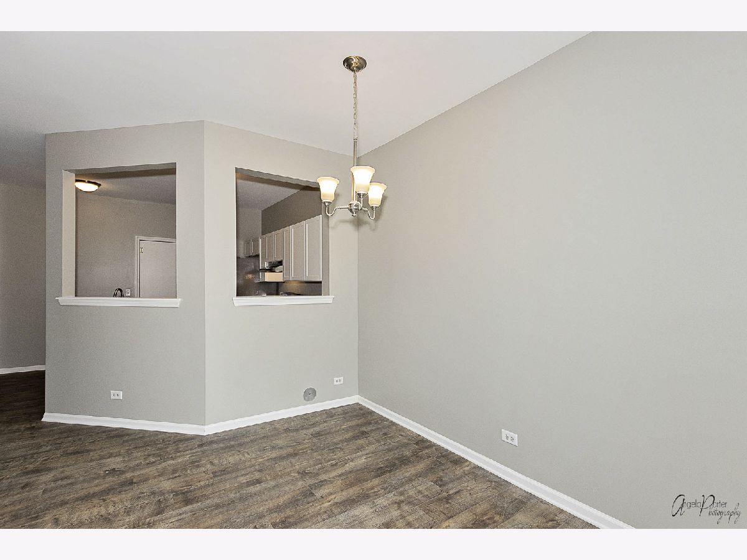
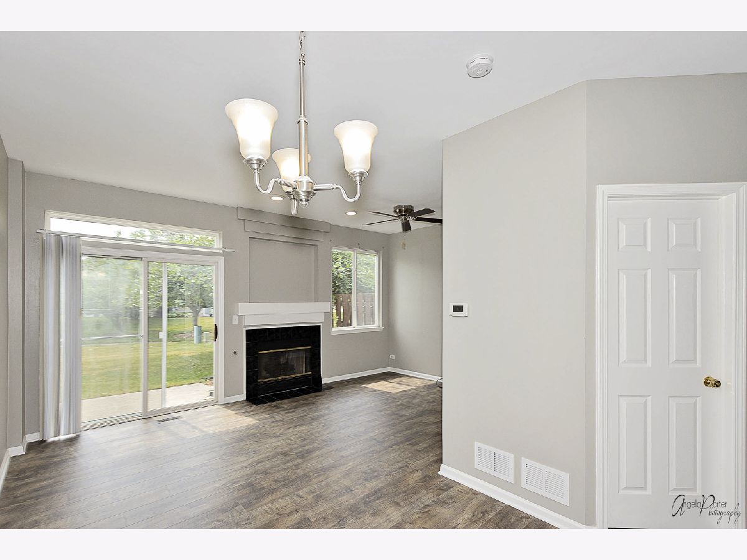
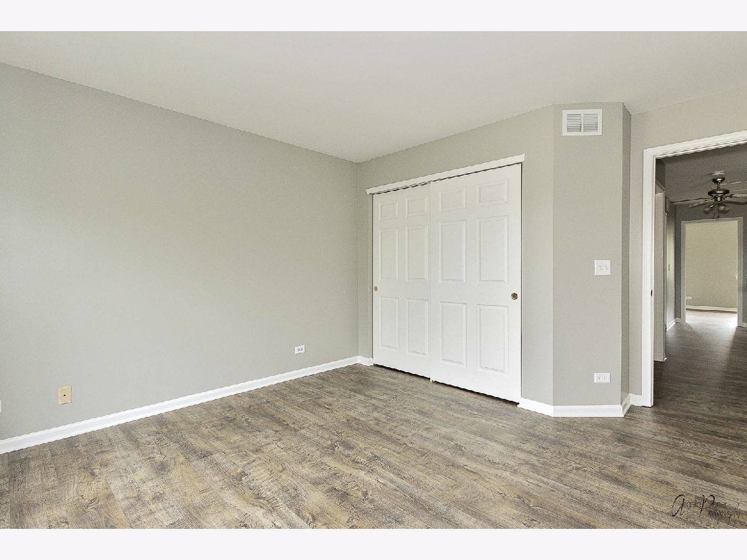
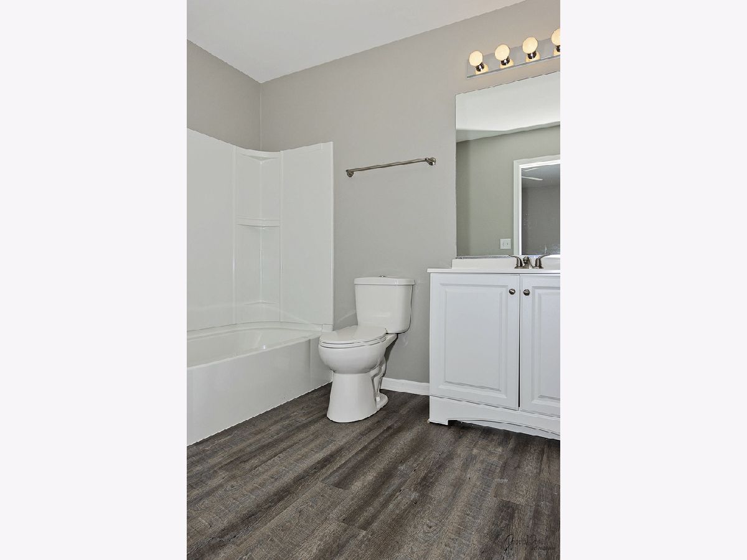
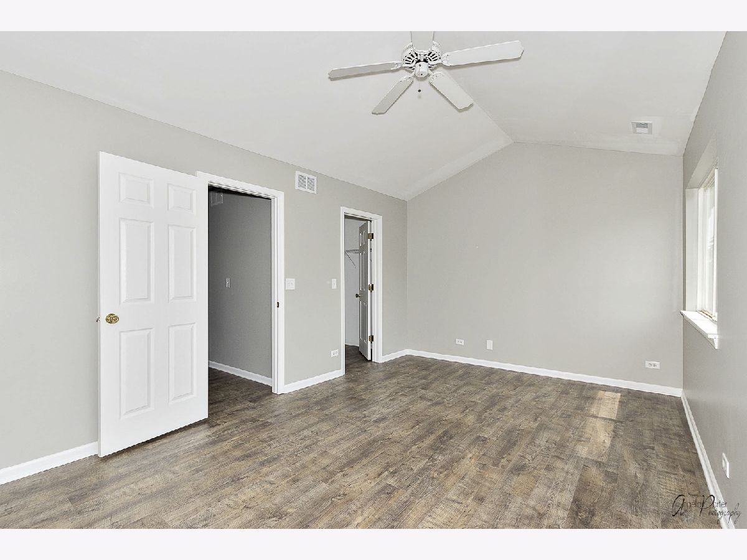
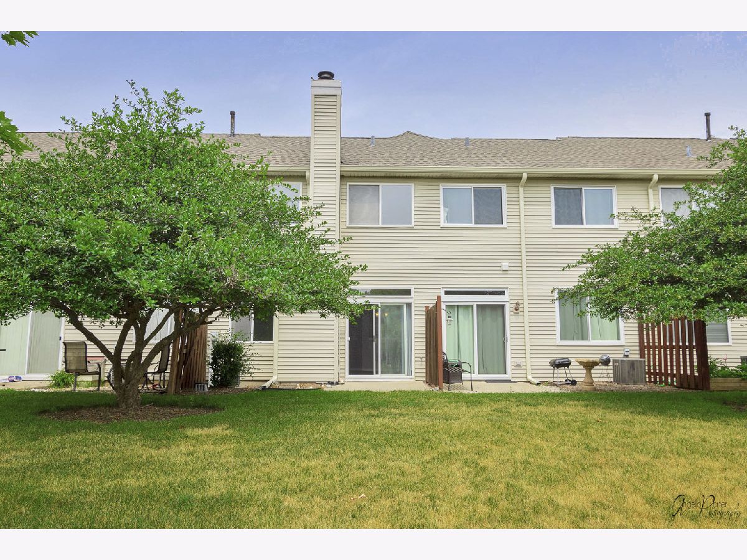
Great completely updated 2 bedroom townhome in desirable subdivision! Wonderful location on cul-de-sac backing to open area with walking paths. Everything is brand new and ready for you. Neutral colors painted through and new flooring. Updated eat-in kitchen includes brand new stainless appliances. Large living room with sliders to patio. The master bedroom is of ample size with vaulted ceilings and walk-in closet. The second floor full bath and first floor powder room are brand new and gorgeous! 2nd floor laundry. You will sure be impressed! Close to many amenities, shopping, schools, Metra and more. No smoking in Unit. Credit and back ground check required at applicants expense. No Pets Please.
Property Specifics
| Residential Rental | |
| 2 | |
| — | |
| 1996 | |
| None | |
| Aluminum Siding, Brick | |
| Asphalt | |
| — | |
| No | |
| — |
| Lake | |
| Briargate | |
| — / — | |
| — | |
| Lake Michigan | |
| Public Sewer | |
| Central Air | |
| Natural Gas, Forced Air | |
| 11137454 | |
| — |
Nearby Schools
| NAME: | DISTRICT: | DISTANCE: | |
|---|---|---|---|
|
Grade School
Meadowview School |
46 | — | |
|
Middle School
Grayslake Middle School |
46 | Not in DB | |
Property History
| DATE: | EVENT: | PRICE: | SOURCE: |
|---|---|---|---|
| 3 Jul, 2021 | Under contract | $0 | MRED MLS |
| 26 Jun, 2021 | Listed for sale | $0 | MRED MLS |
Some photos of this home have been virtually staged.










Room Specifics
Total Bedrooms: 2
Bedrooms Above Ground: 2
Bedrooms Below Ground: 0
Dimensions: —
Floor Type: Wood Laminate
Full Bathrooms: 2
Bathroom Amenities: —
Bathroom in Basement: 0
Dimensions: —
Floor Type: Wood Laminate
Dimensions: —
Floor Type: Wood Laminate
Features: Eating Area-Table Space, Pantry-Closet
Dimensions: —
Floor Type: Wood Laminate
Dimensions: —
Floor Type: Wood Laminate
Rooms: No additional rooms
Other Specifics
| 1 | |
| Concrete Perimeter | |
| Garage | |
| — | |
| — | |
| — | |
| Patio | |
| Common Grounds, Cul-De-Sac | |
| COMMON | |
| — | |
| — | |
| Vaulted/Cathedral Ceilings | |
| Range, Dishwasher, Refrigerator, Washer, Dryer | |
| Not in DB | |
| — | |
| Park | |
| Gas Log |
Tax History
| Year | Property Taxes |
|---|
Contact Agent
Contact Agent
Listing Provided By
RE/MAX Plaza
