

130 Windsor Drive, Vernon Hills, Illinois 60061


$3,200
|
Rented
|
|
| Status: | Rented |
| Sqft: | 2,450 |
| Cost/Sqft: | $0 |
| Beds: | 3 |
| Baths: | 3 |
| Year Built: | 1979 |
| Property Taxes: | $0 |
| Lot Size: | 0,00 |
Description
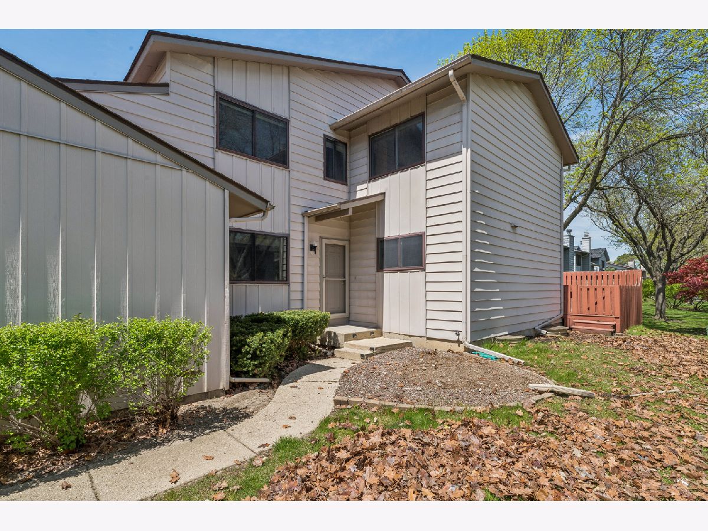
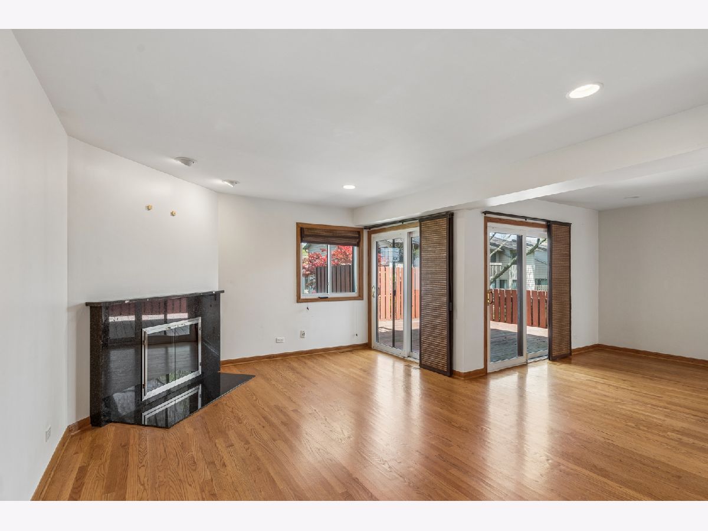
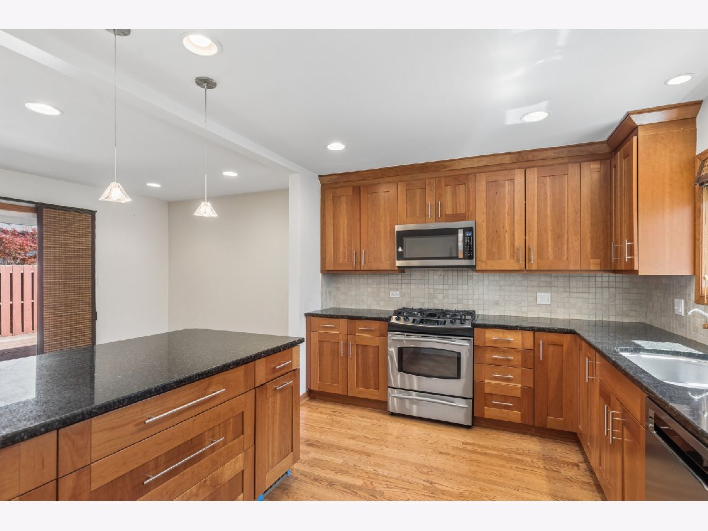
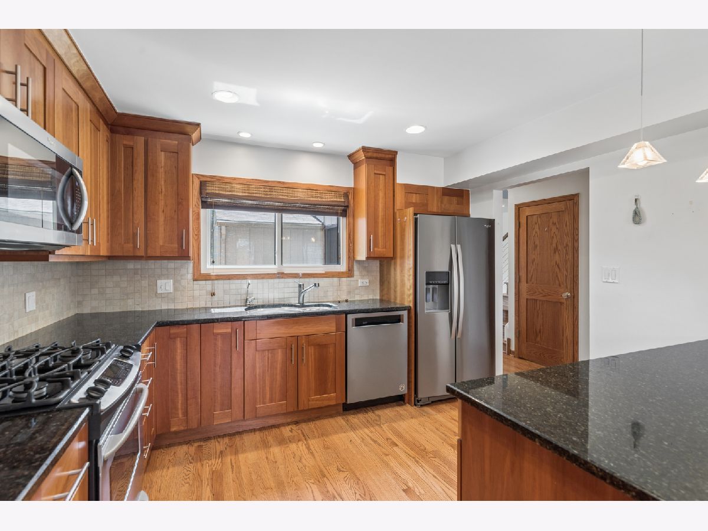
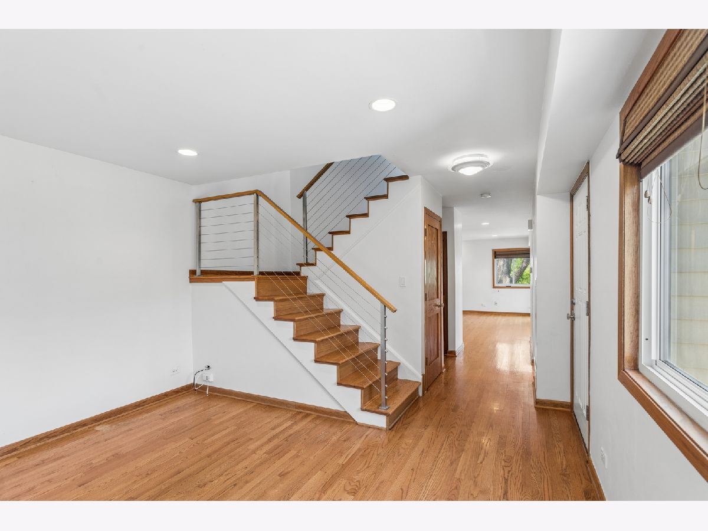
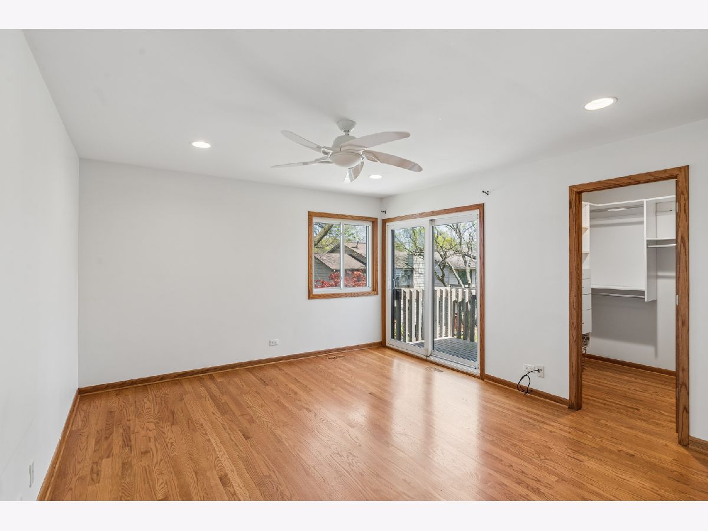
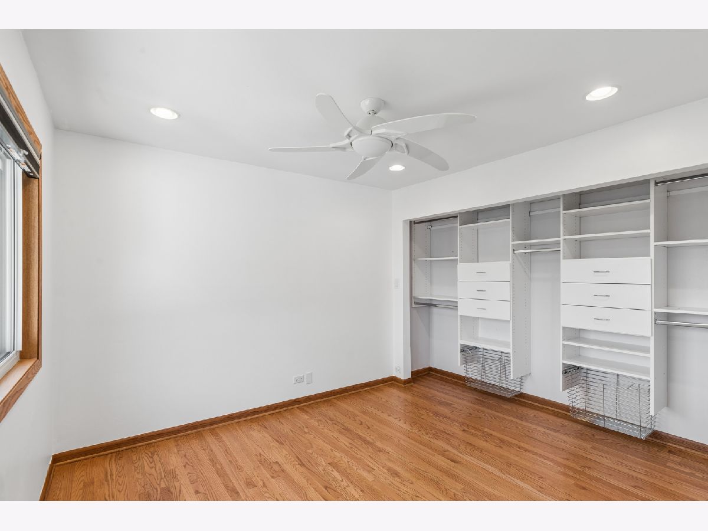
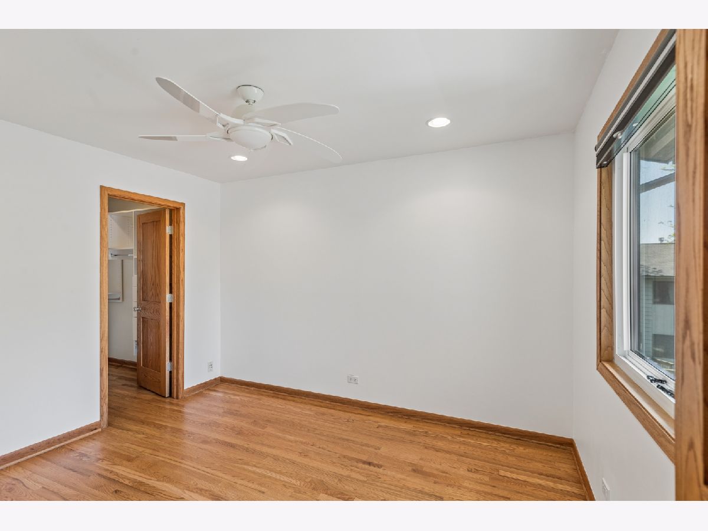
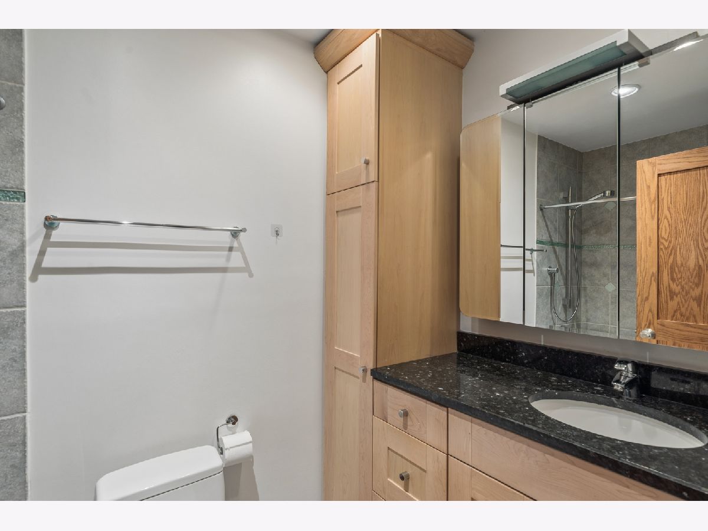
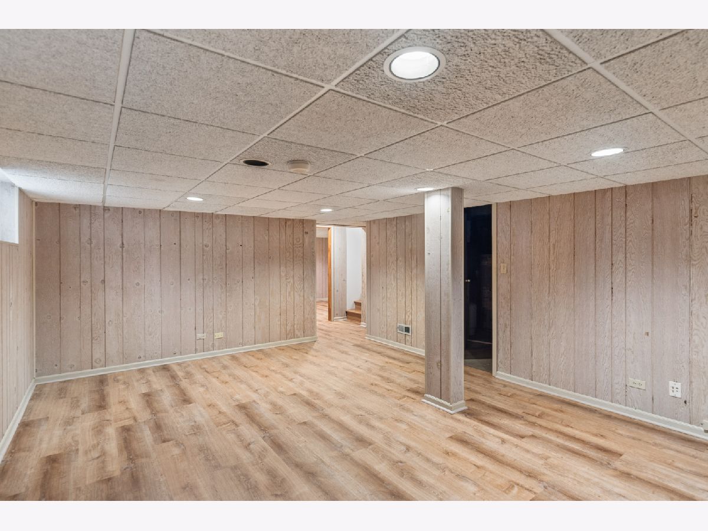
Refined, elevated, and designed for effortless living-this exceptional end-unit townhome offers a sophisticated rental experience with the feel of a private residence. Sunlight pours across the expansive main level, where rich hardwood flooring seamlessly unites multiple living spaces with an elegant dining area and a thoughtfully reimagined kitchen. The open-concept design showcases a generous peninsula with breakfast bar seating, sleek soft-close cabinetry, granite surfaces, and premium stainless steel appliances-perfect for both everyday living and elevated entertaining. Dual sliding doors lead to a spacious deck, creating a natural extension of the home for al fresco dining and summer gatherings. A chic powder room and direct access to the attached two-car garage complete the main level with both style and practicality. Upstairs, three generously sized bedrooms offer a serene retreat, each appointed with custom closet systems, ceiling fans, and continued hardwood flooring throughout. The primary suite is a standout, featuring a private balcony with tranquil views of mature trees-your own quiet escape. Both the en-suite and guest bathrooms are finished with high-end Hansgrohe fixtures and granite countertops, delivering a spa-like ambiance. The lower level adds versatility with a full basement that includes a dedicated office space, expansive storage, and a large laundry area-ideal for modern lifestyles that demand flexibility. Perfectly positioned in a highly sought-after community, residents enjoy access to a private pool along with close proximity to scenic lakes, premier shopping destinations, dining, and effortless expressway access. Top-rated schools are just moments away, enhancing the convenience of this prime location. This is refined rental living at its finest-where the comfort of a single-family home meets the ease and elegance of a professionally maintained community.
Property Specifics
| Residential Rental | |
| 2 | |
| — | |
| 1979 | |
| — | |
| — | |
| No | |
| — |
| Lake | |
| — | |
| — / — | |
| — | |
| — | |
| — | |
| 12637047 | |
| — |
Room Specifics
Total Bedrooms: 3
Bedrooms Above Ground: 3
Bedrooms Below Ground: 0
Dimensions: —
Floor Type: —
Dimensions: —
Floor Type: —
Full Bathrooms: 3
Bathroom Amenities: —
Bathroom in Basement: 0
Rooms: —
Basement Description: —
Other Specifics
| 2 | |
| — | |
| — | |
| — | |
| — | |
| 2965 | |
| — | |
| — | |
| — | |
| — | |
| Not in DB | |
| — | |
| — | |
| — | |
| — |
Contact Agent
Contact Agent
Listing Provided By
Baird & Warner
