

Due to the increased demand in the housing market at this time, we are only able to help our clients who are in need of purchasing and/or selling a home. To schedule a tour of this rental property, copy this listings MLS# 12781579 into google and navigate through the different results. Fill out the forms to contact the agent via the alternative websites you find. We appologize that we cannot help you with rental properties at this time.
131 Locust Street, Oswego, Illinois 60543


$2,595
|
Rented
|
|
| Status: | Rented |
| Sqft: | 1,909 |
| Cost/Sqft: | $0 |
| Beds: | 3 |
| Baths: | 2 |
| Year Built: | 1958 |
| Property Taxes: | $0 |
| Days On Market: | 32 |
| Lot Size: | 0,00 |
Description
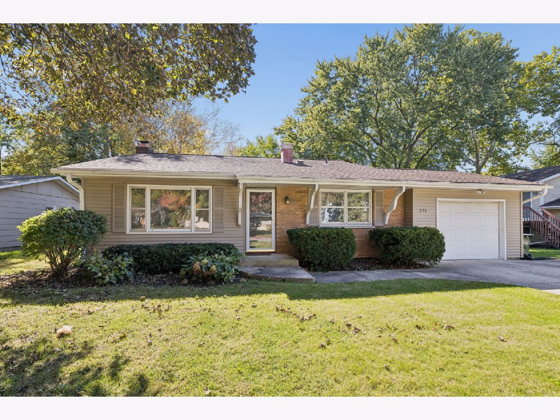
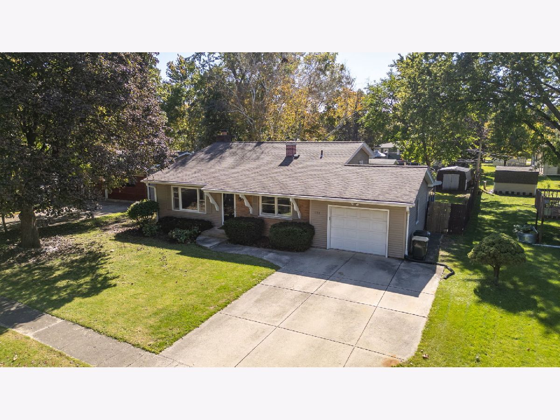
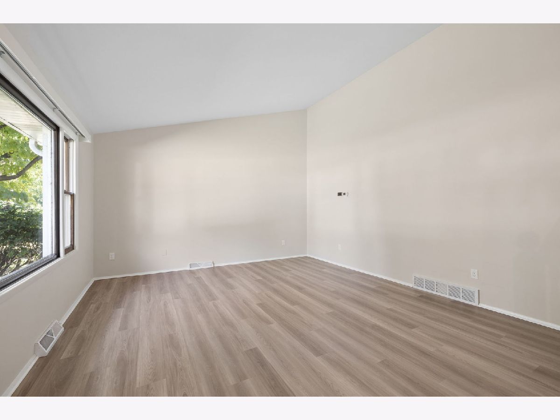
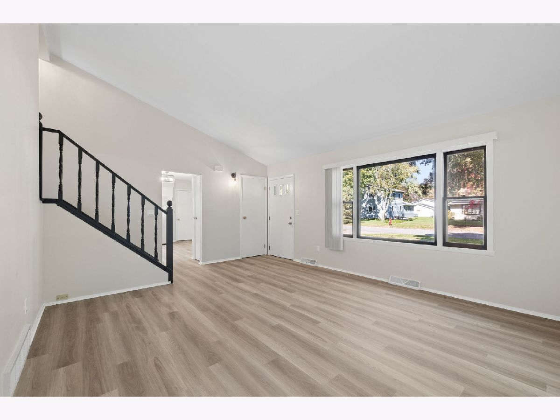
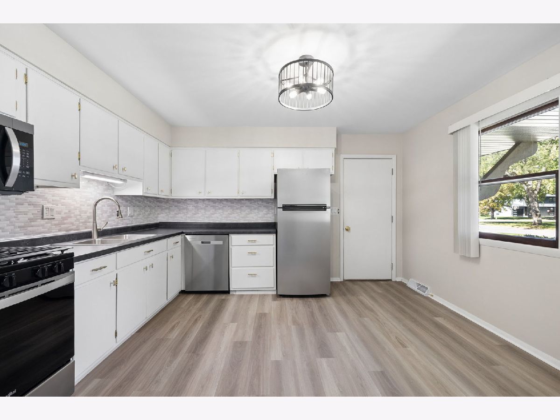
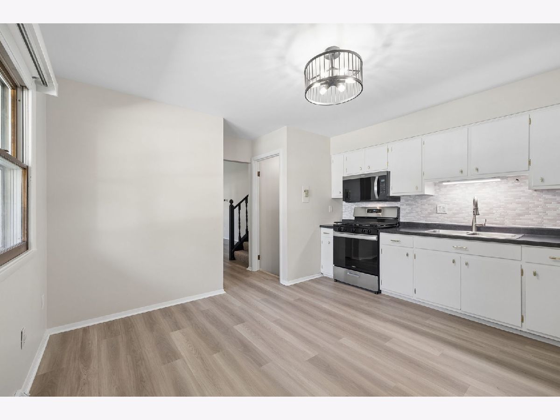
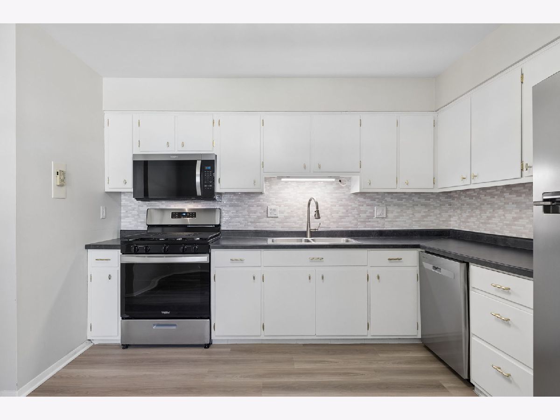
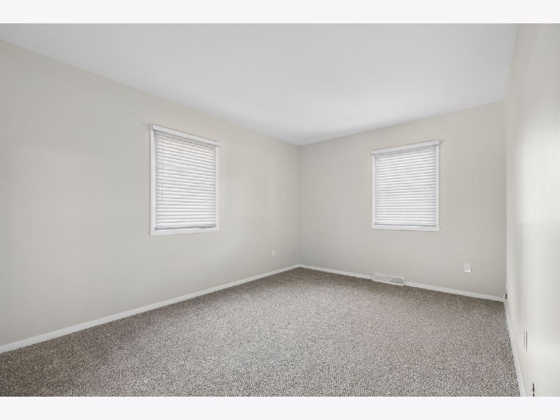
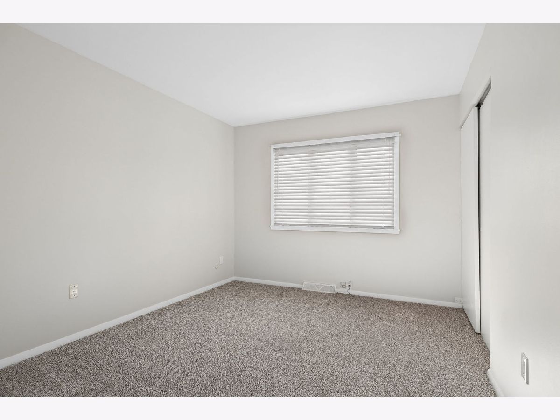
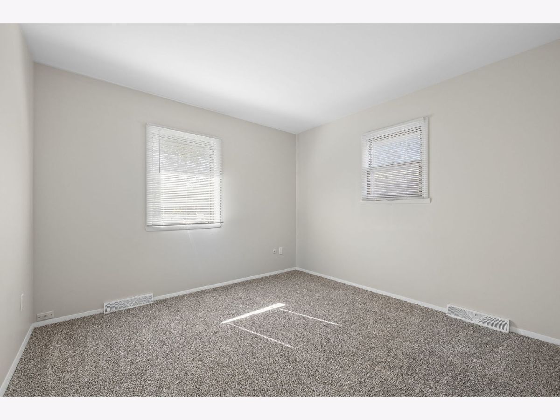
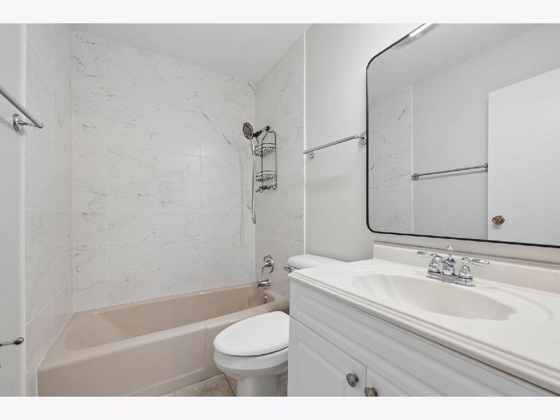
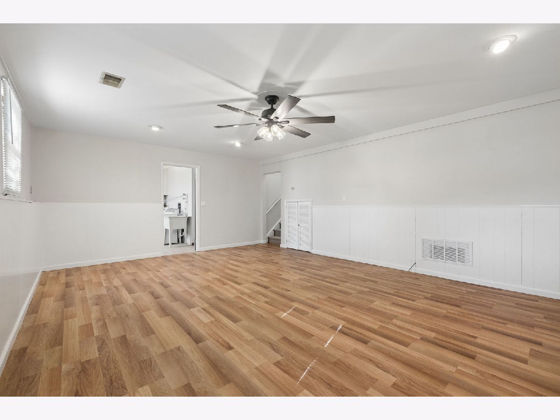
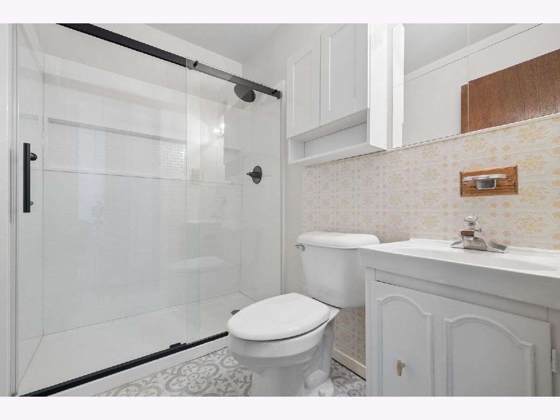
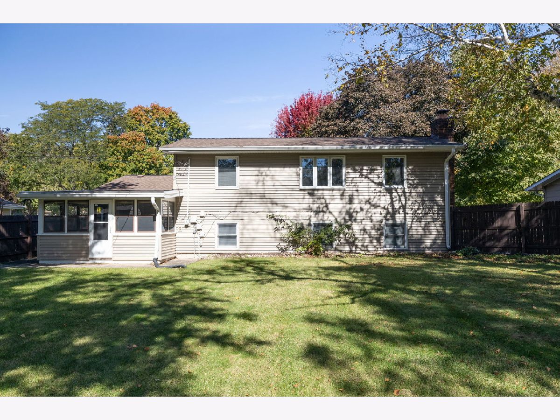
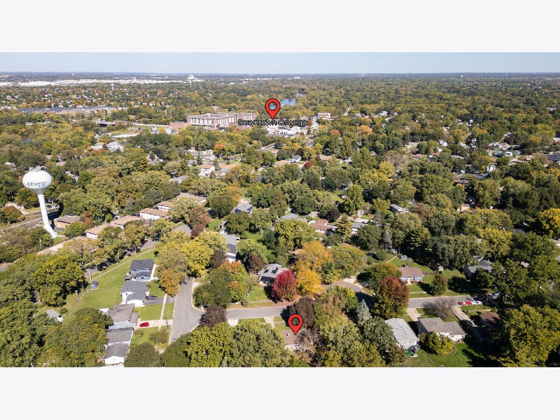
Freshly renovated and full of charm, this adorable rental is ready for you to settle in and make lasting memories! Enjoy new luxury vinyl plank flooring on the main level, new carpet upstairs, beautifully updated bathrooms, and a newly renovated kitchen with brand new stainless steel appliances. Conveniently located near schools, parks, and shopping, this home keeps everyday essentials close by. Neighborhood parades add to the community charm, giving you even more to enjoy right outside your door. Thoughtfully refreshed throughout, this inviting home is a place you'll be proud to call your own!
Property Specifics
| Residential Rental | |
| — | |
| — | |
| 1958 | |
| Finished, Partial Exposure, Full | |
| 510 (510 finished) | |
| Aluminum Siding, Brick | |
| — | |
| — | |
| No | |
| — |
| Kendall | |
| — | |
| — / — | |
| — | |
| Public | |
| Public Sewer | |
| Central Air | |
| Gas, Forced Air | |
| 12781579 | |
| — |
Nearby Schools
| NAME: | DISTRICT: | DISTANCE: | |
|---|---|---|---|
|
Grade School
Southbury Elementary School |
308 | — | |
|
Middle School
Traughber Junior High School |
308 | Not in DB | |
Property History
| DATE: | EVENT: | PRICE: | SOURCE: |
|---|---|---|---|
| 16 Oct, 2026 | Under contract | $0 | MRED MLS |
| 9 Oct, 2026 | Listed for sale | $0 | MRED MLS |
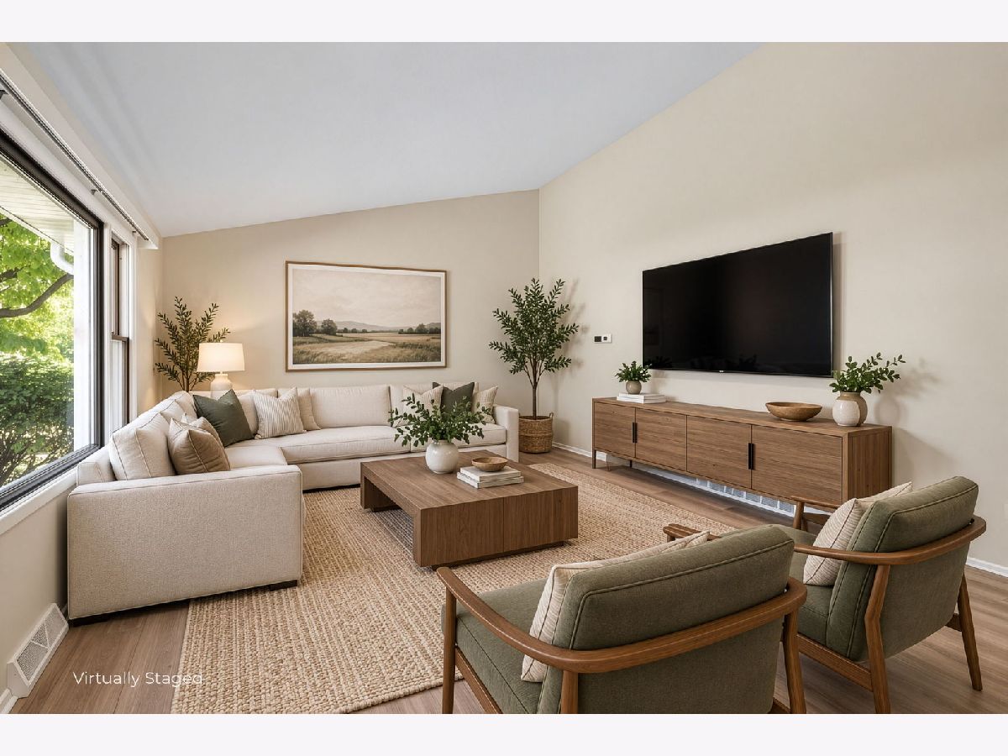
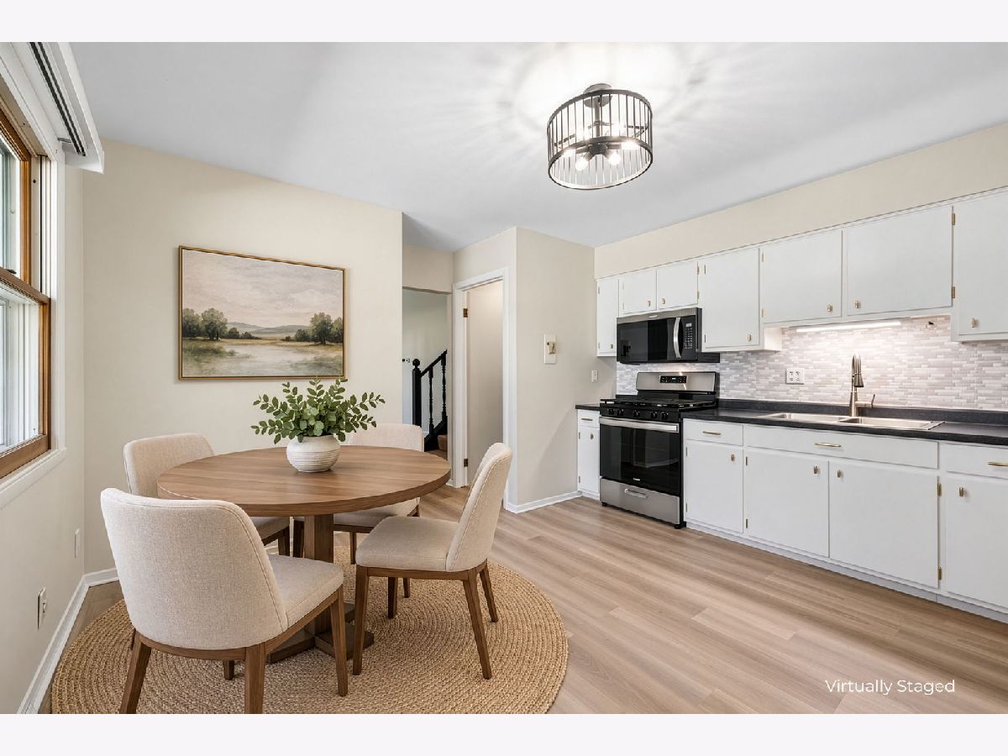
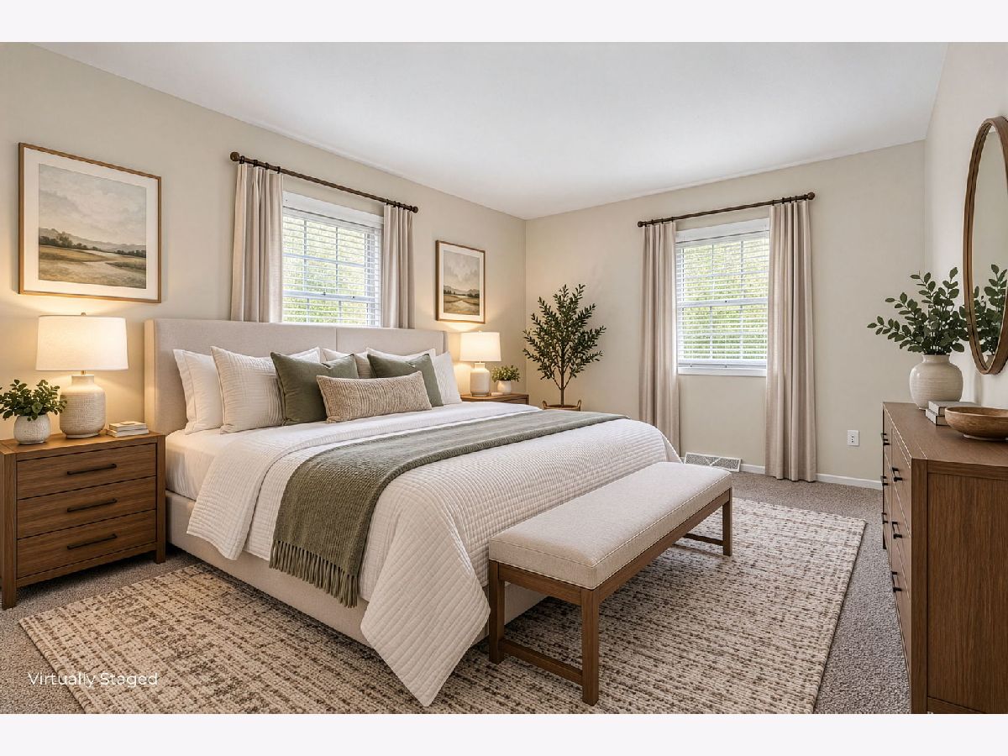
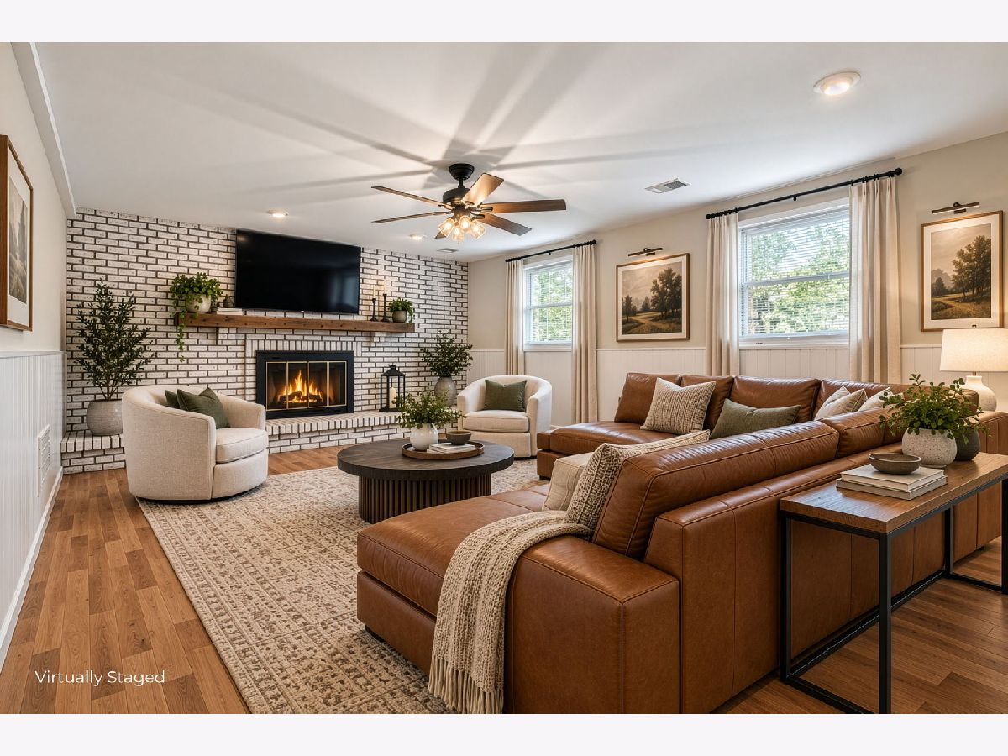
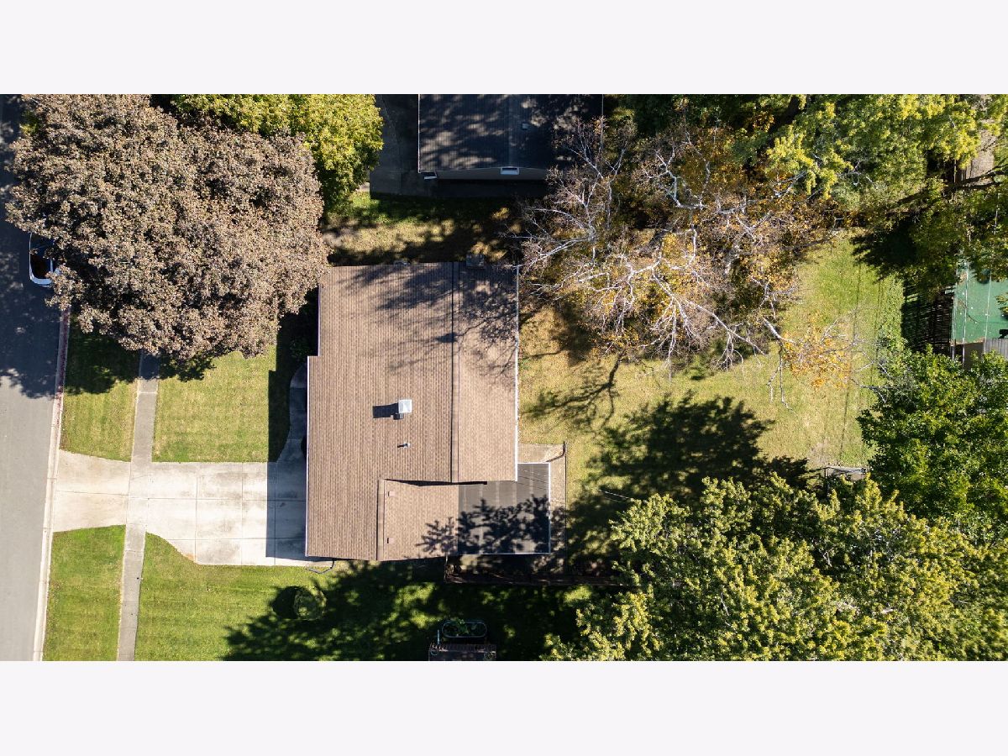
Some photos of this home have been virtually staged.
Room Specifics
All Bedroom Info:
Total Bedrooms: 3
Bedrooms Above Ground: 3
Bedrooms Below Ground: 0
Total Bedrooms: 3
Bedrooms Above Ground: 3
Bedrooms Below Ground: 0
Master Bedroom Info:
Dimensions: 15X10
Location: 2nd LevelDimensions: 15X10
Floor Type: Carpet
Second Bedroom Info:
Dimensions: 11X10
Location: 2nd LevelDimensions: 11X10
Floor Type: Carpet
Third Bedroom Info:
Dimensions: 12X10
Location: 2nd LevelDimensions: 12X10
Floor Type: Carpet
Bathroom Info:
Full Bathrooms: 2
Partial Bathrooms: 0Full Bathrooms: 2
Bathroom Amenities: —
Bathroom in Basement: 1
Kitchen Info:
Dimensions: 15X14
Location: Main LevelDimensions: 15X14
Floor Type: Luxury Vinyl
Features: Eating Area-Table Space
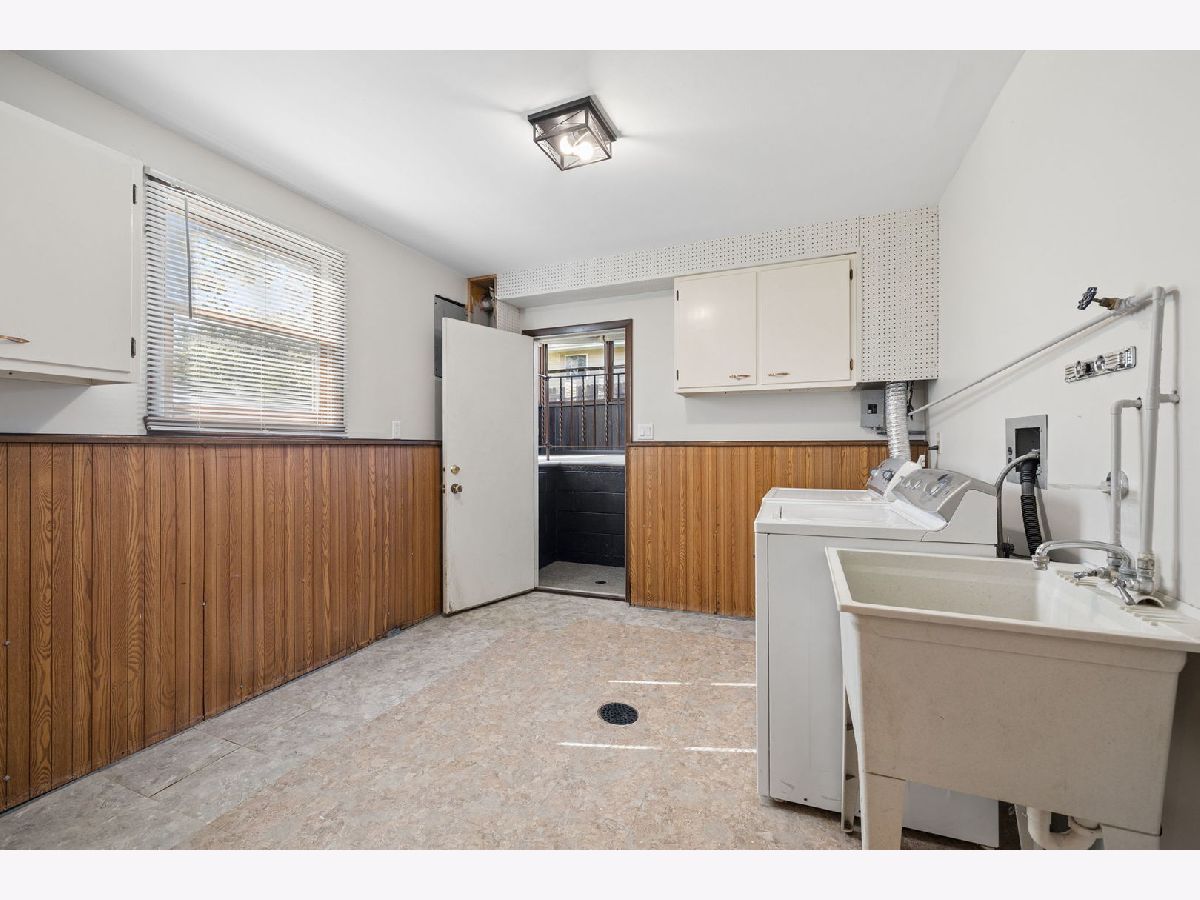
Laundry Room Info:
Dimensions: 15X11
Location: BasementDimensions: 15X11
Floor Type: Laminate
Living Room Info:
Dimensions: 18X14
Location: Main LevelDimensions: 18X14
Floor Type: Luxury Vinyl
Family Room Info:
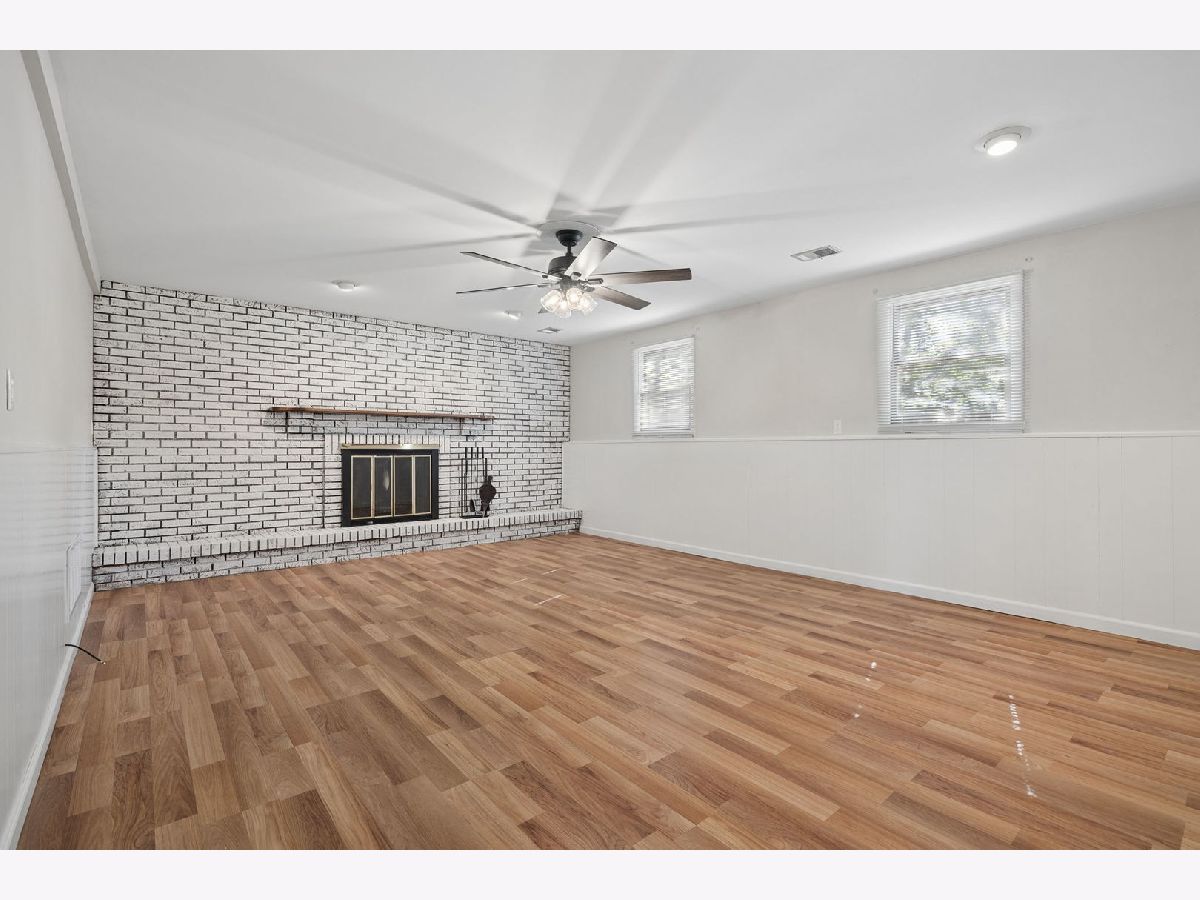
Dimensions: 21X15
Location: BasementDimensions: 21X15
Floor Type: Other
Additional Rooms Info:
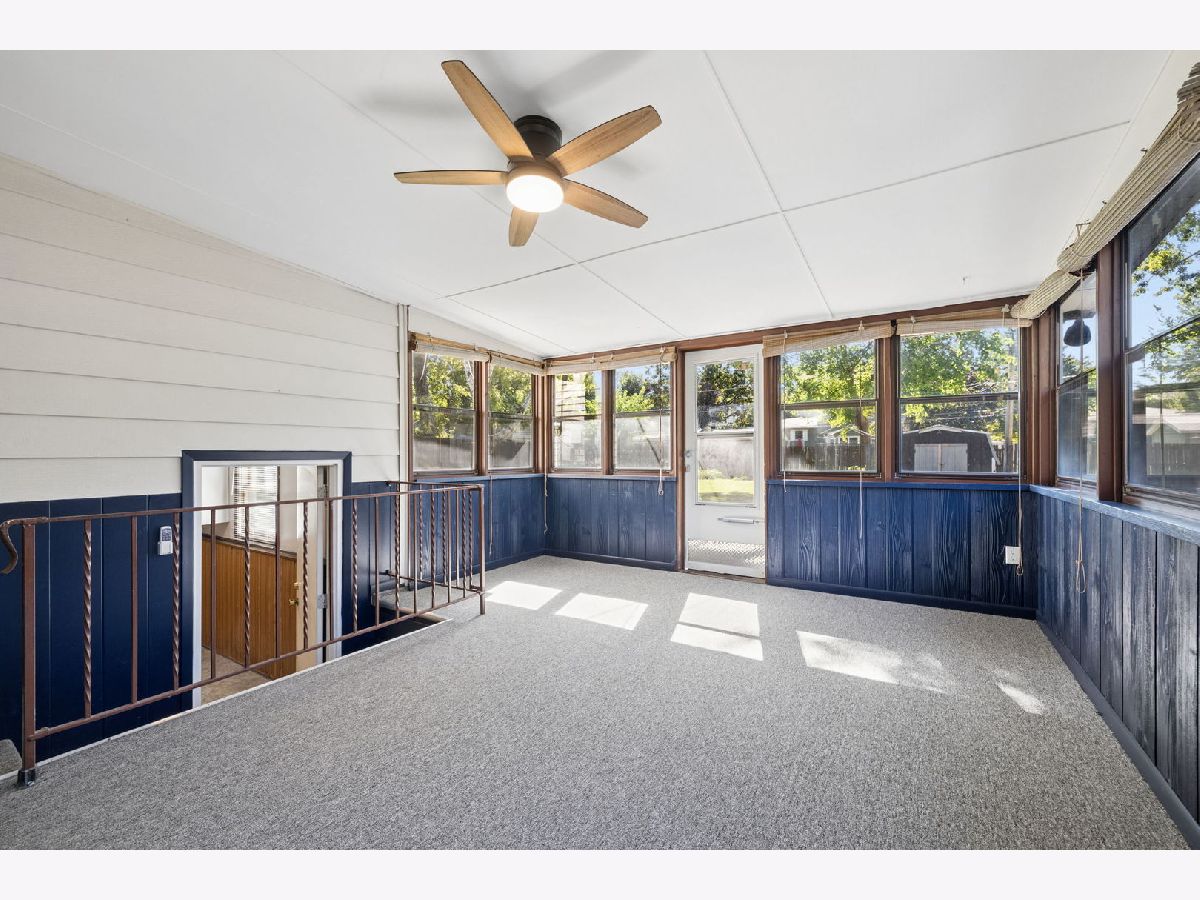
Rooms: Enclosed Porch
Basement: Finished, Partial Exposure, FullRooms: Enclosed Porch
First Additional Room Info:
Name: Enclosed Porch
Dimensions: 16X13
Location: Main LevelName: Enclosed Porch
Dimensions: 16X13
Floor Type: Carpet
Other Specifics
| 1 | |
| — | |
| Concrete, Garage Door Opener, Attached, Driveway, Garage | |
| — | |
| — | |
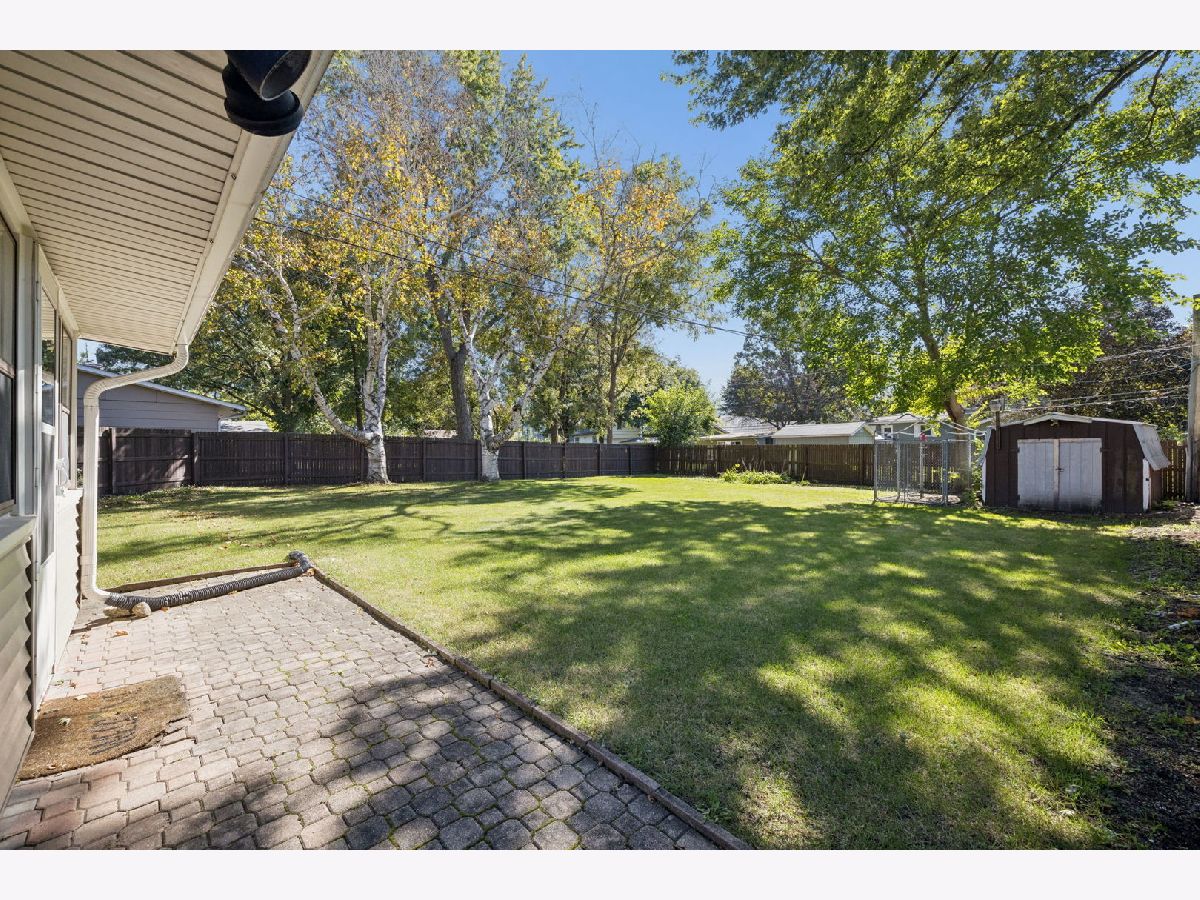
| Screened | |
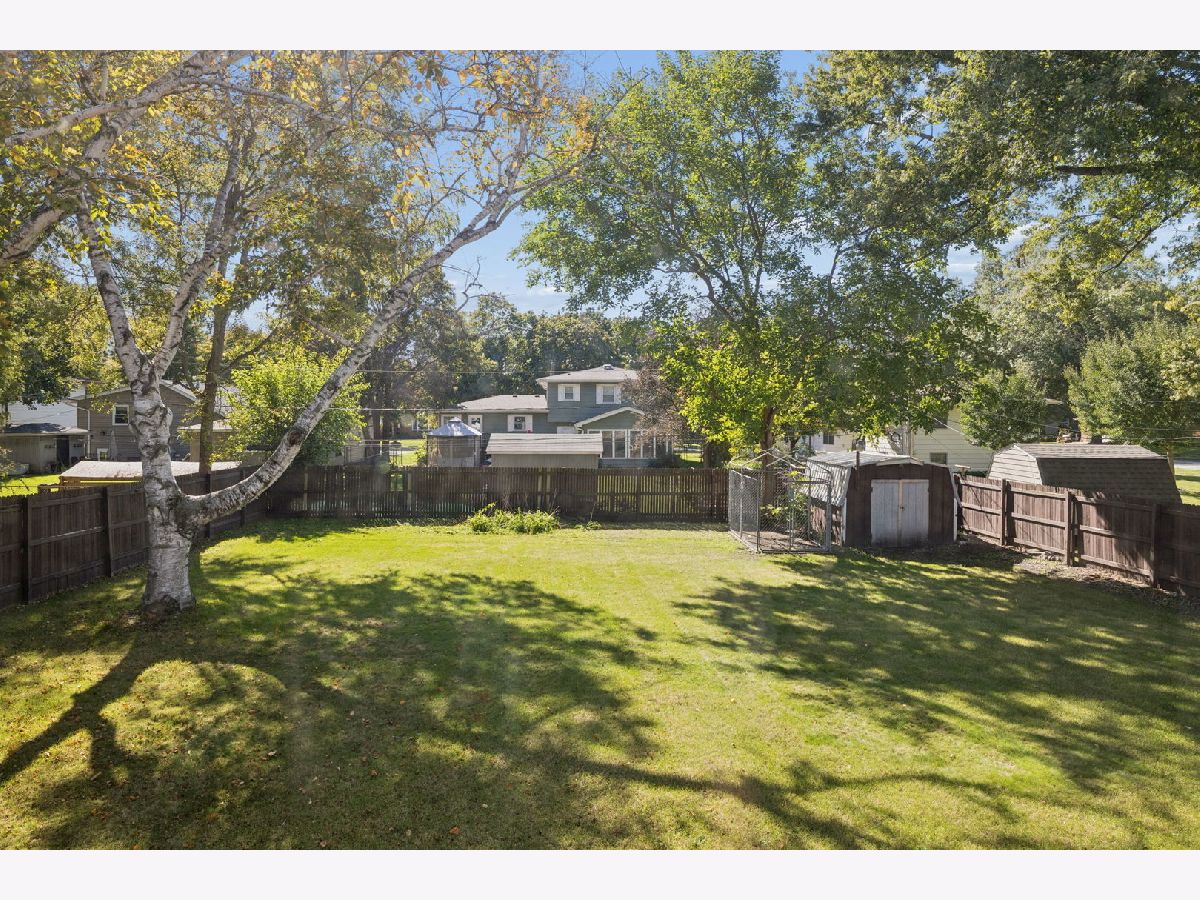
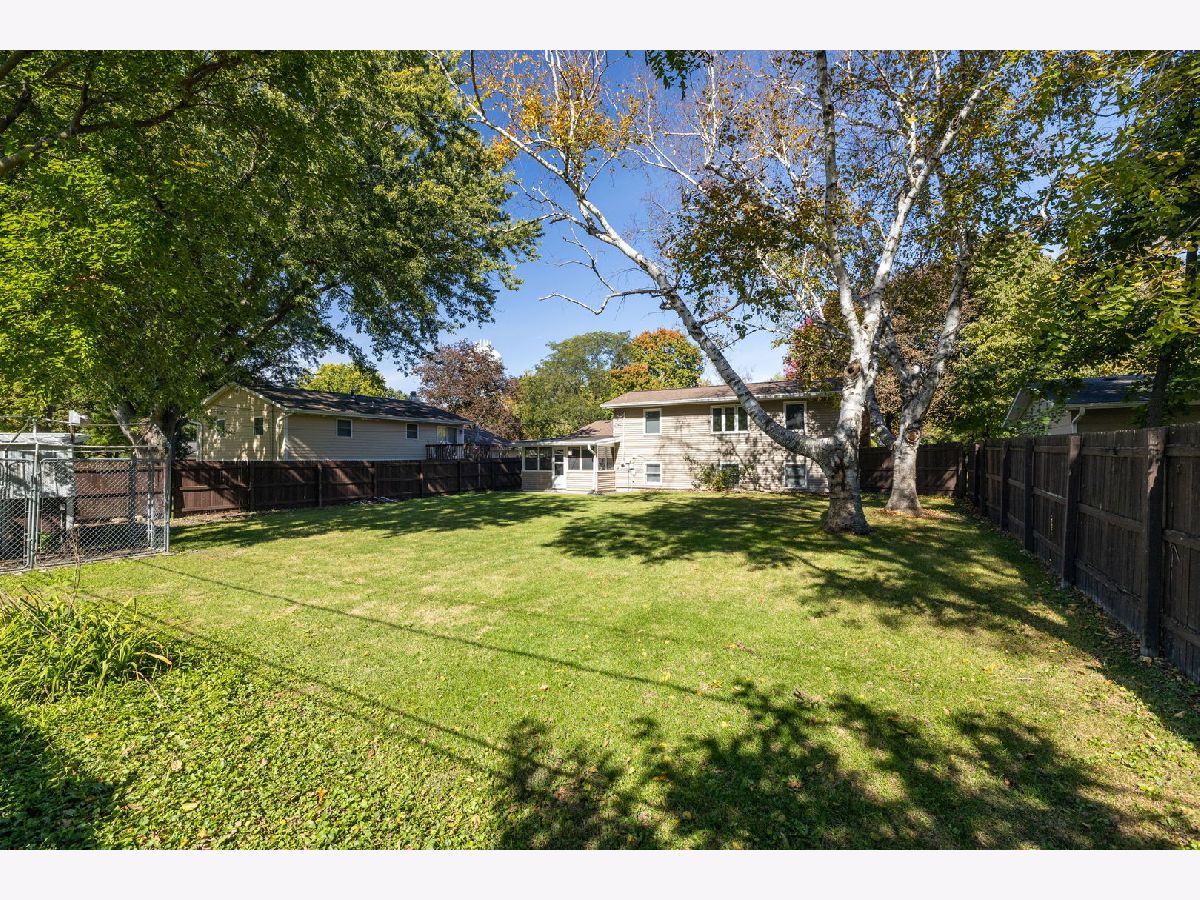
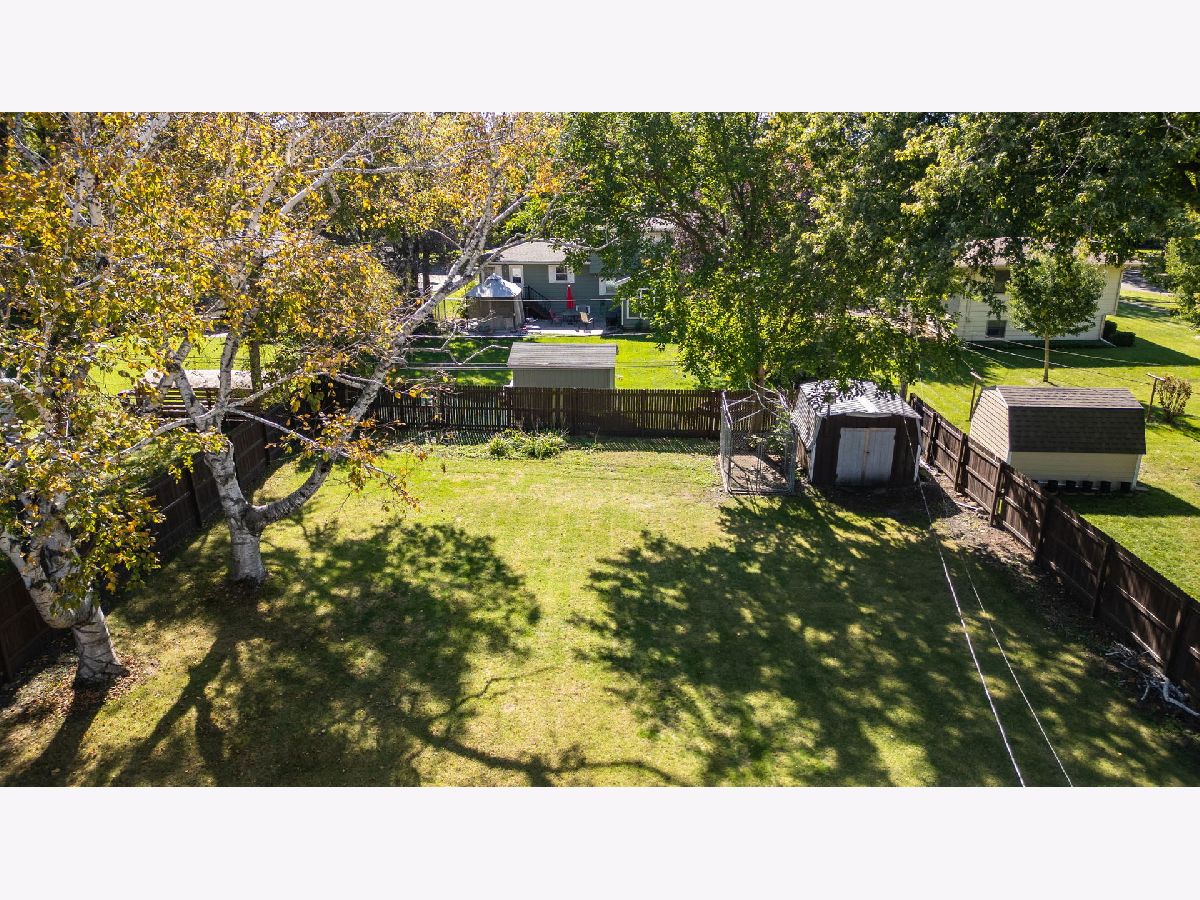
| Fenced | |
| Shed(s) | |
| None | |
| — | |
| — | |
| 70x147x70x147 | |
| — | |
| — | |
| Vaulted Ceiling(s) | |
| Range, Microwave, Dishwasher, Refrigerator, Washer, Dryer, Disposal | |
| Not in DB | |
| — | |
| School Bus | |
| Wood Burning |
Tax History
| Year | Property Taxes |
|---|
Contact Agent
Due to the increased demand in the housing market, we are only able to help our clients who are in need of purchasing and/or selling a home. To schedule a tour of this rental property, copy this listings MLS# 12781579 into google and navigate through the different results. Fill out the forms to contact the agent via the alternative websites you find. We appologize that we cannot help you with rental properties at this time.
Contact Agent
Due to the increased demand in the housing market, we are only able to help our clients who are in need of purchasing and/or selling a home. To schedule a tour of this rental property, copy this listings MLS# 12781579 into google and navigate through the different results. Fill out the forms to contact the agent via the alternative websites you find. We appologize that we cannot help you with rental properties at this time.
Listing Provided By
Coldwell Banker Real Estate Group
