

132 Nauset Lane, Schaumburg, Illinois 60194


$2,150
|
Rented
|
|
| Status: | Rented |
| Sqft: | 0 |
| Cost/Sqft: | — |
| Beds: | 2 |
| Baths: | 1 |
| Year Built: | 1977 |
| Property Taxes: | $0 |
| Days On Market: | 41 |
| Lot Size: | 0,00 |
Description
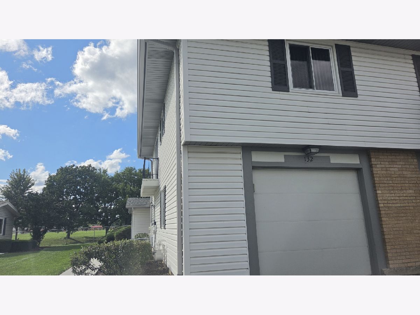
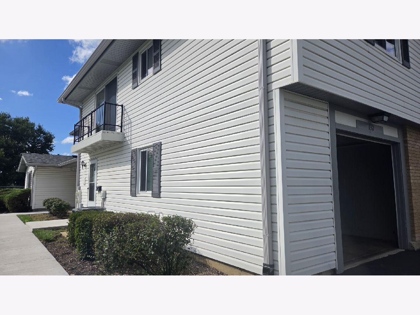
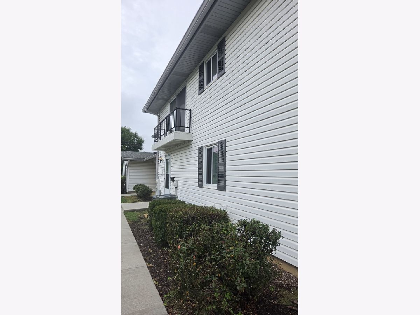
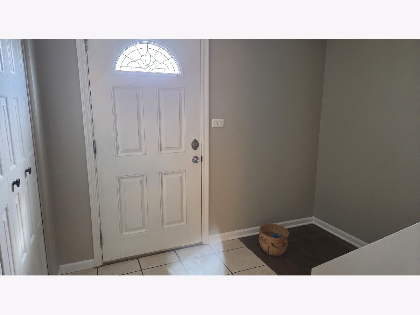
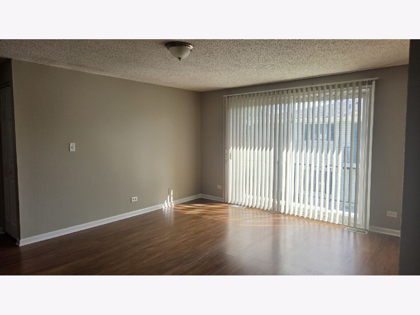
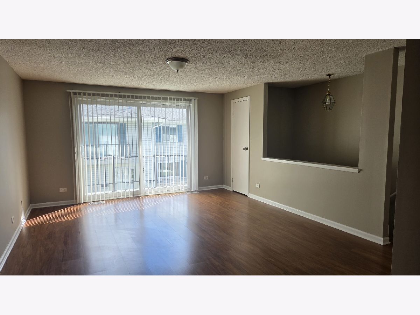
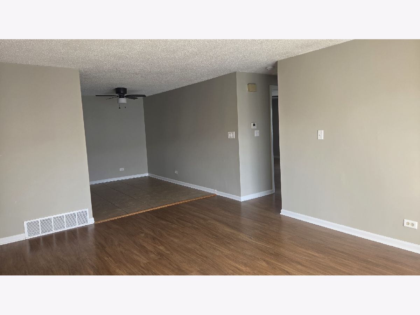
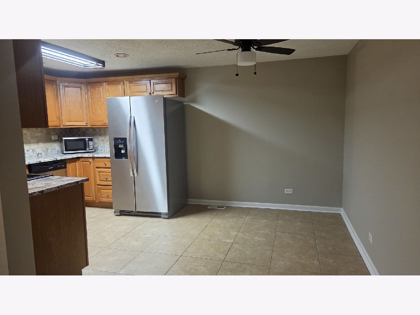
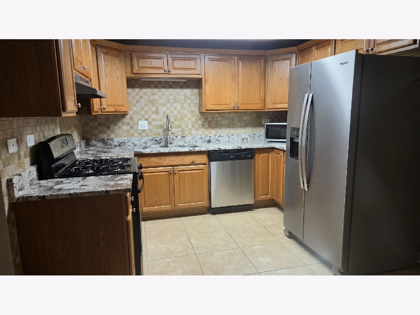
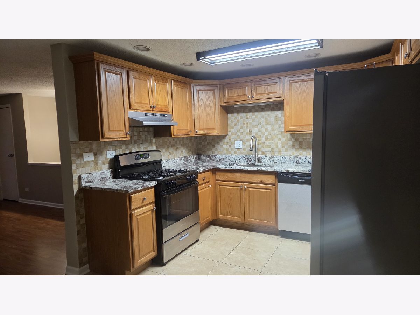
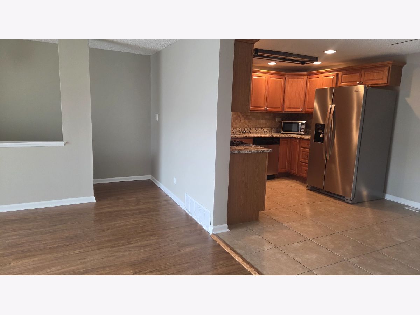
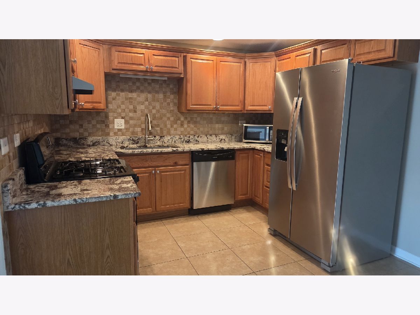
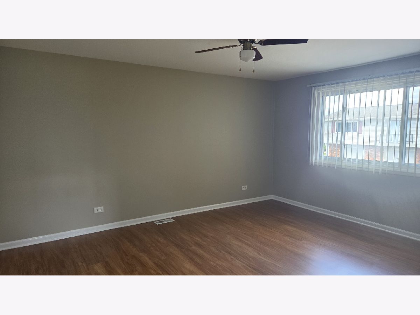
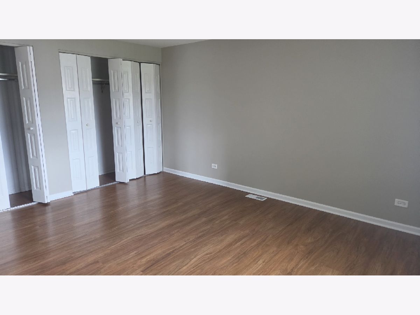
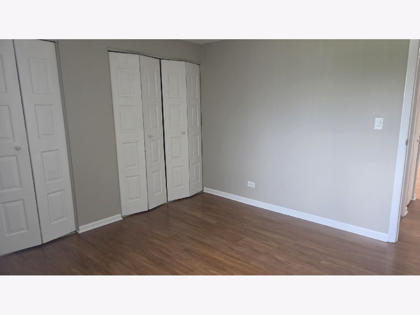
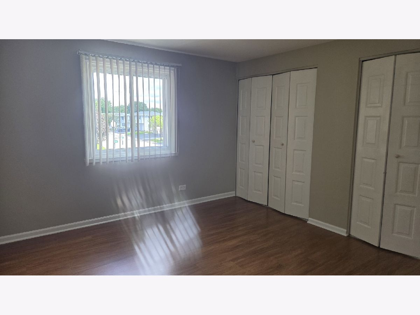
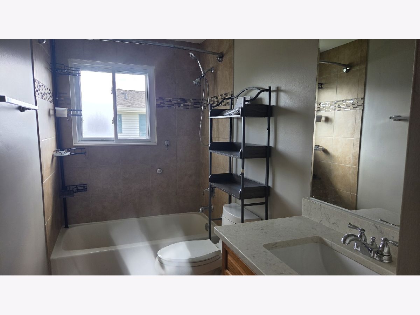
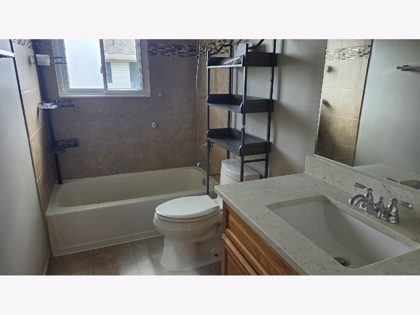
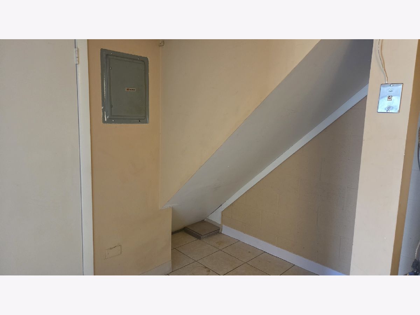
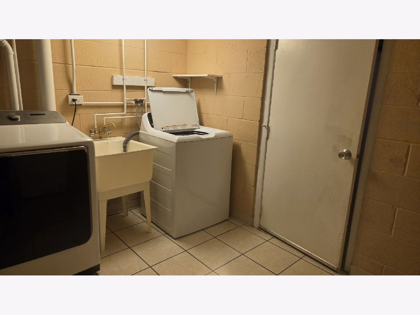
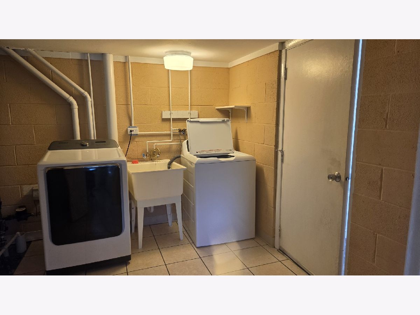
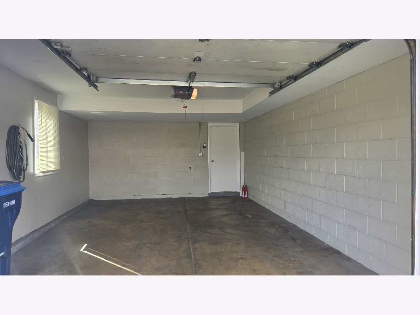
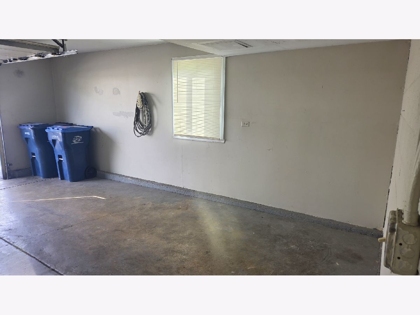
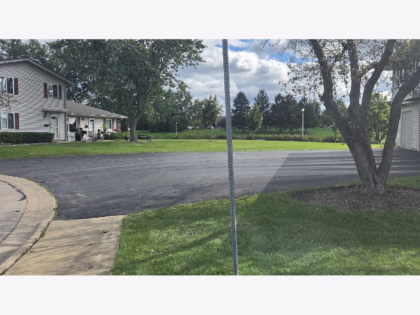
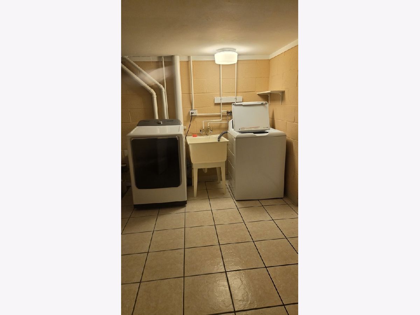
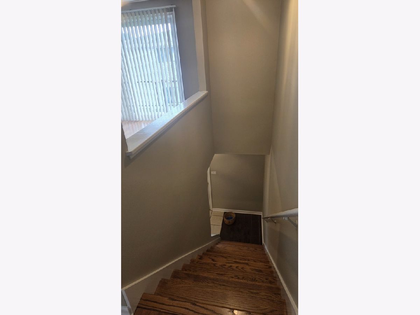
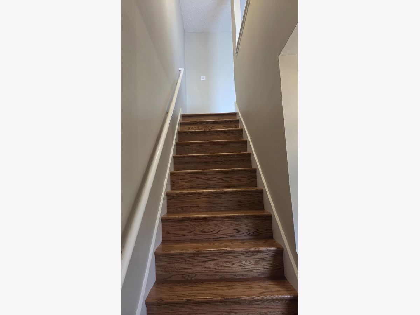
Nice, clean, and freshly painted! This spacious unit is the largest penthouse model, featuring a huge utility room, welcoming foyer, and generous room sizes throughout. The updated kitchen offers quartz countertops and stainless steel appliances, and the bathroom has also been updated. Both bedrooms feature double closets, providing plenty of storage. Enjoy an attached garage, private entrance to the unit, and a beautiful lake view. Just a short distance from the walking and jogging path around the lake. Great complex with a pool and clubhouse. Located in highly desirable Schaumburg schools and within walking distance to Schaumburg High School. Conveniently located near shopping, restaurants, highways, and the train. Great location and plenty of space-ready to move in!
Property Specifics
| Residential Rental | |
| 2 | |
| — | |
| 1977 | |
| 2023 | |
| None | |
| Vinyl Siding | |
| Asphalt | |
| — | |
| No | |
| — |
| Cook | |
| Weathersfield Lake | |
| — / — | |
| — | |
| Lake Michigan | |
| Public Sewer | |
| Central Air | |
| Gas, Forced Air | |
| 12764363 | |
| — |
Nearby Schools
| NAME: | DISTRICT: | DISTANCE: | |
|---|---|---|---|
|
Middle School
Keller Junior High School |
54 | Not in DB | |
|
High School
Schaumburg High School |
211 | Not in DB | |
Property History
| DATE: | EVENT: | PRICE: | SOURCE: |
|---|---|---|---|
| 22 Aug, 2014 | Sold | $112,000 | MRED MLS |
| 28 Jun, 2014 | Under contract | $120,000 | MRED MLS |
| — | Last price change | $125,000 | MRED MLS |
| 4 Jun, 2014 | Listed for sale | $125,000 | MRED MLS |
| 18 Oct, 2026 | Under contract | $0 | MRED MLS |
| 22 Sep, 2026 | Listed for sale | $0 | MRED MLS |
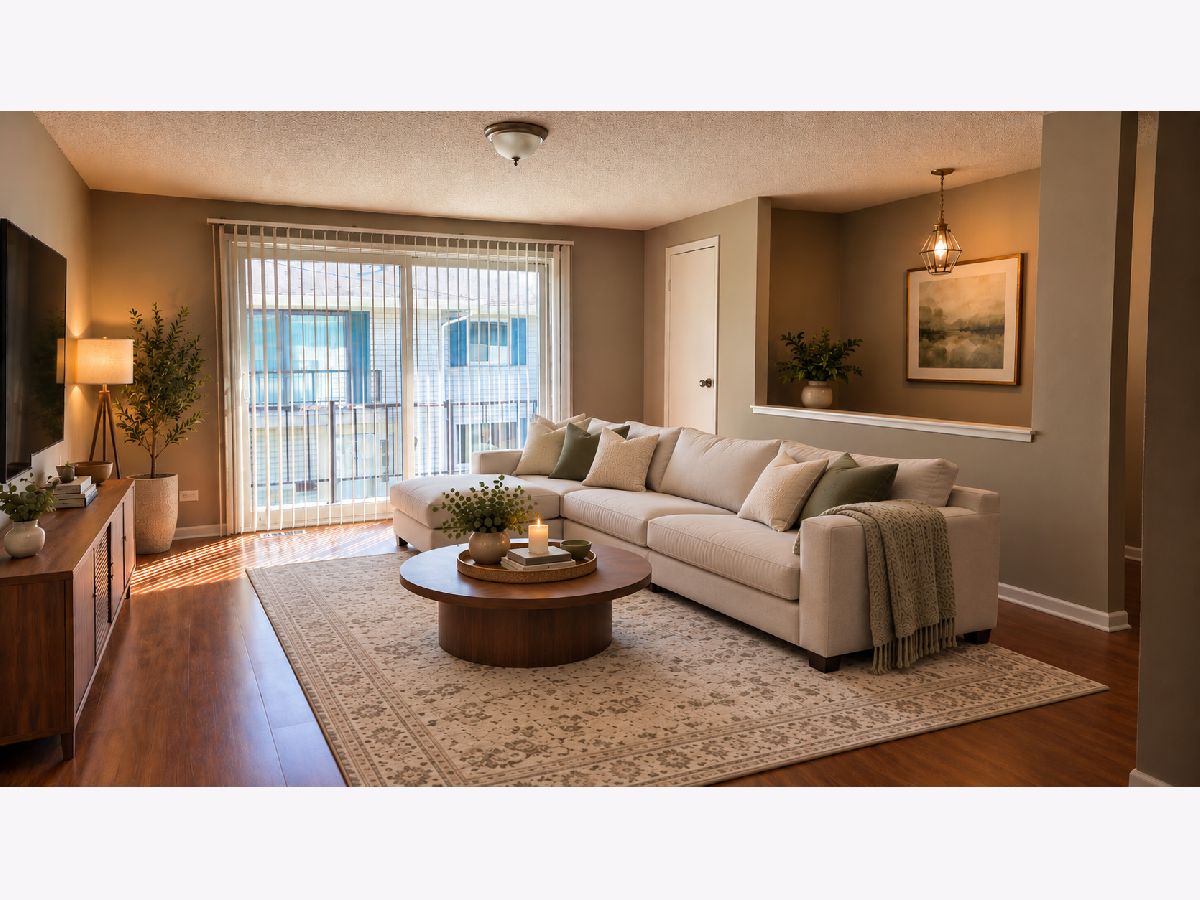
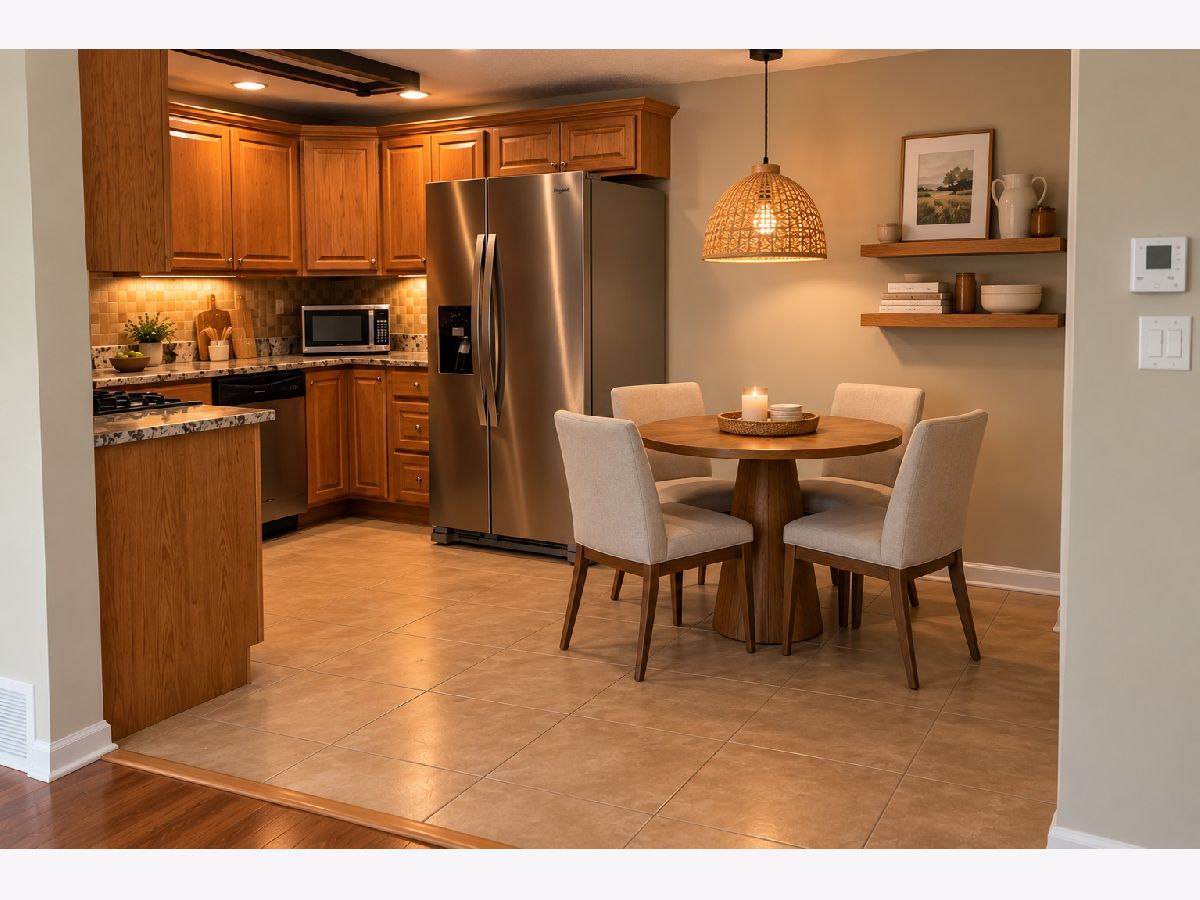
Some photos of this home have been virtually staged.
Room Specifics
Total Bedrooms: 2
Bedrooms Above Ground: 2
Bedrooms Below Ground: 0
Dimensions: 13X15
Floor Type: Carpet
Dimensions: 12X13
Floor Type: Carpet
Full Bathrooms: 1
Bathroom Amenities: —
Bathroom in Basement: 0
Dimensions: 10X9
Floor Type: —
Dimensions: 10X10
Floor Type: —
Dimensions: 7X6
Floor Type: —
Dimensions: 16X13
Floor Type: Carpet
Rooms: No additional rooms
Other Specifics
| 1 | |
| Concrete Perimeter | |
| Asphalt, Attached, Garage | |
| Washer Hookup | |
| — | |
| — | |
| Scavenger, Exterior Maintenance, Lawn Care, Snow Removal | |
| — | |
| Common Grounds | |
| COMMON | |
| — | |
| None | |
| — | |
| Range, Dishwasher, Refrigerator, Washer, Dryer, Disposal | |
| Not in DB | |
| — | |
| Party Room, Pool | |
| — |
Tax History
| Year | Property Taxes |
|---|---|
| 2014 | $3,000 |
Contact Agent
Contact Agent
Listing Provided By
Exit Realty Redefined
