

1360 Woodland Drive, Deerfield, Illinois 60015


$3,800
|
Rented
|
|
| Status: | Rented |
| Sqft: | 2,709 |
| Cost/Sqft: | $0 |
| Beds: | 4 |
| Baths: | 4 |
| Year Built: | 1951 |
| Property Taxes: | $0 |
| Days On Market: | 1771 |
| Lot Size: | 0,00 |
Description
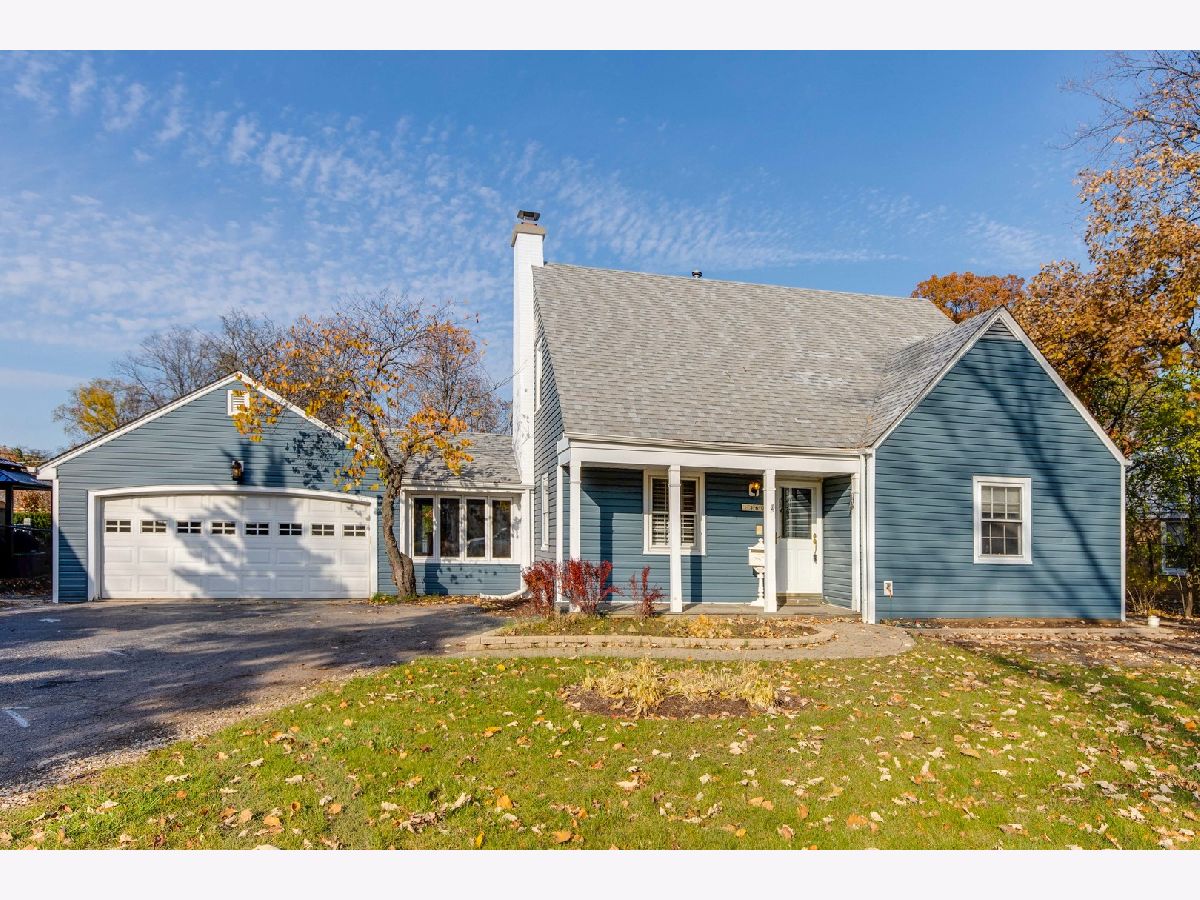
WELCOME HOME!!!! This lovely cape cod is NESTLED in the HEART of Deerfield's Woodland Park neighborhood. The interior of this SPECIAL home exhibits LOADS of character and old-world charm throughout. As you enter the front door, you are greeted into the large great room with plantation shutters, featuring built-in shelving & cabinets and a brick fireplace with gas starter. SPACIOUS kitchen with Grabill White Ash and Cherry cabinets. Granite countertops, stainless appliances, tile backsplash, built-in Miele coffee and espresso maker, wine fridge and BRAND-NEW stove are just some of the features of this wonderful kitchen. Step down into the family room off of the kitchen and revel in the plank & beamed ceilings and built-in wall unit. Work from home in your own office or use as a playroom on the main level. Convenient 1st floor master bedroom and full bath is a wonderful in-law arrangement or when the kids come home from college and want to have their own space. Laundry room with utility sink and powder room completes the first floor. The main level has wonderful FLOW and is the perfect home for entertaining and large gatherings. Head upstairs where you will find a SERENE master suite enveloped with natural light. Two additional & generous sized bedrooms with closet organizers, hall bath and loft offer lots of closets and storage spaces. Basement has a finished area that would be an ideal workout area. Hardwood floors throughout. The massive backyard includes an EXPANSIVE deck with seating and brick paver patio which is the perfect place for your Summertime BBQ's and dining al fresco. Roof 2019, Zoned Heat and air. Furnace in the attic is new. Woodland Park is known for its large lots, mature trees and its great neighborhood park. Close to downtown shops, library, park district, Metra train station, Whole Foods, restaurants, farmer's market and so much more, including the award-winning Deerfield schools!! EZ access to I-294. The sellers have lovingly maintained & enjoyed living here for many years raising their family and are now excited to embark on their next adventure. Why build new when you can add your finishing touches and make it your very own.
Property Specifics
| Residential Rental | |
| — | |
| — | |
| 1951 | |
| Partial | |
| Vinyl Siding, Frame | |
| Asphalt | |
| — | |
| No | |
| — |
| Lake | |
| Woodland Park | |
| — / — | |
| — | |
| Lake Michigan | |
| Public Sewer | |
| Central Air | |
| Natural Gas, Forced Air, Zoned | |
| 11295003 | |
| — |
Nearby Schools
| NAME: | DISTRICT: | DISTANCE: | |
|---|---|---|---|
|
Grade School
Wilmot Elementary School |
109 | — | |
|
Middle School
Charles J Caruso Middle School |
109 | Not in DB | |
|
High School
Deerfield High School |
113 | Not in DB | |
Property History
| DATE: | EVENT: | PRICE: | SOURCE: |
|---|---|---|---|
| 27 Dec, 2021 | Listed for sale | $0 | MRED MLS |
| 10 Oct, 2023 | Sold | $575,000 | MRED MLS |
| 10 Sep, 2023 | Under contract | $625,000 | MRED MLS |
| 26 Jul, 2023 | Listed for sale | $625,000 | MRED MLS |
Some photos of this home have been virtually staged.


Room Specifics
Total Bedrooms: 4
Bedrooms Above Ground: 4
Bedrooms Below Ground: 0
Dimensions: —
Floor Type: Hardwood
Dimensions: —
Floor Type: Hardwood
Dimensions: —
Floor Type: Hardwood
Full Bathrooms: 4
Bathroom Amenities: Separate Shower
Bathroom in Basement: 0
Dimensions: —
Floor Type: Hardwood
Dimensions: —
Floor Type: Hardwood
Features: Eating Area-Breakfast Bar, Eating Area-Table Space, Island, Pantry-Butler
Dimensions: —
Floor Type: Ceramic Tile
Dimensions: —
Floor Type: Hardwood
Dimensions: —
Floor Type: Hardwood
Rooms: Library, Loft
Other Specifics
| 2.5 | |
| Concrete Perimeter | |
| Garage | |
| — | |
| — | |
| — | |
| Deck, Patio, Porch | |
| Fenced Yard, Landscaped | |
| 80 X 186.75 X 80 X 176.2 | |
| — | |
| Full | |
| Vaulted/Cathedral Ceilings, Skylight(s), Hardwood Floors | |
| Range, Microwave, Dishwasher, Refrigerator, Disposal, Wine Refrigerator | |
| Not in DB | |
| — | |
| — | |
| Wood Burning, Gas Starter |
Tax History
| Year | Property Taxes |
|---|---|
| 2023 | $18,612 |
Contact Agent
Contact Agent
Listing Provided By
Homesmart Connect LLC
