

1375 Cunat Court, Lake In The Hills, Illinois 60156


$1,500
|
Rented
|
|
| Status: | Rented |
| Sqft: | 656 |
| Cost/Sqft: | $0 |
| Beds: | 1 |
| Baths: | 1 |
| Year Built: | 1995 |
| Property Taxes: | $0 |
| Days On Market: | 11 |
| Lot Size: | 0,00 |
Description
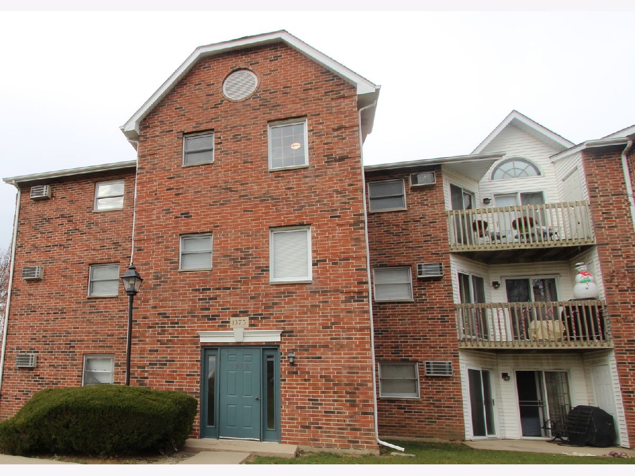
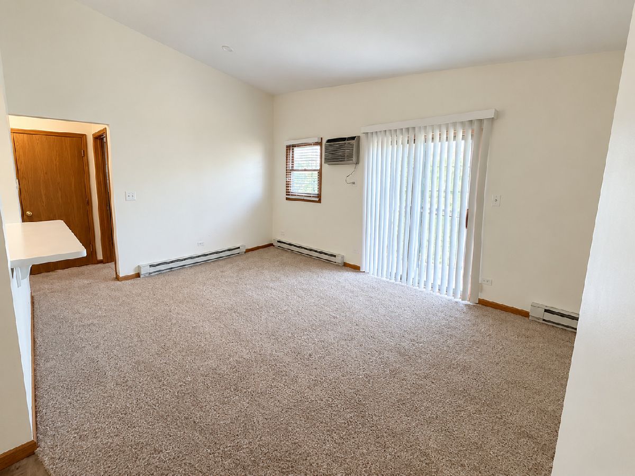
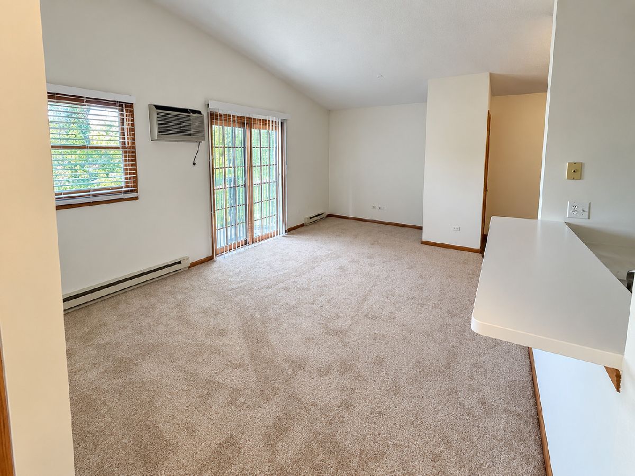
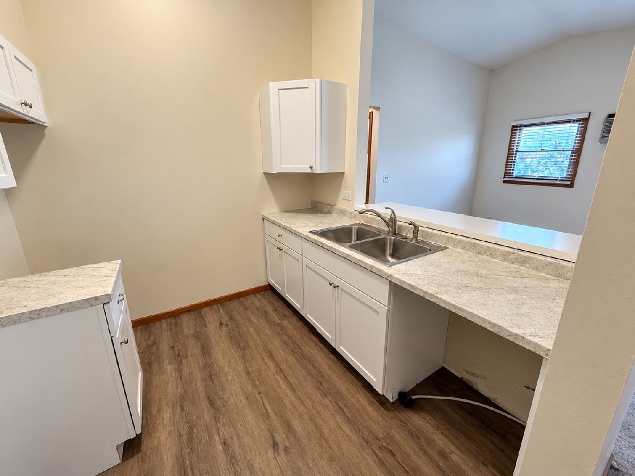
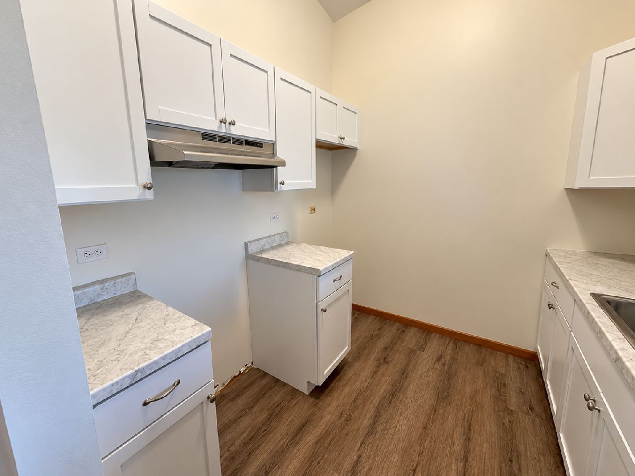
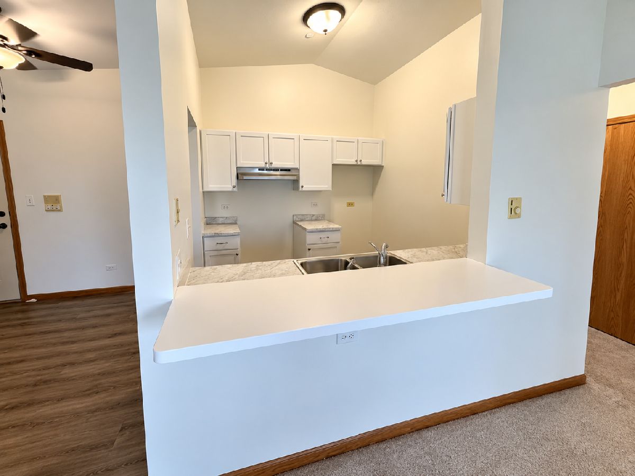
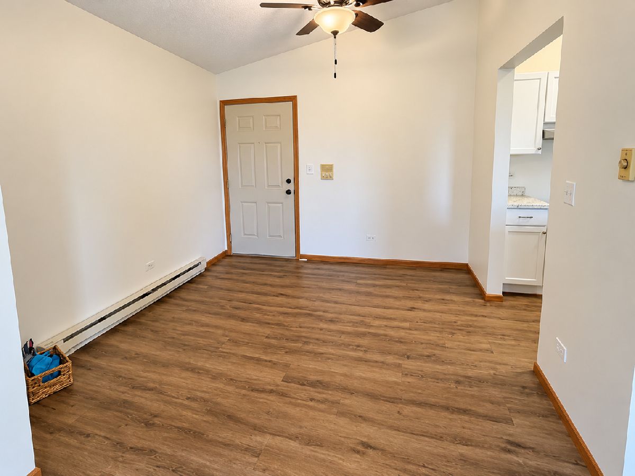
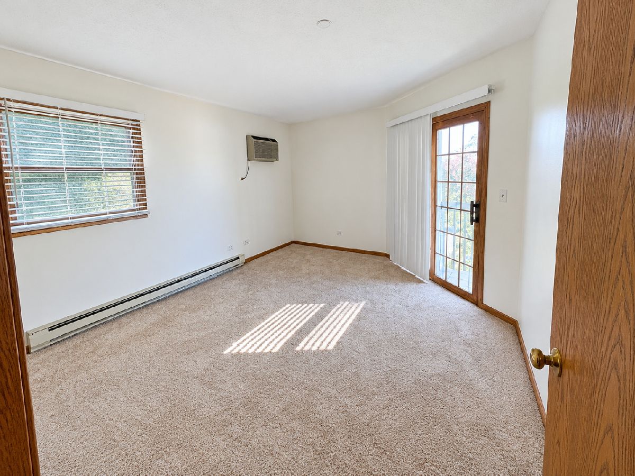
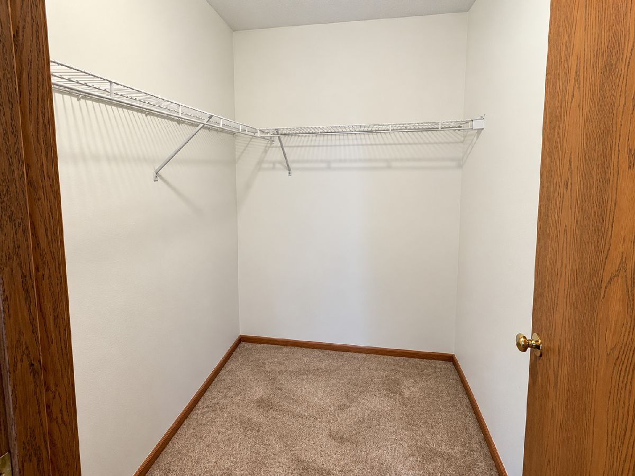
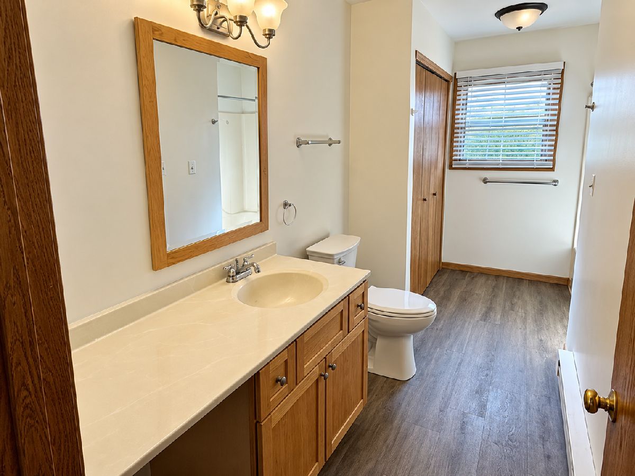
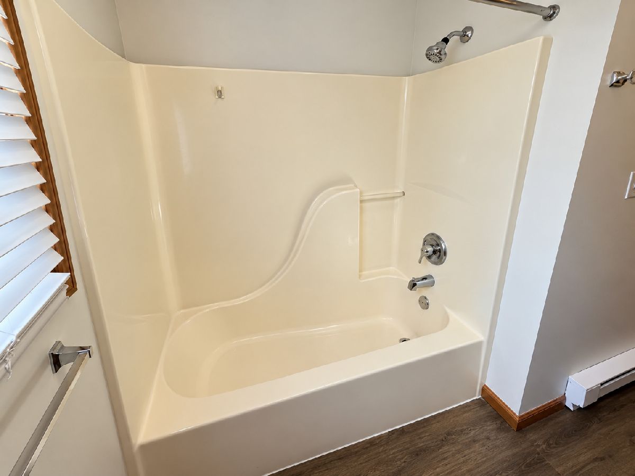
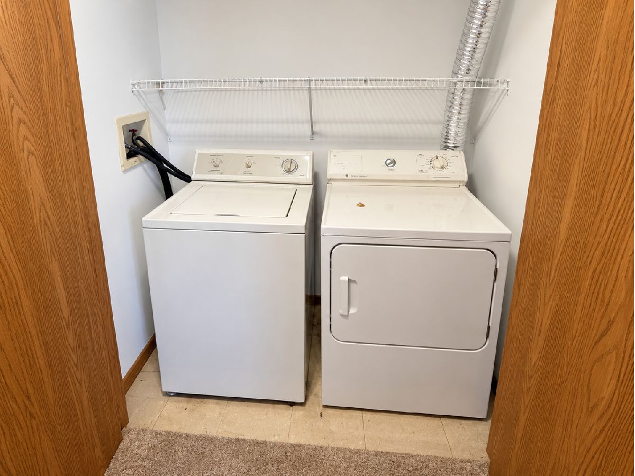
Great, one bedroom condo in Lake in the Hills! NEW CARPET, NEW KITCHEN CABINETS AND COUNTERS, NEW SINK AND FAUCET, NEW FLOORING AND FRESHLY PAINTED! NEW WINDOW BLINDS . New STAINLESS kitchen appliances will be installed. This third floor condo features a spacious living area ENHANCED with vaulted ceilings and access to a private balcony. The galley style kitchen that opens to the living space has a convenient breakfast bar and adjacent eating area. The bedroom is roomy and bright with additional access to the balcony and a walk-in closet. The in unit offers full size washer and dryer, and is hidden in a closet with plenty of shelving storage and full bath has the addition of two linen closets providing plenty of space for your belongings. Located near to 31 & 62 for easy travel, as well as Crystal Lake and Algonquin shopping! This unit is great to own as a residence or investment! Minimum credit score of 650 required. No pets, no smoking allowed in the unit or within 15 feet of the exterior.
Property Specifics
| Residential Rental | |
| 3 | |
| — | |
| 1995 | |
| None | |
| Brick | |
| Asphalt | |
| — | |
| No | |
| — |
| — | |
| Prairie Point | |
| — / — | |
| — | |
| Public | |
| Public Sewer | |
| Wall Unit(s) | |
| Electric | |
| 12783275 | |
| — |
Nearby Schools
| NAME: | DISTRICT: | DISTANCE: | |
|---|---|---|---|
|
Grade School
Lake In The Hills Elementary Sch |
300 | — | |
|
Middle School
Westfield Community School |
300 | Not in DB | |
|
High School
H D Jacobs High School |
300 | Not in DB | |
Property History
| DATE: | EVENT: | PRICE: | SOURCE: |
|---|---|---|---|
| 20 Nov, 2023 | Sold | $97,500 | MRED MLS |
| 29 Oct, 2023 | Under contract | $100,000 | MRED MLS |
| 29 Oct, 2023 | Listed for sale | $100,000 | MRED MLS |
| 21 Oct, 2026 | Under contract | $0 | MRED MLS |
| 13 Oct, 2026 | Listed for sale | $0 | MRED MLS |
Room Specifics
Total Bedrooms: 1
Bedrooms Above Ground: 1
Bedrooms Below Ground: 0
Dimensions: 14X12
Floor Type: Carpet
Full Bathrooms: 1
Bathroom Amenities: —
Bathroom in Basement: 0
Dimensions: 10X10
Floor Type: Carpet
Dimensions: 8X8
Floor Type: Vinyl
Features: Eating Area-Breakfast Bar, Galley
Dimensions: 6X4
Floor Type: Vinyl
Dimensions: 18X10
Floor Type: Carpet
Rooms: Balcony/Porch/Lanai
Name: Balcony/Porch/Lanai
Dimensions: 4X10
Floor Type: —
Other Specifics
| — | |
| — | |
| Asphalt, Unassigned | |
| Washer Hookup, Laundry Closet | |
| — | |
| — | |
| Exterior Maintenance, Lawn Care, Snow Removal | |
| Balcony | |
| Corner Lot | |
| COMMON | |
| — | |
| None | |
| Cathedral Ceiling(s), Storage | |
| Range, Dishwasher, Refrigerator, Washer, Dryer | |
| Not in DB | |
| — | |
| Storage, Security Door Lock(s), Tennis Court(s) | |
| — |
Tax History
| Year | Property Taxes |
|---|---|
| 2023 | $2,185 |
Contact Agent
Contact Agent
Listing Provided By
Keller Williams Success Realty
