

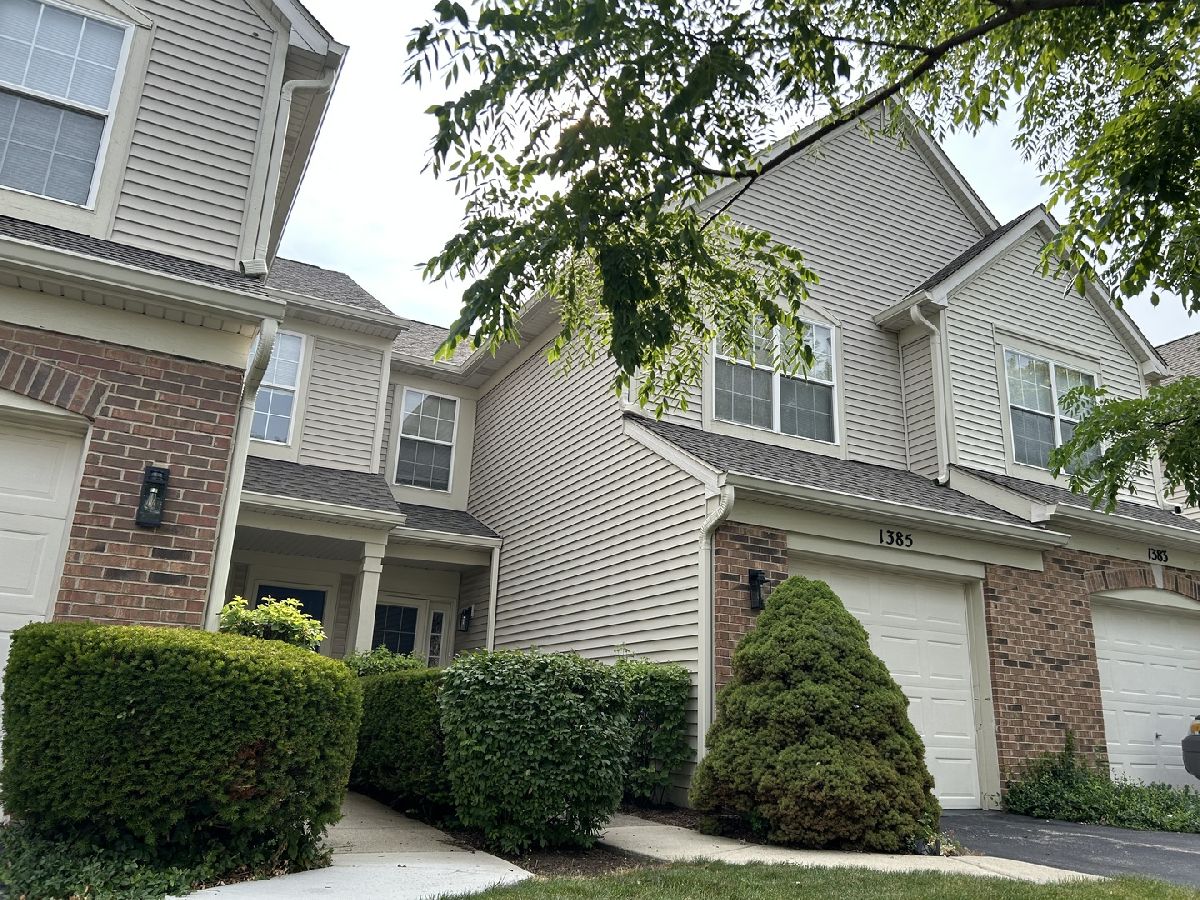
1385 Redbridge Court, Grayslake, Illinois 60030


$2,200
|
Rented
|
|
| Status: | Rented |
| Sqft: | 1,291 |
| Cost/Sqft: | $0 |
| Beds: | 2 |
| Baths: | 2 |
| Year Built: | 1997 |
| Property Taxes: | $0 |
| Days On Market: | 26 |
| Lot Size: | 0,00 |
Description
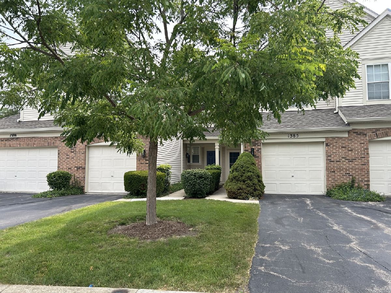
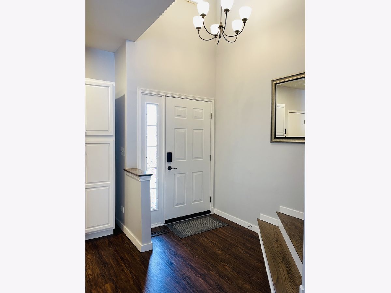
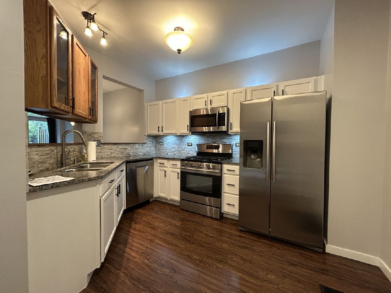
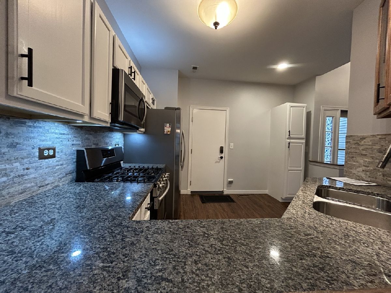
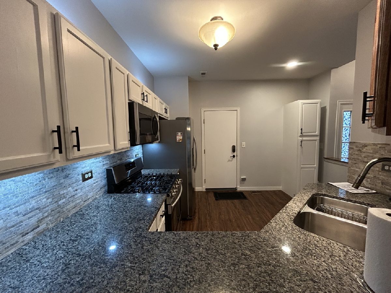
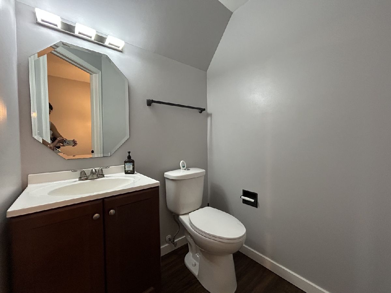
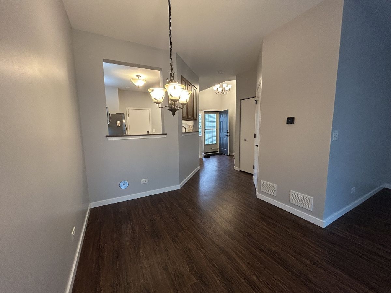
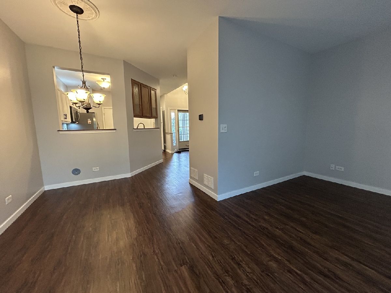
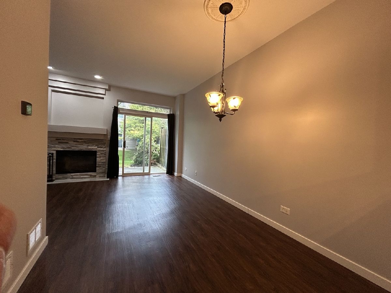
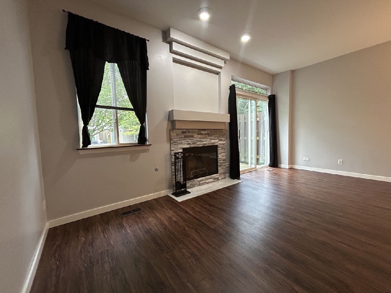
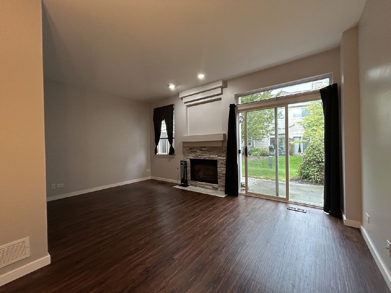
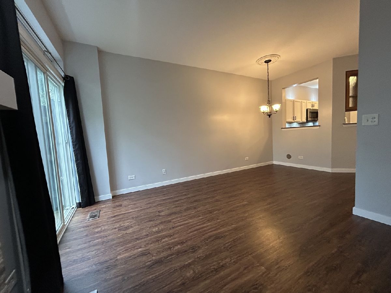
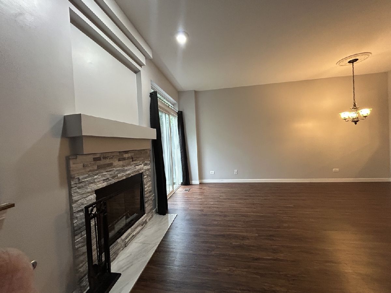
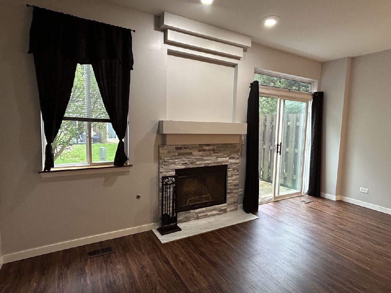
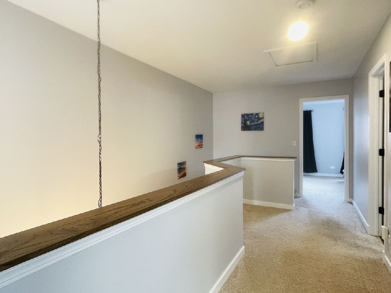
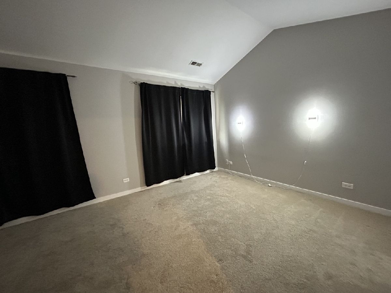
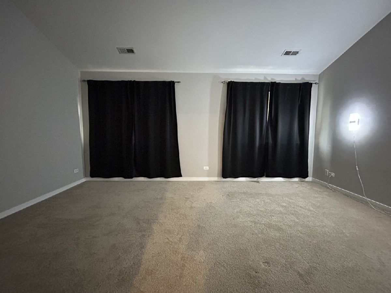
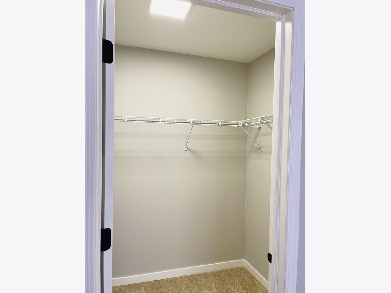
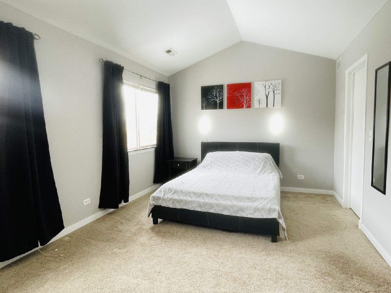
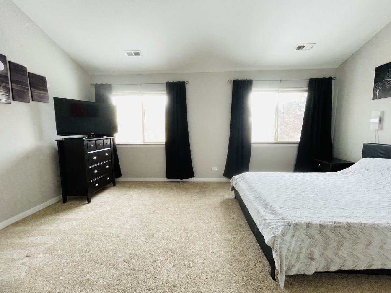
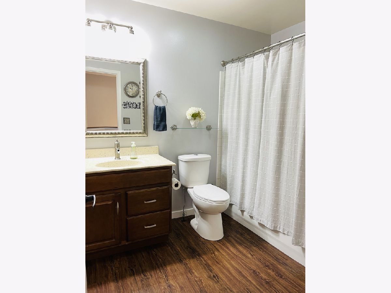
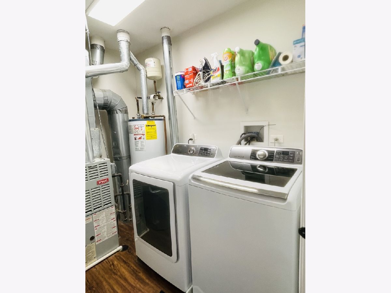
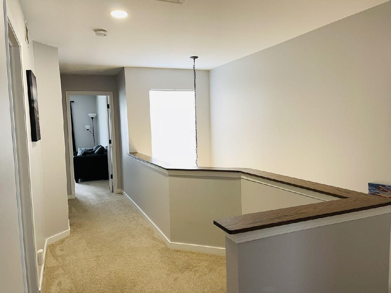
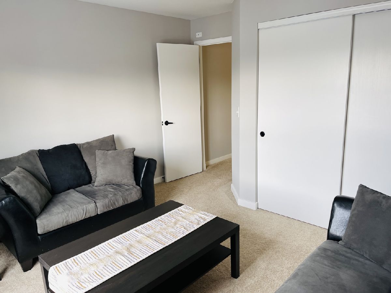
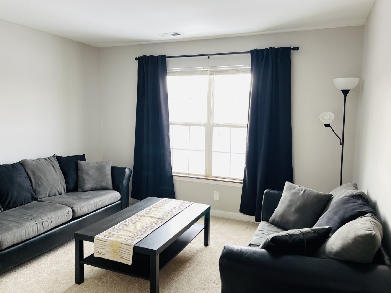
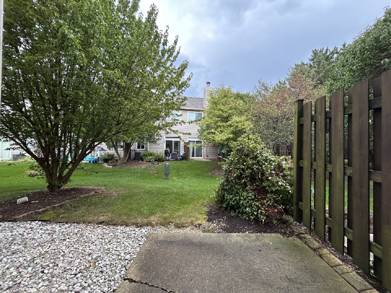
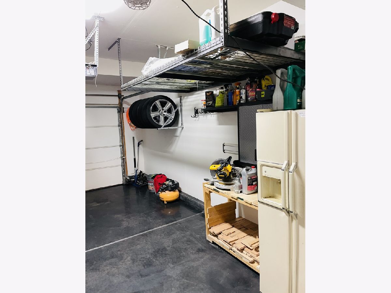
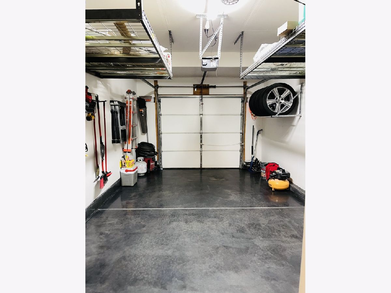
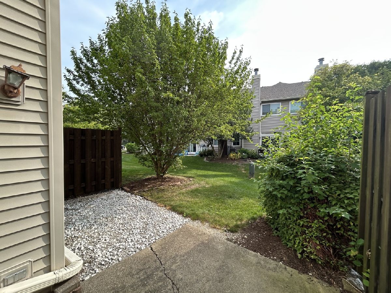
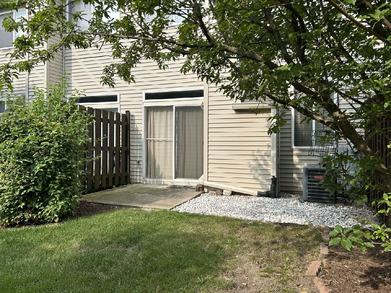
Attractive, sunny 2 story townhome home in desirable Briargate. E & W Exposures. Quiet cul de sac location, Nicely landscaped. Great floor plan with large living/dining room open to kitchen. Fireplace in living rm W/ slider to patio. Fresh paint, new carpet, updated fixtures in full-bath. Extra glass-front cabinets in kitchen look beautiful & add to storage space. Professionally organized garage. Walk to school. As you arrive you're pleasantly welcomed by a 2 story foyer and a modern updated kitchen with stainless steel appliances, granite countertops, layered upper + lower cabinet lights, & a backsplash. A stone & marble fireplace in the Living room. Sliding doors to your private patio. Perfect for summer, spring + fall, gardening, grilling & relaxing nights! Attached garage W/ epoxy flooring. 2 spacious bedrooms on the 2nd level, in a split floor plan. Primary bedroom has a massive walk in closet. 2nd floor laundry with newer units & mechanicals! Downtown Grayslake is minutes away! Exterior maintenance including lawn care & snow removal of the driveway + walks to front door is included in monthly rent.
Property Specifics
| Residential Rental | |
| 2 | |
| — | |
| 1997 | |
| — | |
| — | |
| No | |
| — |
| Lake | |
| Briargate | |
| — / — | |
| — | |
| — | |
| — | |
| 12746190 | |
| — |
Nearby Schools
| NAME: | DISTRICT: | DISTANCE: | |
|---|---|---|---|
|
Grade School
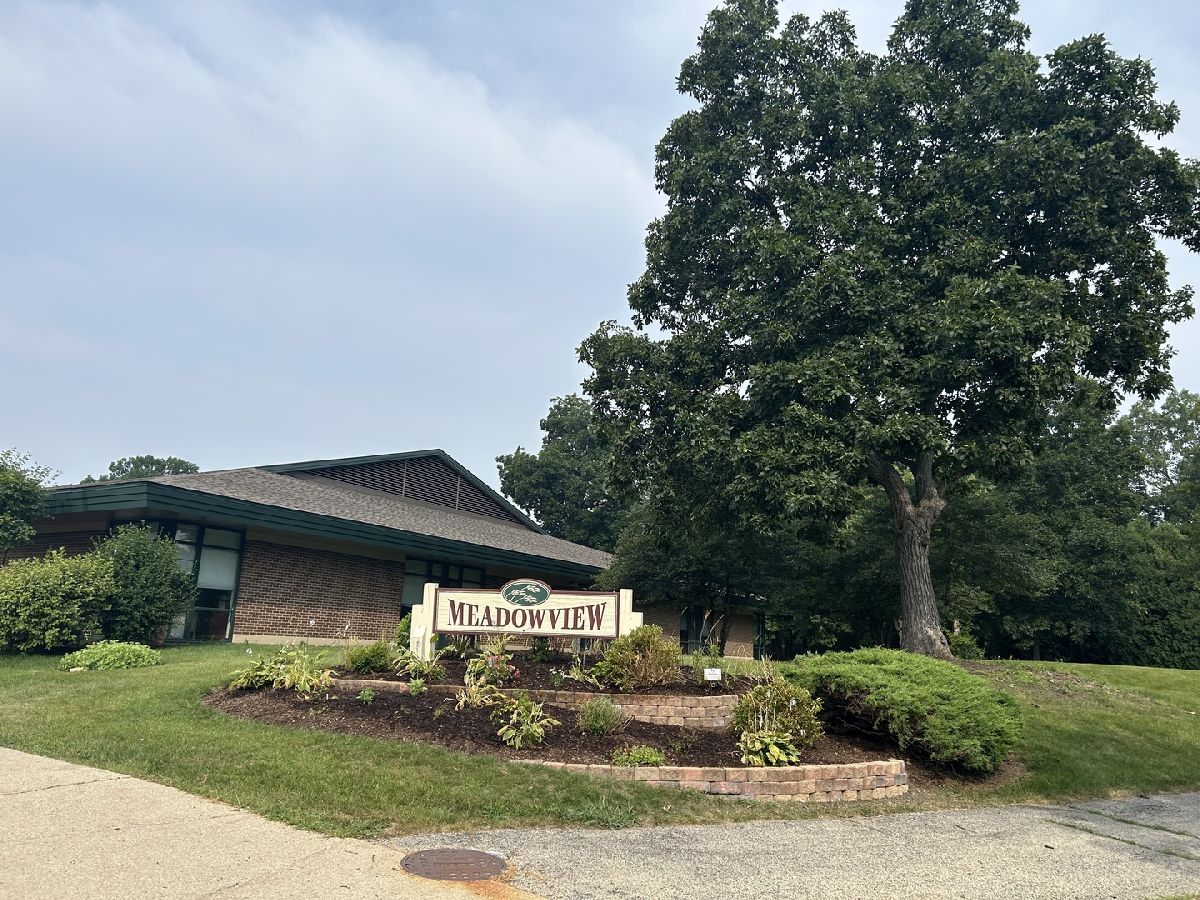
Meadowview School |
46 | — | |
|
Middle School
Frederick School |
46 | Not in DB | |
|
High School
Grayslake North High School |
127 | Not in DB | |
|
Alternate Junior High School
Grayslake Middle School |
— | Not in DB | |

Room Specifics
Total Bedrooms: 2
Bedrooms Above Ground: 2
Bedrooms Below Ground: 0
Dimensions: —
Floor Type: —
Full Bathrooms: 2
Bathroom Amenities: —
Bathroom in Basement: 0
Rooms: —
Basement Description: —
Other Specifics
| 1 | |
| — | |
| — | |
| — | |
| — | |
| 18X72 | |
| — | |
| — | |
| — | |
| — | |
| Not in DB | |
| — | |
| — | |
| — | |
| — |
Contact Agent
Contact Agent
Listing Provided By
Compass
