

1400 Milwaukee Avenue, West Town, Chicago, Illinois 60622


$3,900
|
Rented
|
|
| Status: | Rented |
| Sqft: | 1,400 |
| Cost/Sqft: | $0 |
| Beds: | 3 |
| Baths: | 2 |
| Year Built: | 1886 |
| Property Taxes: | $0 |
| Lot Size: | 0,00 |
Description
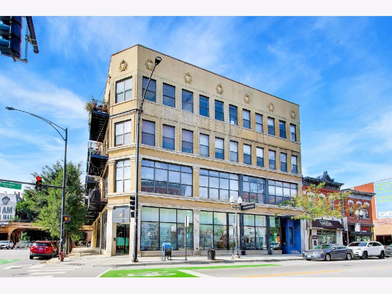
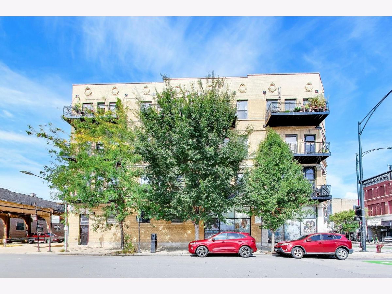
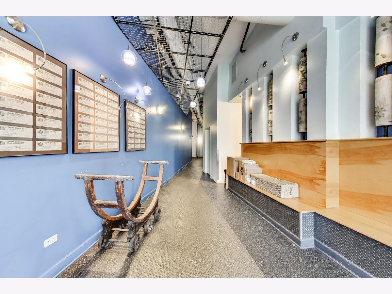
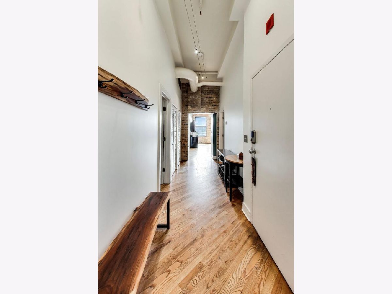
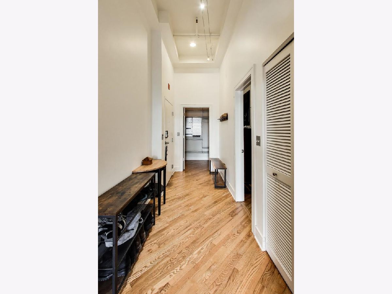
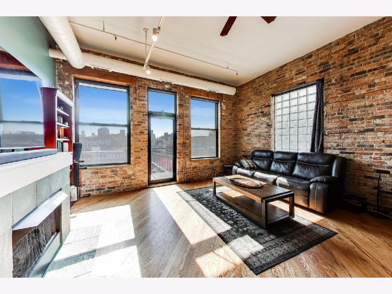
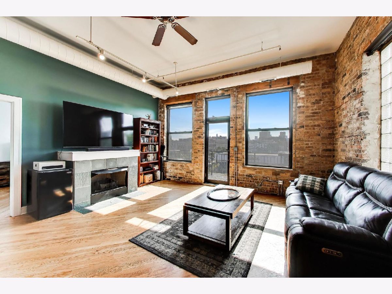
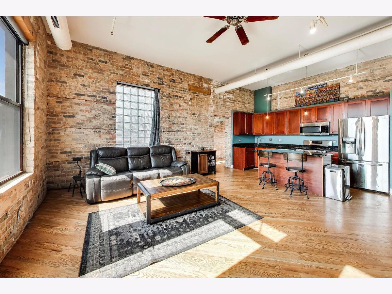
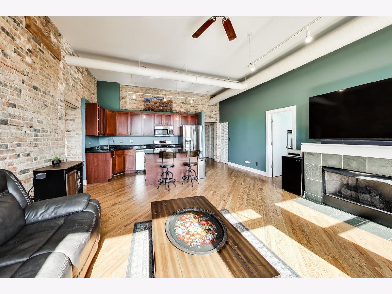
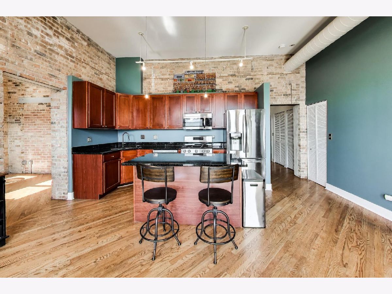
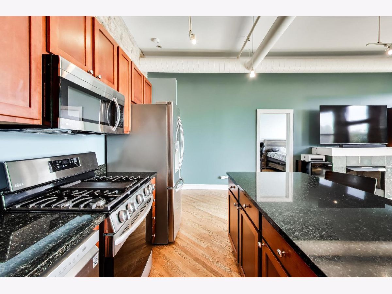
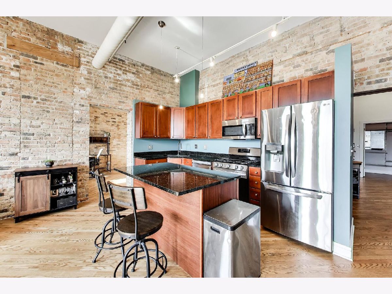
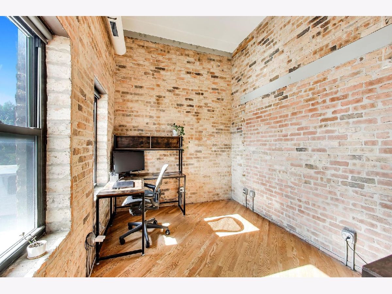
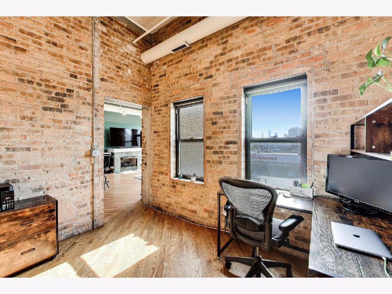
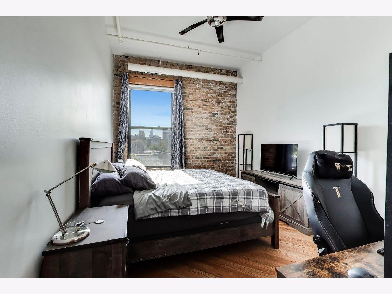
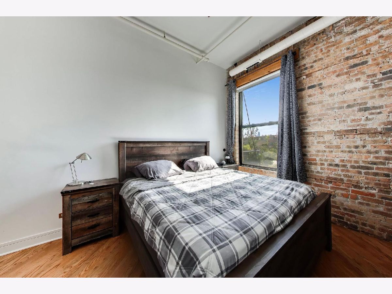
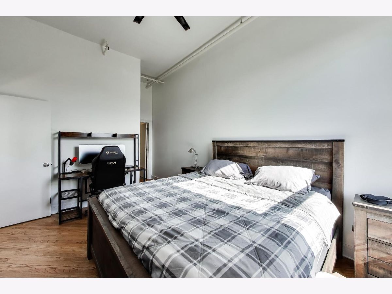
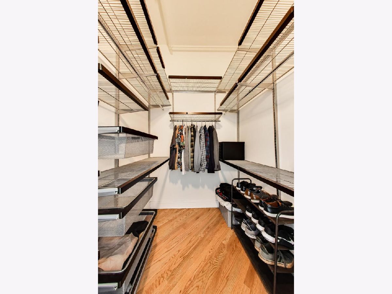
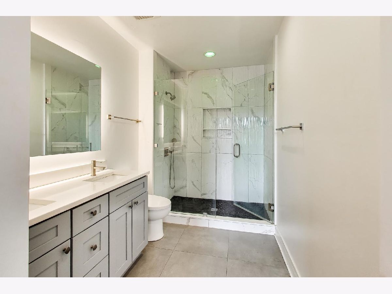
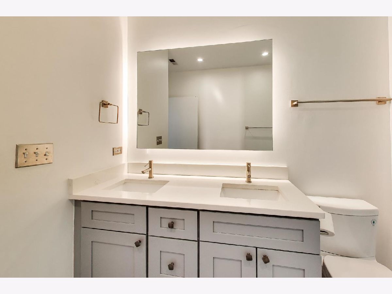
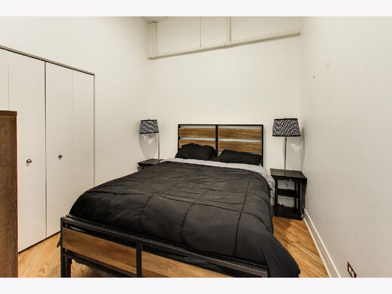
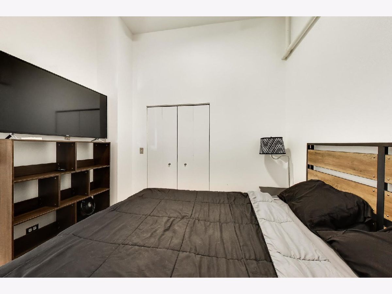
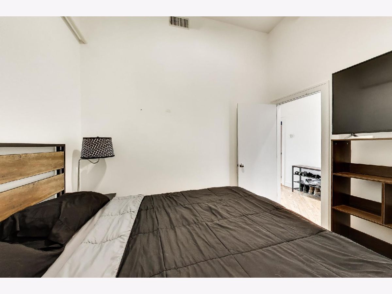
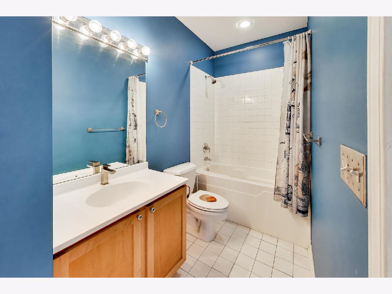
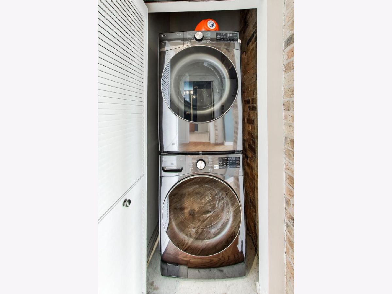
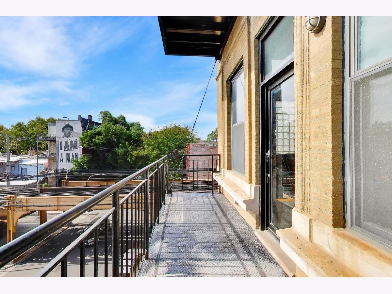
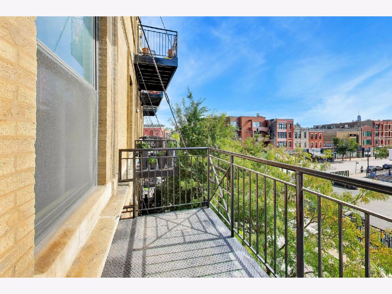
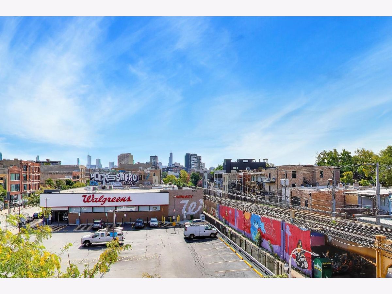
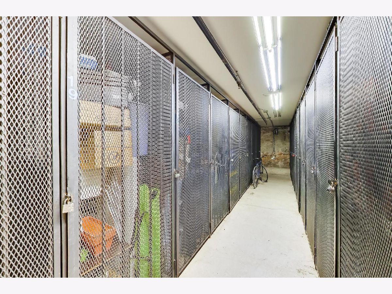
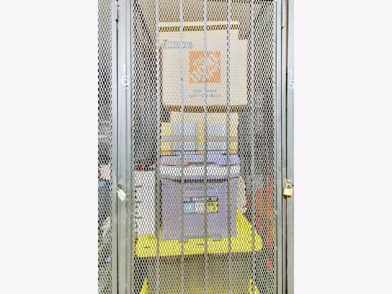
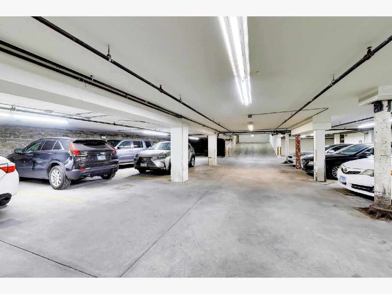
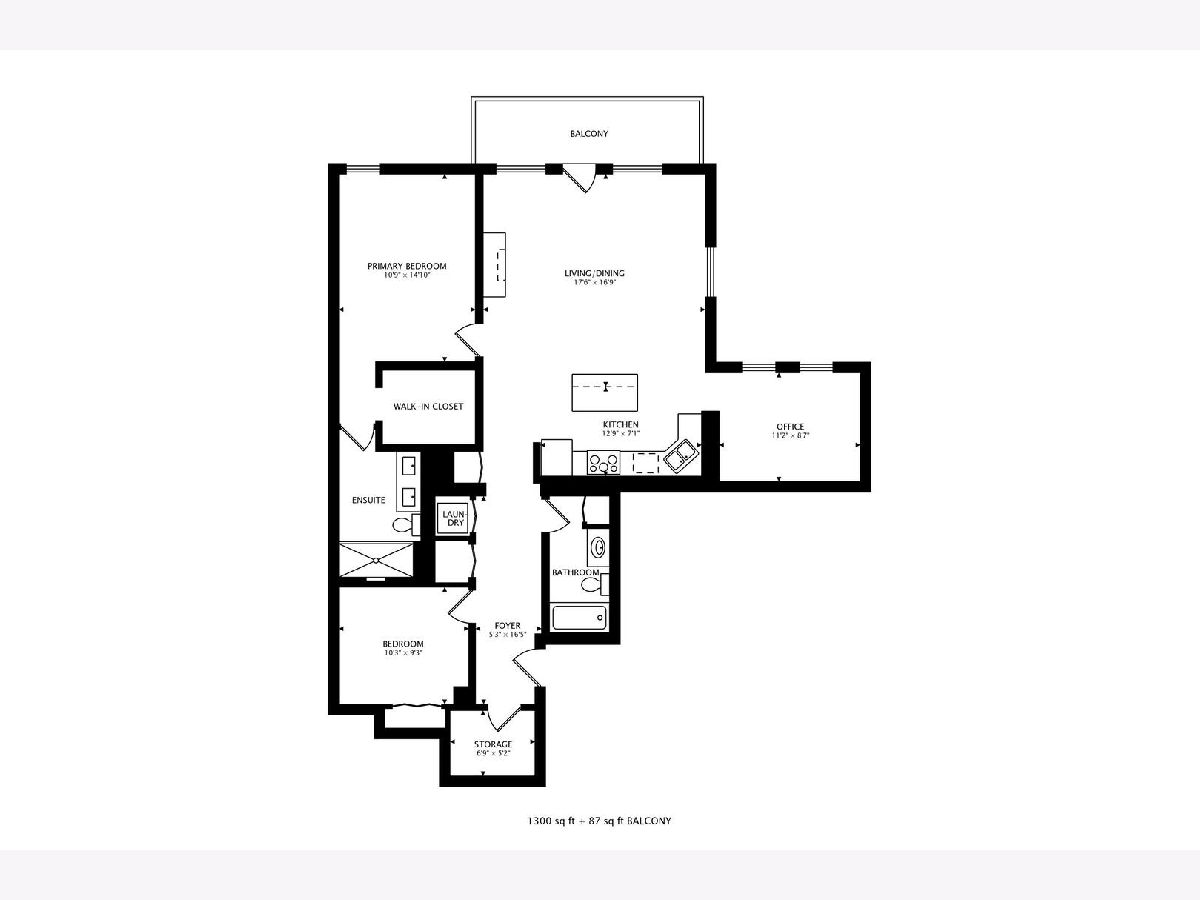
Gorgeous updated SW corner loft with 3 bedrooms and 2 baths with skyline views and beautiful exposed brick & ductwork. There is oversized windows & walnut-stained diagonal hardwood floors. The space is inviting with 12' ceilings in the living room, gas log fireplace, and an extra wide balcony. The chef's kitchen has stainless appliances, 42" cabinets, granite counters, a large island, and a pantry closet. The fully enclosed master suite has a view of the Hancock, and has a huge organized walk-in closet and marble bath with a double vanity and a glass shower. The enclosed second bedroom has good closet space and the third bedroom walls are all exposed brick with 2 windows for natural light. The second full bath has a shower with a deep soaking tub. There is an in-unit W/D, a big organized walk-in coat/storage closet! **Outside storage walk-in cage, and a one car heated attached garage space included** New Gorgeous Barn doors being installed in the 3rd bedroom and can be used as home office!! Easy access to the Blue line train to downtown or the airport.
Property Specifics
| Residential Rental | |
| 4 | |
| — | |
| 1886 | |
| 2001 | |
| None | |
| Brick | |
| — | |
| — | |
| No | |
| — |
| Cook | |
| — | |
| — / — | |
| — | |
| Public | |
| Public Sewer | |
| Central Air | |
| Gas, Forced Air | |
| 12764366 | |
| — |
Room Specifics
Total Bedrooms: 3
Bedrooms Above Ground: 3
Bedrooms Below Ground: 0
Dimensions: 16X11
Floor Type: Carpet
Dimensions: 10X10
Floor Type: Carpet
Dimensions: 11X9
Floor Type: Hardwood
Full Bathrooms: 2
Bathroom Amenities: Double Sink
Bathroom in Basement: 0
Dimensions: COMBO
Floor Type: Hardwood
Dimensions: 17X9
Floor Type: Hardwood
Features: Island, Pantry-Closet
Dimensions: 18X17
Floor Type: Hardwood
Rooms: Foyer, Walk In Closet, Storage, Balcony/Porch/Lanai
Name: Foyer
Dimensions: 21X5
Floor Type: Hardwood
Name: Walk In Closet
Dimensions: 8X6
Floor Type: Carpet
Name: Storage
Dimensions: 7X5
Floor Type: Hardwood
Name: Balcony/Porch/Lanai
Dimensions: 18X5
Floor Type: —
Other Specifics
| 1 | |
| — | |
| Garage Door Opener, Heated Garage, Garage Owned, Attached, Garage | |
| Washer Hookup | |
| Hardwood | |
| — | |
| Exterior Maintenance | |
| Balcony | |
| — | |
| COMMON | |
| — | |
| Full | |
| Cathedral Ceiling(s), Storage | |
| Range, Microwave, Dishwasher, Refrigerator, Washer, Dryer, Disposal, Stainless Steel Appliance(s) | |
| Not in DB | |
| — | |
| Bike Room/Bike Trails, Elevator in Residence, Storage, Security Door Lock(s) | |
| Gas Log, Gas Starter |
Contact Agent
Contact Agent
Listing Provided By
Compass
