

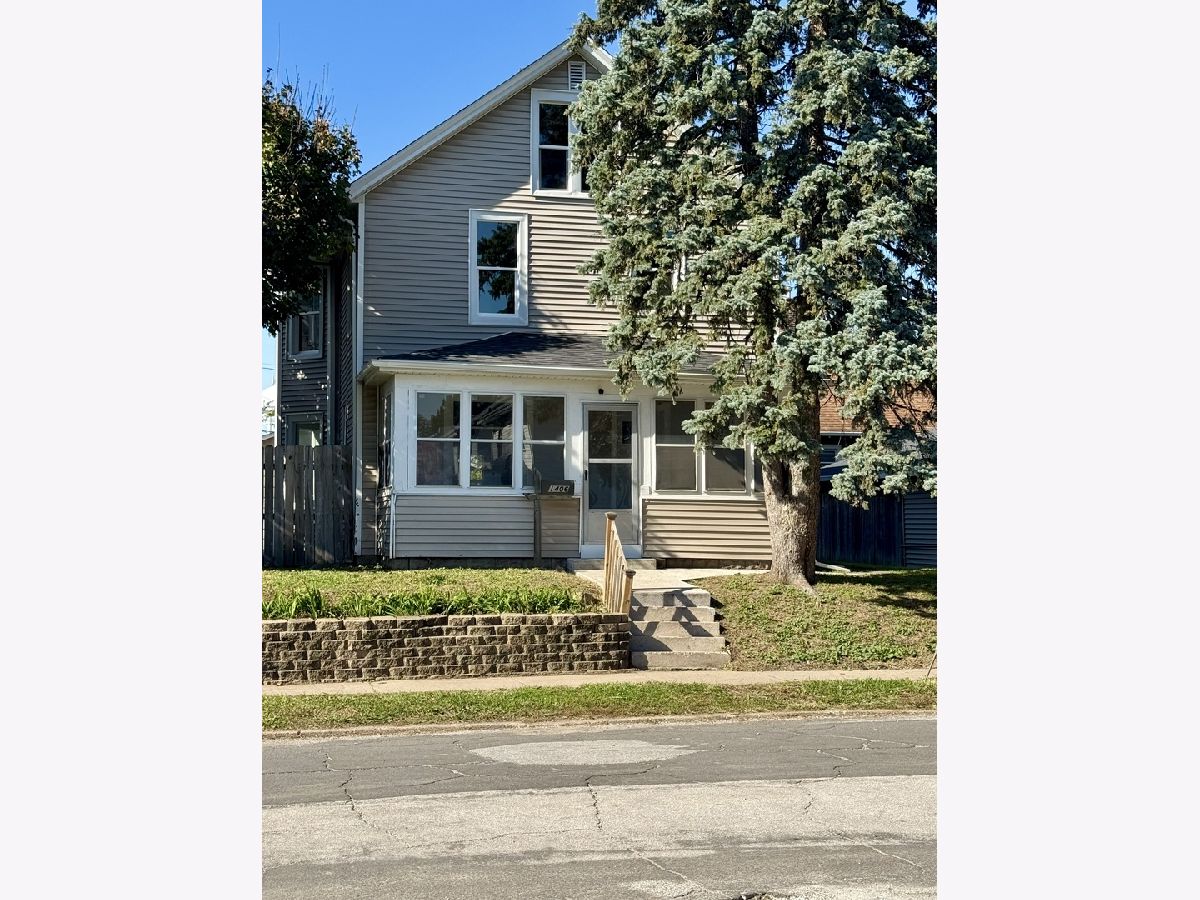
1406 41st Street, Rock Island, Illinois 61201


$1,700
|
Rented
|
|
| Status: | Rented |
| Sqft: | 1,899 |
| Cost/Sqft: | $0 |
| Beds: | 4 |
| Baths: | 2 |
| Year Built: | 1920 |
| Property Taxes: | $0 |
| Days On Market: | 19 |
| Lot Size: | 0,00 |
Description
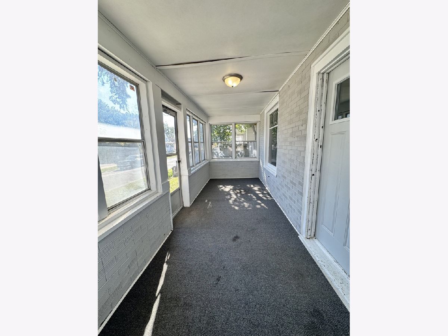
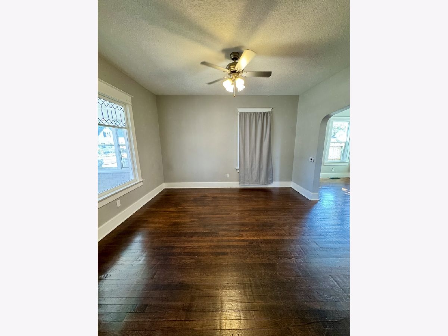
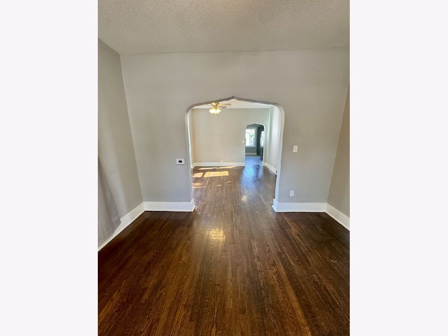
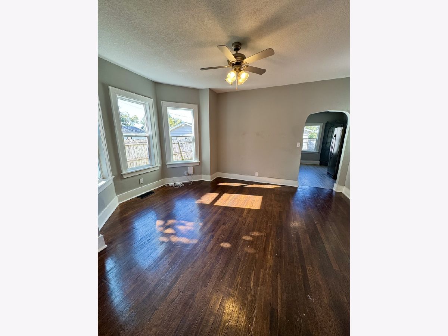
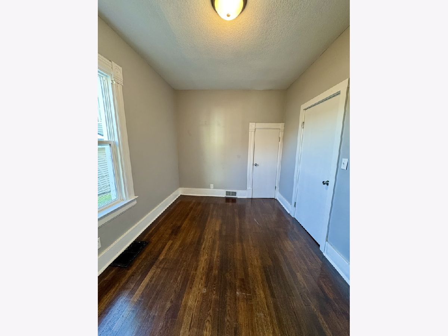
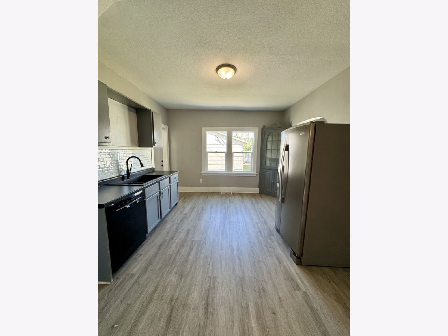
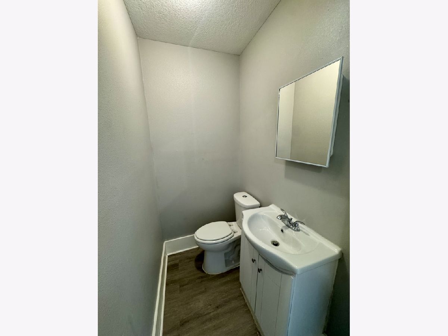
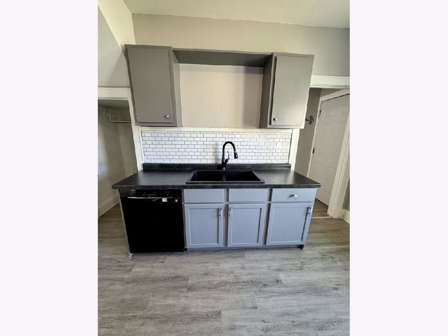
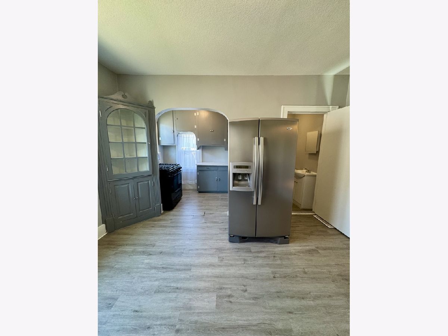
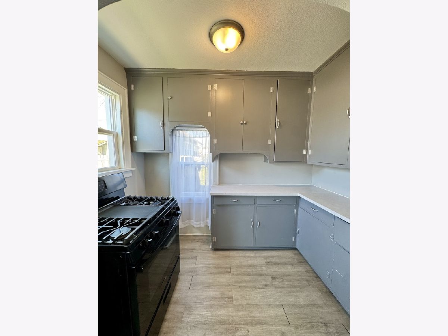
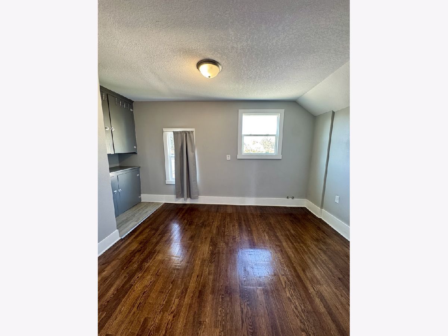
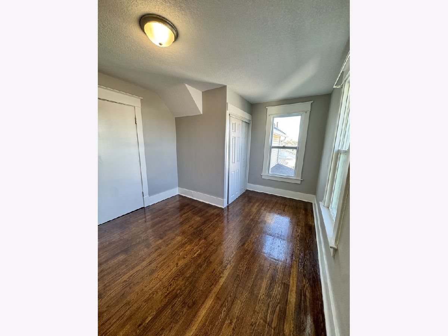
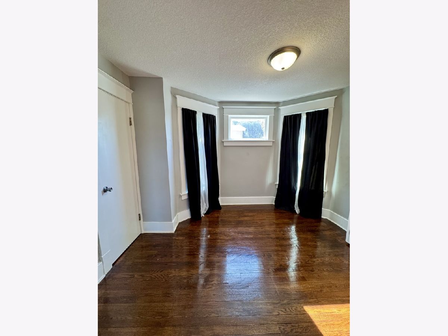
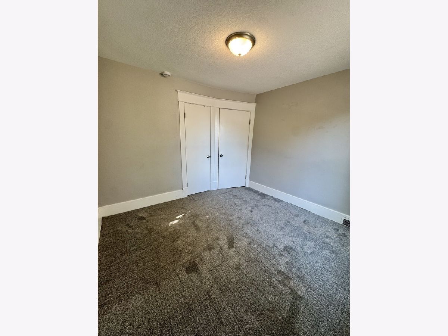
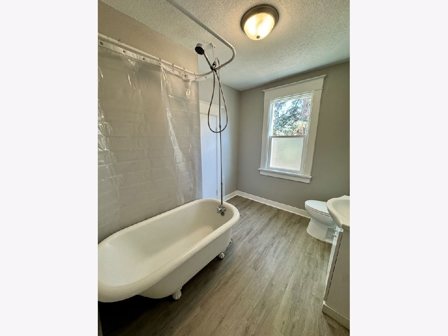
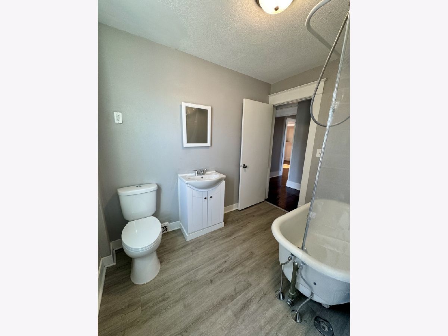
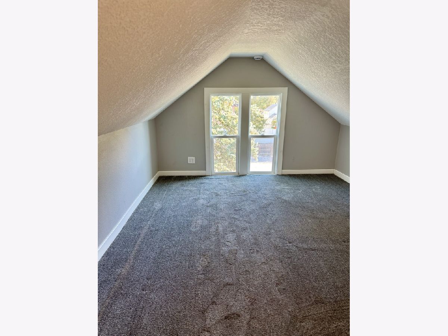
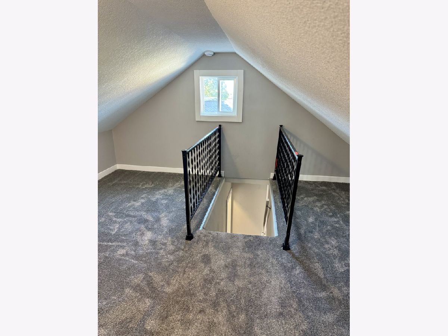
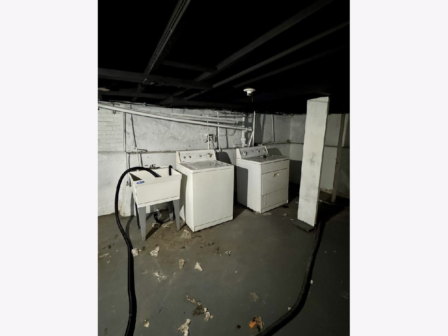
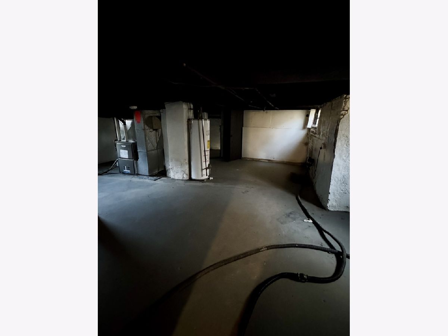
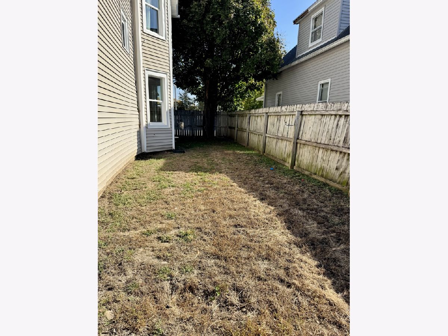
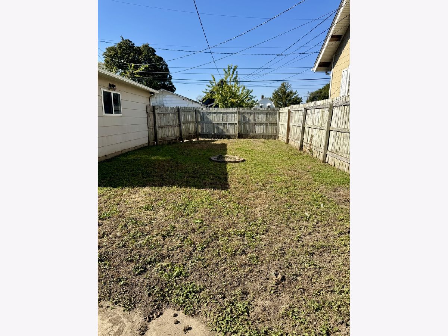
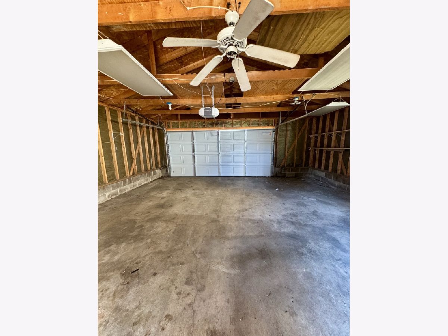
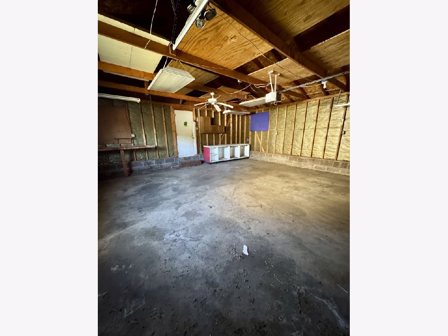
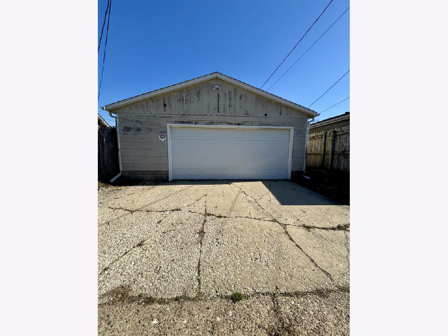
This spacious 4-bedroom, 1.5-bath home offers plenty of room to spread out! The main level features a generously sized kitchen with ample cabinet space, a dishwasher, a dedicated dining room, and a conveniently located bedroom. Upstairs, you'll find three additional bedrooms and a full bathroom. Need a little extra space? The finished attic offers a versatile area, perfect for a home office, playroom, hobby space, or additional living area. Outside, enjoy a fenced backyard with room for outdoor activities, along with a garage for added convenience. A washer and dryer are also provided in the basement for tenant use as convenience items only. With multiple levels of living space, flexible room options, and practical amenities throughout, this home has plenty to offer. This home is pet-friendly with a $225 non-refundable pet deposit per pet. No smoking. Renters insurance is required.
Property Specifics
| Residential Rental | |
| — | |
| — | |
| 1920 | |
| Unfinished, Full | |
| 840 | |
| Vinyl Siding | |
| — | |
| — | |
| No | |
| — |
| Rock Island | |
| — | |
| — / — | |
| — | |
| Public | |
| Public Sewer | |
| Central Air | |
| Gas, Forced Air | |
| 12794048 | |
| — |
Property History
| DATE: | EVENT: | PRICE: | SOURCE: |
|---|---|---|---|
| 30 Oct, 2026 | Under contract | $0 | MRED MLS |
| 26 Oct, 2026 | Listed for sale | $0 | MRED MLS |
Room Specifics
Total Bedrooms: 4
Bedrooms Above Ground: 4
Bedrooms Below Ground: 0
Dimensions: 10X15
Floor Type: —
Dimensions: 8X13
Floor Type: —
Dimensions: 10X13
Floor Type: —
Dimensions: 10X11
Floor Type: —
Full Bathrooms: 2
Bathroom Amenities: —
Bathroom in Basement: 0
Dimensions: 12X13
Floor Type: —
Dimensions: 13X17
Floor Type: —
Dimensions: 20X13
Floor Type: —
Dimensions: 11X13
Floor Type: —
Rooms: Attic
Name: Attic
Dimensions: 13X27
Floor Type: —
Other Specifics
| 1 | |
| — | |
| Detached, Garage | |
| — | |
| — | |
| — | |
| None | |
| — | |
| — | |
| 47X112 | |
| — | |
| None | |
| — | |
| — | |
| Not in DB | |
| — | |
| — | |
| — |
Tax History
| Year | Property Taxes |
|---|
Contact Agent
Contact Agent
Listing Provided By
Ruhl&Ruhl REALTORS Moline
