

1410 Huron Street, West Town, Chicago, Illinois 60642


$5,900
|
Rented
|
|
| Status: | Rented |
| Sqft: | 3,000 |
| Cost/Sqft: | $0 |
| Beds: | 3 |
| Baths: | 3 |
| Year Built: | 2017 |
| Property Taxes: | $0 |
| Days On Market: | 59 |
| Lot Size: | 0,00 |
Description
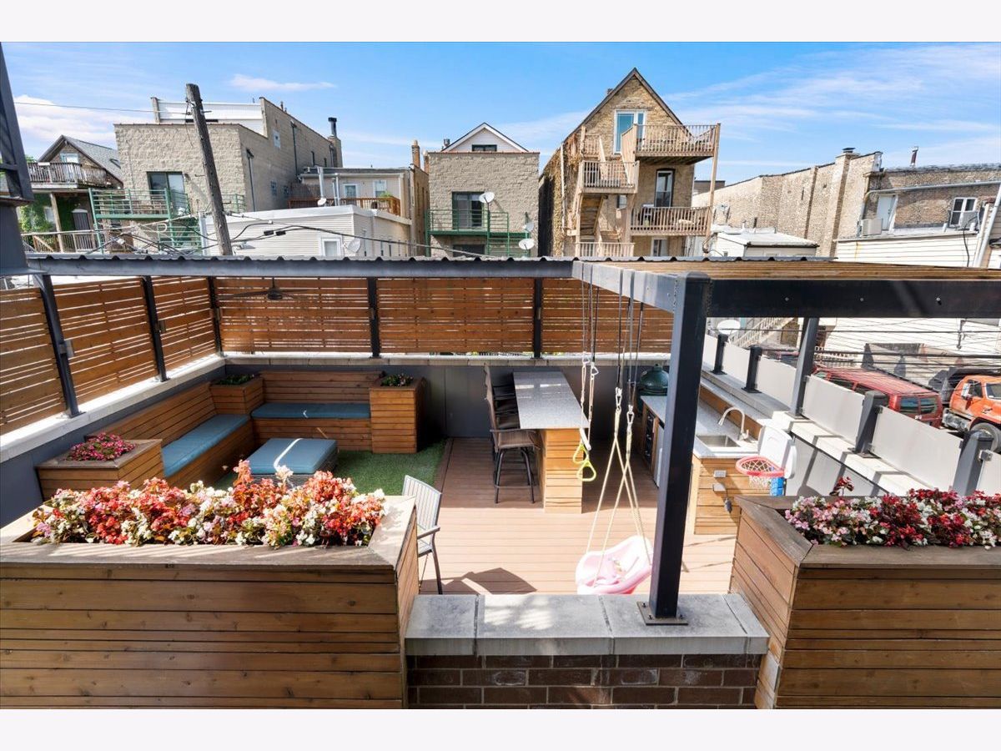
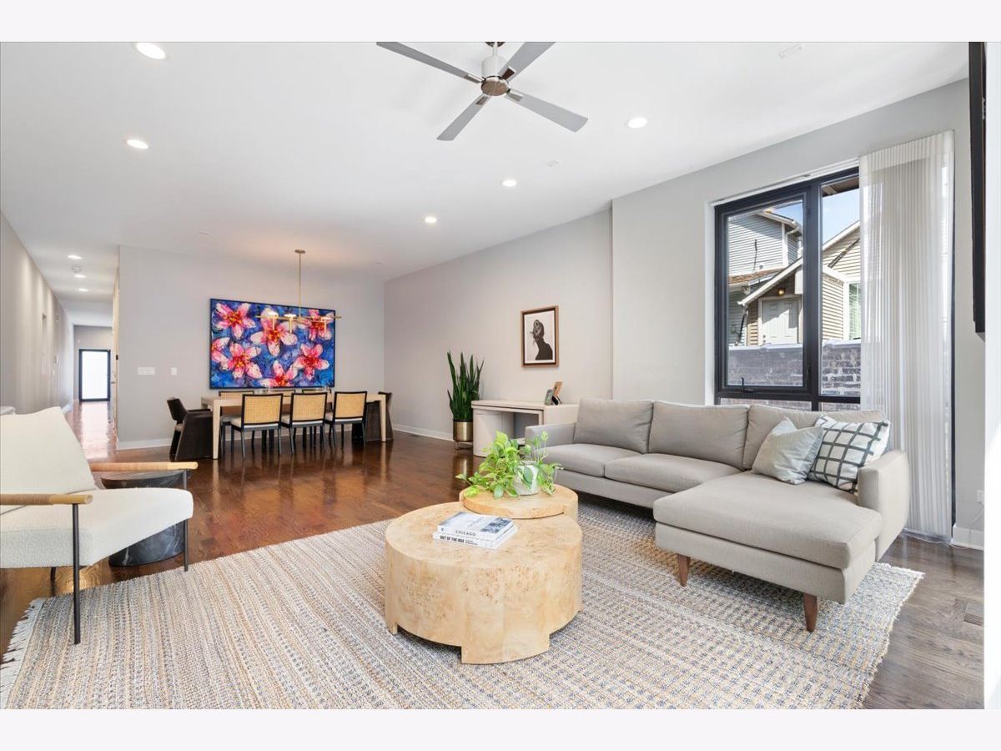
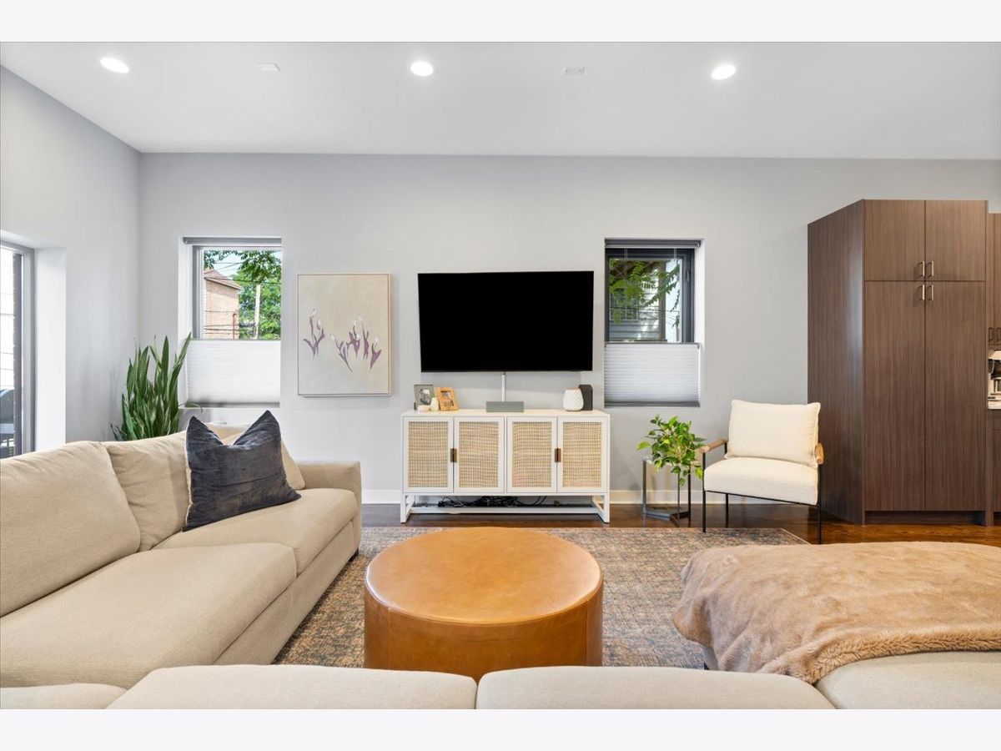
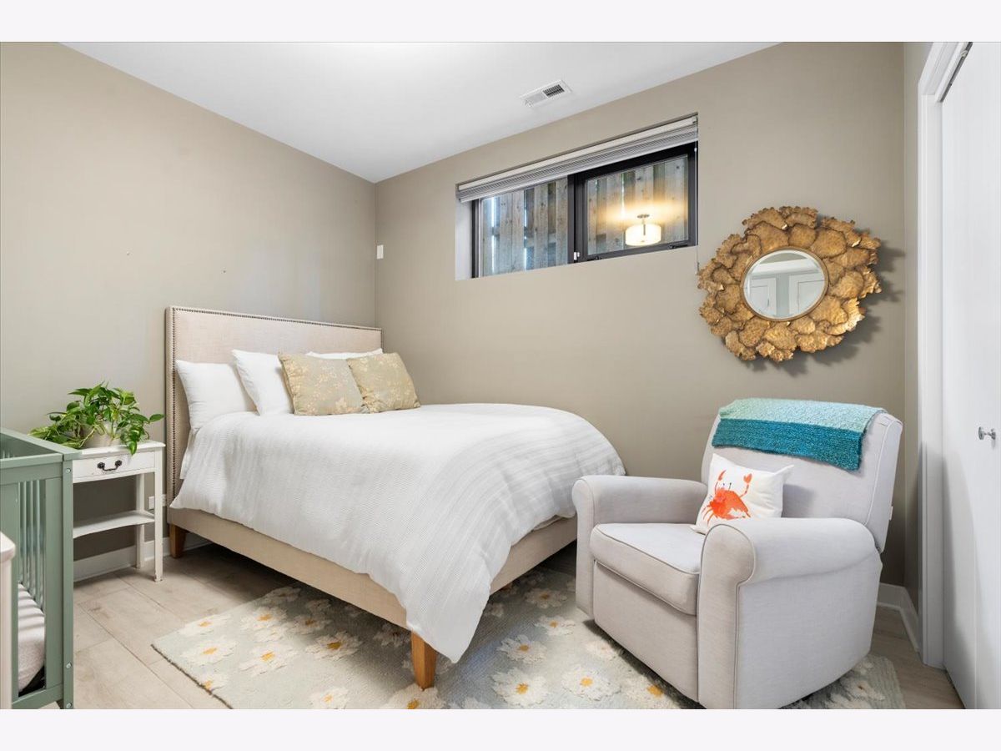
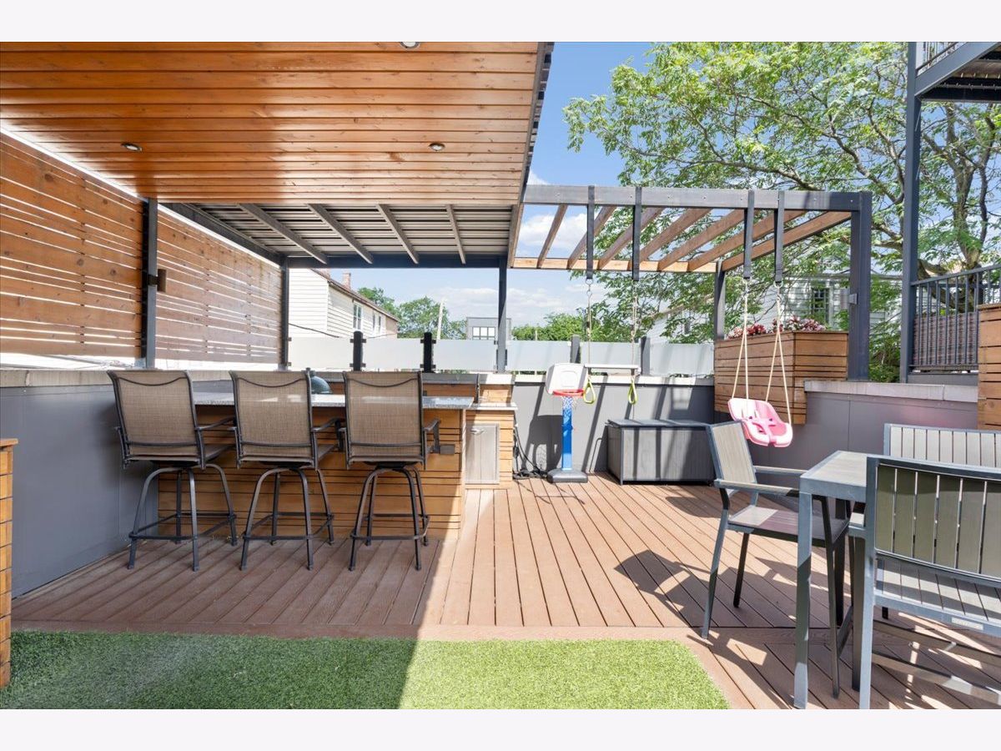
Welcome to this all-brick, extra-wide duplex down on a quiet, tree-lined street, highlighted by an incredible fully built-out garage rooftop deck. Complete with a full outdoor kitchen featuring a Big Green Egg grill, built-in refrigerator, running water, electrical, custom lighting, ceiling fan, and shaded seating area. It's an extension of the home's living space and the perfect setting for everything from weeknight dinners to summer gatherings. A second private deck off the family room offers additional outdoor space. Built in 2017, this 3-bedroom, 2.5-bath home offers over 3,000 square feet of thoughtfully designed living space. The open-concept main level features 10-foot ceilings, floor-to-ceiling commercial-grade windows, oak hardwood floors, European-inspired cabinetry, quartz countertops, custom closets, and an electric fireplace. The extra-wide footprint and side entrance maximize the living space, creating a layout that feels larger than your traditional duplex-down. The lower level features all three bedrooms, keeping the sleeping quarters together for added privacy, along with a versatile space perfect for work or play. This home is surrounded by a true neighborhood feel. Walk to local favorites including Bartoli's Pizza, Standing Passengers Coffee, Tempesta Market, Irish Nobleman, and the Eckhart Park Farmers Market, with parks, playgrounds, and the restaurants along Chicago Avenue just moments away. Residents also enjoy an annual block party and a strong sense of community that makes this pocket of West Town so special. Conveniently located just minutes from I-90/94, the CTA Blue Line, and downtown Chicago. One garage parking space is included.
Property Specifics
| Residential Rental | |
| 3 | |
| — | |
| 2017 | |
| — | |
| — | |
| No | |
| — |
| Cook | |
| — | |
| — / — | |
| — | |
| — | |
| — | |
| 12700201 | |
| — |
Nearby Schools
| NAME: | DISTRICT: | DISTANCE: | |
|---|---|---|---|
|
Grade School
Otis Elementary School |
299 | — | |
|
Middle School
Otis Elementary School |
299 | Not in DB | |
|
High School
Wells Community Academy Senior H |
299 | Not in DB | |
Property History
| DATE: | EVENT: | PRICE: | SOURCE: |
|---|---|---|---|
| 28 Oct, 2021 | Sold | $770,000 | MRED MLS |
| 2 Sep, 2021 | Under contract | $779,000 | MRED MLS |
| 6 Aug, 2021 | Listed for sale | $779,000 | MRED MLS |
| 4 Aug, 2026 | Under contract | $0 | MRED MLS |
| 13 Jul, 2026 | Listed for sale | $0 | MRED MLS |









Room Specifics
Total Bedrooms: 3
Bedrooms Above Ground: 3
Bedrooms Below Ground: 0
Dimensions: —
Floor Type: —
Dimensions: —
Floor Type: —
Full Bathrooms: 3
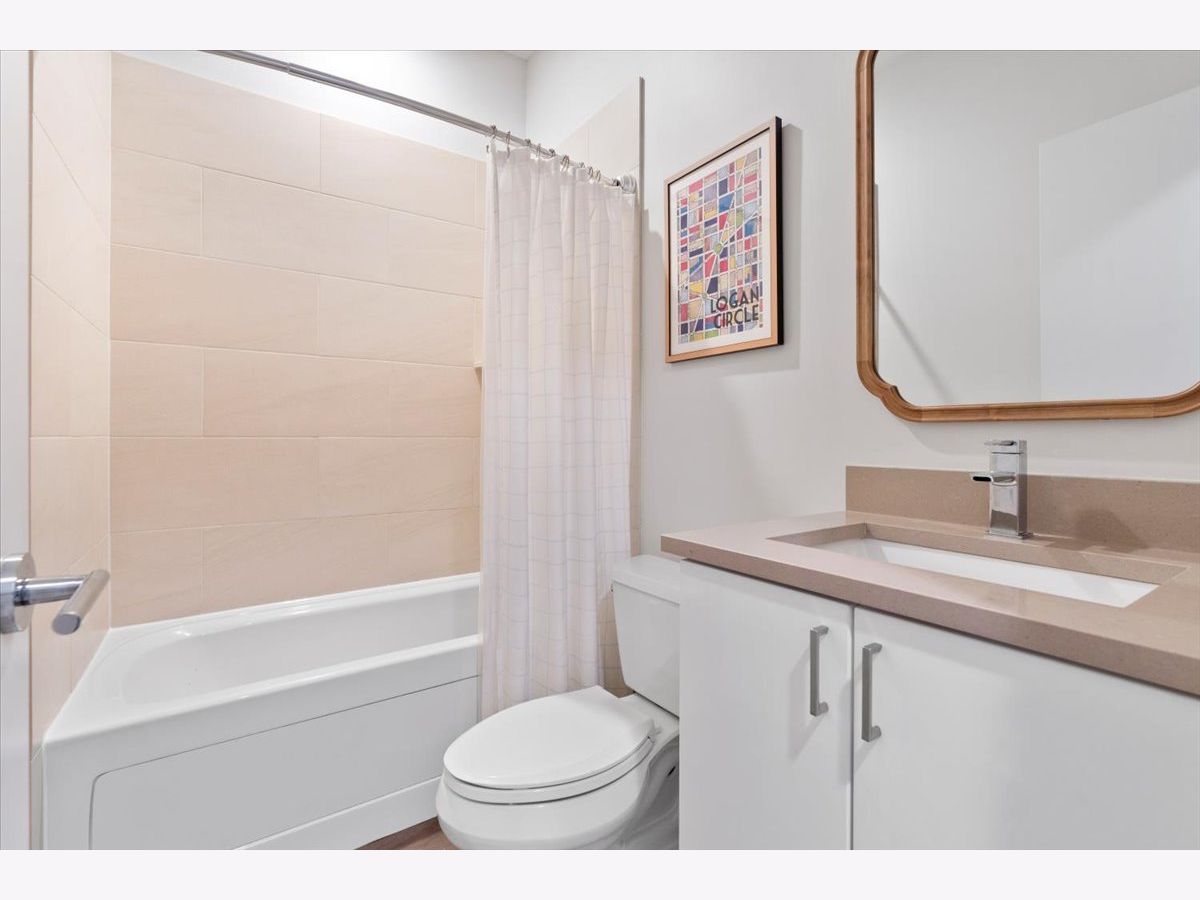
Bathroom Amenities: Separate Shower,Double Sink,Full Body Spray Shower,Soaking Tub
Bathroom in Basement: 1
Rooms: —
Basement Description: —
Other Specifics
| 1 | |
| — | |
| — | |
| — | |
| — | |
| COMMON | |
| — | |
| — | |
| — | |
| — | |
| Not in DB | |
| — | |
| — | |
| — | |
| — |
Tax History
| Year | Property Taxes |
|---|---|
| 2021 | $18,417 |
Contact Agent
Contact Agent
Listing Provided By
Compass
