

1415 Central Road, Arlington Heights, Illinois 60005


$2,500
|
Rented
|
|
| Status: | Rented |
| Sqft: | 1,600 |
| Cost/Sqft: | $0 |
| Beds: | 3 |
| Baths: | 2 |
| Year Built: | 1973 |
| Property Taxes: | $0 |
| Days On Market: | 17 |
| Lot Size: | 0,00 |
Description
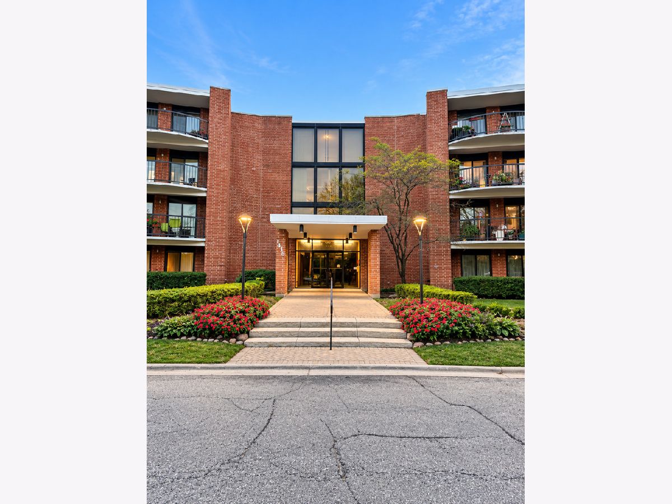
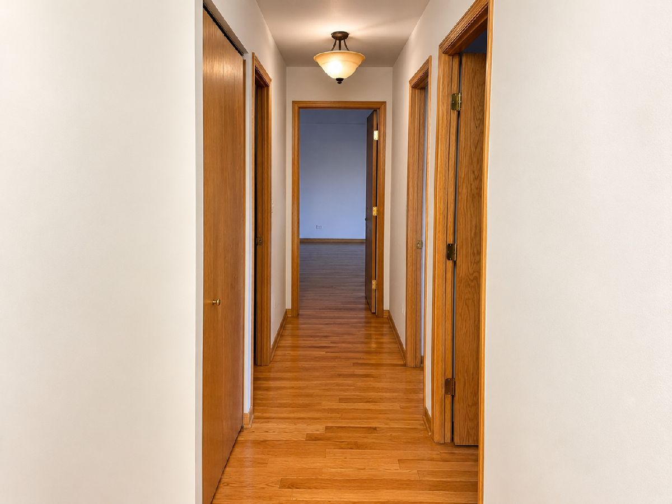
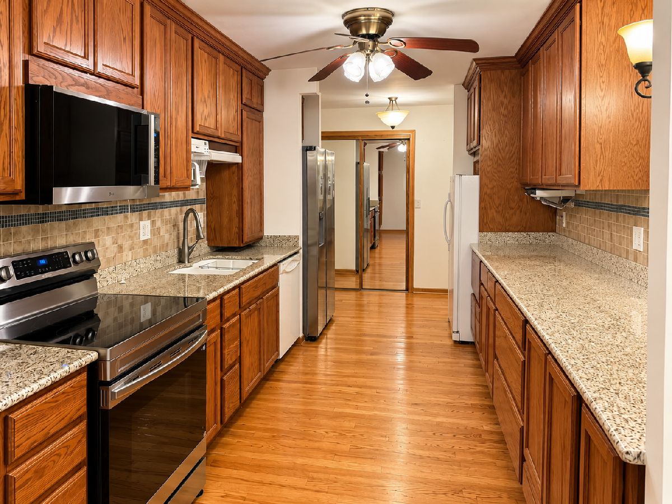
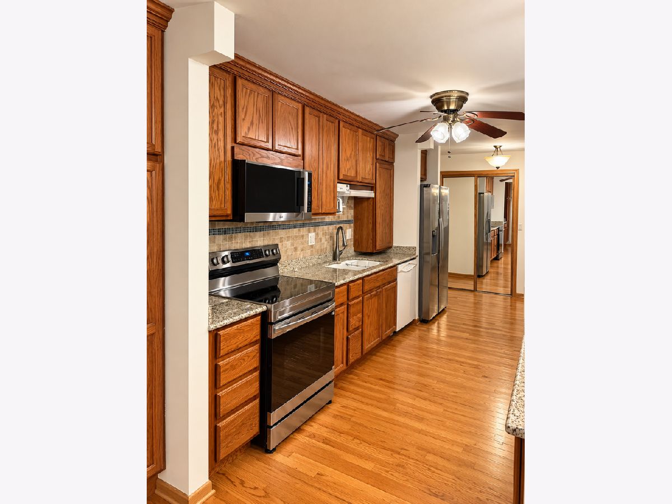
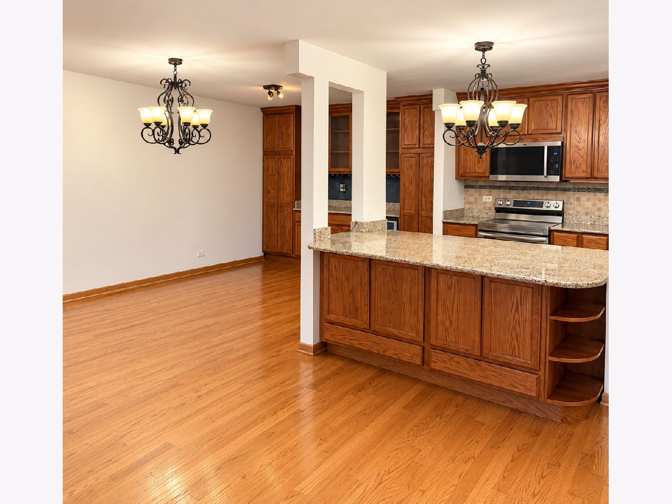
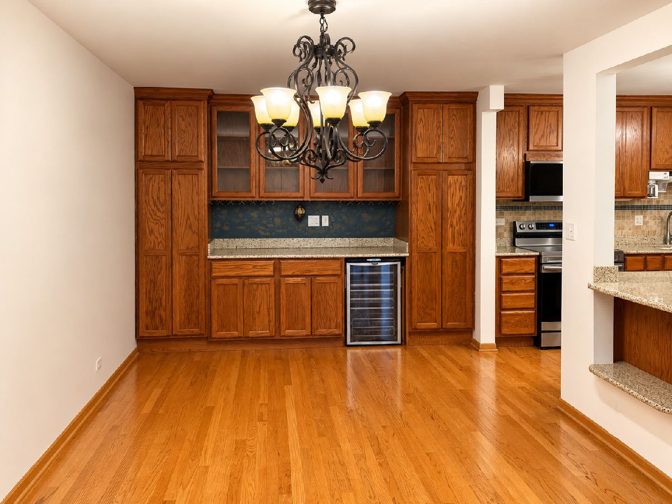
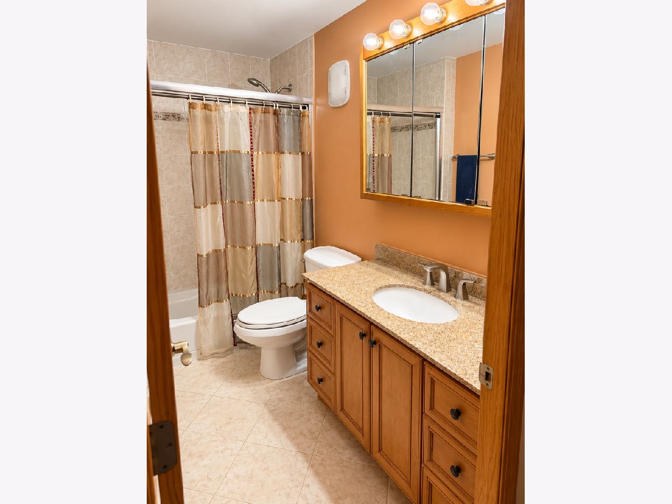
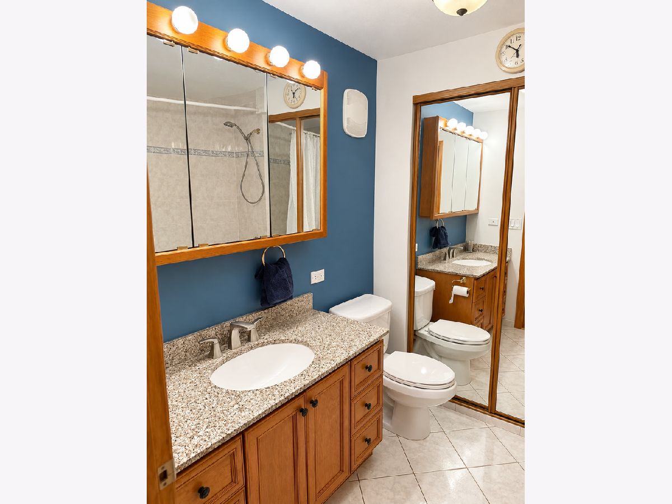
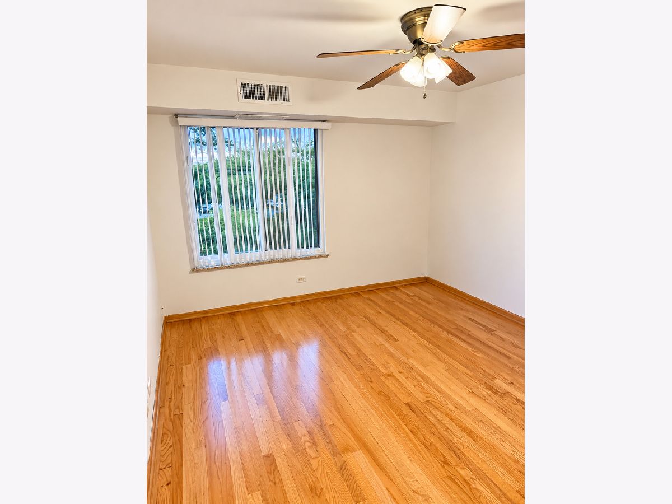
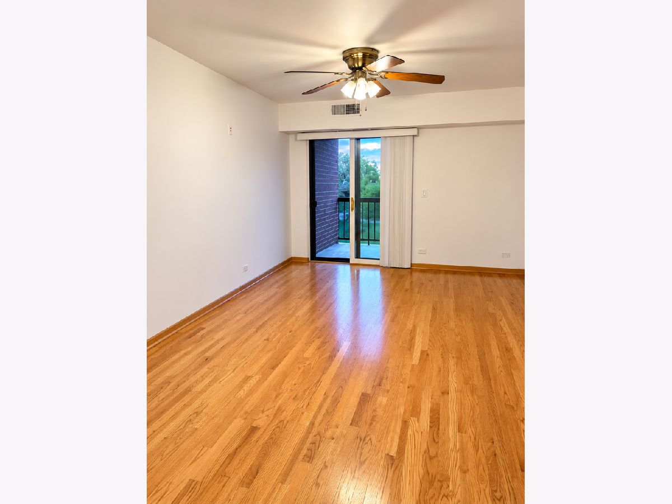
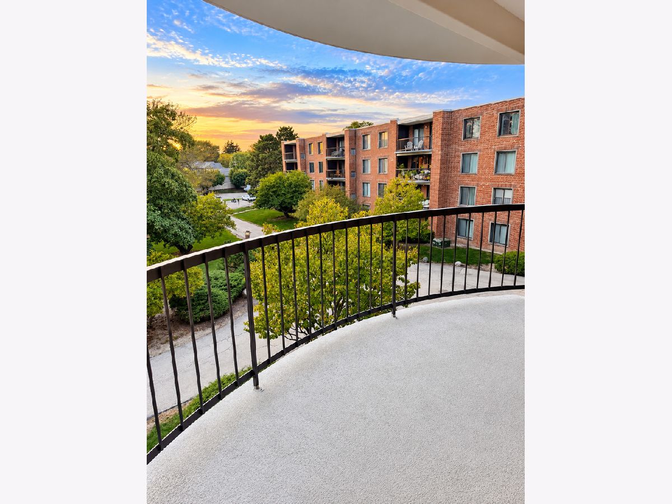
Welcome to Dana Point! This spacious 3-bedroom, 2-bath condo offers a fantastic combination of comfort, functionality, and generous living space in a convenient Arlington Heights location. Beautiful hardwood floors flow throughout the home, complementing the expansive living and dining areas with plenty of room to relax or entertain. The spacious kitchen features granite countertops, stainless steel appliances, abundant cabinetry, and a breakfast bar overlooking the main living area. A separate dining space with built-in cabinetry and a beverage refrigerator adds even more convenience and storage. All three bedrooms offer hardwood flooring, while two full bathrooms provide added comfort and practicality. Step outside to enjoy the generously sized private balconies overlooking the landscaped courtyard, offering a peaceful outdoor retreat. Located in the desirable Dana Point community, with convenient access to shopping, dining, parks, and major roadways. A wonderful opportunity to enjoy spacious condo living in Arlington Heights!
Property Specifics
| Residential Rental | |
| 4 | |
| — | |
| 1973 | |
| None | |
| Brick | |
| — | |
| — | |
| No | |
| — |
| Cook | |
| — | |
| — / — | |
| — | |
| Lake Michigan, Public | |
| Public Sewer | |
| Central Air | |
| Electric | |
| 12793613 | |
| — |
Property History
| DATE: | EVENT: | PRICE: | SOURCE: |
|---|---|---|---|
| 21 Oct, 2021 | Sold | $227,000 | MRED MLS |
| 29 Aug, 2021 | Under contract | $234,900 | MRED MLS |
| 12 Aug, 2021 | Listed for sale | $234,900 | MRED MLS |
| 10 Jan, 2022 | Under contract | $0 | MRED MLS |
| 21 Oct, 2021 | Listed for sale | $0 | MRED MLS |
| 3 Nov, 2026 | Under contract | $0 | MRED MLS |
| 24 Oct, 2026 | Listed for sale | $0 | MRED MLS |
Room Specifics
Total Bedrooms: 3
Bedrooms Above Ground: 3
Bedrooms Below Ground: 0
Dimensions: 19X12
Floor Type: —
Dimensions: 12X11
Floor Type: —
Dimensions: 12X11
Floor Type: —
Full Bathrooms: 2
Bathroom Amenities: —
Bathroom in Basement: 0
Dimensions: 15X10
Floor Type: —
Dimensions: 11X15
Floor Type: —
Dimensions: 22X13
Floor Type: —
Rooms: No additional rooms
Other Specifics
| 1 | |
| — | |
| Attached, Detached, Garage | |
| — | |
| — | |
| — | |
| Water, Parking, Lawn Care, Snow Removal | |
| Balcony | |
| — | |
| CONDO | |
| — | |
| Full | |
| — | |
| — | |
| Not in DB | |
| — | |
| Bike Room/Bike Trails, Coin Laundry, Elevator in Residence, Storage, Security Door Lock(s) | |
| — |
Tax History
| Year | Property Taxes |
|---|---|
| 2021 | $4,736 |
Contact Agent
Nearby Similar Homes
Nearby Sold Comparables

Contact Agent
Listing Provided By
REMAX Legends
