

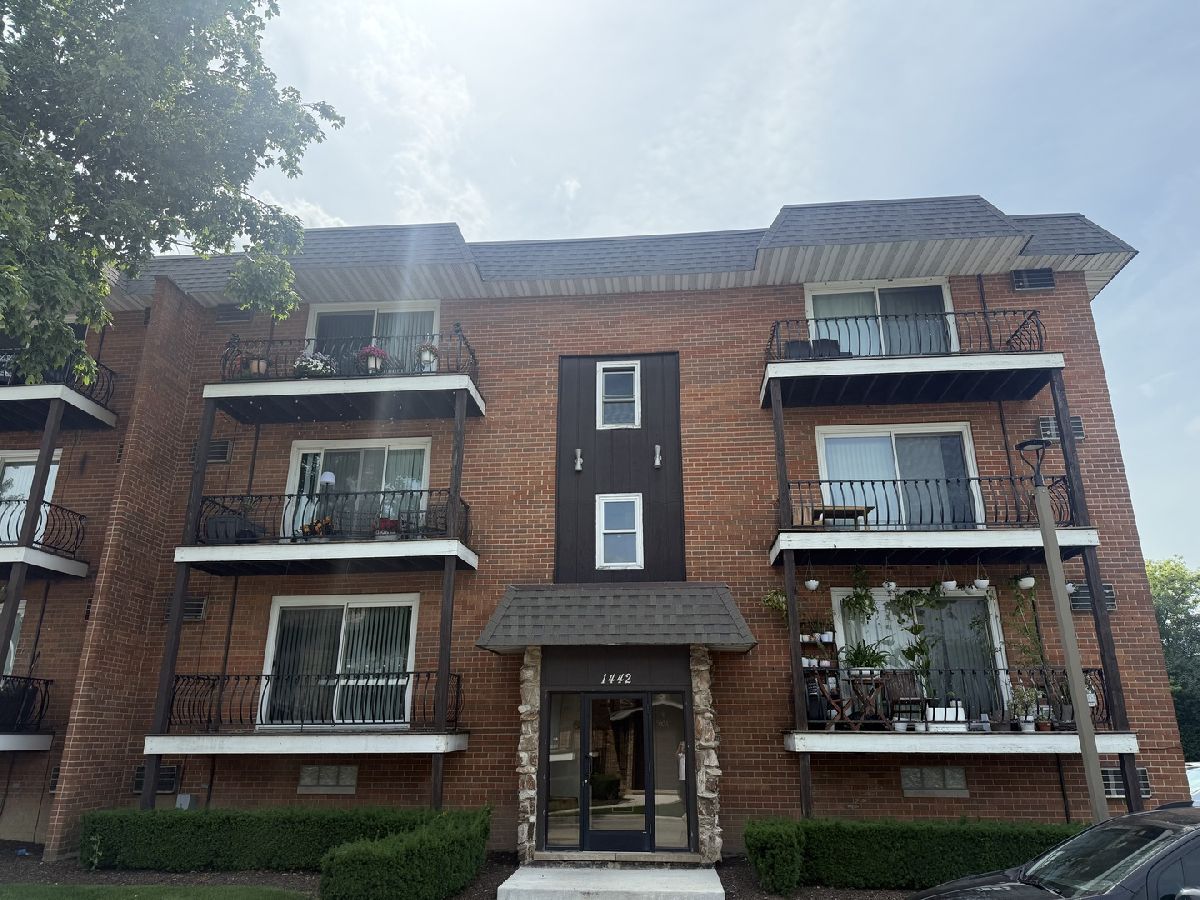
1442 Carriage Lane, Westmont, Illinois 60559


$2,095
|
Rented
|
|
| Status: | Rented |
| Sqft: | 900 |
| Cost/Sqft: | $0 |
| Beds: | 3 |
| Baths: | 2 |
| Year Built: | 1975 |
| Property Taxes: | $0 |
| Days On Market: | 113 |
| Lot Size: | 0,00 |
Description
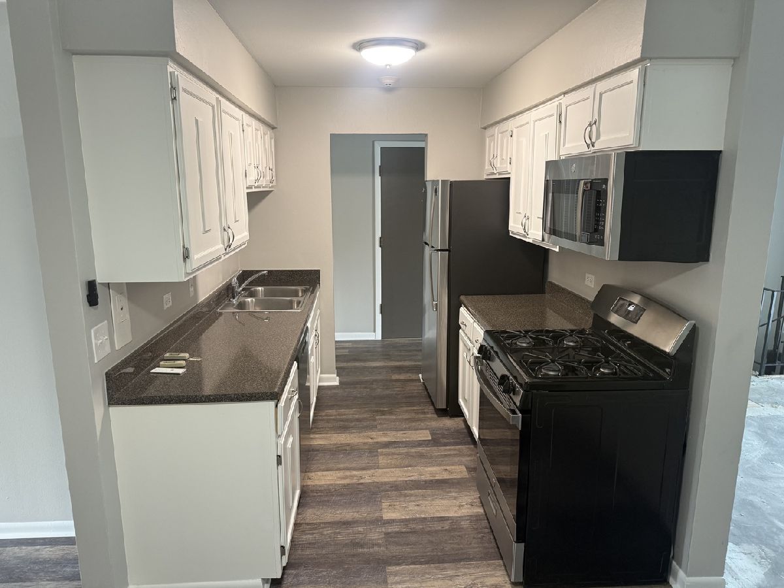
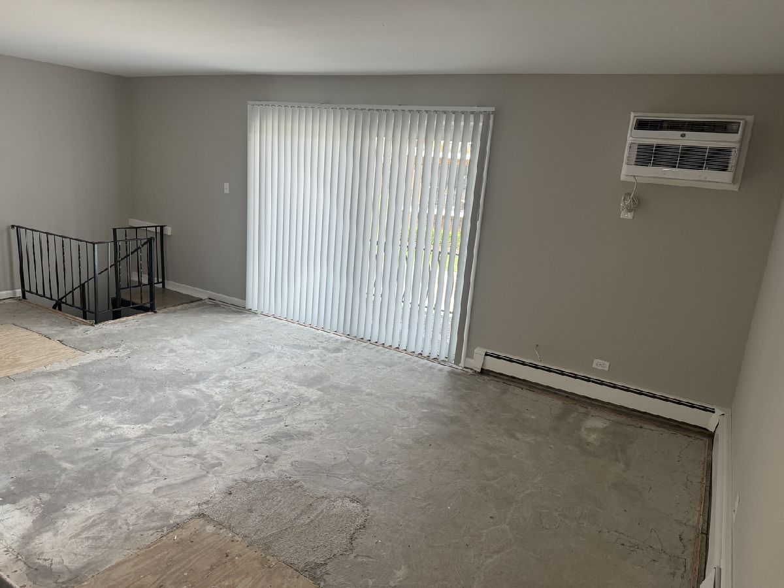
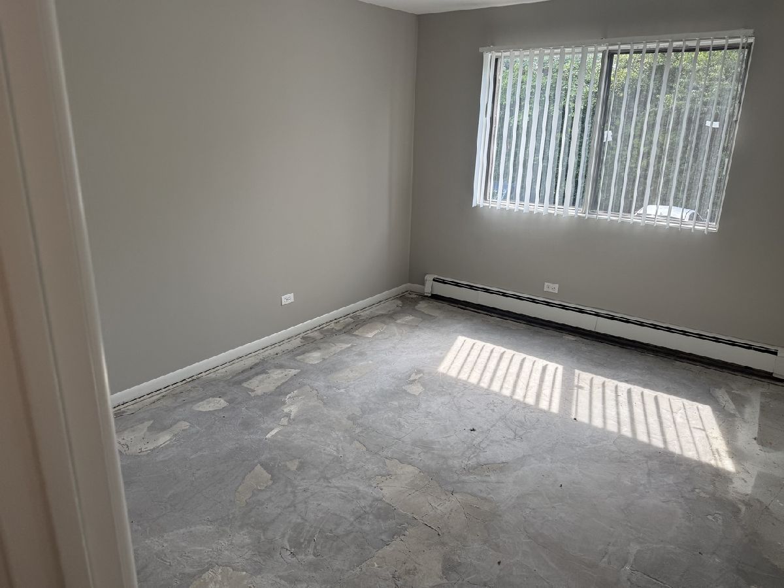
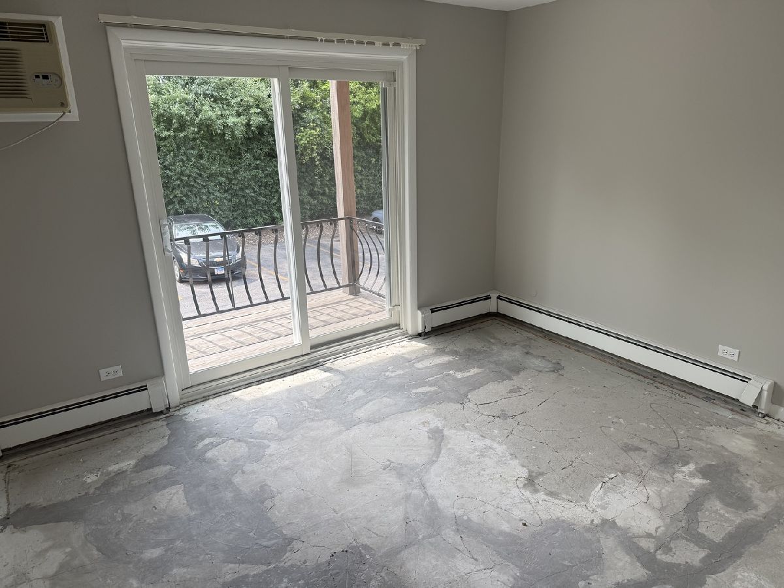
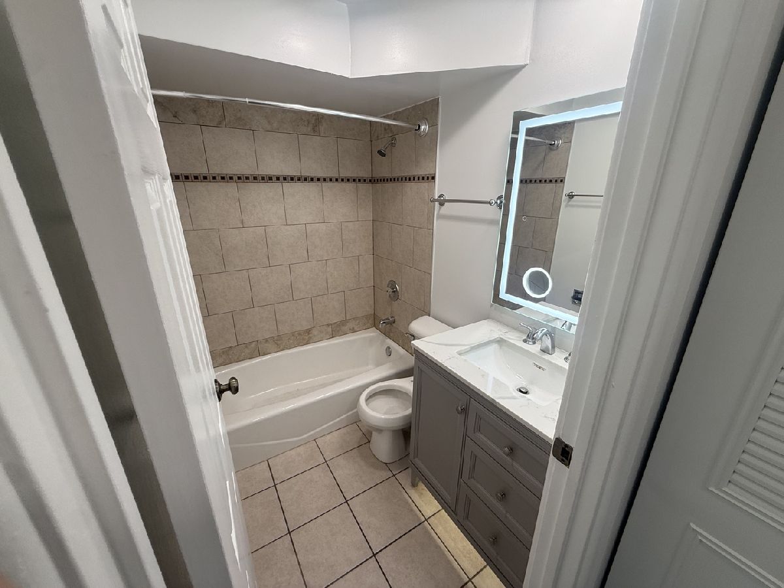
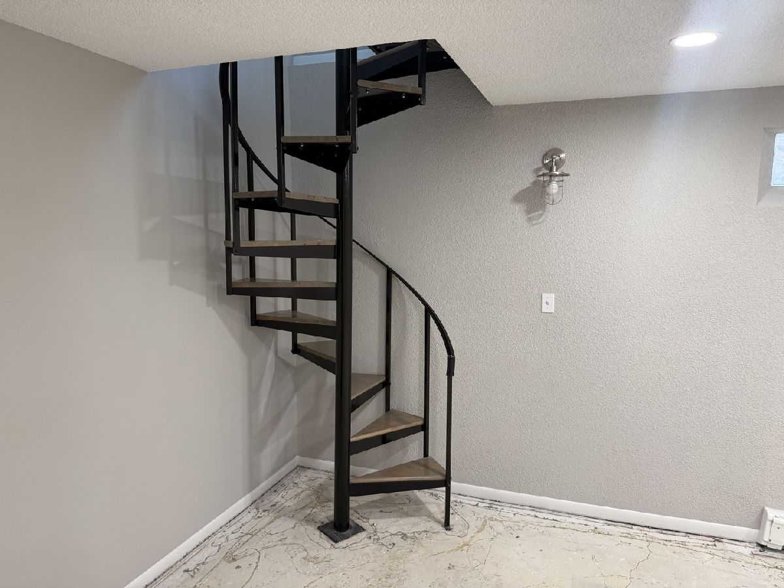
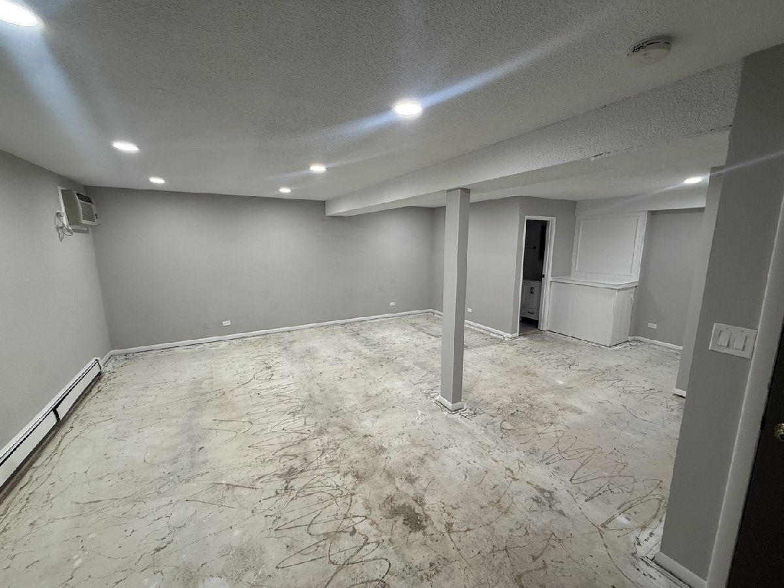
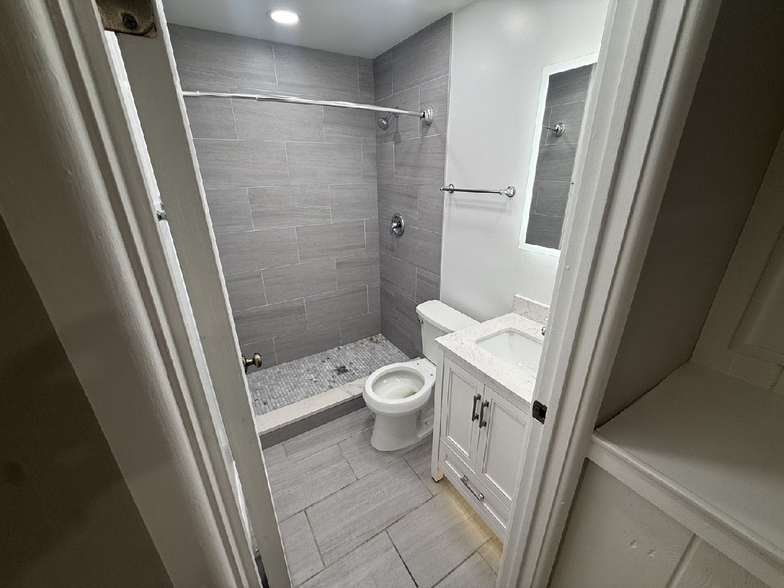
Beautifully updated two-story, top-floor 3-bedroom, 2-bathroom unit featuring a private balcony, modern finishes, and a unique spiral staircase leading from the living room to the lower level. The versatile lower level is perfect for a home office, playroom, or additional living space and features a beautifully remodeled full bathroom. This move-in ready home offers brand new kitchen countertops, an updated bathroom vanity, new carpeting, and fresh paint throughout. The bright and spacious layout is complemented by two dedicated parking spaces, providing both comfort and convenience in a great location. This is a single-family dwelling only. Landlord Requirements: Background checks for all applicants, minimum credit score required for all applicants age 18 and older, $95 rental application fee, no smoking, minimum two years of employment and income verification, two years of landlord/rental history verification, valid ID, and three most recent paystubs.
Property Specifics
| Residential Rental | |
| 3 | |
| — | |
| 1975 | |
| 2026 | |
| Finished, Exterior Entry, Full | |
| Brick | |
| Asphalt | |
| — | |
| No | |
| — |
| — | |
| — | |
| — / — | |
| — | |
| Public | |
| Public Sewer | |
| Wall Unit(s) | |
| Forced Air | |
| 12700365 | |
| — |
Nearby Schools
| NAME: | DISTRICT: | DISTANCE: | |
|---|---|---|---|
|
Grade School
Holmes Elementary School |
60 | — | |
|
Middle School
Westview Hills Middle School |
60 | Not in DB | |
|
High School
North High School |
99 | Not in DB | |
Property History
| DATE: | EVENT: | PRICE: | SOURCE: |
|---|---|---|---|
| 24 Aug, 2016 | Under contract | $0 | MRED MLS |
| 19 Jul, 2016 | Listed for sale | $0 | MRED MLS |
| 21 Oct, 2026 | Under contract | $0 | MRED MLS |
| 9 Jul, 2026 | Listed for sale | $0 | MRED MLS |
Room Specifics
Total Bedrooms: 3
Bedrooms Above Ground: 3
Bedrooms Below Ground: 0
Dimensions: 12X14
Floor Type: Carpet
Dimensions: 11X12
Floor Type: Carpet
Dimensions: 11X12
Floor Type: —
Full Bathrooms: 2
Bathroom Amenities: —
Bathroom in Basement: 1
Dimensions: 11X11
Floor Type: Carpet
Dimensions: 8X8
Floor Type: Ceramic Tile
Features: Galley
Dimensions: 19X13
Floor Type: Carpet
Rooms: Recreation Room
Name: Recreation Room
Dimensions: 45X28
Floor Type: Carpet
Other Specifics
| — | |
| Concrete Perimeter | |
| Asphalt, Unassigned, Off Street, Other | |
| Main Level | |
| — | |
| — | |
| Gas, Heat, Water, Parking, Scavenger, Exterior Maintenance, Lawn Care, Storage Lockers, Snow Removal, Internet, Wi-Fi | |
| — | |
| Landscaped, Rear of Lot | |
| 100X100 | |
| — | |
| Full | |
| 1st Floor Bedroom, In-Law Floorplan, 1st Floor Full Bath, Storage | |
| Range, Microwave, Dishwasher, Refrigerator | |
| Not in DB | |
| — | |
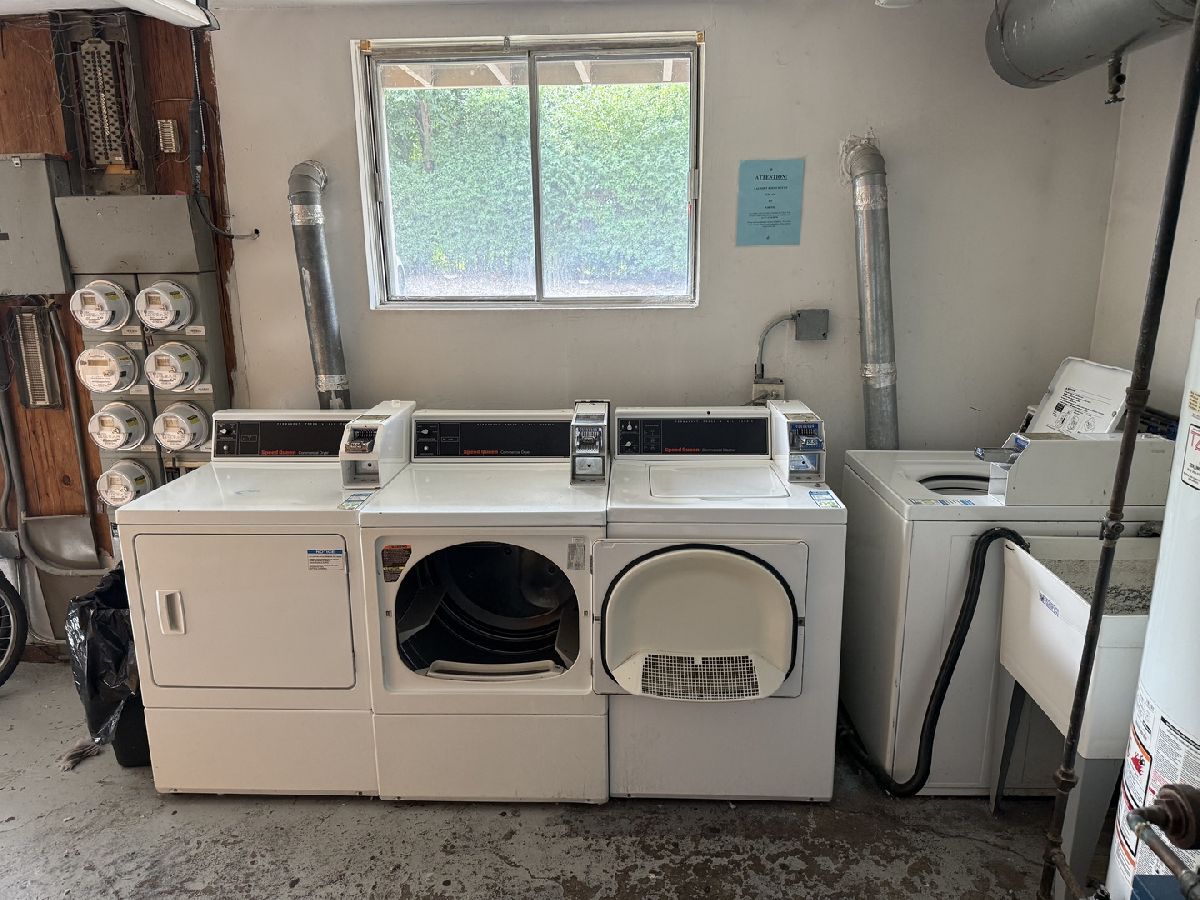
| Coin Laundry, Storage, Security Door Lock(s) | |
| — |
Tax History
| Year | Property Taxes |
|---|
Contact Agent
Contact Agent
Listing Provided By
Coldwell Banker Realty
