

14620 Bridle Court, Homer Glen, Illinois 60491


$5,200
|
Rented
|
|
| Status: | Rented |
| Sqft: | 3,179 |
| Cost/Sqft: | $0 |
| Beds: | 5 |
| Baths: | 3 |
| Year Built: | 1985 |
| Property Taxes: | $0 |
| Days On Market: | 36 |
| Lot Size: | 0,00 |
Description
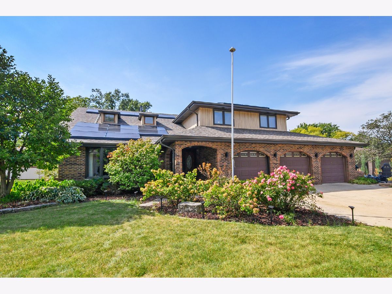
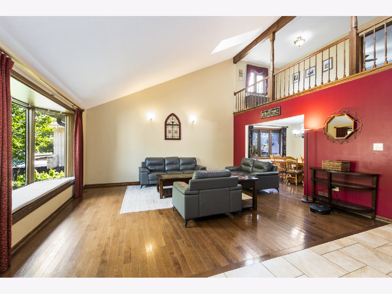
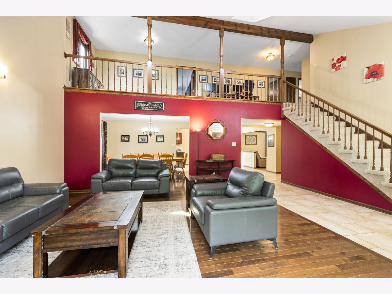
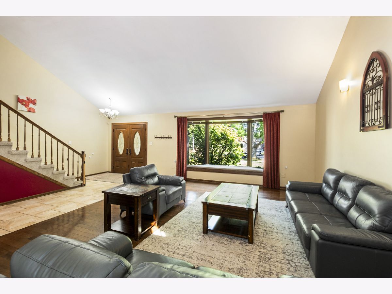
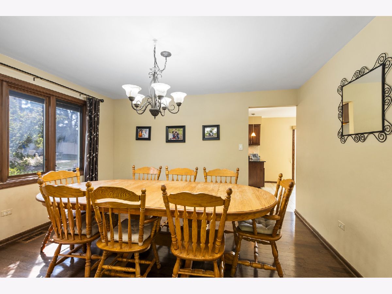
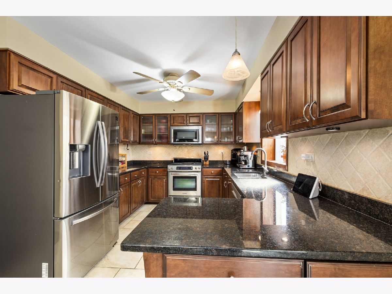
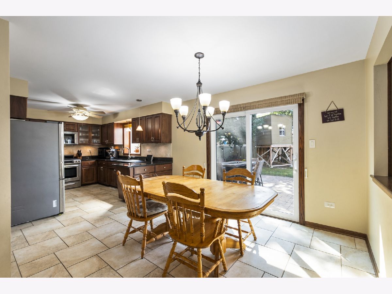
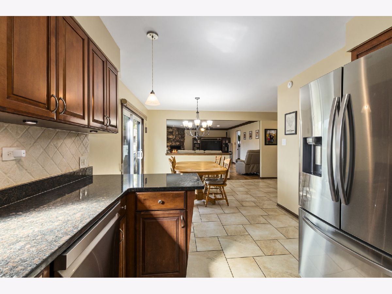
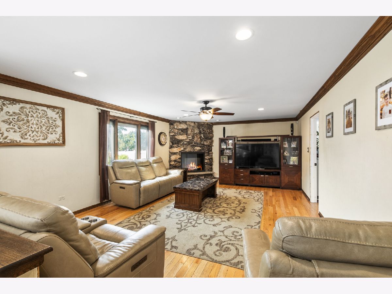
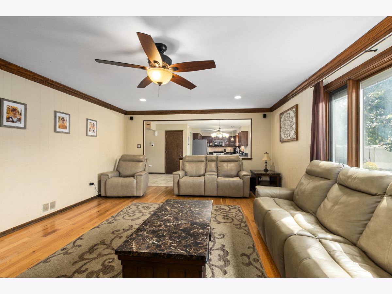
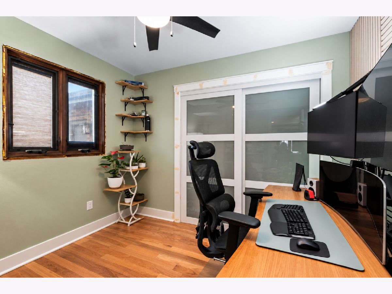
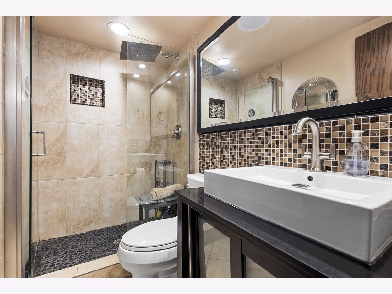
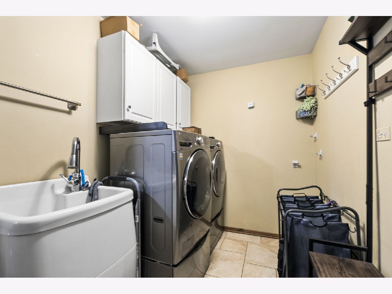
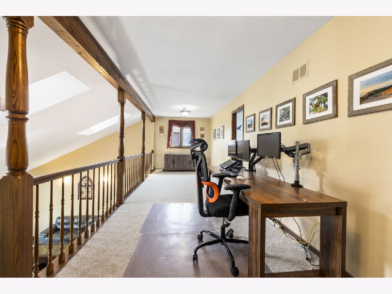
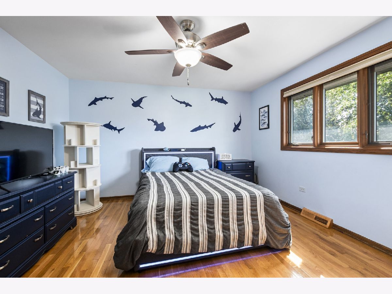
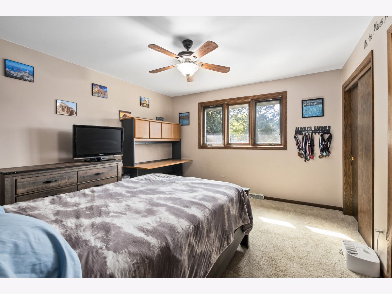
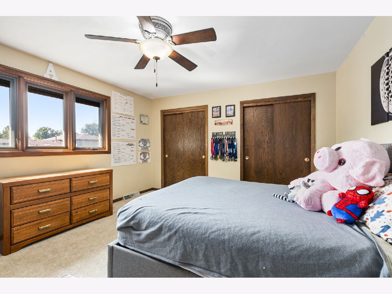
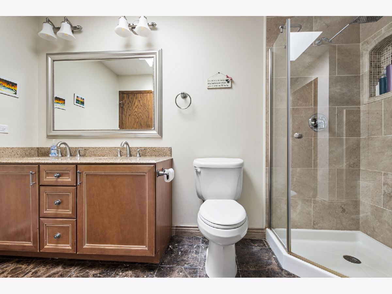
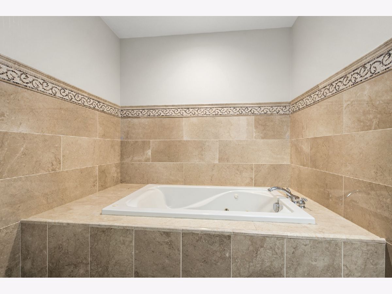
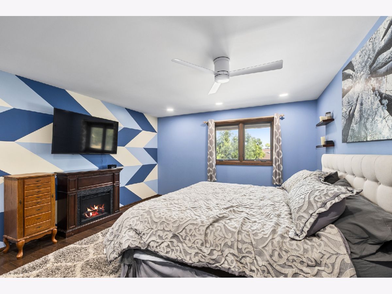
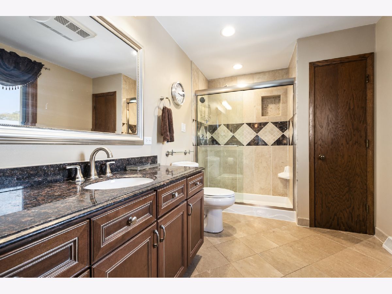
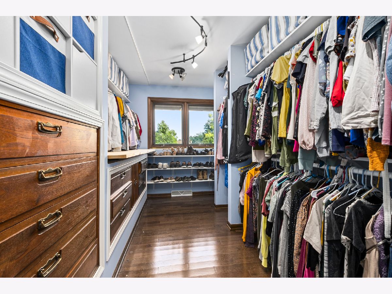
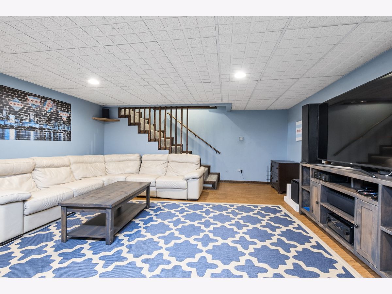
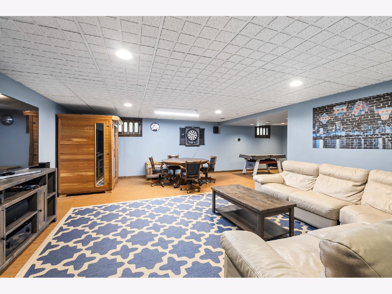
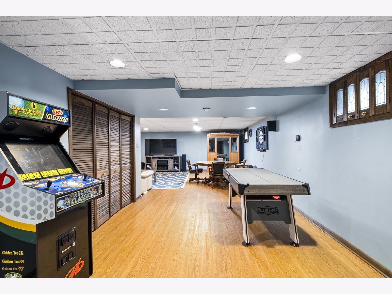
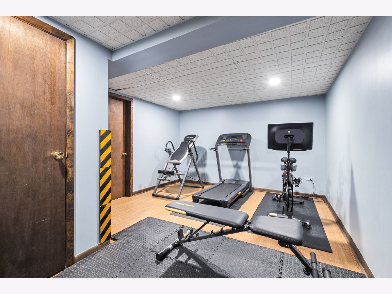
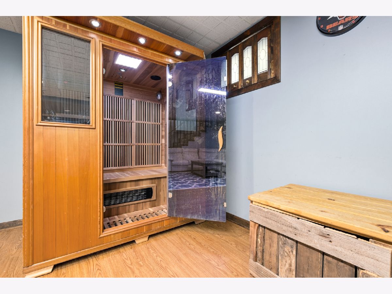
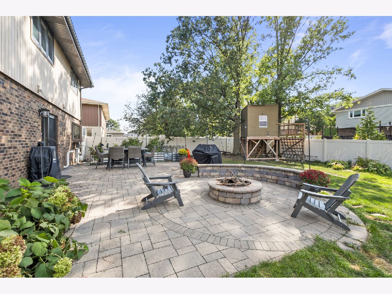
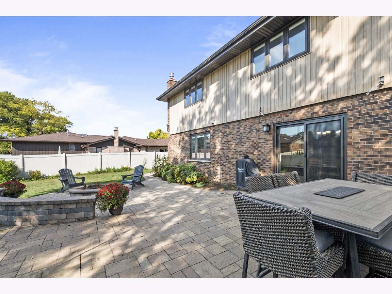
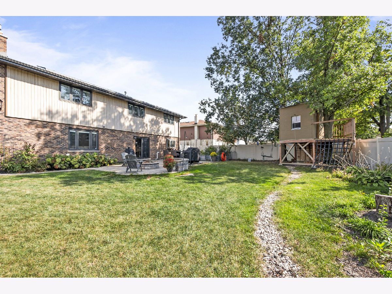
Welcome to this spacious 5-bedroom, 3 full bath two-story home offering an impressive amount of living space across three finished levels, along with a heated 3 car attached garage and a beautifully designed backyard. Major improvements include a new roof installed in 2021 and a 75 gallon hot water heater installed in 2024. The main level features hardwood flooring throughout the inviting living room and formal dining room. The living room is highlighted by a newer pella bay window installed in 2020, while the dining room provides plenty of space for gatherings and entertaining. The eat-in kitchen is equipped with soft-close cabinet drawers, granite countertops, under cabinet lighting, a pantry and newer stainless steel appliances. A newer pella sliding door, also installed in 2020, provides convenient access to the backyard. Just off the kitchen, the comfortable family room features crown molding and a gas fireplace with a stone surround, creating a warm focal point for the space. A main-level bedroom with a new ceiling fan and closet door offers excellent flexibility for guests, a home office or multigenerational living. A full bathroom with a shower and a convenient laundry room with cabinetry, washer and dryer complete the first floor. Upstairs, a versatile loft with new carpeting provides additional living space and is ideal for a home office, study area or sitting room. The spacious primary suite includes a walk-in closet enhanced with custom built-ins, drawers and shelving, along with a private bathroom featuring a shower. Three additional generously sized bedrooms each offering generous closet space and windows with built-in blinds. The full hall bathroom features a whirlpool tub, separate shower, double sinks and a new skylight that brings natural light into the space. The finished basement adds even more room to spread out and enjoy. A large family room with recessed lighting features a sauna, while a separate recreation room provides plenty of space for entertaining, games or movie nights. A dedicated exercise room completes the finished lower level. Outside, enjoy a fully fenced backyard designed for relaxing, entertaining and gardening. The brick paver patio, completed in stages from 2019 through 2023, features a fire pit and provides an expansive outdoor gathering space. The yard also includes a custom built tree house and seven garden boxes for those who enjoy growing vegetables, herbs or flowers. Additional highlights include a heated 3 car attached garage with a workbench and attached shelving that will remain with the home. With five bedrooms, multiple living and recreation spaces, a finished basement and an outstanding backyard, this home offers exceptional space and versatility both inside and out. Don't miss out on this beautiful home!
Property Specifics
| Residential Rental | |
| — | |
| — | |
| 1985 | |
| Finished, Rec/Family Area, Storage Space, Full | |
| Vinyl Siding, Brick | |
| Asphalt | |
| — | |
| No | |
| — |
| Will | |
| Derby Hills | |
| — / — | |
| — | |
| Lake Michigan, Public | |
| Public Sewer | |
| Central Air | |
| Gas, Forced Air | |
| 12766792 | |
| — |
Nearby Schools
| NAME: | DISTRICT: | DISTANCE: | |
|---|---|---|---|
|
High School
Lockport Township High School |
205 | Not in DB | |
Property History
| DATE: | EVENT: | PRICE: | SOURCE: |
|---|---|---|---|
| 21 May, 2015 | Sold | $335,000 | MRED MLS |
| 11 Apr, 2015 | Under contract | $350,000 | MRED MLS |
| — | Last price change | $369,900 | MRED MLS |
| 25 Jan, 2015 | Listed for sale | $395,000 | MRED MLS |
| 17 Oct, 2026 | Under contract | $0 | MRED MLS |
| 22 Sep, 2026 | Listed for sale | $0 | MRED MLS |
Room Specifics
Total Bedrooms: 5
Bedrooms Above Ground: 5
Bedrooms Below Ground: 0
Dimensions: 13X16
Floor Type: Hardwood
Dimensions: 15X13
Floor Type: Carpet
Dimensions: 13X13
Floor Type: Hardwood
Dimensions: 12X13
Floor Type: Carpet
Full Bathrooms: 3
Bathroom Amenities: Whirlpool, Separate Shower, Double Sink
Bathroom in Basement: 0
Dimensions: 13X11
Floor Type: Hardwood
Dimensions: 25X21
Floor Type: Ceramic Tile
Features: Eating Area-Table Space, Pantry-Closet, Granite Counters, Pantry, SolidSurfaceCounter, Updated Kitchen
Dimensions: 6X12
Floor Type: Ceramic Tile
Dimensions: 16X18
Floor Type: Hardwood
Dimensions: 23X15
Floor Type: Hardwood
Rooms: Foyer, Bedroom 5, Loft, Walk In Closet, Family Room, Recreation Room, Exercise Room
Name: Foyer
Dimensions: 9X18
Floor Type: Ceramic Tile
Name: Bedroom 5
Dimensions: 10X10
Floor Type: Hardwood
Name: Loft
Dimensions: 28X8
Floor Type: Carpet
Name: Walk In Closet
Dimensions: 12X8
Floor Type: Hardwood
Name: Family Room - Down
Dimensions: 24X16
Floor Type: Vinyl
Name: Recreation Room
Dimensions: 11X19
Floor Type: Vinyl
Name: Exercise Room
Dimensions: 18X12
Floor Type: Vinyl
Other Specifics
| 3 | |
| Concrete Perimeter | |
| Concrete, Garage Door Opener, Heated Garage, Garage Owned, Attached, Garage | |
| Main Level, In Unit, Sink | |
| Hardwood, Carpet | |
| Patio | |
| Fenced | |
| Snow Removal | |
| Fire Pit | |
| Cul-De-Sac | |
| 84x120x89x136 | |
| — | |
| Full, Shower Only | |
| Vaulted Ceiling(s), Cathedral Ceiling(s), Sauna, 1st Floor Bedroom, 1st Floor Full Bath, Open Floorplan, Granite Counters, Pantry | |
| Range, Microwave, Dishwasher, Refrigerator, Washer, Dryer, Disposal, Stainless Steel Appliance(s), Humidifier | |
| Not in DB | |
| Sidewalks | |
| — | |
| Gas Log |
Tax History
| Year | Property Taxes |
|---|---|
| 2015 | $7,427 |
Contact Agent
Contact Agent
Listing Provided By
@properties Christie?s International Real Estate
