

1470 Winnemac Avenue, Uptown, Chicago, Illinois 60640


$3,100
|
Rented
|
|
| Status: | Rented |
| Sqft: | 1,700 |
| Cost/Sqft: | $0 |
| Beds: | 2 |
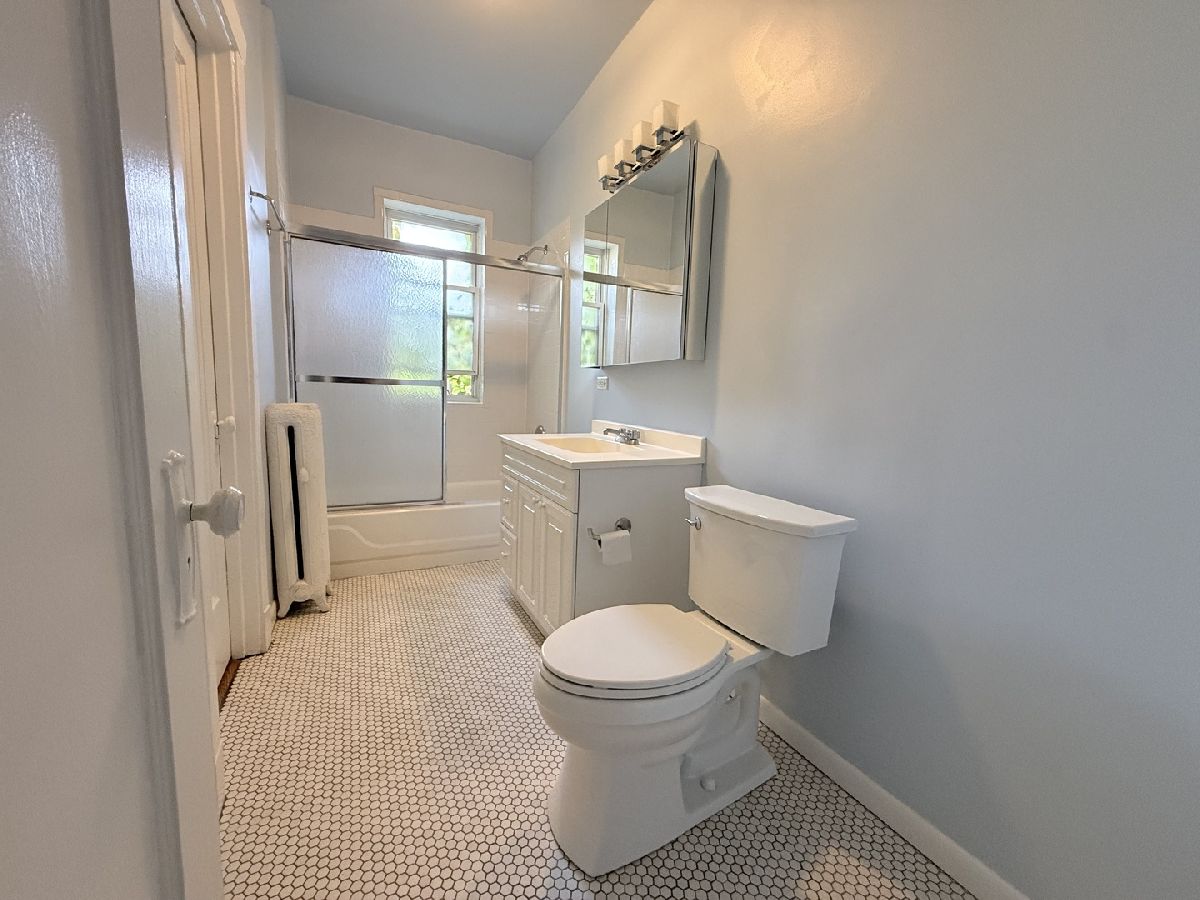
| Baths: | 1 |
| Year Built: | 1920 |
| Property Taxes: | $0 |
| Lot Size: | 0,00 |
Description
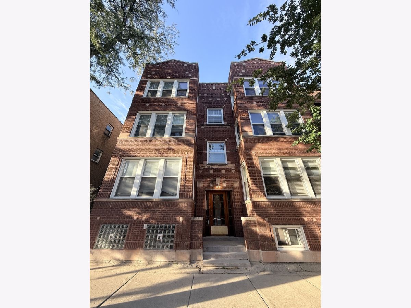
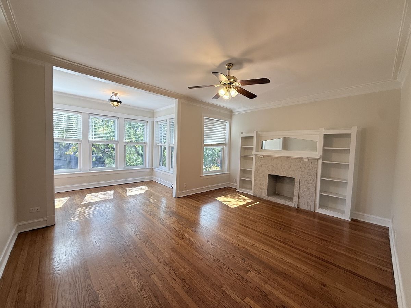
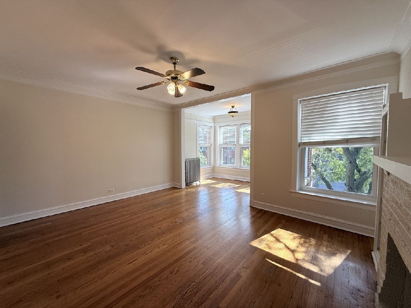
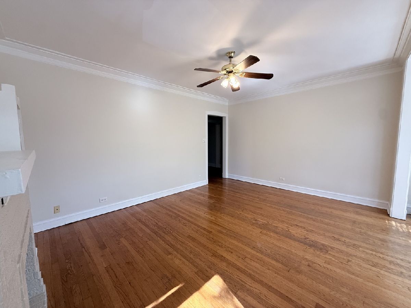
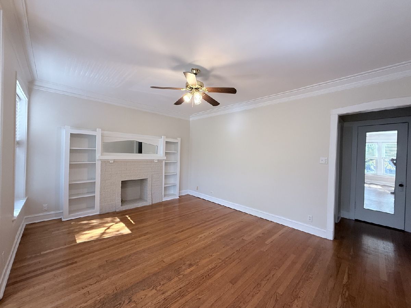
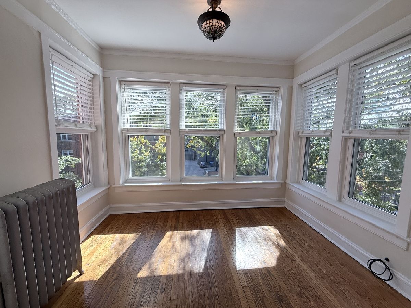
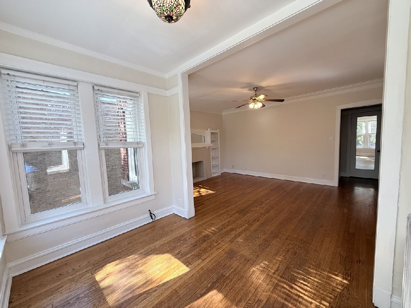
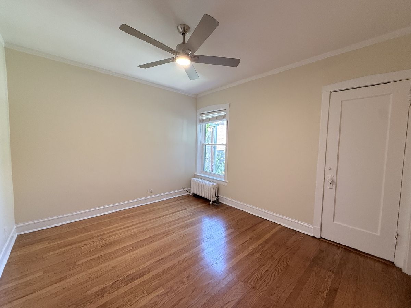
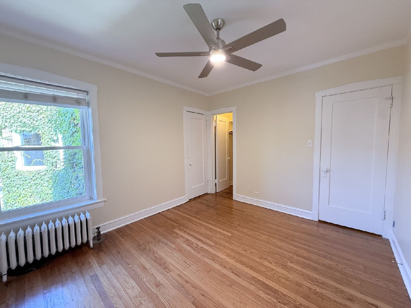
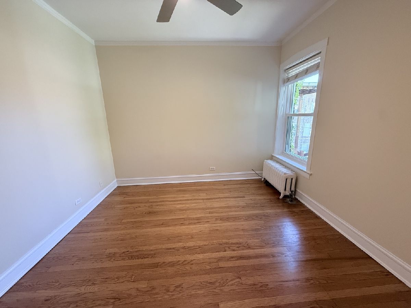
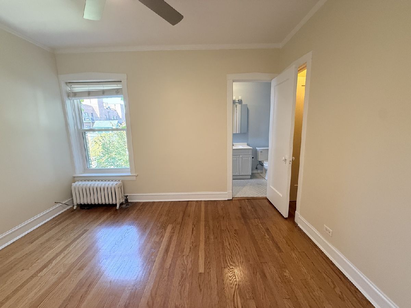
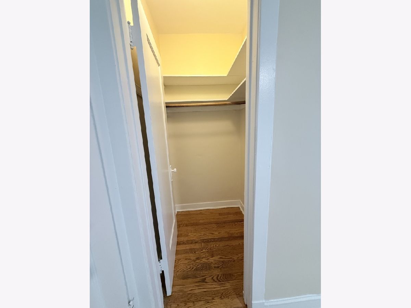
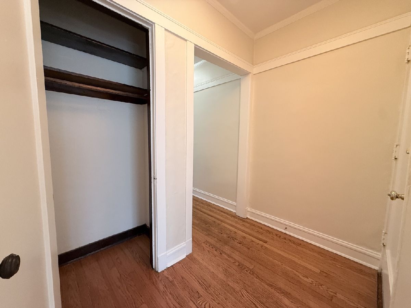
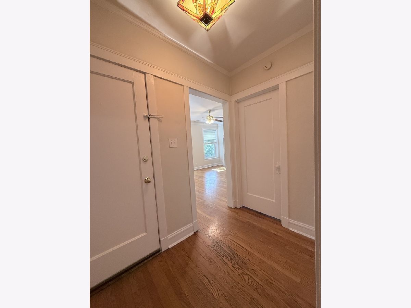
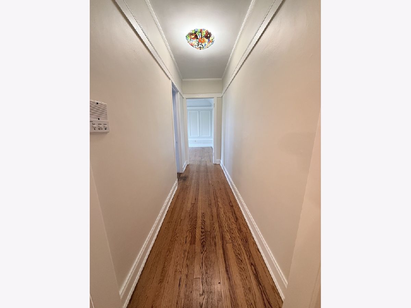
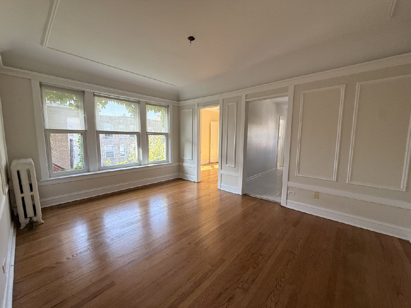
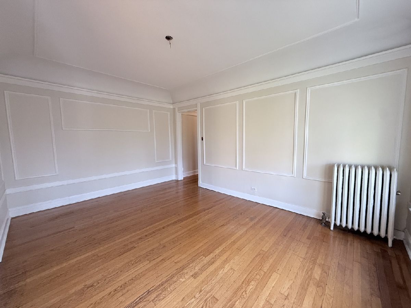
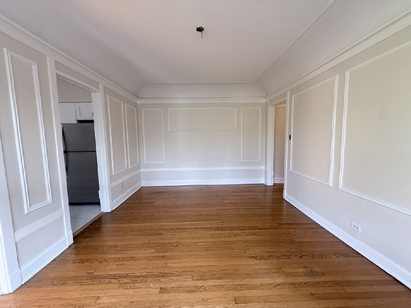
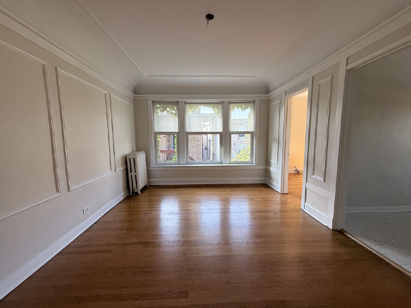
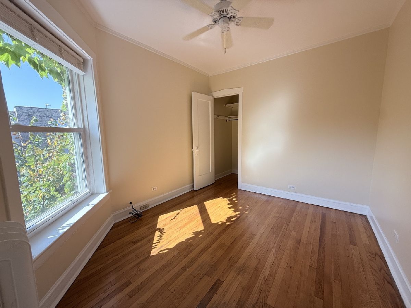
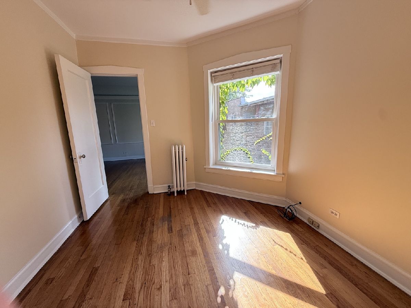
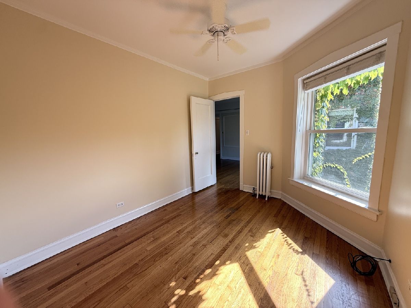
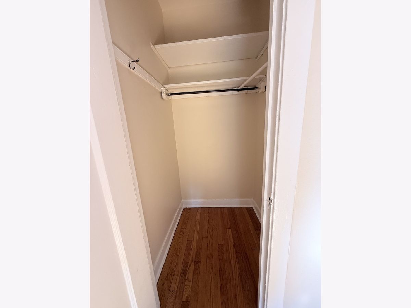
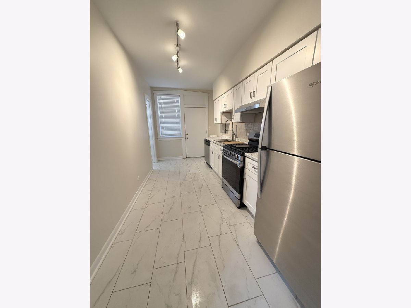
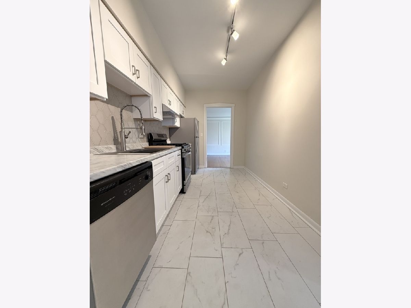
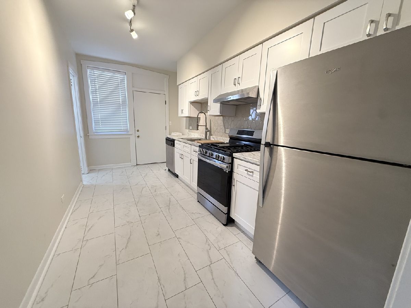
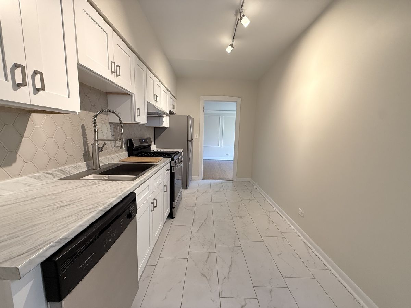
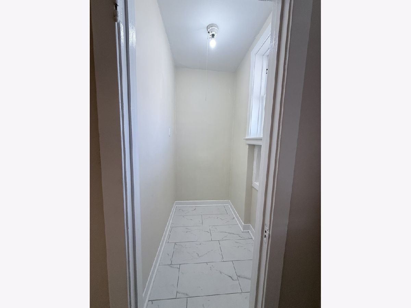
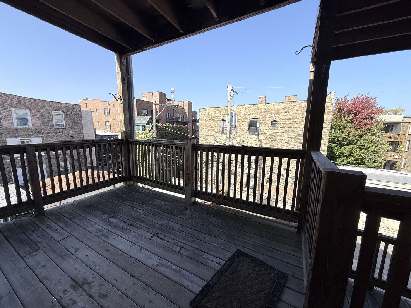
Top-Floor 2BR/1BA with Private Deck & FREE Heat! Classic Chicago red-brick walk-up offering approximately 1,700 sq. ft. of living space, hardwood floors, and abundant natural light. This freshly painted and cleaned 3rd-floor apartment features a spacious living room with faux fireplace and built-in bookshelves, plus a south-facing sunroom. The oversized separate dining room offers flexibility as a second living area or ideal roommate setup, with bedrooms thoughtfully separated for added privacy. The remodeled galley kitchen includes porcelain tile flooring, dishwasher, and a large pantry. Generous closets, private storage, and a dedicated bike area add everyday convenience. Enjoy your own extra-large private deck, plus access to a shared ground-level patio. FREE heat, water, and hot water included! Garage parking available for $200/month. Cats welcome (maximum 2) with no pet fee. A rare combination of space, character, and outdoor living!
Property Specifics
| Residential Rental | |
| 3 | |
| — | |
| 1920 | |
| 2026 | |
| None | |
| Brick | |
| Rubber | |
| — | |
| No | |
| — |
| Cook | |
| — | |
| — / — | |
| — | |
| Lake Michigan, Public | |
| Public Sewer | |
| Window Unit(s) | |
| Steam, Radiant, Radiator(s) | |
| 12784131 | |
| — |
Room Specifics
Total Bedrooms: 2
Bedrooms Above Ground: 2
Bedrooms Below Ground: 0
Dimensions: 15X13
Floor Type: Hardwood
Dimensions: 12X14
Floor Type: Hardwood
Full Bathrooms: 1
Bathroom Amenities: —
Bathroom in Basement: 0
Dimensions: 20X14
Floor Type: Hardwood
Dimensions: 8X12
Floor Type: Ceramic Tile
Features: Galley
Dimensions: 18X18
Floor Type: Hardwood
Rooms: Sun Room, Pantry, Walk In Closet, Deck
Name: Sun Room
Dimensions: 11X7
Floor Type: Hardwood
Name: Pantry
Dimensions: 3X5
Floor Type: —
Name: Walk In Closet
Dimensions: 3X4
Floor Type: Hardwood
Name: Deck
Dimensions: 8X10
Floor Type: —
Other Specifics
| 1 | |
| — | |
| Off Alley, Garage Door Opener, Leased, Detached, Garage | |
| Common Area | |
| — | |
| — | |
| Heat, Water, Scavenger, Exterior Maintenance, Lawn Care, Storage Lockers, Snow Removal | |
| — | |
| — | |
| common | |
| — | |
| None | |
| — | |
| Range, Dishwasher, Refrigerator | |
| Not in DB | |
| — | |
| Bike Room/Bike Trails, Coin Laundry, Storage | |
| — |
Contact Agent
Contact Agent
Listing Provided By
Real Broker LLC
