

1491 Kathleen Way, Elk Grove Village, Illinois 60007


$3,699
|
Rented
|
|
| Status: | Rented |
| Sqft: | 2,100 |
| Cost/Sqft: | $0 |
| Beds: | 4 |
| Baths: | 3 |
| Year Built: | 1974 |
| Property Taxes: | $0 |
| Days On Market: | 83 |
| Lot Size: | 0,00 |
Description
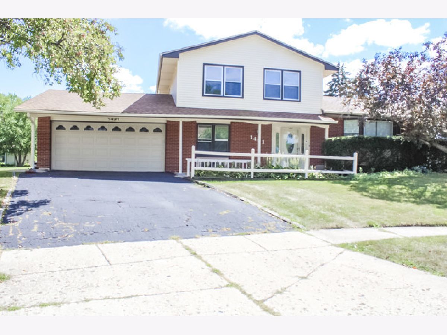
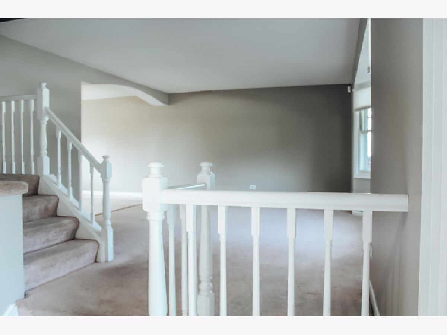
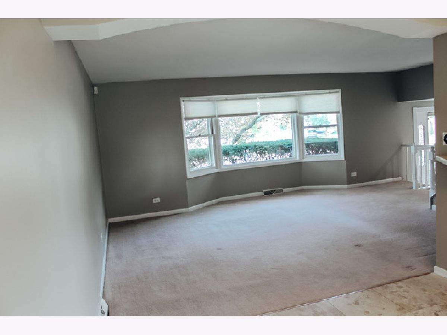
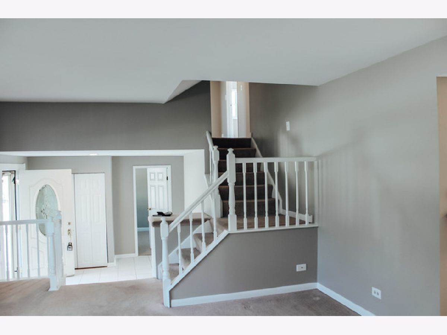
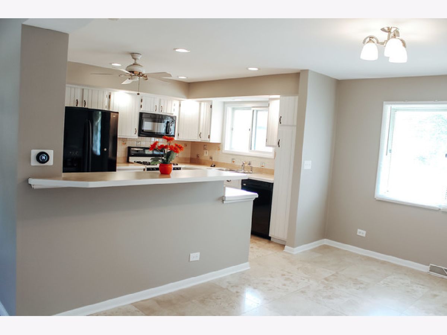
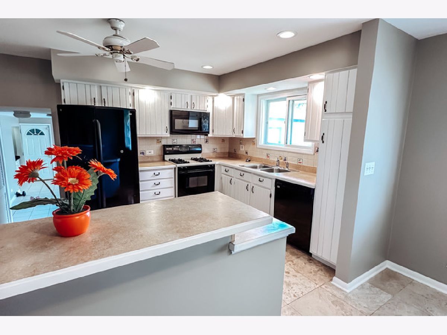
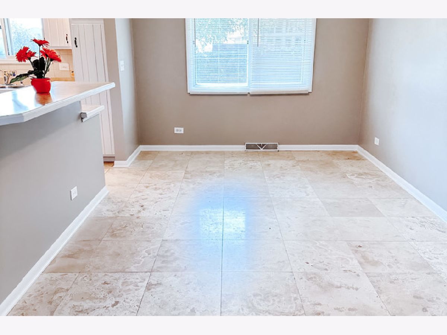
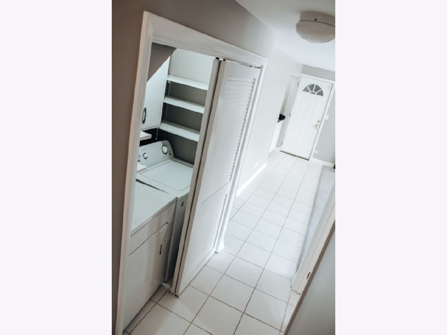
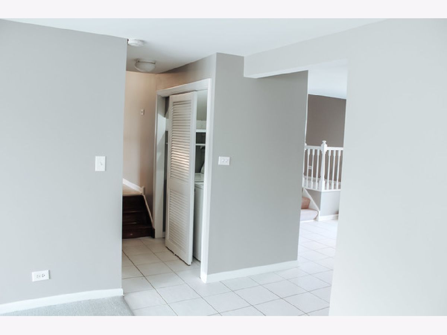
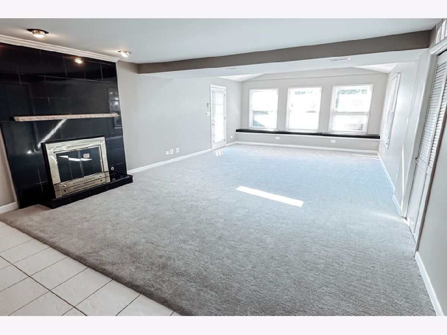
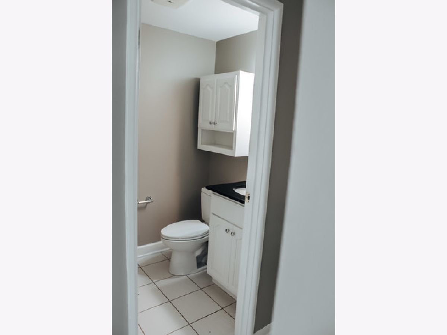
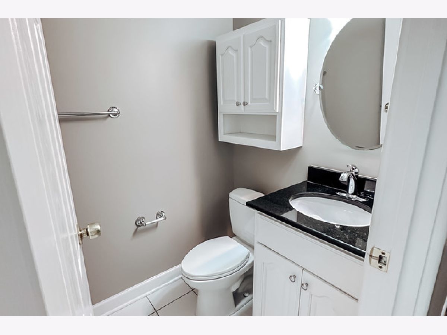
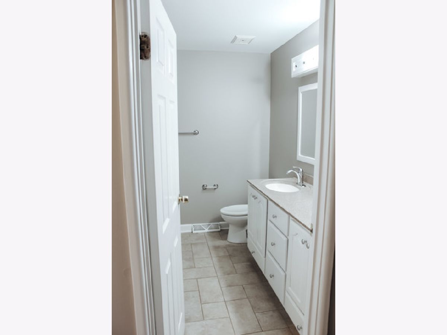
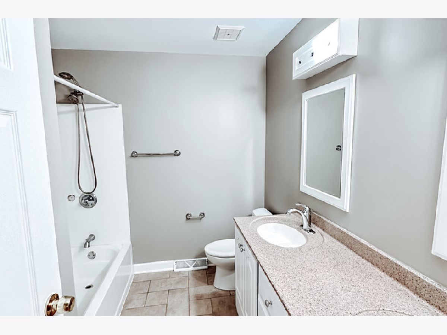
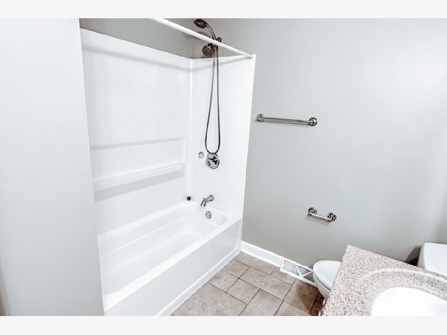
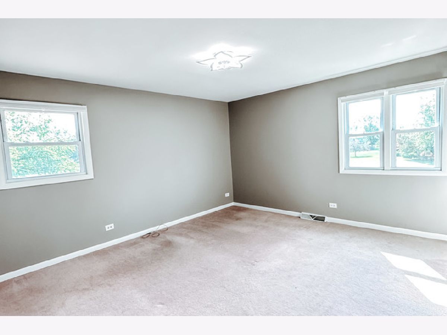
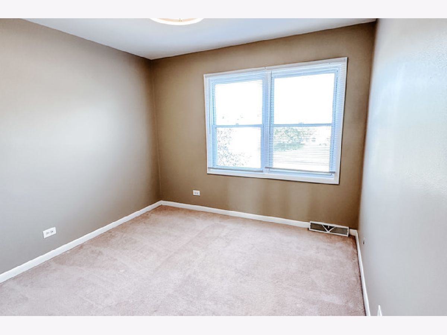
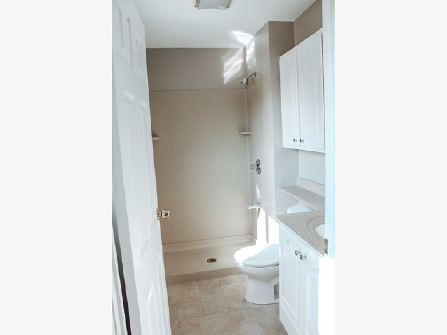
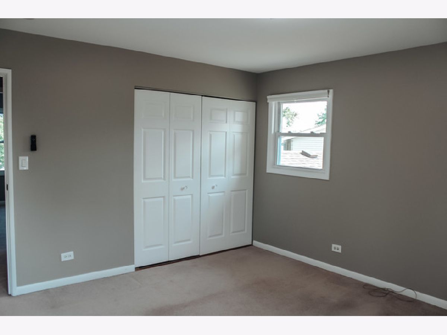
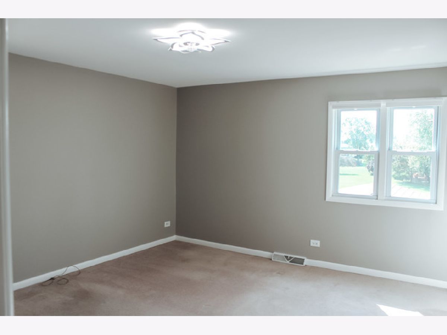
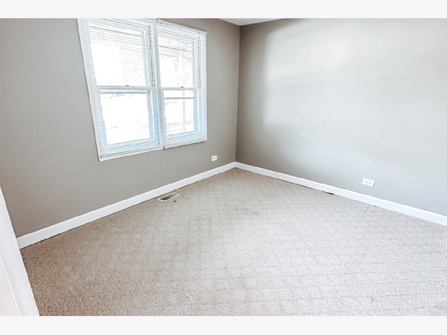
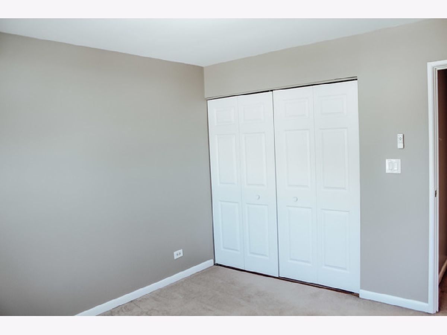
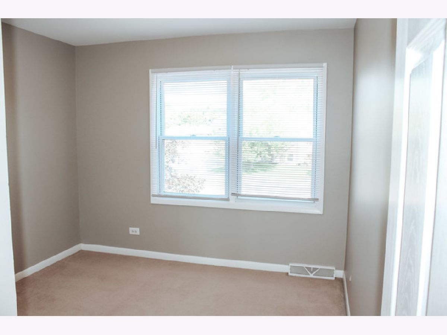
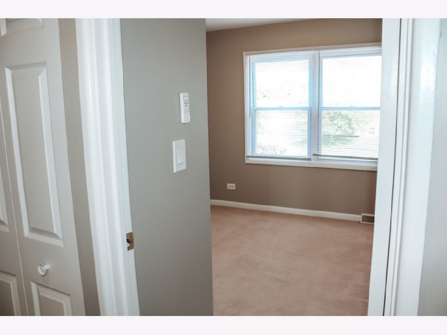
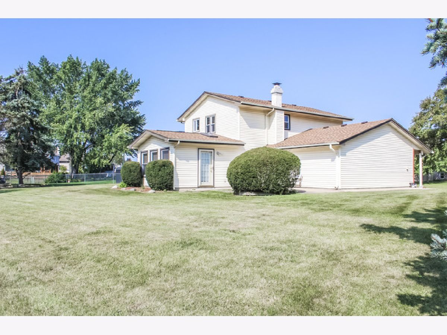
Welcome home to this beautifully maintained Elm model rental, where timeless charm meets modern comfort in one of the area's most desirable settings. From the moment you arrive, you'll appreciate the warmth, space, and thoughtful updates that make this home truly special. The heart of the home is the spectacular family room addition, thoughtfully designed to nearly double the size of the original living space. Soaring cathedral ceilings, skylights, and oversized windows fill the room with natural light while framing picturesque, park-like views that create a peaceful atmosphere year-round. Whether you're entertaining family and friends or enjoying a quiet evening at home, this inviting space is sure to become your favorite retreat. Located just one home away from Carson Park, you'll enjoy the convenience of having nature practically at your doorstep. Morning walks, evening sunsets, playgrounds, and open green spaces are all just steps away, offering the perfect balance between outdoor recreation and everyday living. The home has been tastefully updated with beautifully remodeled bathrooms, fresh designer paint, newer carpeting, elegant ceramic flooring, and newer windows throughout the family room and bedrooms, enhancing both comfort and energy efficiency. The exterior features newer siding and a newer roof, adding to the home's outstanding curb appeal and peace of mind. The spacious layout offers exceptional flexibility, including a fourth bedroom conveniently located off the foyer that can easily serve as a private home office, guest suite, playroom, or study-perfect for today's evolving lifestyle. Combining generous living spaces, abundant natural light, modern updates, and an exceptional location, this home offers everything you've been looking for. Conveniently located near parks, shopping, dining, schools, and major transportation routes, it's the perfect place to begin your next chapter. Welcome to a place you'll be proud to call home!
Property Specifics
| Residential Rental | |
| — | |
| — | |
| 1974 | |
| — | |
| — | |
| No | |
| — |
| Cook | |
| — | |
| — / — | |
| — | |
| — | |
| — | |
| 12688226 | |
| — |
Nearby Schools
| NAME: | DISTRICT: | DISTANCE: | |
|---|---|---|---|
|
Grade School
Alain Locke Elementary School Ch |
299 | — | |
|
Middle School
Margaret Mead Junior High School |
54 | Not in DB | |
|
High School
J B Conant High School |
211 | Not in DB | |
Room Specifics
Total Bedrooms: 4
Bedrooms Above Ground: 4
Bedrooms Below Ground: 0
Dimensions: —
Floor Type: —
Dimensions: —
Floor Type: —
Dimensions: —
Floor Type: —
Full Bathrooms: 3
Bathroom Amenities: —
Bathroom in Basement: —
Rooms: —
Basement Description: —
Other Specifics
| 2.5 | |
| — | |
| — | |
| — | |
| — | |
| COMMON | |
| — | |
| — | |
| — | |
| — | |
| Not in DB | |
| — | |
| — | |
| — | |
| — |
Contact Agent
Contact Agent
Listing Provided By
HomeSmart Connect LLC
