

150 Myrtle Avenue, Villa Park, Illinois 60181


$3,500
|
Rented
|
|
| Status: | Rented |
| Sqft: | 1,880 |
| Cost/Sqft: | $0 |
| Beds: | 3 |
| Baths: | 3 |
| Year Built: | 2020 |
| Property Taxes: | $0 |
| Lot Size: | 0,00 |
Description
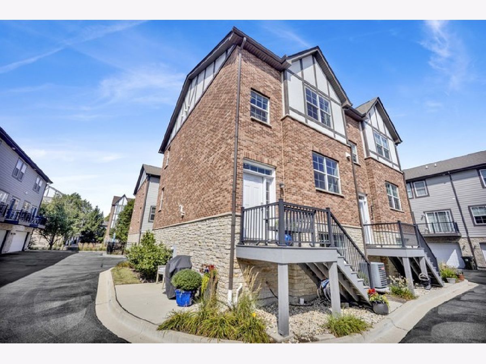
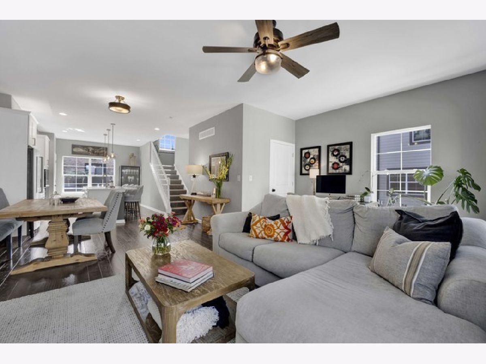
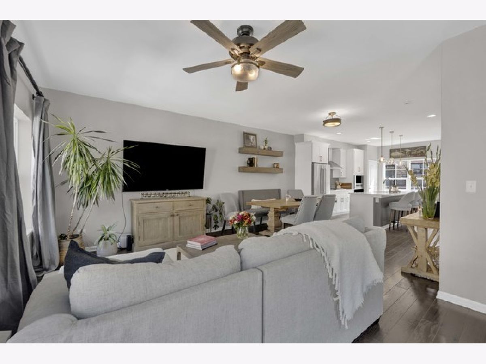
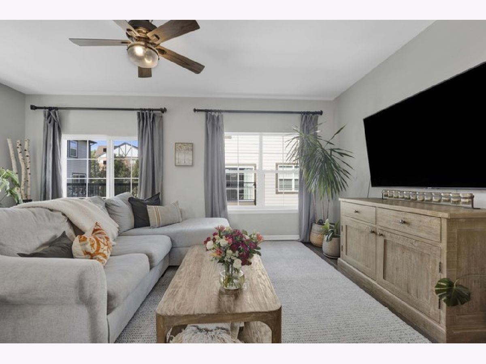
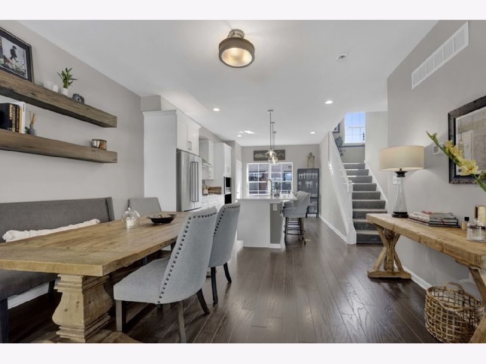
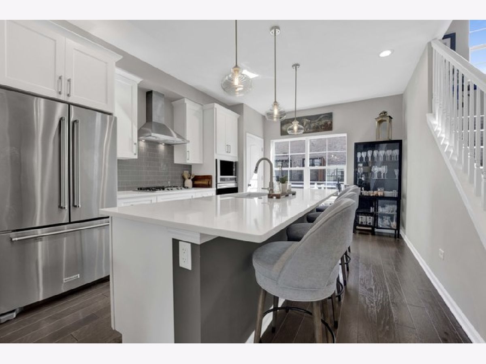
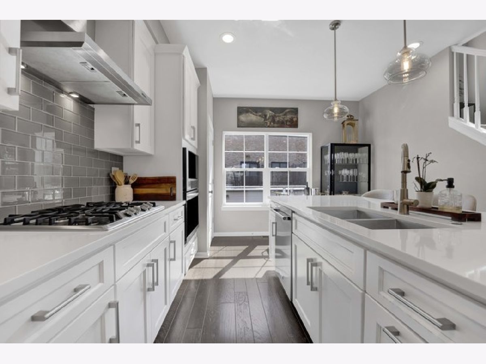
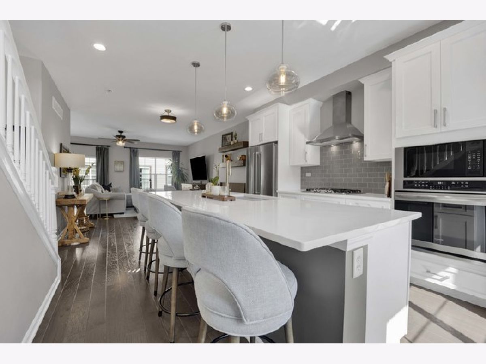
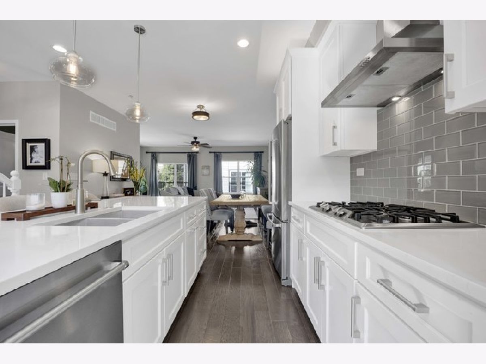
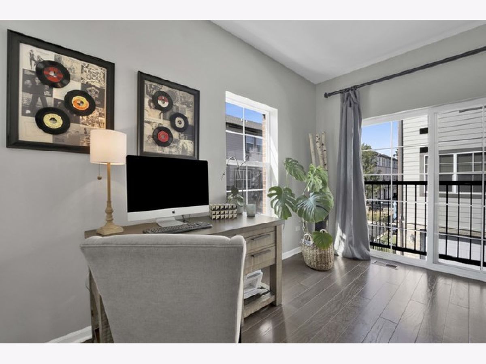
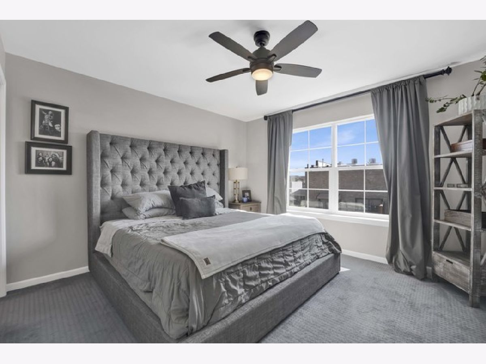
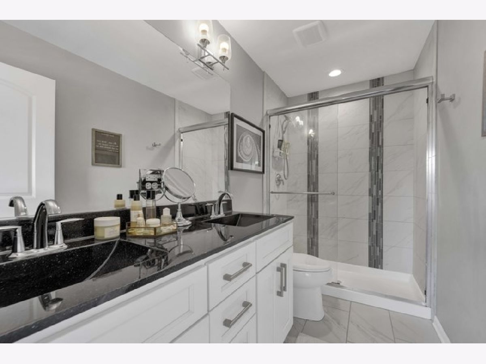
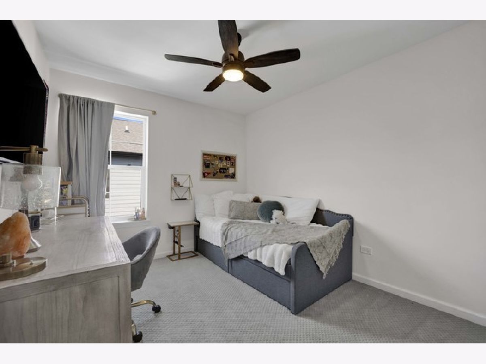
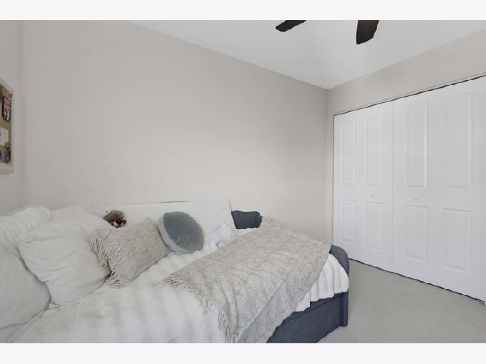
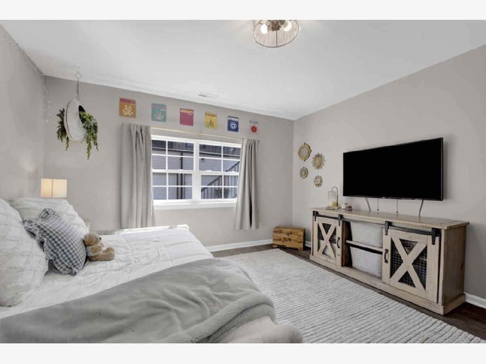
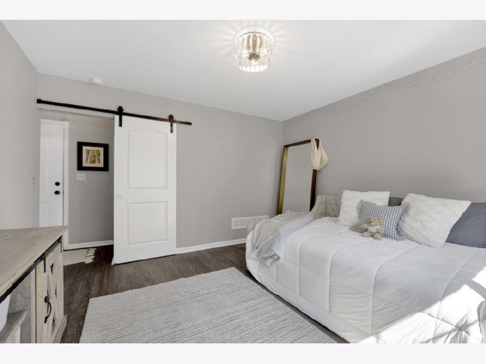
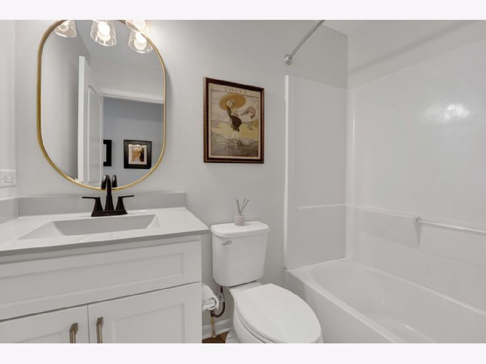
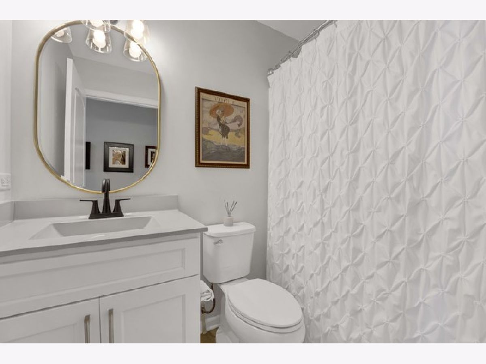
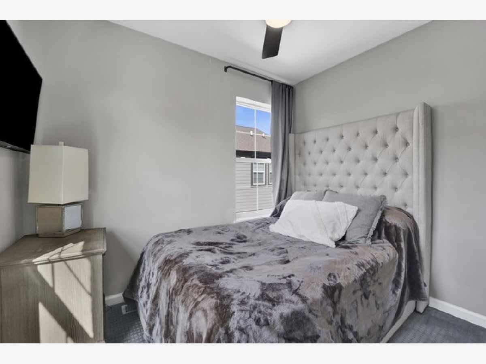
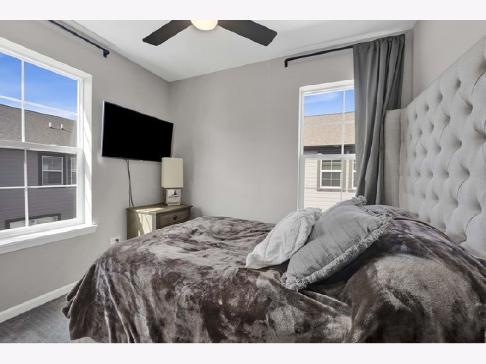
This Spacious and beautifully designed, three-bedroom plus den townhome offers the perfect blend of comfort, flexibility and modern living in desirable Villa Park. Enjoy the convenience of new appliances and a layout that provides plenty of room for entertaining and everyday living. With generous living space and a versatile den - ideal for office, workout room or 4th bedroom. The three upstairs bedrooms offer comfortable private retreats with two well appointed bathrooms. The 2 1/2 car garage offers plenty of storage space complete with a retractable screen that creates the perfect setting for outdoor gatherings and parties. Conveniently located between the Prairie Path and the Great Western Trail - this home is located near Dining, Parks, Shopping and transportation. Also one block away from the newly built Villa Park Recreational Center.
Property Specifics
| Residential Rental | |
| 3 | |
| — | |
| 2020 | |
| Finished, Full | |
| Brick | |
| — | |
| — | |
| No | |
| — |
| — | |
| — | |
| — / — | |
| — | |
| Lake Michigan, Public | |
| Public Sewer | |
| Central Air | |
| Gas | |
| 12775547 | |
| — |
Nearby Schools
| NAME: | DISTRICT: | DISTANCE: | |
|---|---|---|---|
|
Grade School
Ardmore Elementary School |
45 | — | |
|
Middle School
Jefferson Middle School |
45 | Not in DB | |
|
High School
Willowbrook High School |
88 | Not in DB | |
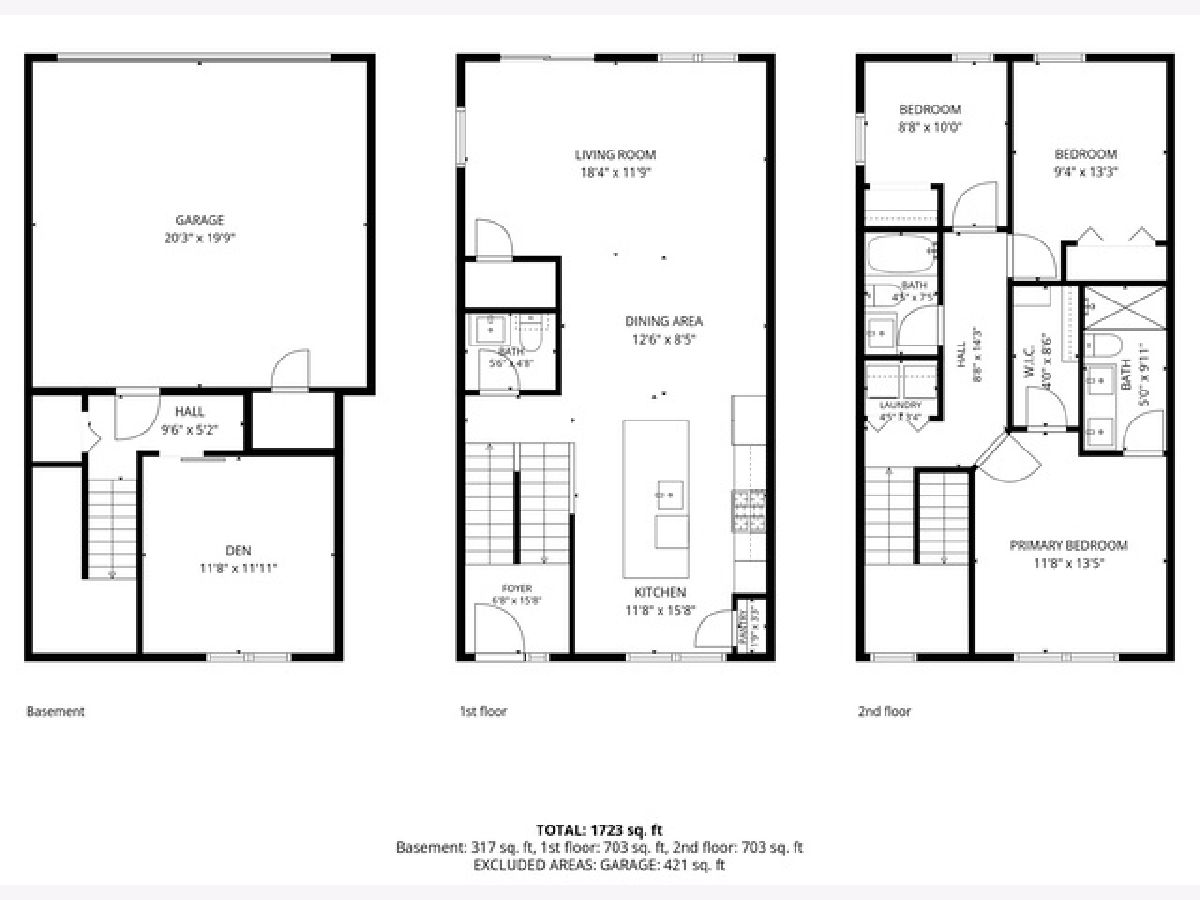
Room Specifics
Total Bedrooms: 3
Bedrooms Above Ground: 3
Bedrooms Below Ground: 0
Dimensions: 14X12
Floor Type: Carpet
Dimensions: 11X10
Floor Type: Carpet
Dimensions: 9X8
Floor Type: Carpet
Full Bathrooms: 3
Bathroom Amenities: —
Bathroom in Basement: 0
Dimensions: 13X9
Floor Type: Engineered Hardwood
Dimensions: 16X9
Floor Type: Engineered Hardwood
Features: Island, Pantry-Closet, Updated Kitchen
Dimensions: 5X3
Floor Type: —
Dimensions: 19X12
Floor Type: Engineered Hardwood
Rooms: Den
Name: Den
Dimensions: 12X12
Floor Type: —
Other Specifics
| 2.5 | |
| — | |
| Garage Owned, Attached, Garage | |
| In Unit | |
| — | |
| — | |
| Exterior Maintenance, Lawn Care, Snow Removal | |
| — | |
| — | |
| 1880 | |
| — | |
| Full | |
| — | |
| Range, Microwave, Dishwasher, Refrigerator, Washer, Dryer, Disposal, Stainless Steel Appliance(s), Oven | |
| Not in DB | |
| — | |
| — | |
| — |
Contact Agent
Contact Agent
Listing Provided By
@properties Christie's International Real Estate
