

1524 Sangamon Street, Near West Side, Chicago, Illinois 60608


$3,500
|
Rented
|
|
| Status: | Rented |
| Sqft: | 1,200 |
| Cost/Sqft: | $0 |
| Beds: | 2 |
| Baths: | 2 |
| Year Built: | 2003 |
| Property Taxes: | $0 |
| Days On Market: | 64 |
| Lot Size: | 0,00 |
Description
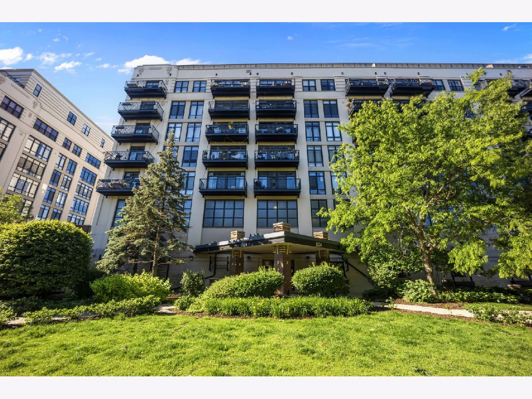
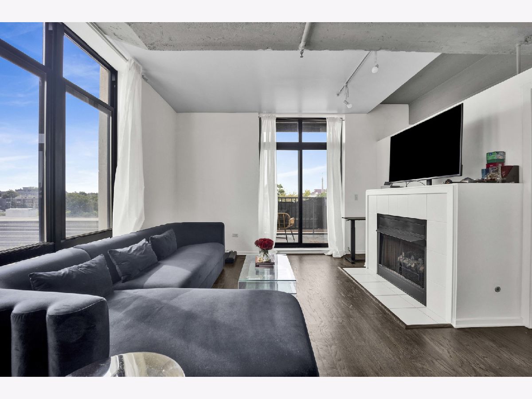
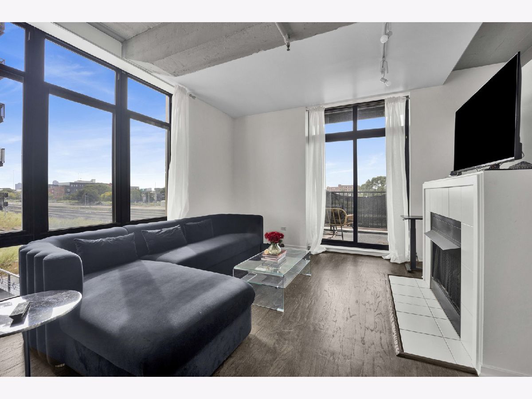
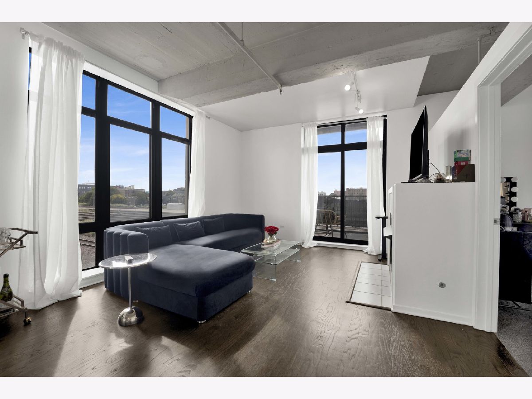
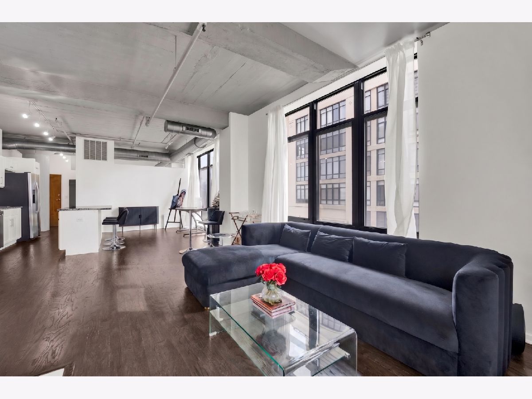
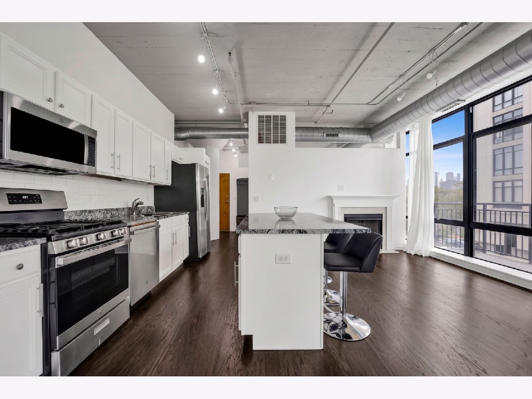
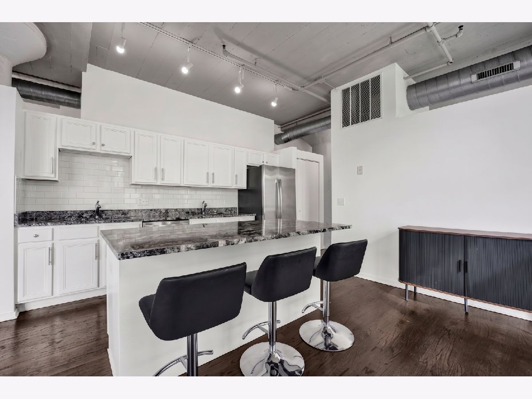
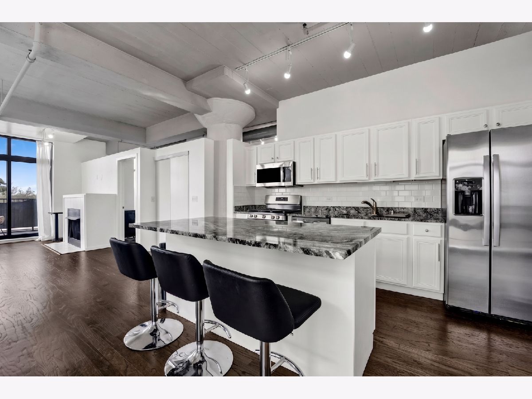
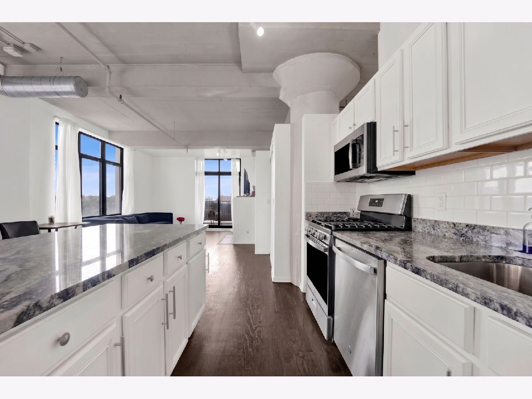
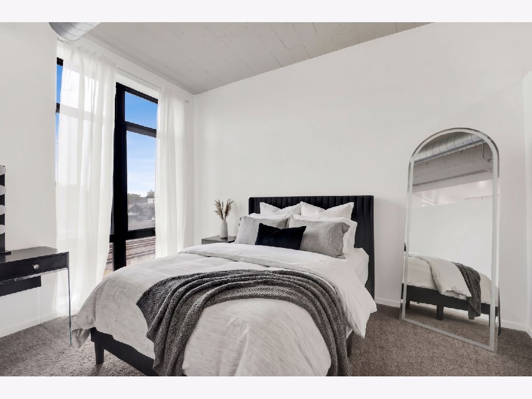
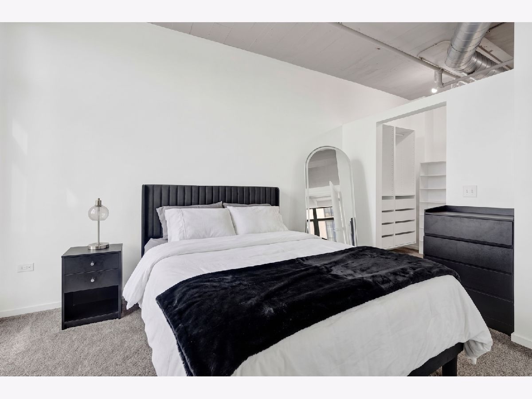
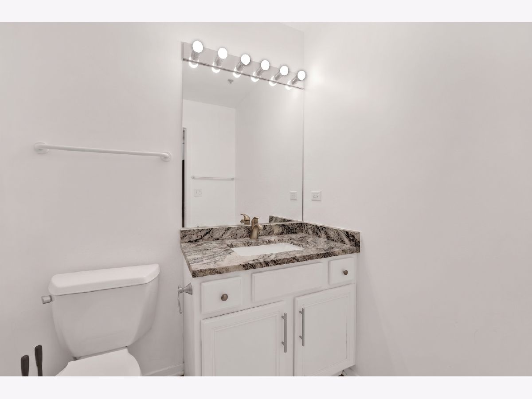
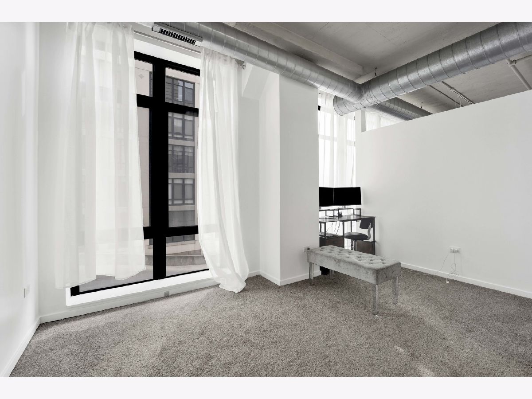
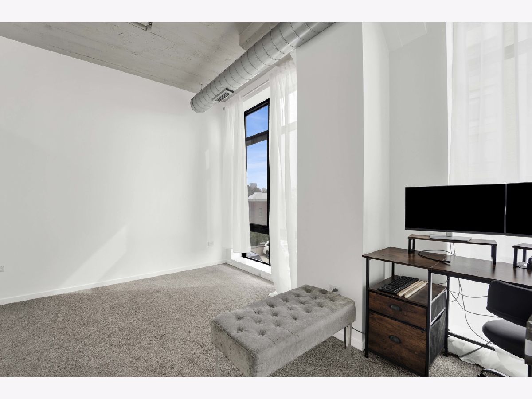
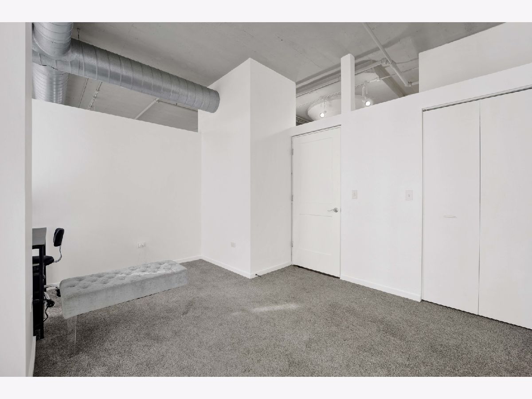
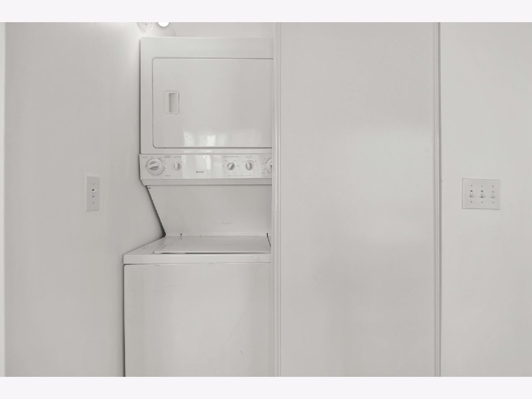
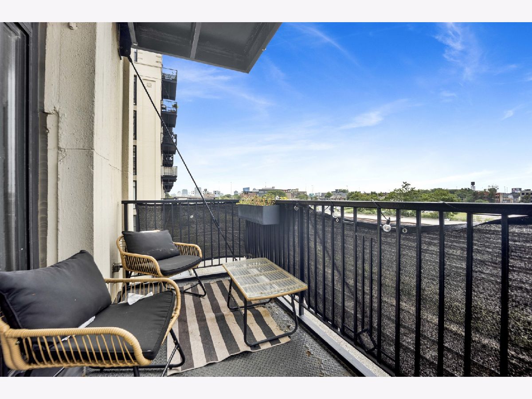
Available now! Beautiful loft residence in the heart of University Village featuring hardwood floors, carpeted bedrooms, soaring 10foot ceilings, and a private balcony. The open layout offers both comfort and style, with in-unit washer/dryer for everyday convenience. Building amenities include doorman service, storage unit, bike room, and garage parking available for $200 per month. Perfectly located near UIC, this home offers effortless access to public transit and major highways. Just steps away you'll find neighborhood cafes, shops, restaurants, museums, and parks, making it easy to enjoy Chicago's vibrant lifestyle. Move-in ready and well-maintained, this loft combines modern finishes with unbeatable convenience.
Property Specifics
| Residential Rental | |
| 8 | |
| — | |
| 2003 | |
| None | |
| Concrete | |
| — | |
| — | |
| No | |
| — |
| Cook | |
| — | |
| — / — | |
| — | |
| Lake Michigan | |
| Septic-Mechanical | |
| Central Air | |
| Gas, Forced Air, None | |
| 12750451 | |
| — |
Property History
| DATE: | EVENT: | PRICE: | SOURCE: |
|---|---|---|---|
| 2 Oct, 2026 | Under contract | $0 | MRED MLS |
| 3 Sep, 2026 | Listed for sale | $0 | MRED MLS |
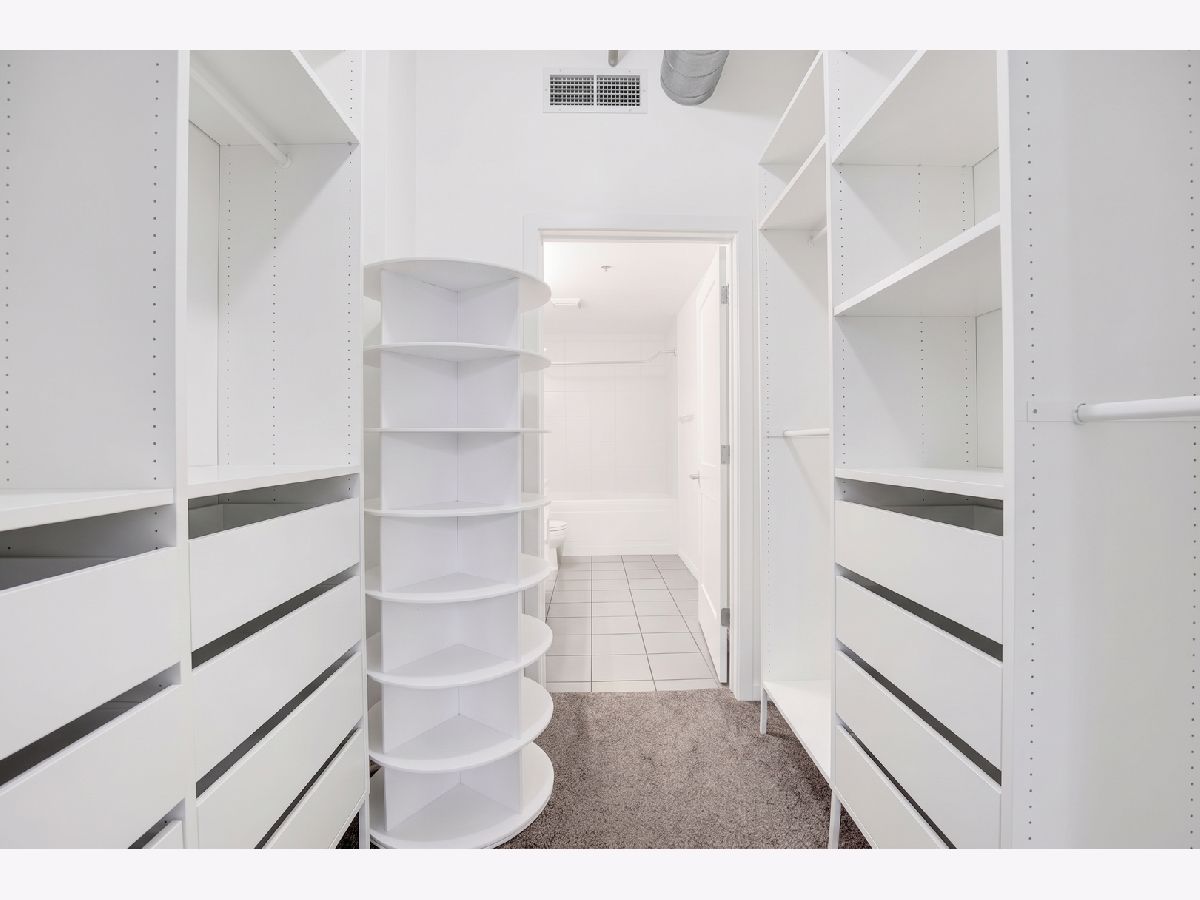
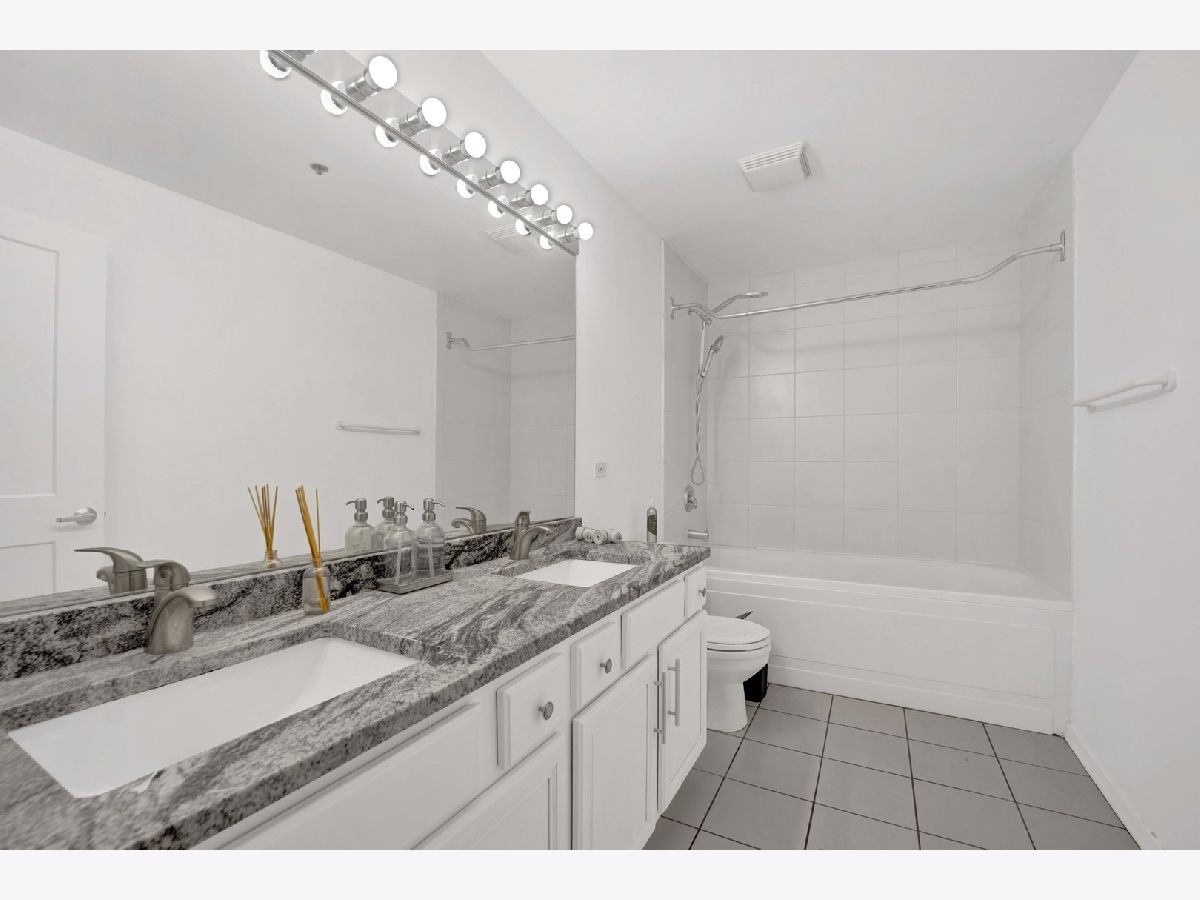
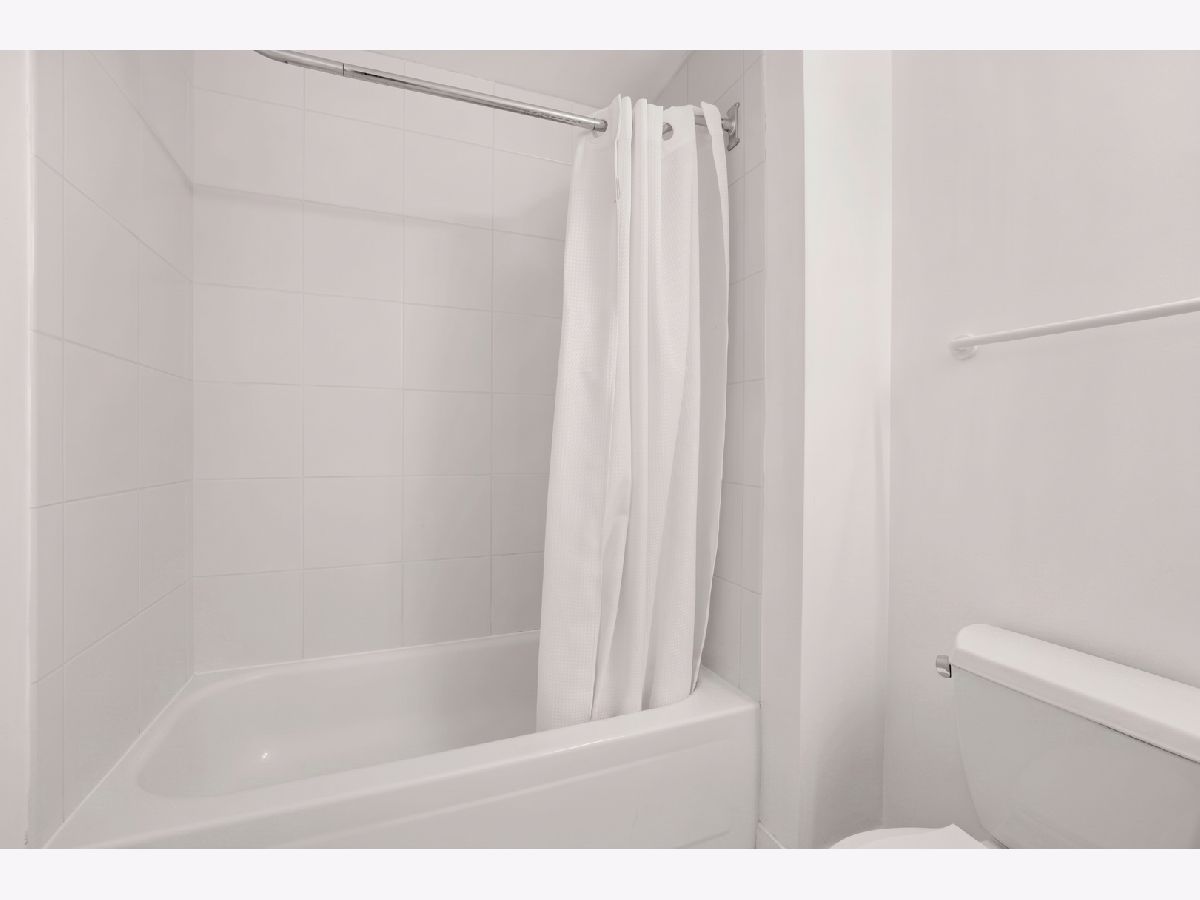
Some photos of this home have been virtually staged.
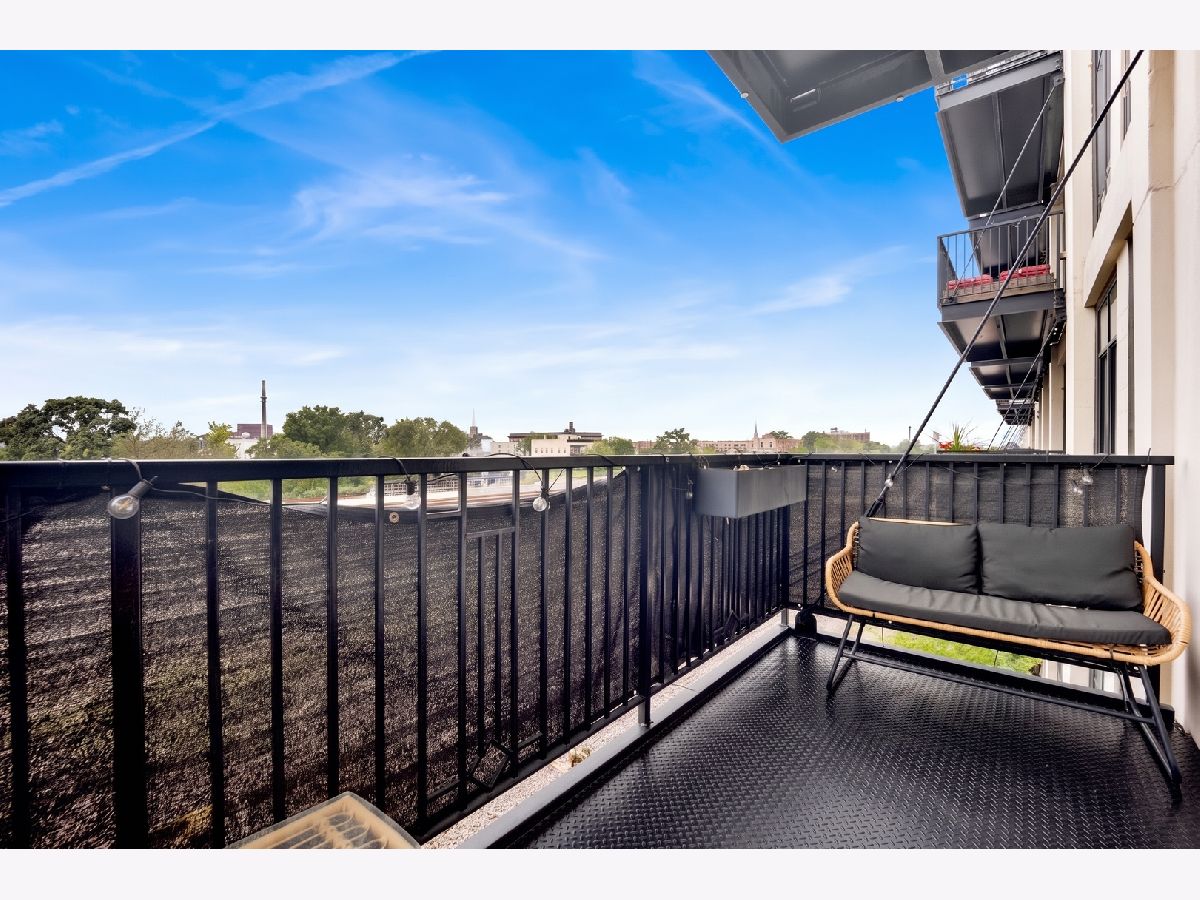
Room Specifics
Total Bedrooms: 2
Bedrooms Above Ground: 2
Bedrooms Below Ground: 0
Dimensions: 11X14
Floor Type: Hardwood
Dimensions: 11X13
Floor Type: Hardwood
Full Bathrooms: 2
Bathroom Amenities: —
Bathroom in Basement: 0
Dimensions: COMBO
Floor Type: —
Dimensions: 20X12
Floor Type: Hardwood
Features: Eating Area-Breakfast Bar
Dimensions: 8X6
Floor Type: Hardwood
Dimensions: 13X31
Floor Type: Hardwood
Rooms: Foyer
Name: Foyer
Dimensions: 8X8
Floor Type: Other
Other Specifics
| 1 | |
| — | |
| Attached, Garage | |
| Washer Hookup | |
| Hardwood | |
| — | |
| Parking, Scavenger, Doorman, Exterior Maintenance, Lawn Care, Snow Removal | |
| Balcony | |
| Common Grounds | |
| COMMON | |
| — | |
| Full | |
| Storage | |
| Range, Microwave, Dishwasher, Washer, Dryer, Disposal | |
| Not in DB | |
| — | |
| Door Person, Elevator in Residence, Storage | |
| — |
Tax History
| Year | Property Taxes |
|---|
Contact Agent
Contact Agent
Listing Provided By
Option Premier LLC
