

1525 Homestead Road, La Grange Park, Illinois 60526


$2,500
|
Rented
|
|
| Status: | Rented |
| Sqft: | 1,156 |
| Cost/Sqft: | $0 |
| Beds: | 3 |
| Baths: | 1 |
| Year Built: | 1963 |
| Property Taxes: | $0 |
| Days On Market: | 121 |
| Lot Size: | 0,00 |
Description
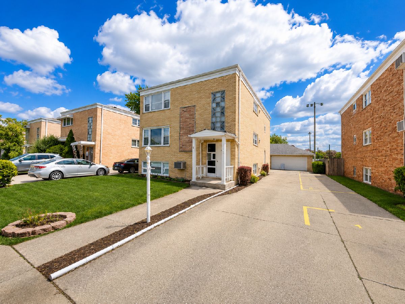
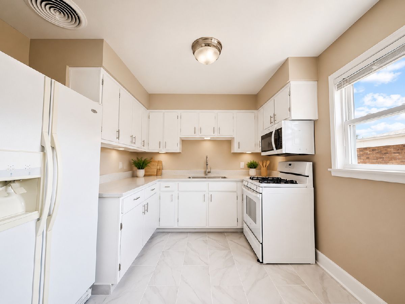
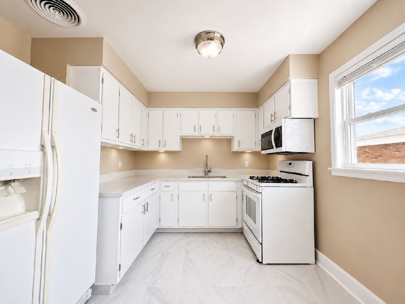
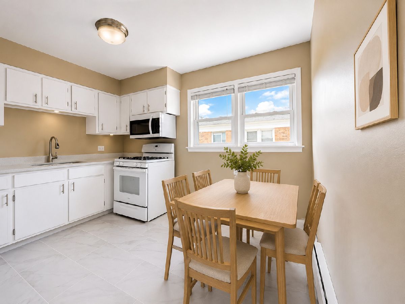
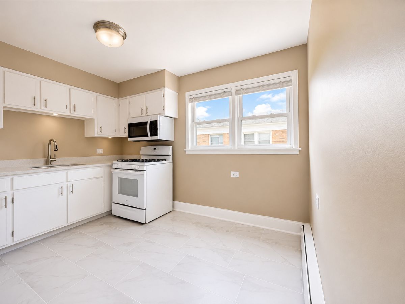
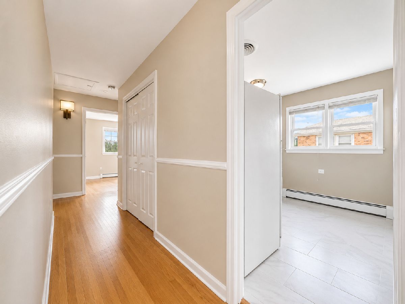
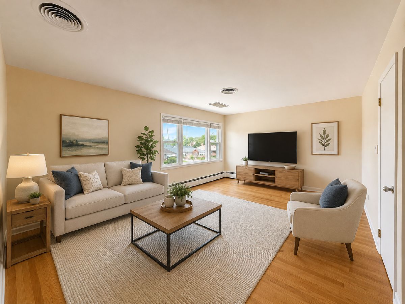
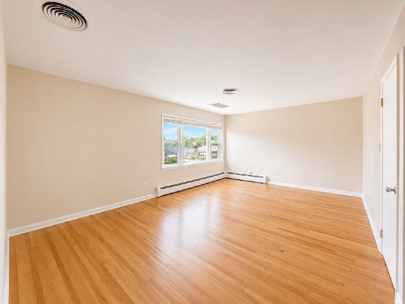
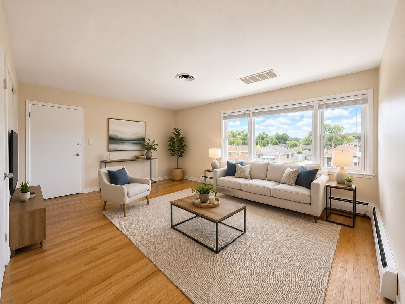
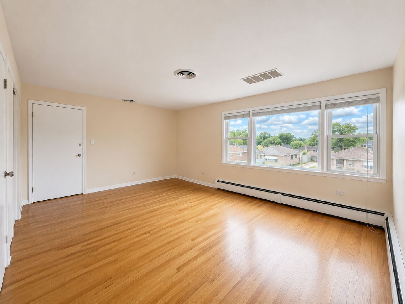
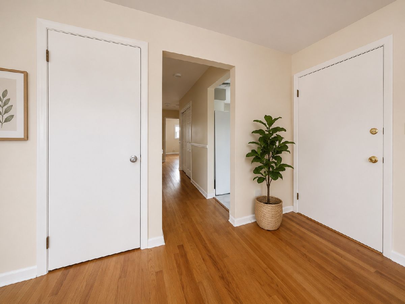
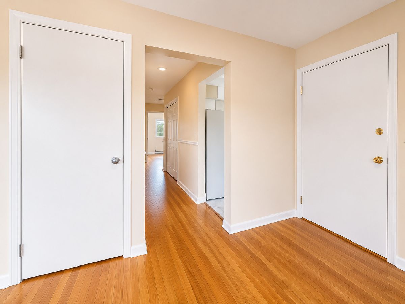
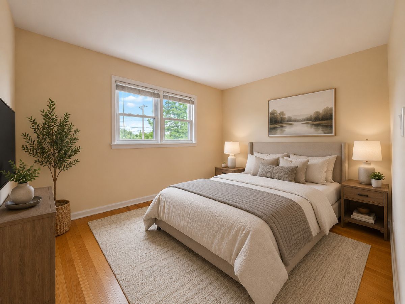
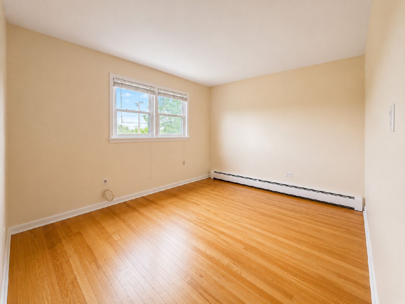
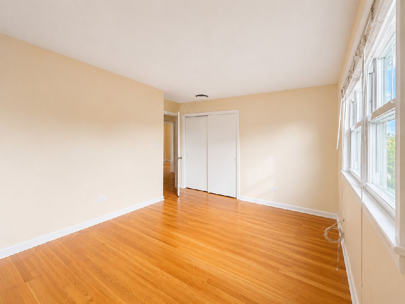
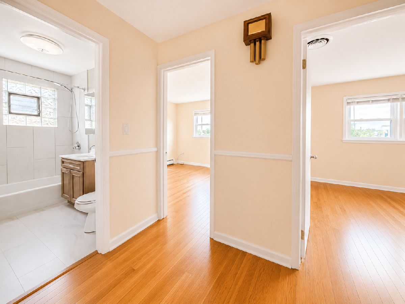
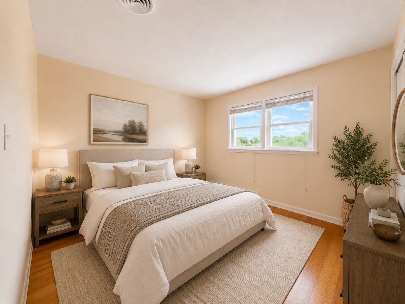
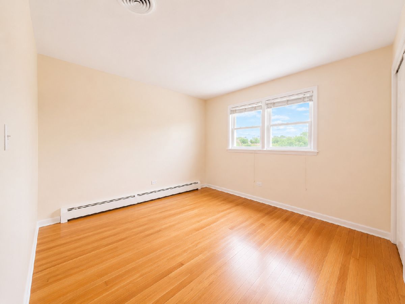
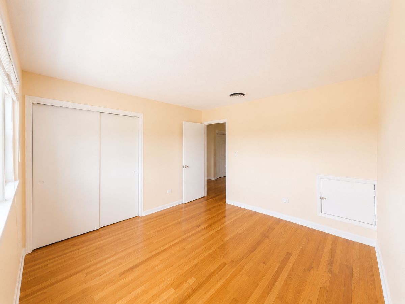
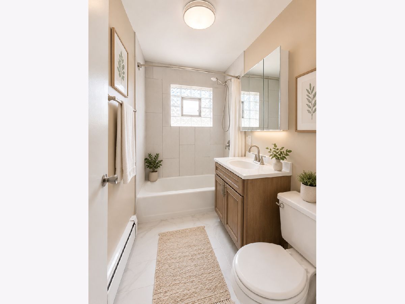
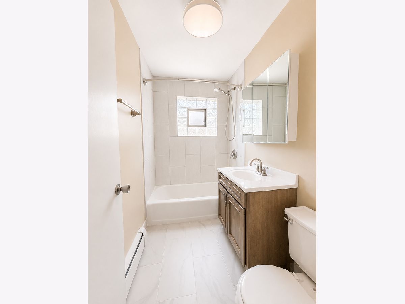
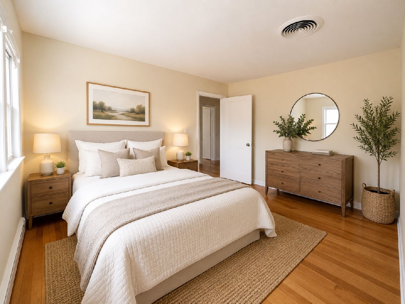
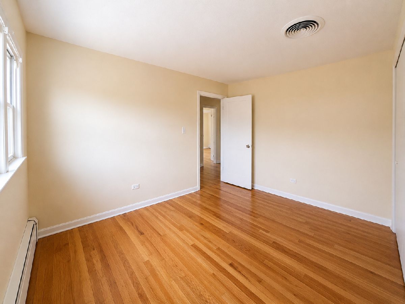
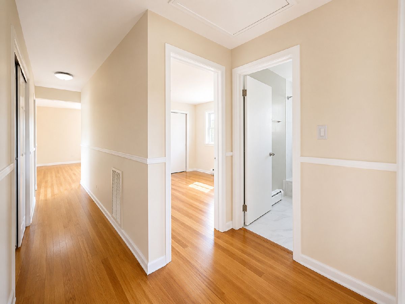
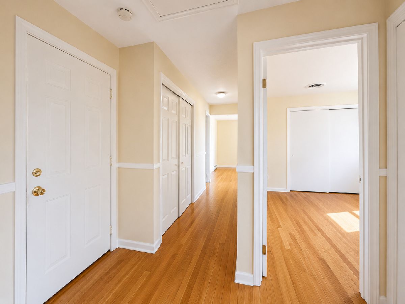
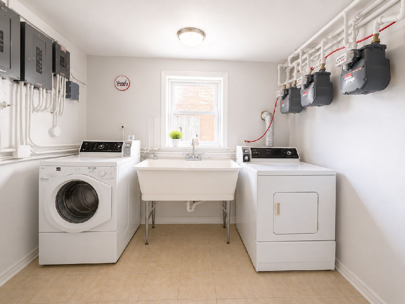
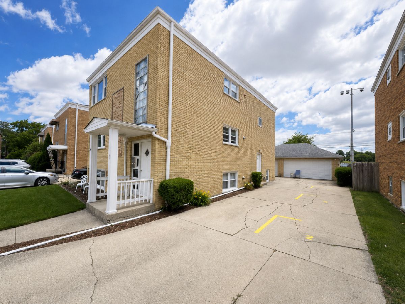
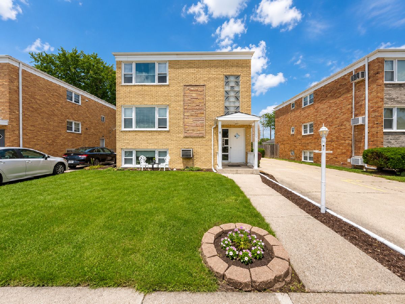
Welcome to this bright and spacious Second Floor apartment in the heart of La Grange Park. Offering 3 Bedrooms and 1 fully remodeled Bathroom, this beautifully updated residence features Hardwood Flooring throughout, abundant natural light, central air, and a comfortable, functional layout. The renovated Kitchen includes NEW Porcelain Tile Flooring, Quartz composite countertops, NEW undermount sink, NEW faucet, NEW microwave, and space for a small eat-in kitchen table. The refreshed Bathroom features a NEW vanity, NEW tub, and NEW Flooring. Freshly painted throughout, the apartment creates a clean, modern, and move-in-ready atmosphere. Residents will appreciate the convenience of the common Laundry Room in building, along with 2 assigned Driveway parking spaces included in the rent. An additional feature is the extra Storage Space in the Attic, conveniently accessible via Pull-Down Stairs. Enjoy a unique location backing directly to Hainsworth Park and the La Grange Park Community Park District facilities, providing convenient access to open green space, recreational amenities, playgrounds, and community activities. The apartment is also approximately 1 mile from Jewel-Osco and the La Grange Park Public Library, making everyday errands quick and convenient. Ideally situated near many local destinations, including Forest Road Elementary School, Lyons Township High School, Brookfield Zoo, downtown La Grange shopping and dining, and the Metra commuter rail with direct service to downtown Chicago. This is an outstanding opportunity to enjoy updated living space, neighborhood amenities, and a highly desirable La Grange Park location. Minimum preferred credit score 680+. Landlord may consider lower scores with qualified co-signer and/or additional prepaid rent. Credit, background, eviction, registered sex offender checks. No prior evictions preferred. Verifiable income should be at least three (3) times the monthly rent.
Property Specifics
| Residential Rental | |
| 3 | |
| — | |
| 1963 | |
| — | |
| — | |
| No | |
| — |
| Cook | |
| — | |
| — / — | |
| — | |
| — | |
| — | |
| 12683043 | |
| — |
Nearby Schools
| NAME: | DISTRICT: | DISTANCE: | |
|---|---|---|---|
|
Grade School
Forest Road Elementary School |
102 | — | |
|
Middle School
Park Junior High School |
102 | Not in DB | |
|
High School
Lyons Twp High School |
204 | Not in DB | |
Property History
| DATE: | EVENT: | PRICE: | SOURCE: |
|---|---|---|---|
| 2 Jul, 2026 | Under contract | $0 | MRED MLS |
| 22 Jun, 2026 | Listed for sale | $0 | MRED MLS |
Room Specifics
Total Bedrooms: 3
Bedrooms Above Ground: 3
Bedrooms Below Ground: 0
Dimensions: —
Floor Type: —
Dimensions: —
Floor Type: —
Full Bathrooms: 1
Bathroom Amenities: —
Bathroom in Basement: 0
Rooms: —
Basement Description: —
Other Specifics
| — | |
| — | |
| — | |
| — | |
| — | |
| 111.4 x 50 | |
| — | |
| — | |
| — | |
| — | |
| Not in DB | |
| — | |
| — | |
| — | |
| — |
Tax History
| Year | Property Taxes |
|---|
Contact Agent
Contact Agent
Listing Provided By
Vitell Realty
