

1537 Yosemite Way, Pingree Grove, Illinois 60140


$2,830
|
Rented
|
|
| Status: | Rented |
| Sqft: | 1,756 |
| Cost/Sqft: | $0 |
| Beds: | 3 |
| Baths: | 3 |
| Year Built: | 2023 |
| Property Taxes: | $0 |
| Lot Size: | 0,00 |
Description
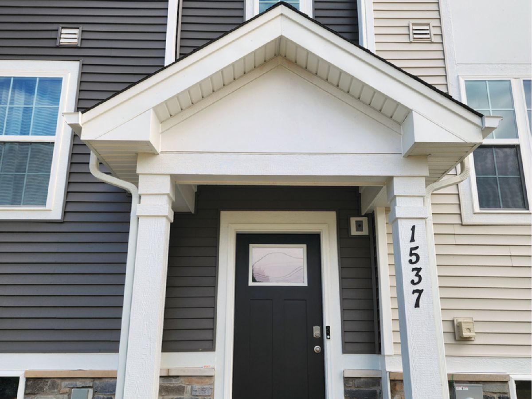
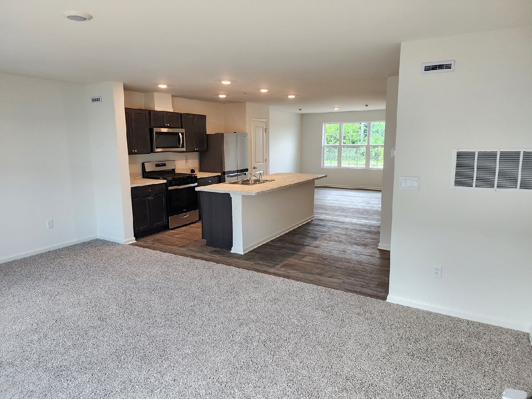
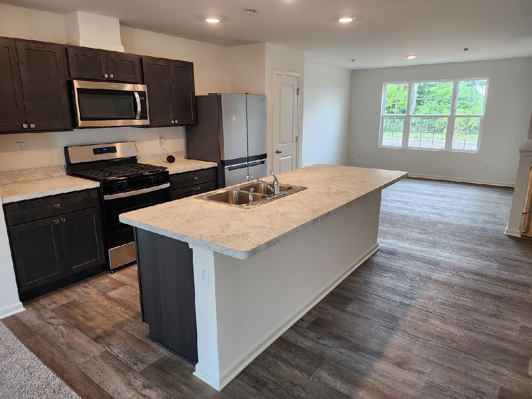
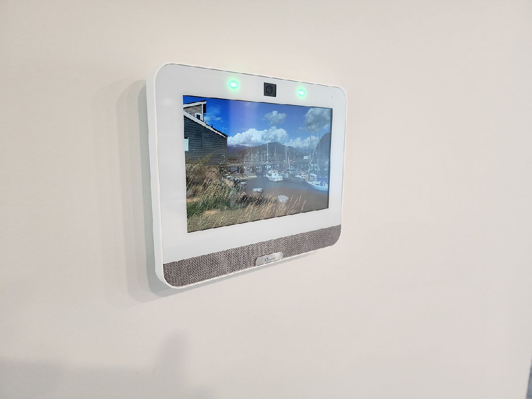
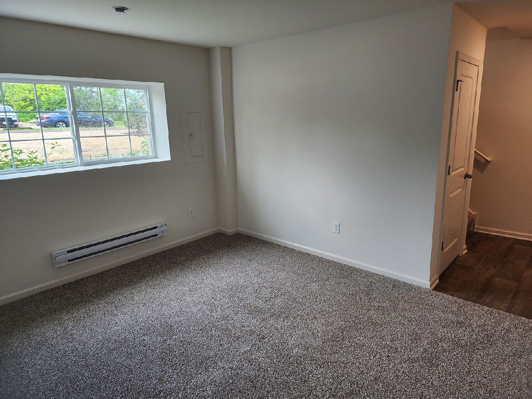
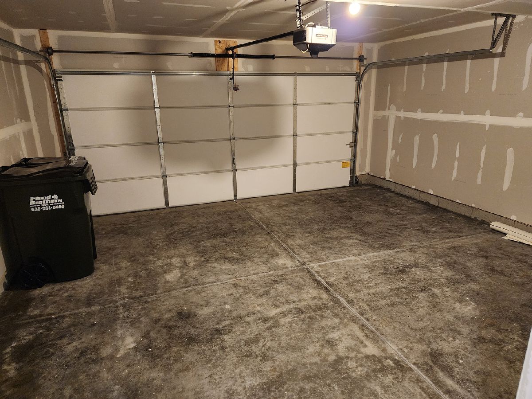
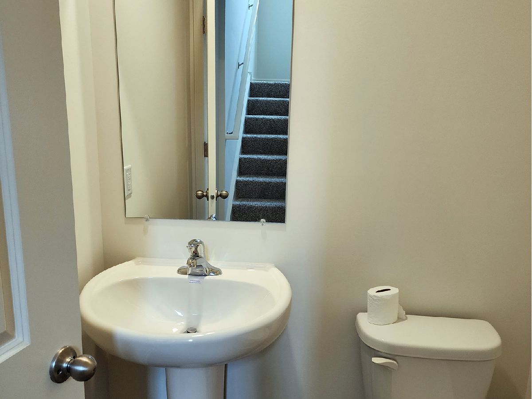
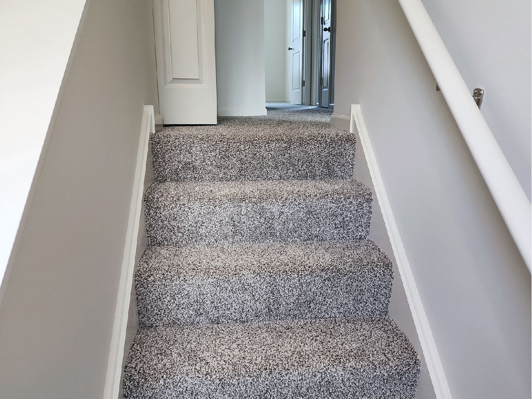
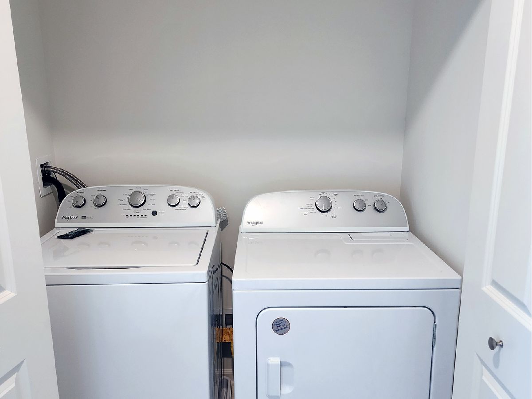
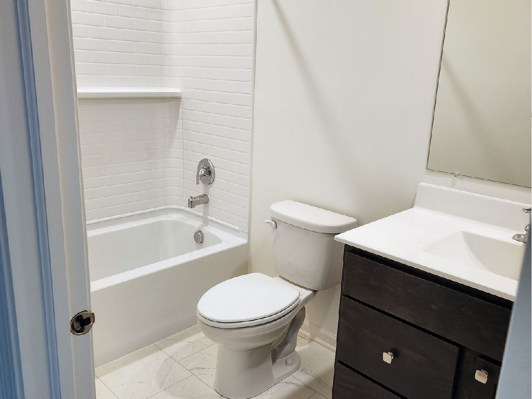
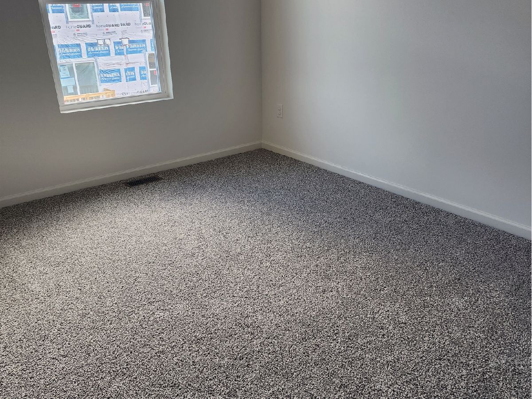
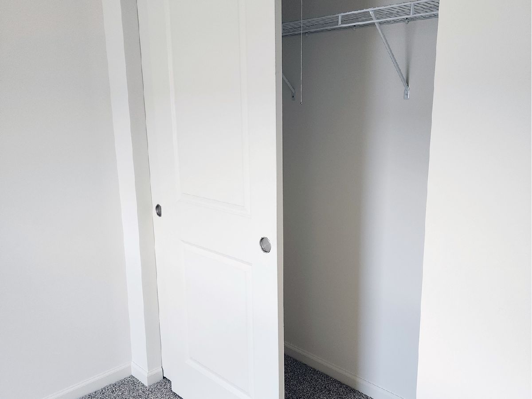
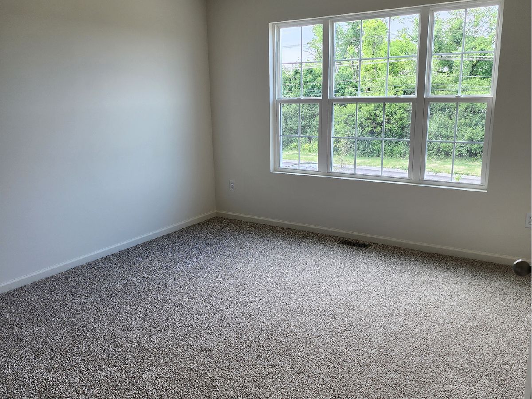
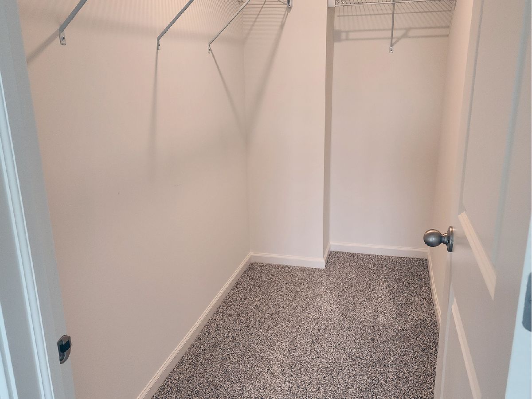
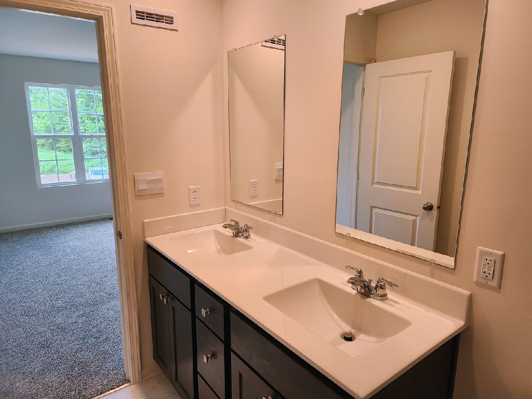
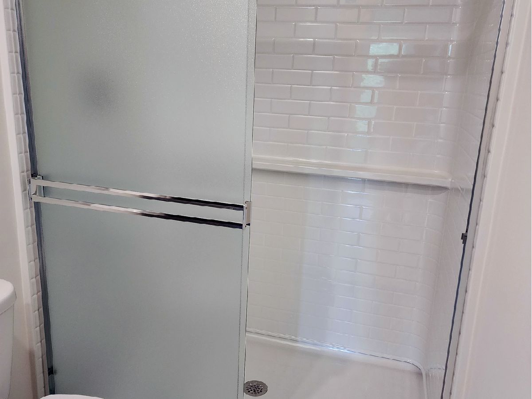
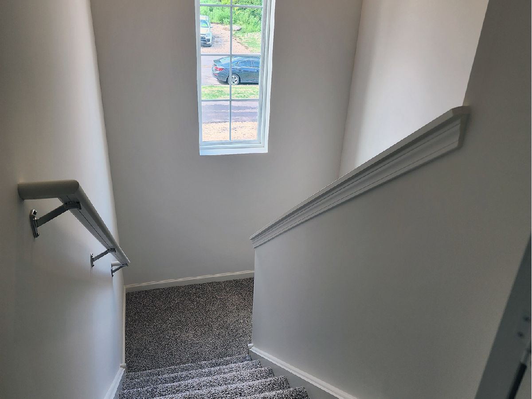
Beautiful newer townhome at Cambridge Lakes North ready for immediate move-in! The Garfield's open-concept design offers 3 bedrooms, 2.5 baths, a 2-car garage, and a finished lower-level bonus room that is perfect for a home office, playroom, or second family room. Upon entering the main level, you will find a large center island that is perfect for entertaining and flows seamlessly between the great room and dining area. The kitchen features white designer cabinets, stainless steel appliances, and a pantry. The laundry area is conveniently located on the upper level near the bedrooms. The primary suite features a private bath with a raised vanity, dual sinks, and a walk-in closet. Generously sized secondary bedrooms and a hall bath complete the upper level. The finished lower-level bonus room provides additional flexible living space and direct access to the attached 2-car garage. Welcome home to Cambridge Lakes North! Enjoy nature and beautiful backyard views. No SSA. This home includes America's Smart Home Technology, featuring a smart video doorbell, smart Honeywell thermostat, Amazon Echo Pop, smart door lock, Deako smart light switches, and more.
Property Specifics
| Residential Rental | |
| 3 | |
| — | |
| 2023 | |
| — | |
| — | |
| No | |
| — |
| Kane | |
| — | |
| — / — | |
| — | |
| — | |
| — | |
| 12667178 | |
| — |
Nearby Schools
| NAME: | DISTRICT: | DISTANCE: | |
|---|---|---|---|
|
Grade School
Gilberts Elementary School |
300 | — | |
|
Middle School
Dundee Middle School |
300 | Not in DB | |
|
High School
Hampshire High School |
300 | Not in DB | |
Room Specifics
Total Bedrooms: 3
Bedrooms Above Ground: 3
Bedrooms Below Ground: 0
Dimensions: —
Floor Type: —
Dimensions: —
Floor Type: —
Full Bathrooms: 3
Bathroom Amenities: Double Sink
Bathroom in Basement: 0
Rooms: —
Basement Description: —
Other Specifics
| 2 | |
| — | |
| — | |
| — | |
| — | |
| 22X59 | |
| — | |
| — | |
| — | |
| — | |
| Not in DB | |
| — | |
| — | |
| — | |
| — |
Contact Agent
Contact Agent
Listing Provided By
Runway Realty Inc
