

1541 Moluf Street, Dekalb, Illinois 60115


$2,100
|
Rented
|
|
| Status: | Rented |
| Sqft: | 1,408 |
| Cost/Sqft: | $0 |
| Beds: | 3 |
| Baths: | 2 |
| Year Built: | 2001 |
| Property Taxes: | $0 |
| Lot Size: | 0,00 |
Description
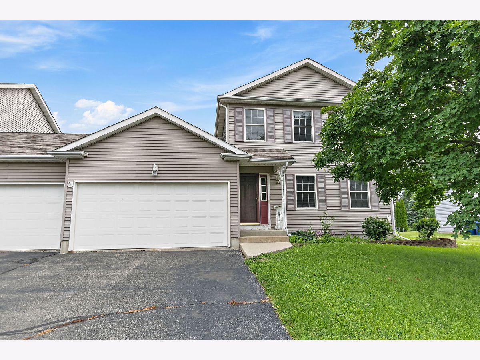
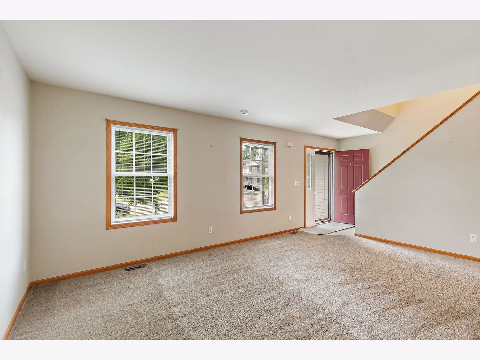
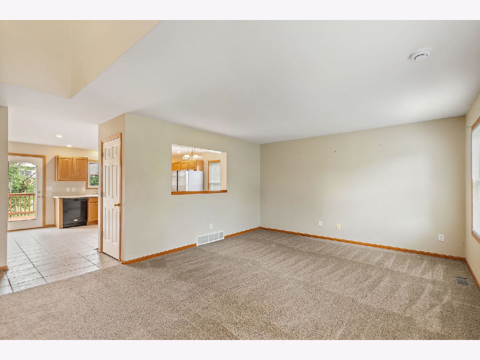
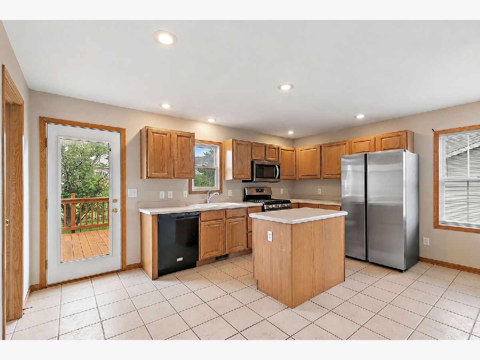
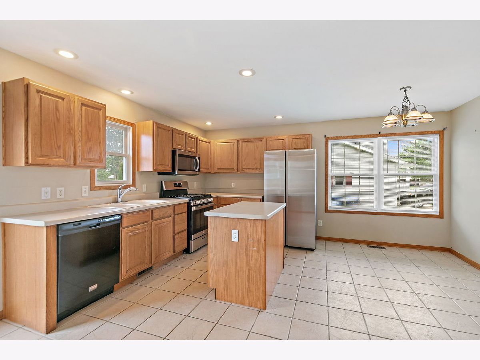
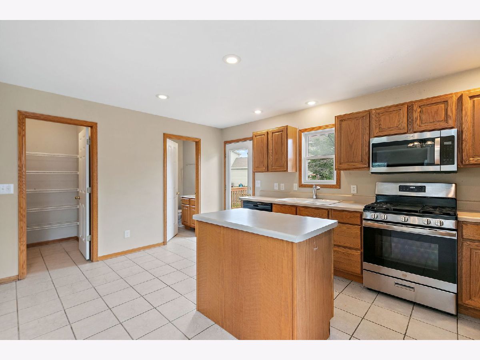
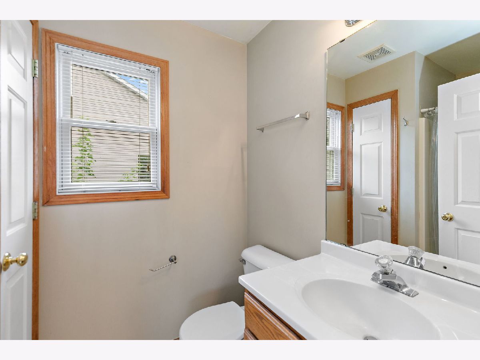
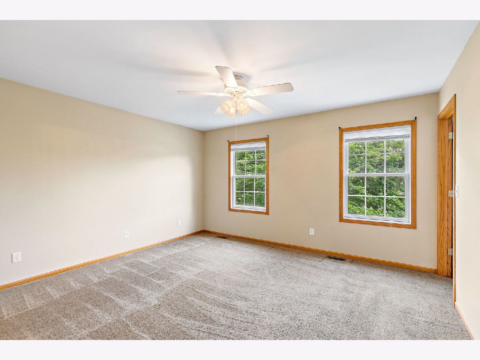
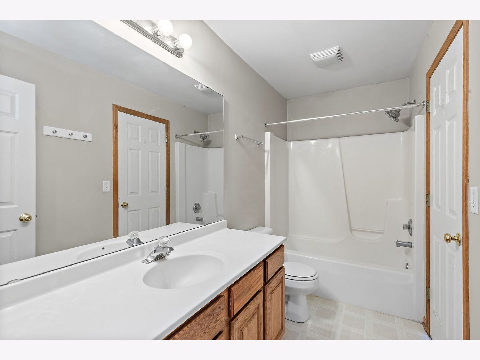
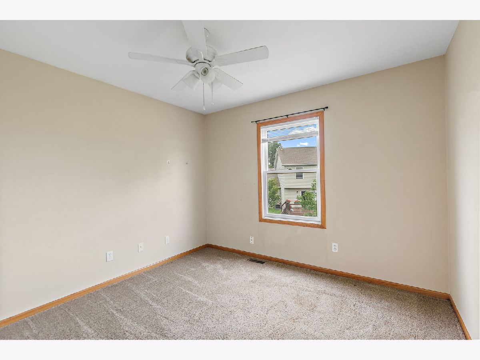
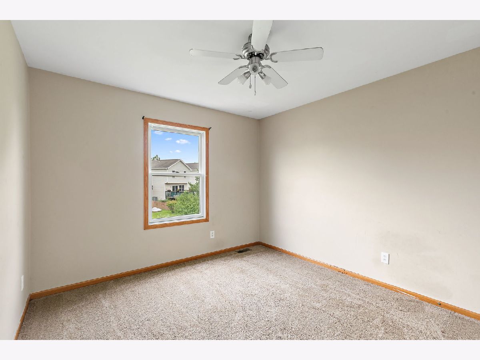
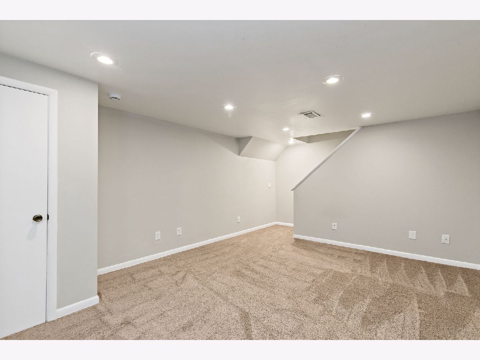
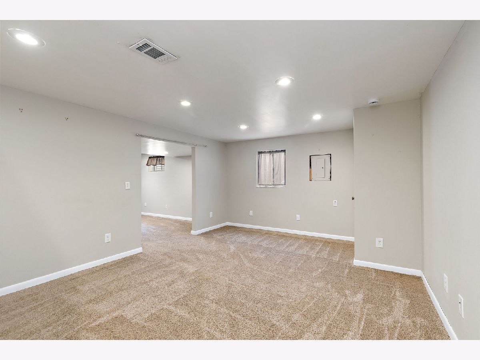
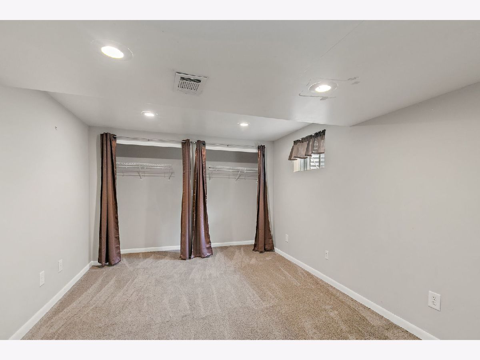
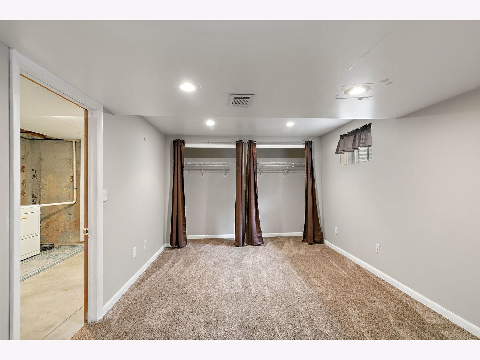
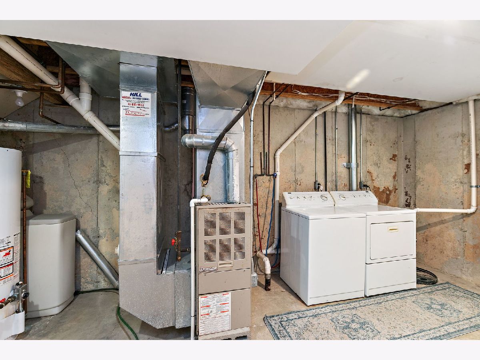
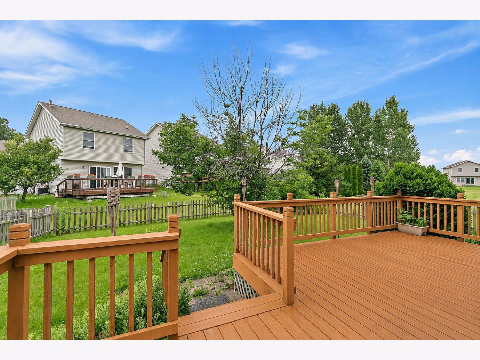
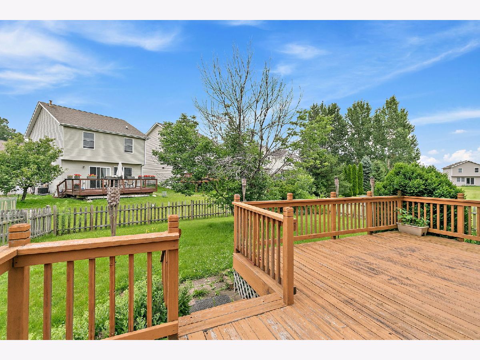
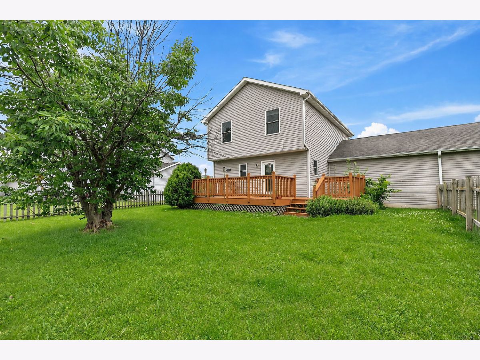
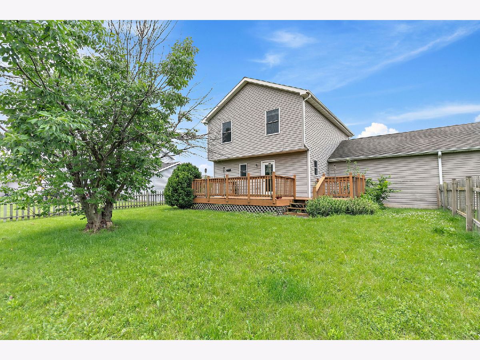
Looking for a place you'll be proud to call home? This well-maintained 3-4 bedroom, 2-bath duplex offers spacious living, modern updates, and a fantastic outdoor space. Situated on a corner lot, you'll enjoy a fully fenced backyard with a deck-perfect for relaxing, entertaining, or simply enjoying the outdoors. The main level features a bright and spacious living room, a functional kitchen with stainless steel and black appliances (including a new dishwasher to be installed), a generous dining area, a large pantry, and a full bathroom. Upstairs, you'll find three comfortable bedrooms, another full bath, and an oversized hallway closet providing additional storage. The partially finished basement adds even more versatile living space with a large family room, a bonus room that can serve as a fourth bedroom, home office, or den, plus a laundry area and plenty of storage. Fresh paint and newer carpeting throughout make this home feel clean, fresh, and move-in ready. Additional features include central air conditioning, a 2-car attached garage, and a spacious backyard that's ideal for outdoor enjoyment. Rental Requirements: First month's rent and security deposit are required. No pets and no smoking-no exceptions. All occupants 18 years of age and older must complete an application through the Listing2Leasing portal. Please call or text the listing agent to receive the application link.
Property Specifics
| Residential Rental | |
| 2 | |
| — | |
| 2001 | |
| — | |
| — | |
| No | |
| — |
| — | |
| — | |
| — / — | |
| — | |
| — | |
| — | |
| 12713757 | |
| — |
Room Specifics
Total Bedrooms: 4
Bedrooms Above Ground: 3
Bedrooms Below Ground: 1
Dimensions: —
Floor Type: —
Dimensions: —
Floor Type: —
Dimensions: —
Floor Type: —
Full Bathrooms: 2
Bathroom Amenities: —
Bathroom in Basement: 0
Rooms: —
Basement Description: —
Other Specifics
| 2 | |
| — | |
| — | |
| — | |
| — | |
| 34.34 X 22.05 X 102.81 X 5 | |
| — | |
| — | |
| — | |
| — | |
| Not in DB | |
| — | |
| — | |
| — | |
| — |
Contact Agent
Contact Agent
Listing Provided By
Coldwell Banker Real Estate Group
