

15430 Sulky Drive, Homer Glen, Illinois 60491


$4,200
|
Rented
|
|
| Status: | Rented |
| Sqft: | 2,650 |
| Cost/Sqft: | $0 |
| Beds: | 3 |
| Baths: | 4 |
| Year Built: | 1994 |
| Property Taxes: | $0 |
| Days On Market: | 83 |
| Lot Size: | 0,00 |
Description
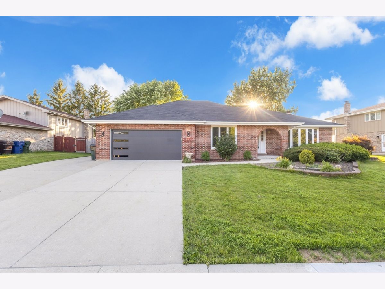
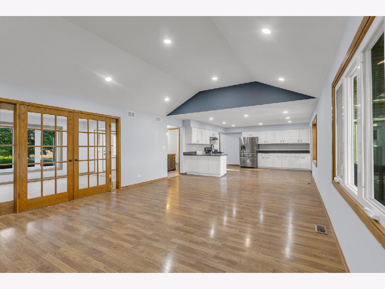
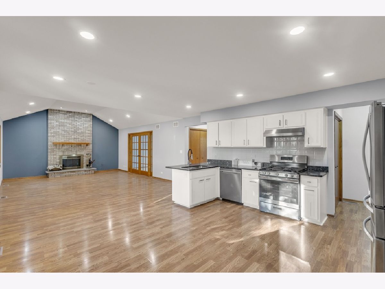
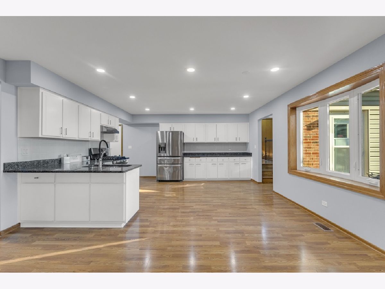
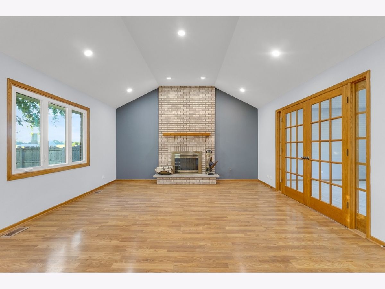
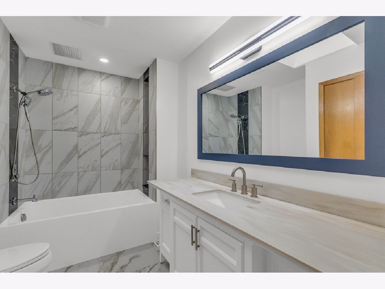
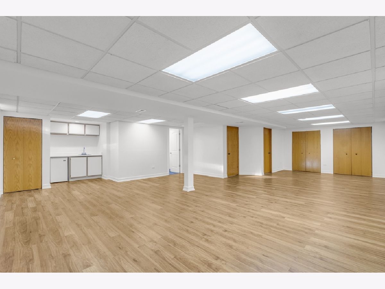
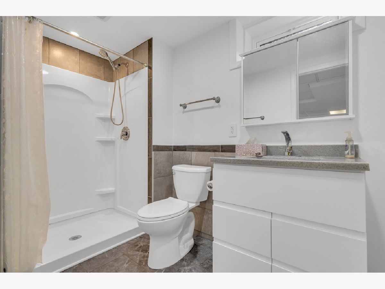
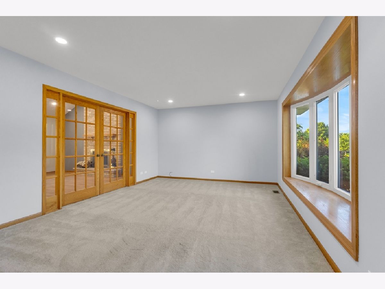
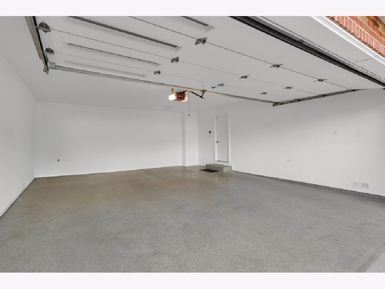
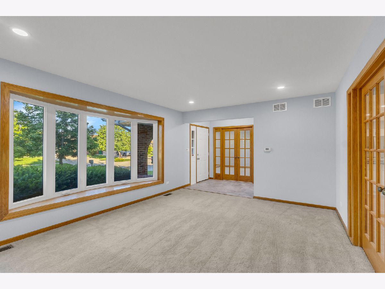
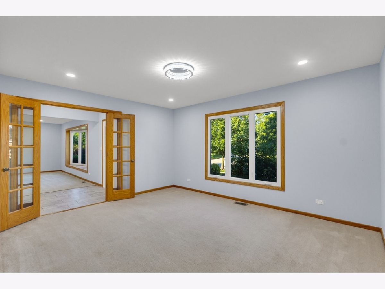
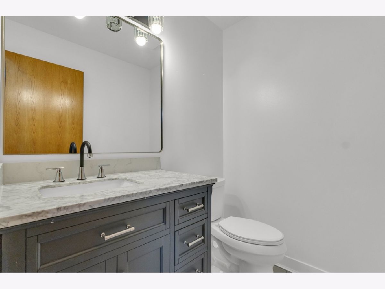
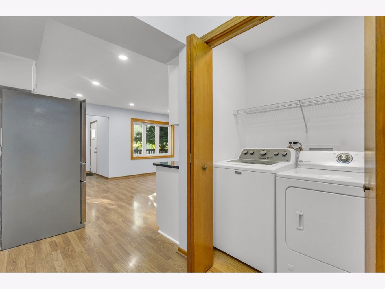
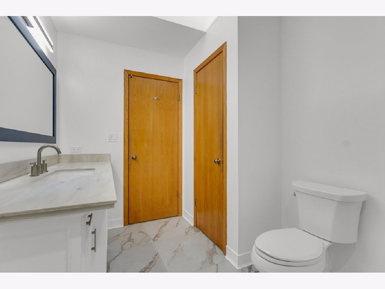
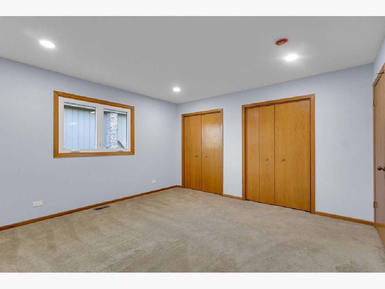
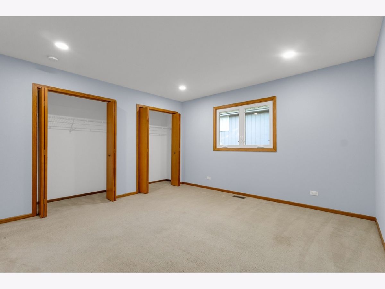
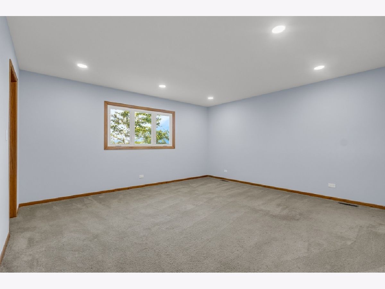
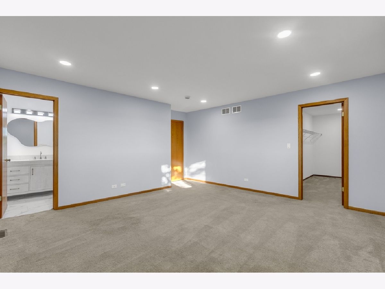
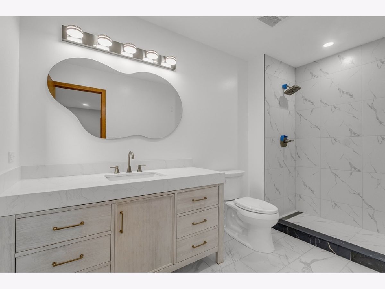
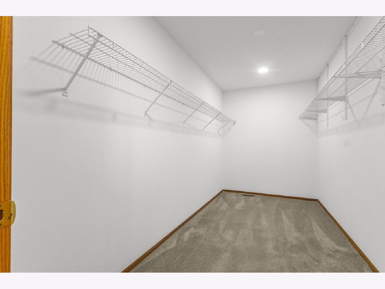
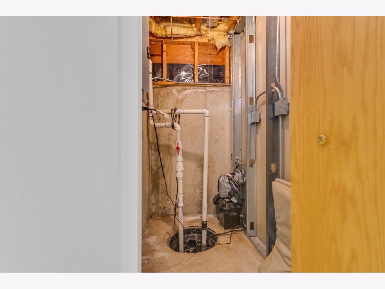
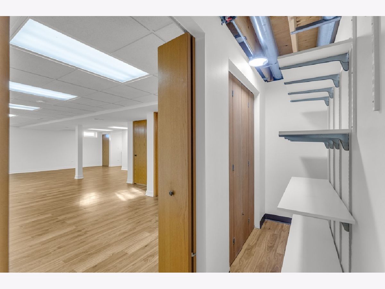
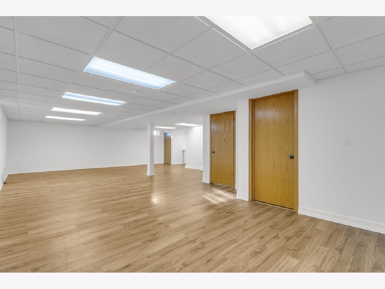
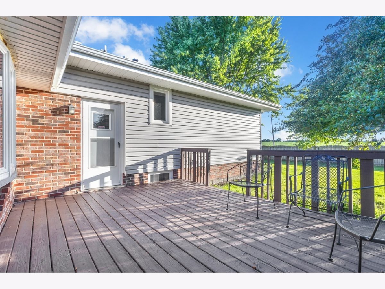
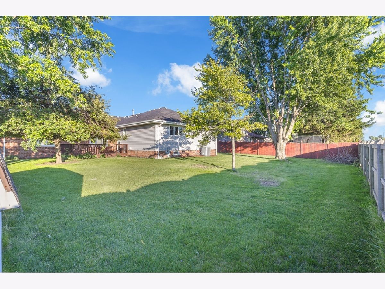
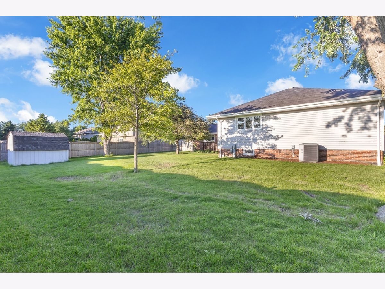
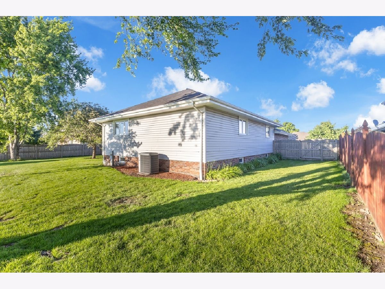
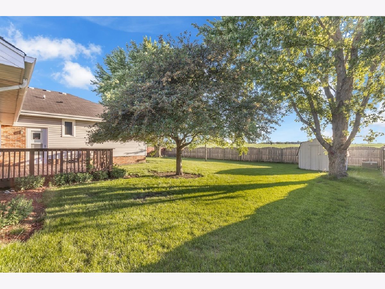
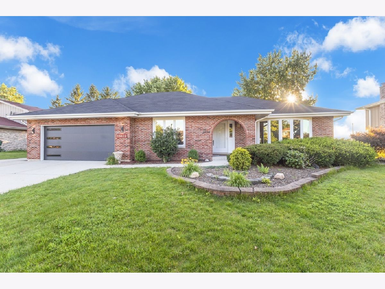
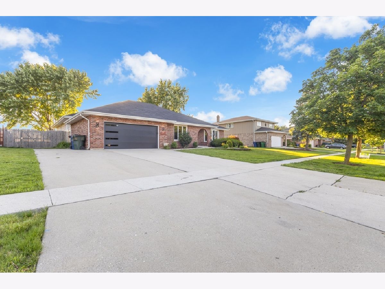
Beautifully Maintained Step Ranch for Rent in Highly Desirable Homer Glen Welcome to this stunning, meticulously maintained step ranch, ideally located in one of Homer Glen's most sought-after neighborhoods. The main level features elegant formal living and dining rooms, creating an inviting setting for gatherings. The spacious, well-designed kitchen offers abundant cabinetry and generous counter space, making it a dream for any home chef. At the heart of the home, the cozy family room showcases a charming brick fireplace-perfect for relaxing during fall and winter evenings. This rare step ranch layout also includes a main-floor laundry room for added convenience. The upper level offers a private primary suite with its own bath and walk-in closet, along with two additional bedrooms and a full hall bathroom. The finished basement significantly expands your living space, offering a massive recreation room, a convenient mini-kitchen, and an additional full bathroom-ideal for entertaining, extended-stay guests, or flexible use. Step outside to enjoy a fully fenced backyard featuring a large deck and mature trees, providing privacy and a serene outdoor retreat. An oversized garage and an expansive concrete driveway offer parking for up to five vehicles. Conveniently near top-rated schools, shopping, dining, and entertainment, with easy access to I-355 and I-80, this rental home truly has it all. Don't miss your chance to make this exceptional property your next home.
Property Specifics
| Residential Rental | |
| — | |
| — | |
| 1994 | |
| — | |
| — | |
| No | |
| — |
| Will | |
| — | |
| — / — | |
| — | |
| — | |
| — | |
| 12686288 | |
| — |
Nearby Schools
| NAME: | DISTRICT: | DISTANCE: | |
|---|---|---|---|
|
High School
Lockport Township High School |
205 | Not in DB | |
Property History
| DATE: | EVENT: | PRICE: | SOURCE: |
|---|---|---|---|
| 27 Oct, 2025 | Sold | $450,000 | MRED MLS |
| 3 Oct, 2025 | Under contract | $479,900 | MRED MLS |
| 16 Sep, 2025 | Listed for sale | $479,900 | MRED MLS |
| 6 Jul, 2026 | Under contract | $0 | MRED MLS |
| 23 Jun, 2026 | Listed for sale | $0 | MRED MLS |
Room Specifics
Total Bedrooms: 3
Bedrooms Above Ground: 3
Bedrooms Below Ground: 0
Dimensions: —
Floor Type: —
Dimensions: —
Floor Type: —
Full Bathrooms: 4
Bathroom Amenities: —
Bathroom in Basement: 1
Rooms: —
Basement Description: —
Other Specifics
| 2.5 | |
| — | |
| — | |
| — | |
| — | |
| 89.2X137.4X89.2X137.8 | |
| — | |
| — | |
| — | |
| — | |
| Not in DB | |
| — | |
| — | |
| — | |
| — |
Tax History
| Year | Property Taxes |
|---|
Contact Agent
Contact Agent
Listing Provided By
Better Homes & Gardens Real Estate
