

Due to the increased demand in the housing market at this time, we are only able to help our clients who are in need of purchasing and/or selling a home. To schedule a tour of this rental property, copy this listings MLS# 12781953 into google and navigate through the different results. Fill out the forms to contact the agent via the alternative websites you find. We appologize that we cannot help you with rental properties at this time.
1554 Juneway Terrace, Rogers Park, Chicago, Illinois 60626


$1,895
|
Rented
|
|
| Status: | Rented |
| Sqft: | 500 |
| Cost/Sqft: | $0 |
| Beds: | 2 |
| Baths: | 1 |
| Year Built: | — |
| Property Taxes: | $0 |
| Days On Market: | 24 |
| Lot Size: | 0,00 |
Description
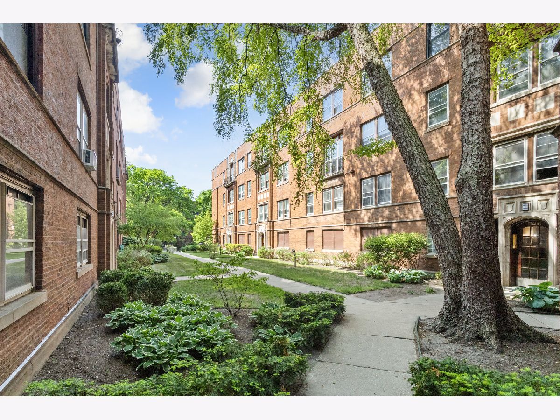
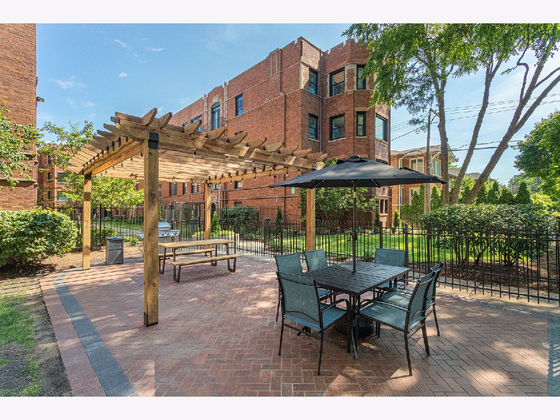
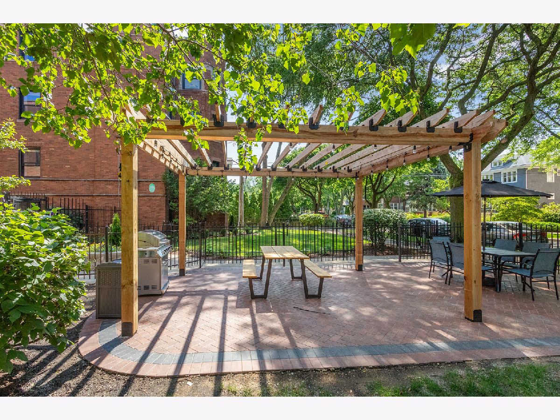
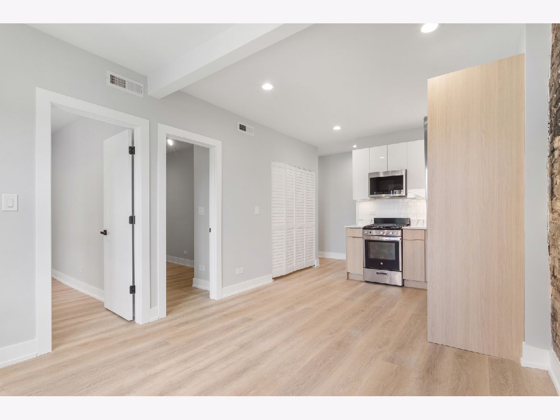
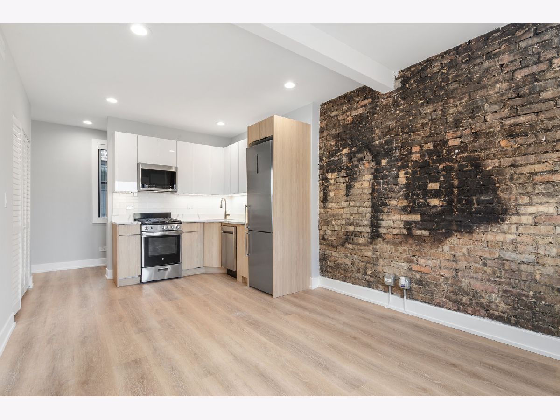
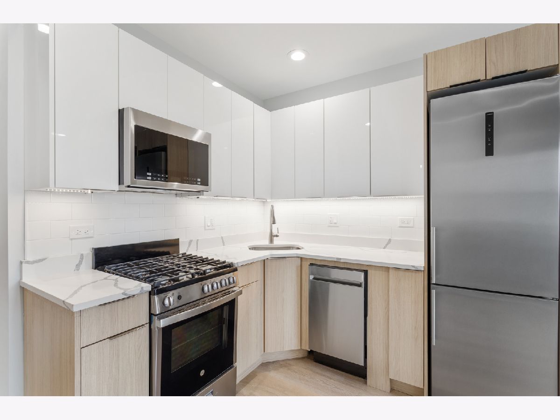
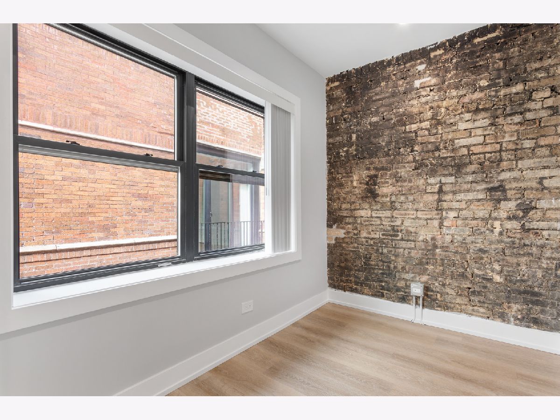
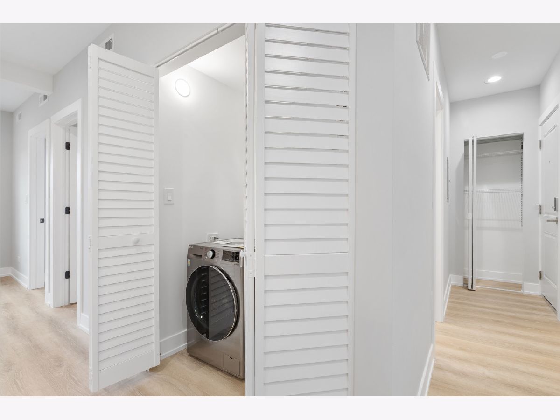
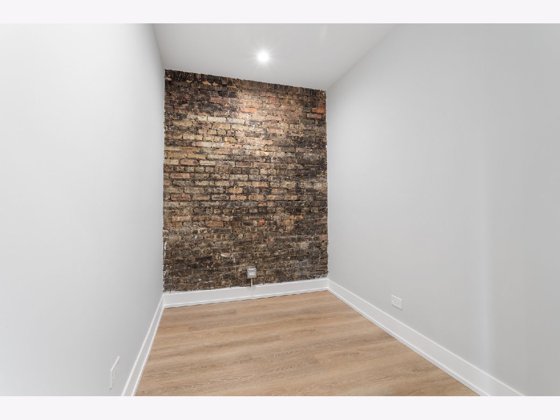
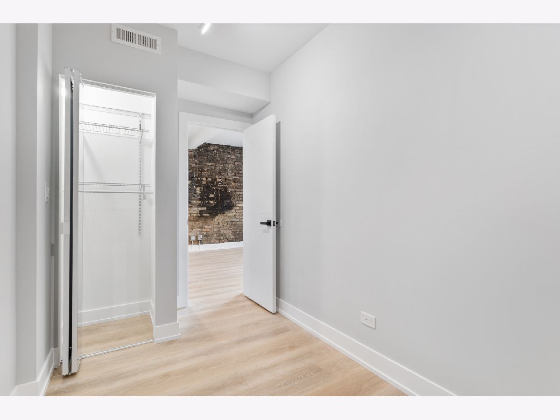
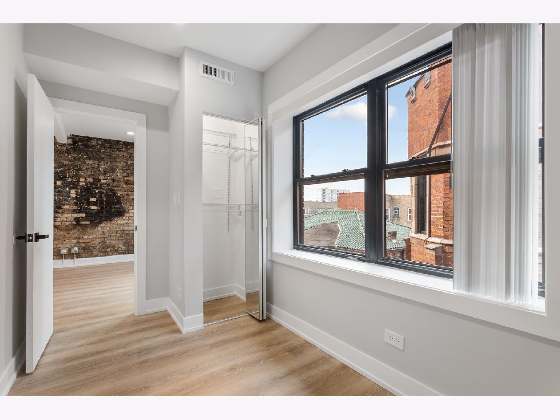
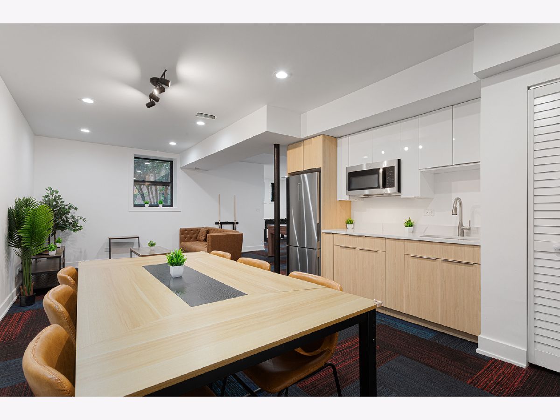
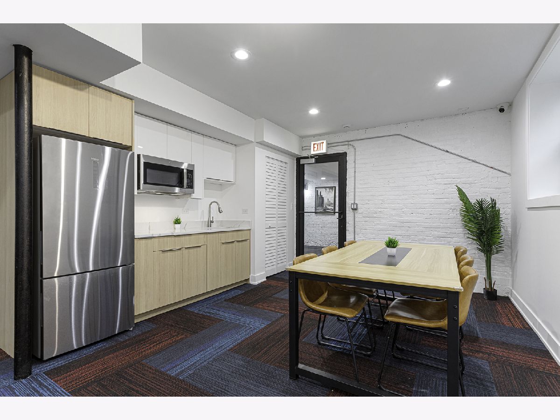
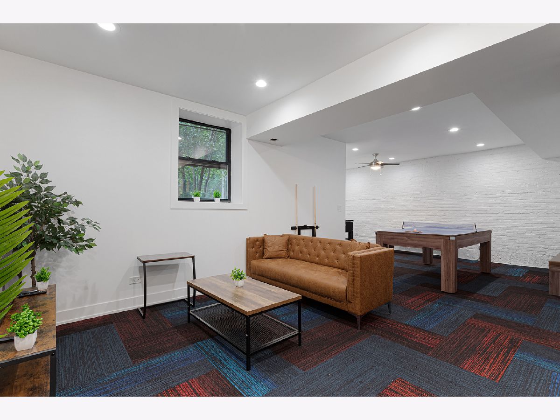
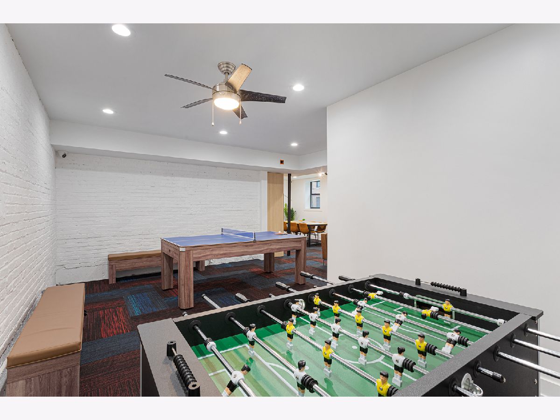
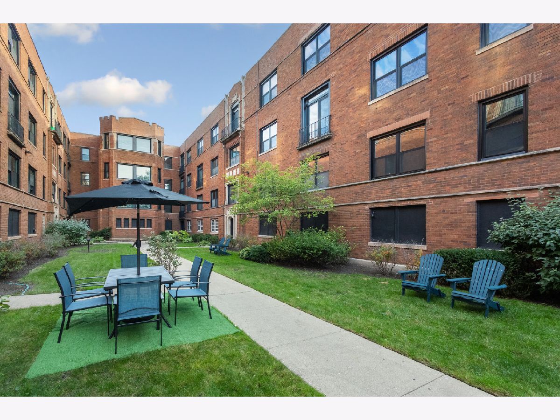
Renovated Rogers Park 2BR/1BA! Apartment features: -Newly Renovated -Light and Window-Filled -Ceiling Fan(s) -Gas Range -In-Unit Laundry -Smart Lock System -Gleaming Hardwood Floors Throughout -Oversized Closets -Tenant Pays Gas + Electricity -Pets Welcome! (No Pet Rent) Building features: -Building Entry Intercom -Reserved Parking Nearby -Emergency Maintenance -Gated Access -Close to Gateway Mall, Restaurants, Shopping, Nightlife and the Beach -Nearby CTA Red/Purple/Yellow Lines and buses
Property Specifics
| Residential Rental | |
| 3 | |
| — | |
| — | |
| 2023 | |
| None | |
| Brick | |
| — | |
| — | |
| No | |
| — |
| Cook | |
| — | |
| — / — | |
| — | |
| Lake Michigan | |
| Public Sewer | |
| Central Air | |
| Gas | |
| 12781953 | |
| — |
Property History
| DATE: | EVENT: | PRICE: | SOURCE: |
|---|---|---|---|
| 17 Jun, 2024 | Under contract | $0 | MRED MLS |
| 30 Jan, 2024 | Listed for sale | $0 | MRED MLS |
| 29 May, 2025 | Listed for sale | $0 | MRED MLS |
| 16 Sep, 2026 | Listed for sale | $0 | MRED MLS |
| 9 Oct, 2026 | Listed for sale | $0 | MRED MLS |
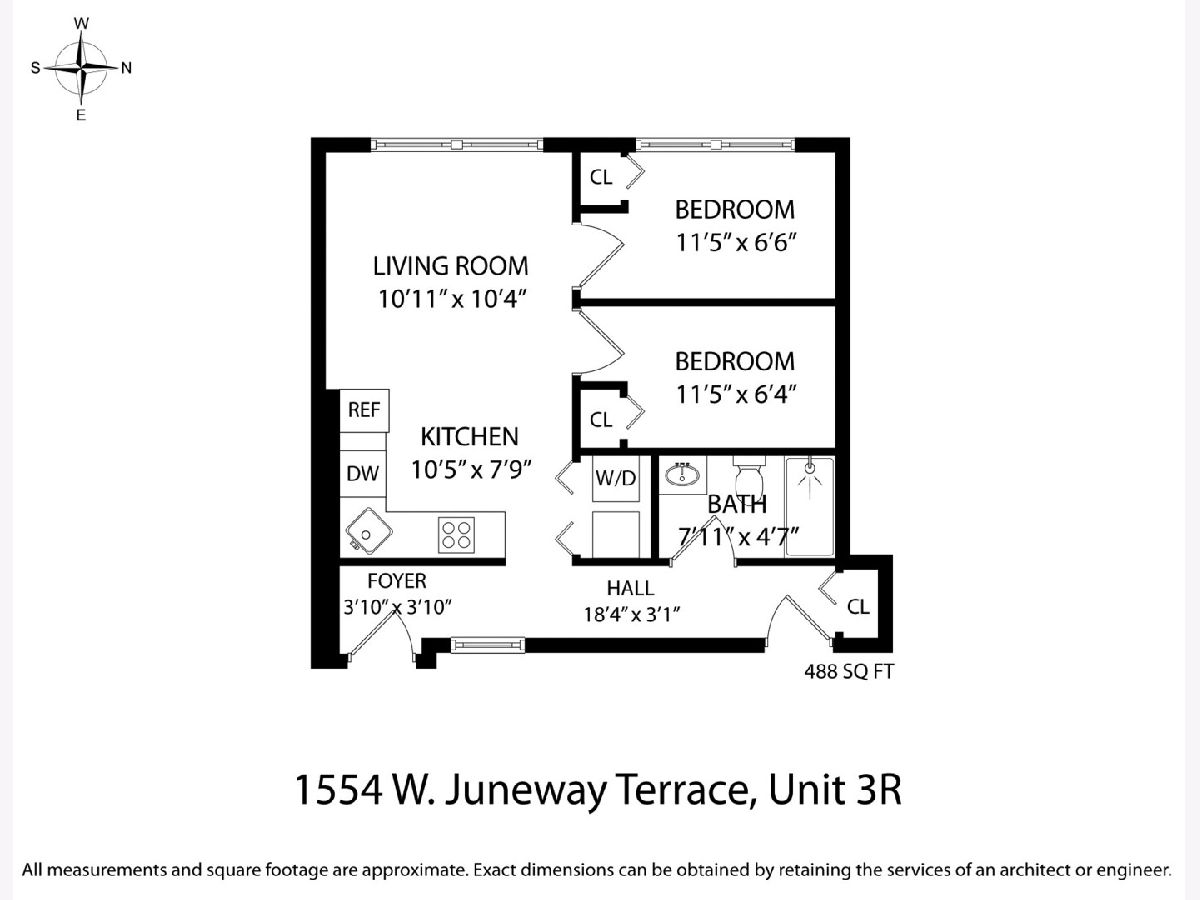
Room Specifics
All Bedroom Info:
Total Bedrooms: 2
Bedrooms Above Ground: 2
Bedrooms Below Ground: 0
Total Bedrooms: 2
Bedrooms Above Ground: 2
Bedrooms Below Ground: 0
Master Bedroom Info:
Dimensions: 12X8
Location: Main LevelDimensions: 12X8
Floor Type: —
Second Bedroom Info:
Dimensions: 12X7
Location: Main LevelDimensions: 12X7
Floor Type: —
Bathroom Info:
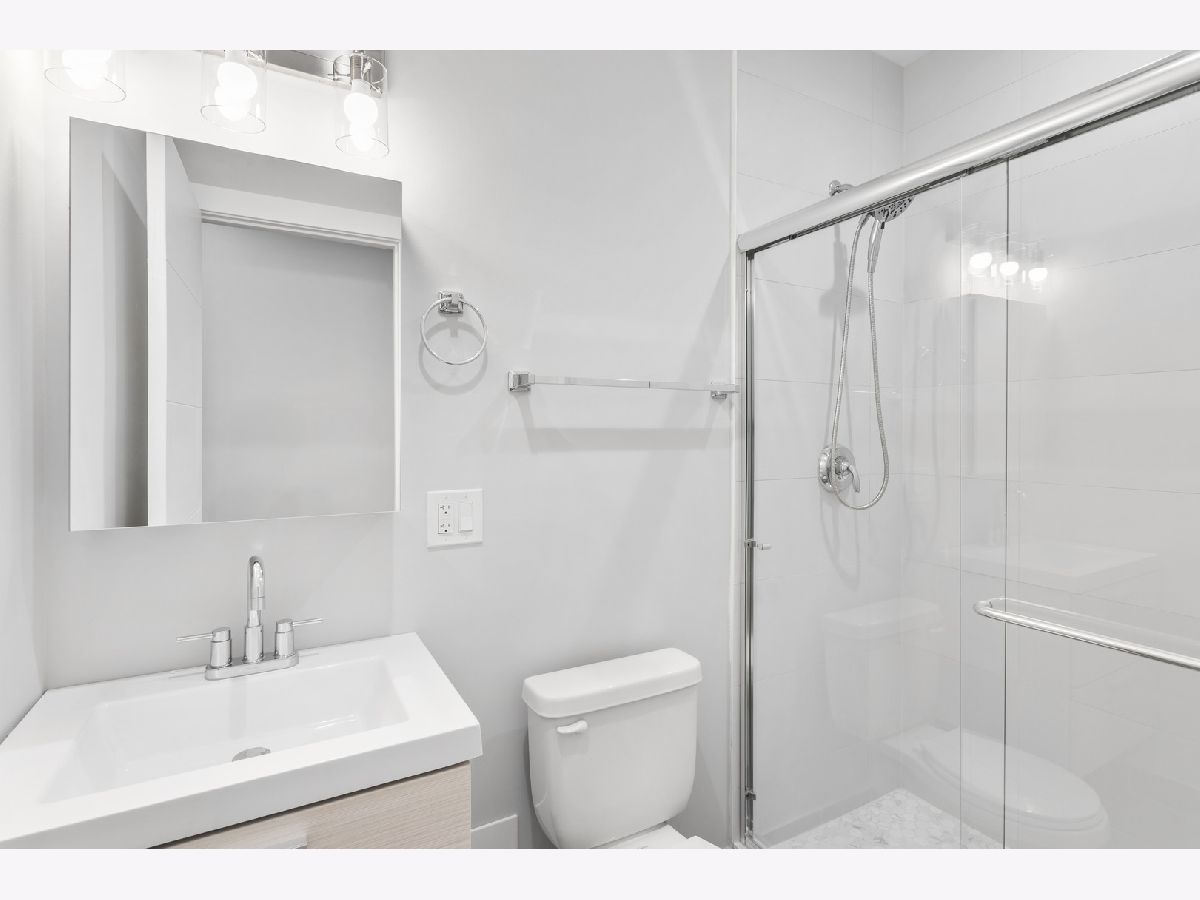
Full Bathrooms: 1
Partial Bathrooms: 0Full Bathrooms: 1
Bathroom Amenities: —
Bathroom in Basement: —
Dining Room Info:
Dimensions: COMBO
Location: Main LevelDimensions: COMBO
Floor Type: —
Kitchen Info:
Dimensions: 8X10
Location: Main LevelDimensions: 8X10
Floor Type: —
Laundry Room Info:
Dimensions: 4X3
Location: Main LevelDimensions: 4X3
Floor Type: —
Living Room Info:
Dimensions: 14X12
Location: Main LevelDimensions: 14X12
Floor Type: —
Additional Rooms Info:
Rooms: No additional rooms
Basement: NoneRooms: No additional rooms
Other Specifics
| — | |
| — | |
| Off Site | |
| In Unit | |
| — | |
| — | |
| Water, Scavenger, Exterior Maintenance, Lawn Care, Snow Removal | |
| — | |
| — | |
| 25X160 | |
| — | |
| Full | |
| — | |
| Range, Microwave, Dishwasher, Refrigerator, Washer, Dryer, Stainless Steel Appliance(s) | |
| Not in DB | |
| — | |
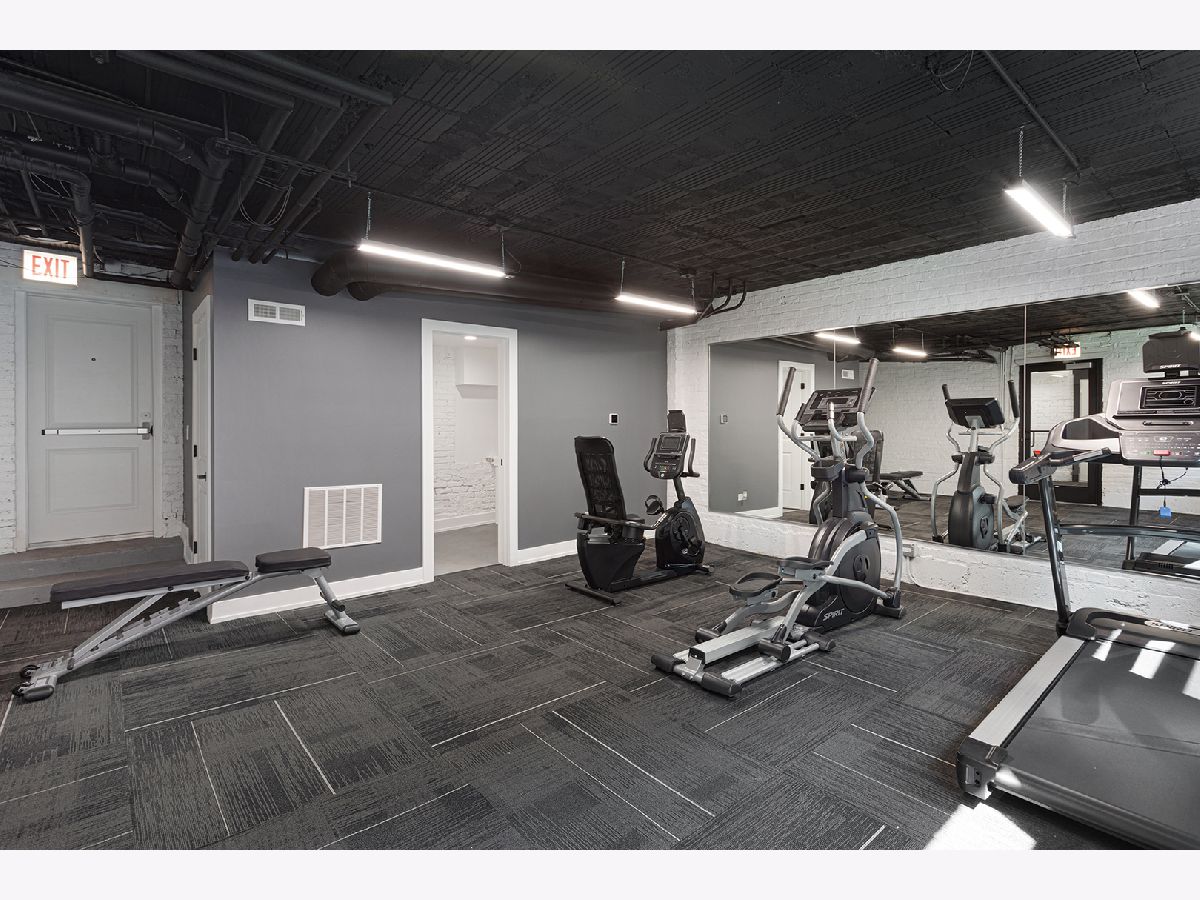
| Exercise Room | |
| — |
Tax History
| Year | Property Taxes |
|---|
Contact Agent
Due to the increased demand in the housing market, we are only able to help our clients who are in need of purchasing and/or selling a home. To schedule a tour of this rental property, copy this listings MLS# 12781953 into google and navigate through the different results. Fill out the forms to contact the agent via the alternative websites you find. We appologize that we cannot help you with rental properties at this time.
Contact Agent
Due to the increased demand in the housing market, we are only able to help our clients who are in need of purchasing and/or selling a home. To schedule a tour of this rental property, copy this listings MLS# 12781953 into google and navigate through the different results. Fill out the forms to contact the agent via the alternative websites you find. We appologize that we cannot help you with rental properties at this time.
Listing Provided By
Becovic Management Group Inc
