

Due to the increased demand in the housing market at this time, we are only able to help our clients who are in need of purchasing and/or selling a home. To schedule a tour of this rental property, copy this listings MLS# 12713234 into google and navigate through the different results. Fill out the forms to contact the agent via the alternative websites you find. We appologize that we cannot help you with rental properties at this time.
1596 Dublin Drive, Pingree Grove, Illinois 60140
Subdivision > Cambridge Lakes


$3,150
|
Rented
|
|
| Status: | Rented |
| Sqft: | 2,356 |
| Cost/Sqft: | $0 |
| Beds: | 4 |
| Baths: | 3 |
| Year Built: | 2022 |
| Property Taxes: | $0 |
| Days On Market: | 48 |
| Lot Size: | 0,00 |
Description
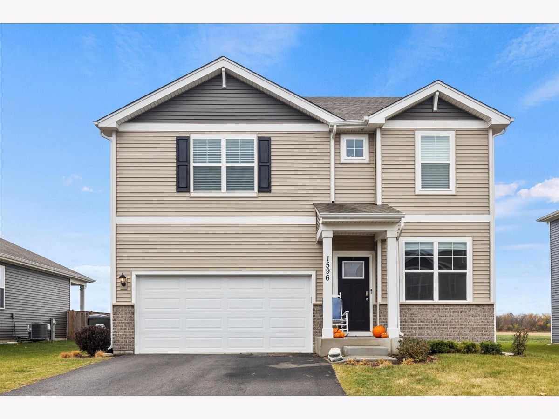
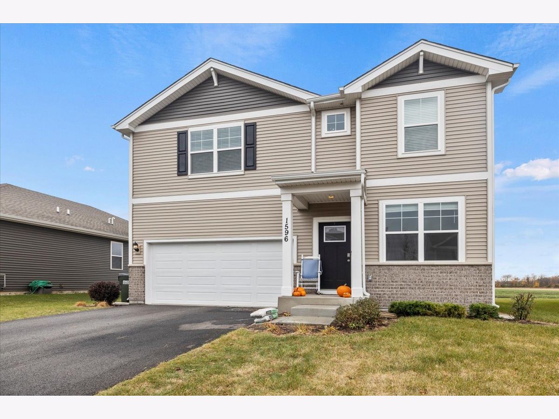
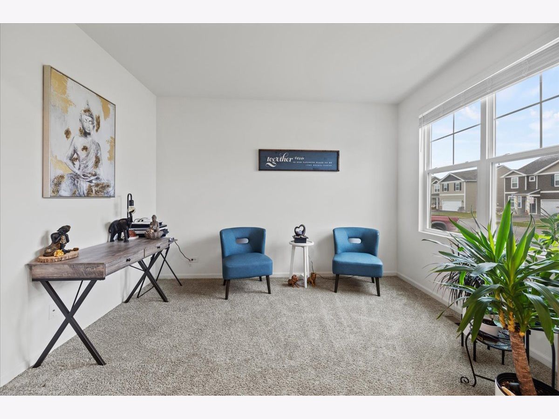
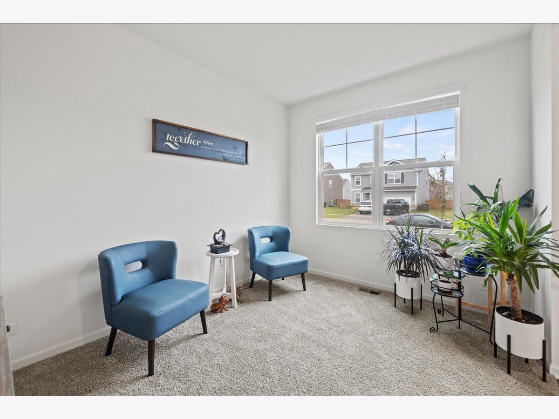
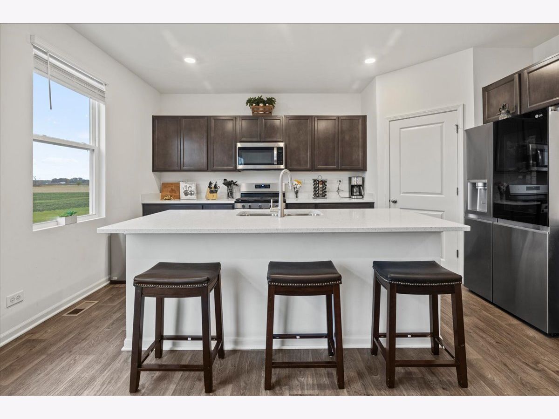
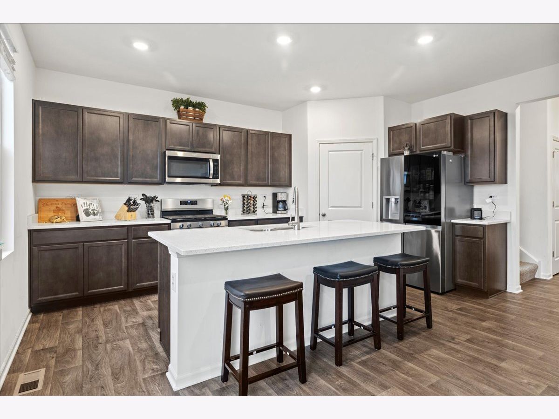
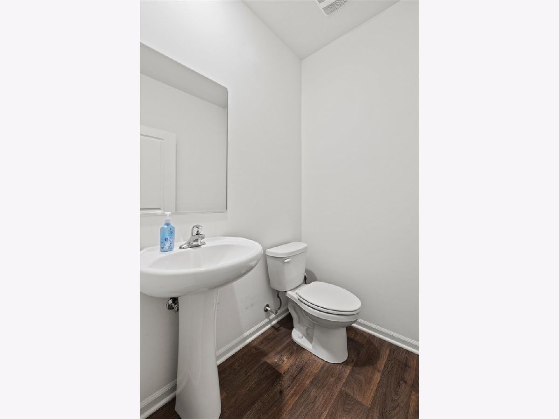
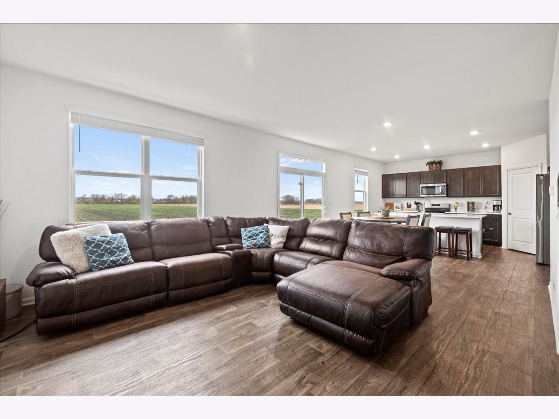
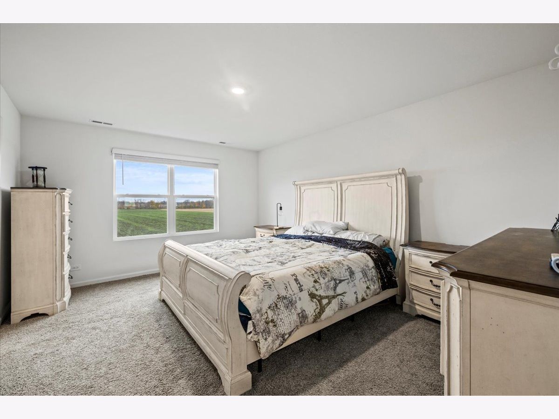
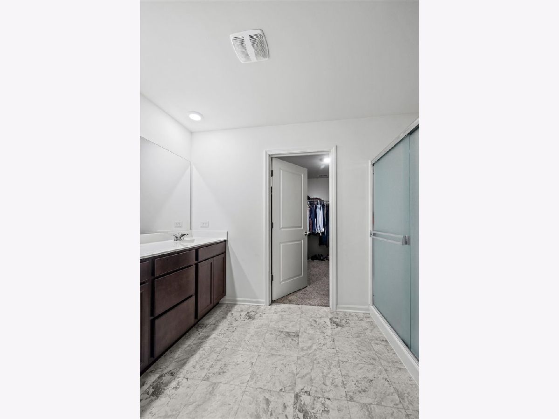
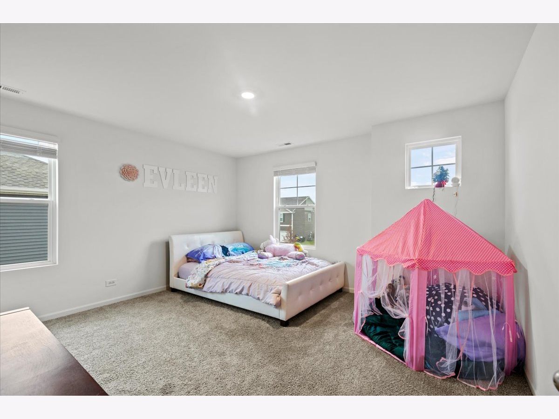
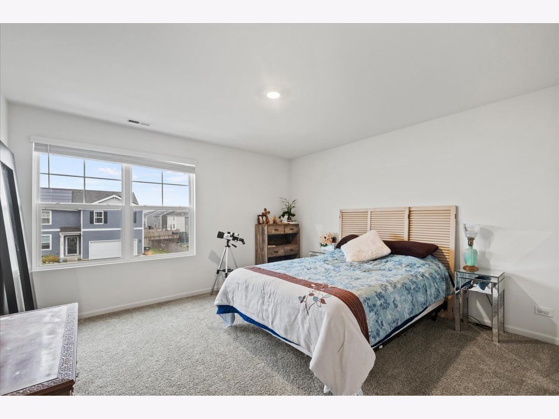
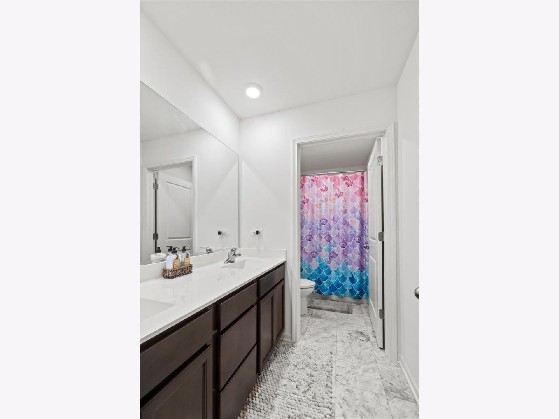
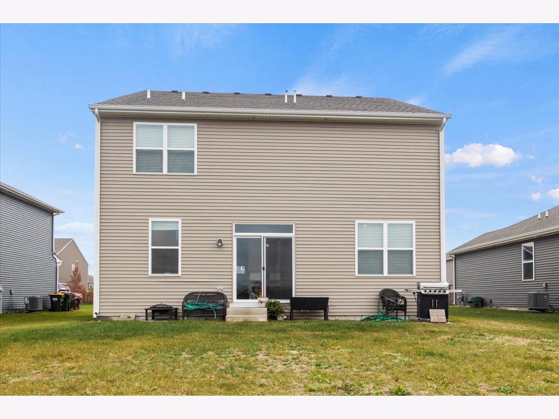
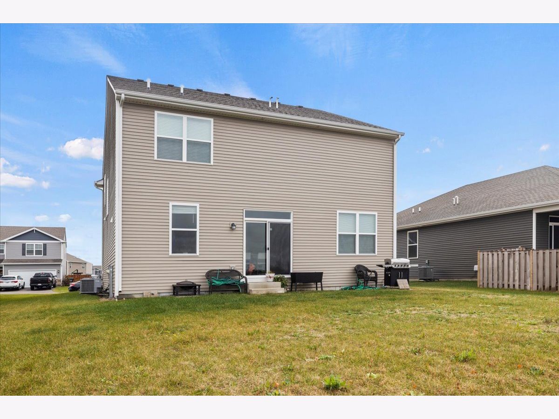
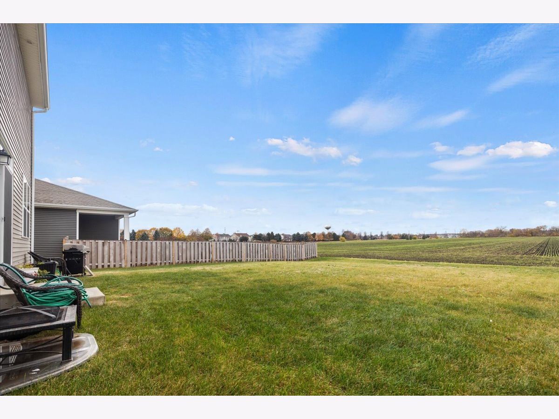
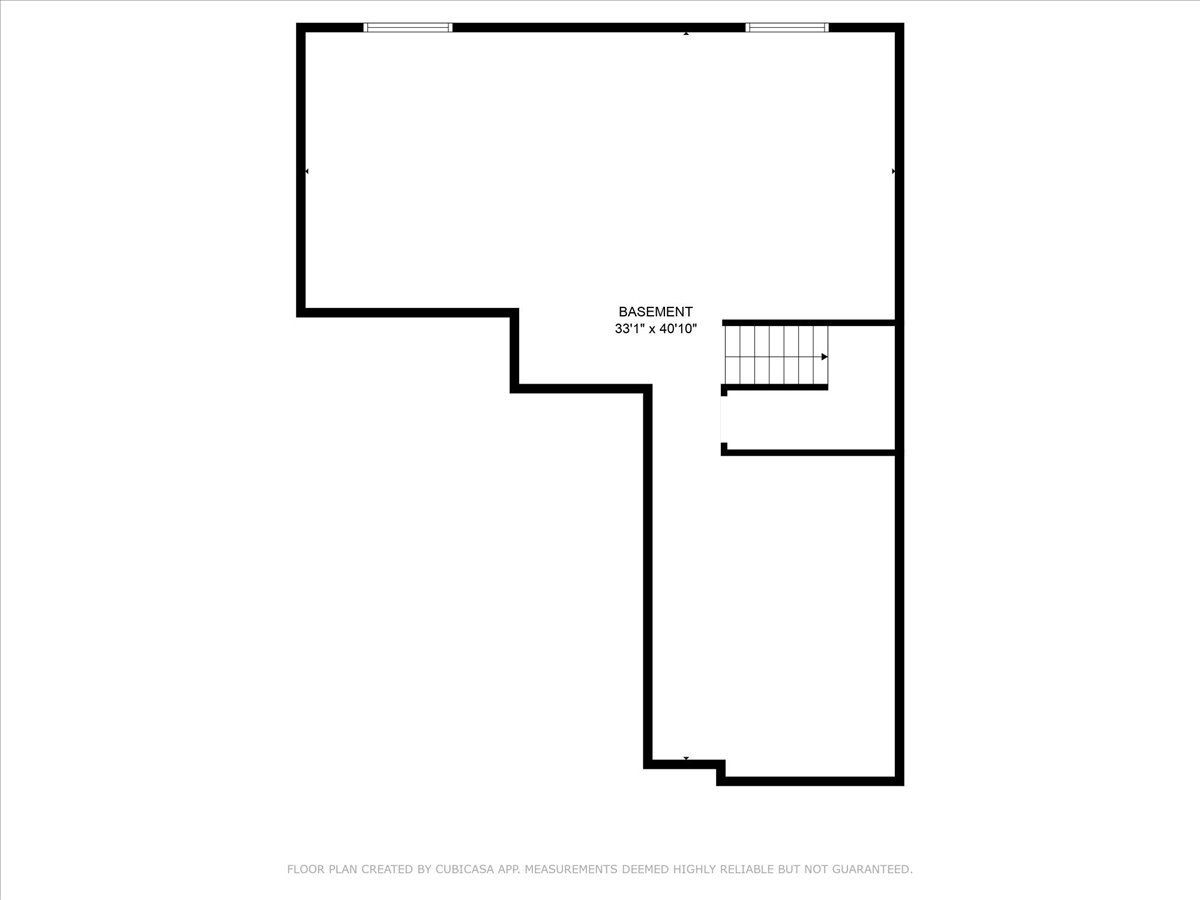
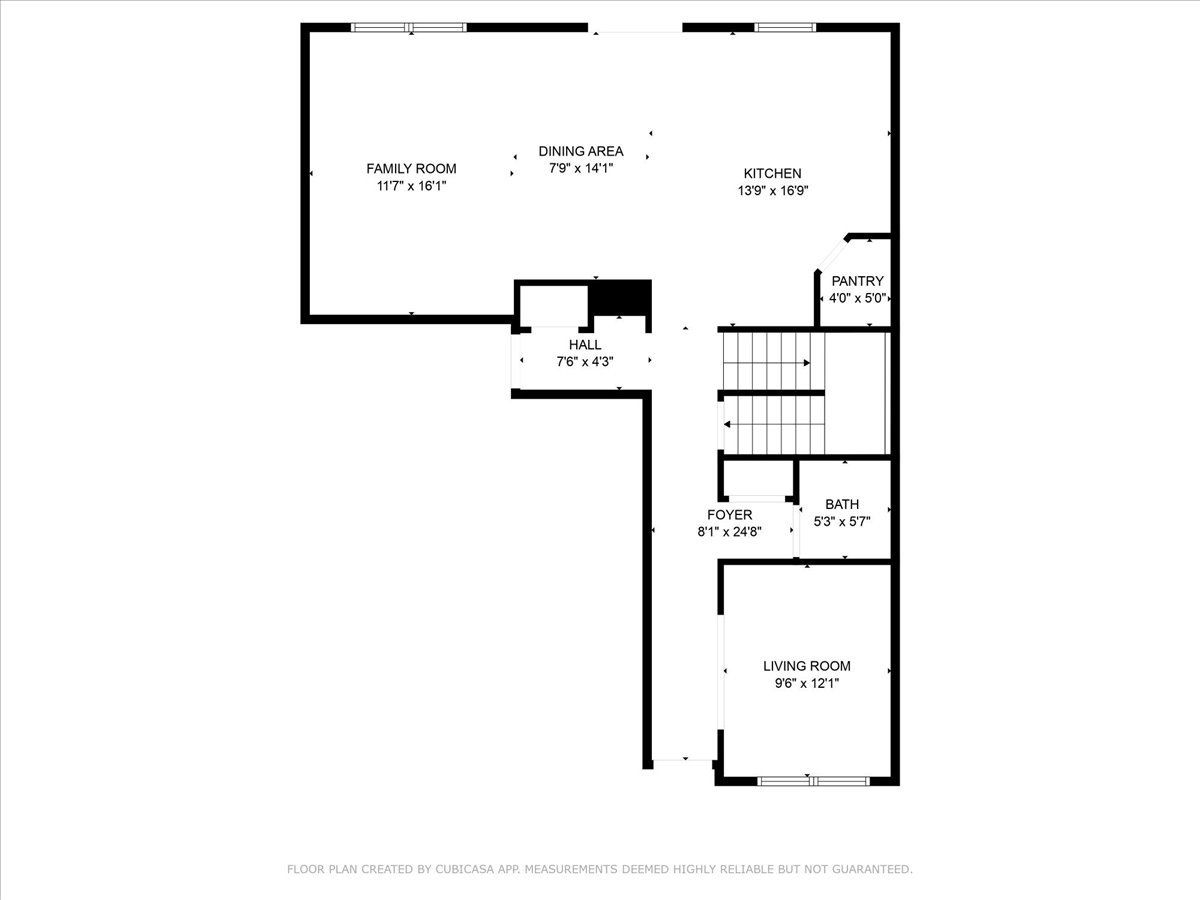
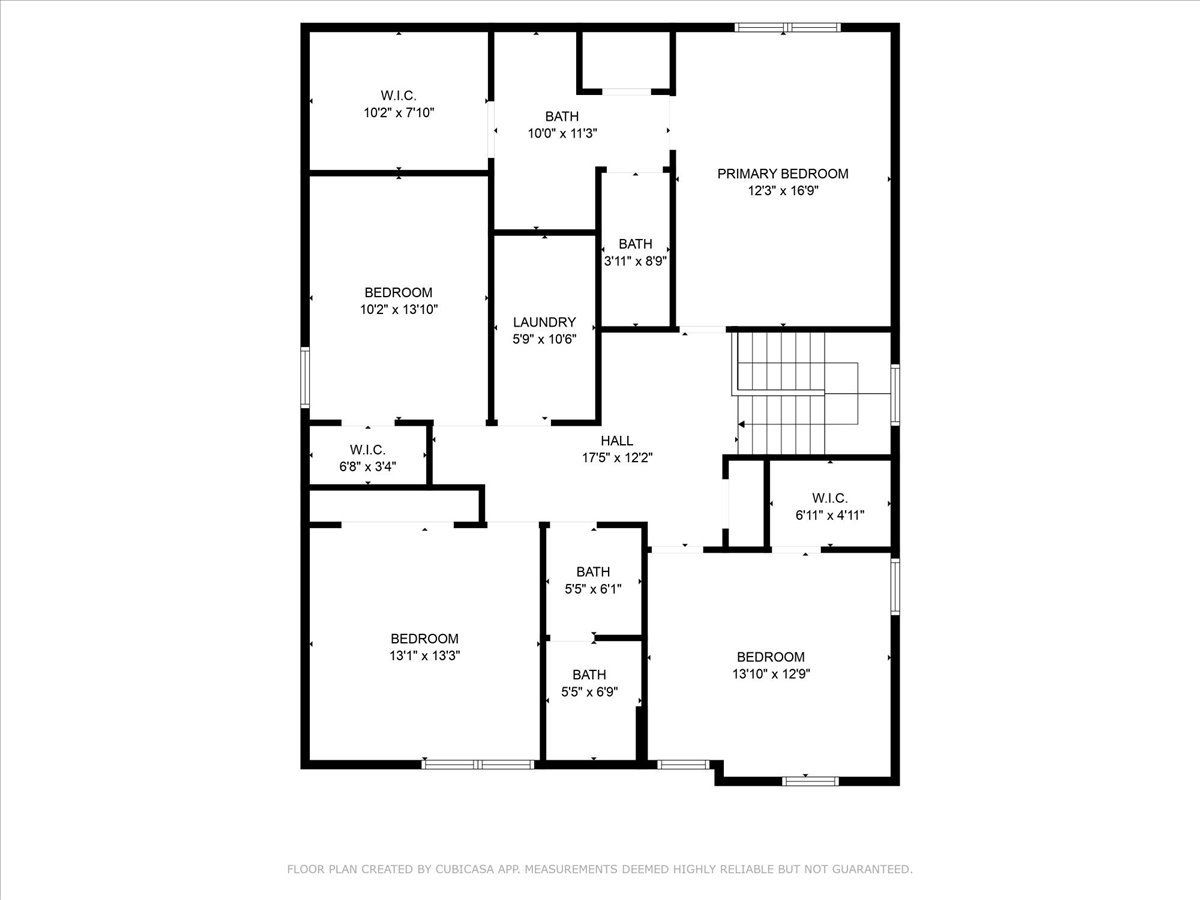
Available immediately! This popular Holcombe floor plan offers 4 bedrooms, 2.5 baths, a first-floor office, full basement and 2-car garage. The bright, open kitchen has quartz countertops, shaker cabinets, stainless steel appliances, a large island and walk-in pantry, opening directly to the family room. Upstairs, the spacious primary suite includes a walk-in closet, double vanity and walk-in shower. Three additional bedrooms, a full bath and a washer and dryer are also conveniently located upstairs. Enjoy a fully landscaped yard, District 300 schools and access to the community clubhouse, pool and fitness center. Smart-home technology is included...even EV charger. NO PETS.
Property Specifics
| Residential Rental | |
| — | |
| — | |
| 2022 | |
| — | |
| — | |
| No | |
| — |
| Kane | |
| Cambridge Lakes | |
| — / — | |
| — | |
| — | |
| — | |
| 12713234 | |
| — |
Nearby Schools
| NAME: | DISTRICT: | DISTANCE: | |
|---|---|---|---|
|
Grade School
Gary Wright Elementary School |
300 | — | |
|
Middle School
Hampshire Middle School |
300 | Not in DB | |
|
High School
Hampshire High School |
300 | Not in DB | |
Property History
| DATE: | EVENT: | PRICE: | SOURCE: |
|---|---|---|---|
| 21 Sep, 2022 | Sold | $419,990 | MRED MLS |
| 19 Aug, 2022 | Under contract | $419,990 | MRED MLS |
| 8 Aug, 2022 | Listed for sale | $419,990 | MRED MLS |
| 4 Jan, 2025 | Under contract | $0 | MRED MLS |
| 2 Dec, 2024 | Listed for sale | $0 | MRED MLS |
| 21 Aug, 2026 | Under contract | $0 | MRED MLS |
| 23 Jul, 2026 | Listed for sale | $0 | MRED MLS |
Room Specifics
All Bedroom Info:
Total Bedrooms: 4
Bedrooms Above Ground: 4
Bedrooms Below Ground: 0
Total Bedrooms: 4
Bedrooms Above Ground: 4
Bedrooms Below Ground: 0
Second Bedroom Info:
Dimensions: —
Location: —Dimensions: —
Floor Type: —
Third Bedroom Info:
Dimensions: —
Location: —Dimensions: —
Floor Type: —
Fourth Bedroom Info:
Dimensions: —
Location: —Dimensions: —
Floor Type: —
Bathroom Info:
Full Bathrooms: 3
Partial Bathrooms: 1Full Bathrooms: 3
Bathroom Amenities: Double Sink
Bathroom in Basement: 0
Additional Rooms Info:
Rooms: —
Basement: —Rooms: —
Basement Description: —
Other Specifics
| 2 | |
| — | |
| — | |
| — | |
| — | |
| 40X144X108X107 | |
| — | |
| — | |
| — | |
| — | |
| Not in DB | |
| — | |
| — | |
| — | |
| — |
Tax History
| Year | Property Taxes |
|---|
Contact Agent
Due to the increased demand in the housing market, we are only able to help our clients who are in need of purchasing and/or selling a home. To schedule a tour of this rental property, copy this listings MLS# 12713234 into google and navigate through the different results. Fill out the forms to contact the agent via the alternative websites you find. We appologize that we cannot help you with rental properties at this time.
Contact Agent
Due to the increased demand in the housing market, we are only able to help our clients who are in need of purchasing and/or selling a home. To schedule a tour of this rental property, copy this listings MLS# 12713234 into google and navigate through the different results. Fill out the forms to contact the agent via the alternative websites you find. We appologize that we cannot help you with rental properties at this time.
Listing Provided By
eXp Realty
