

1600 Jefferson Street, Lower West Side, Chicago, Illinois 60616


$3,100
|
Rented
|
|
| Status: | Rented |
| Sqft: | 1,300 |
| Cost/Sqft: | $0 |
| Beds: | 2 |
| Baths: | 2 |
| Year Built: | 1920 |
| Property Taxes: | $0 |
| Days On Market: | 16 |
| Lot Size: | 0,00 |
Description
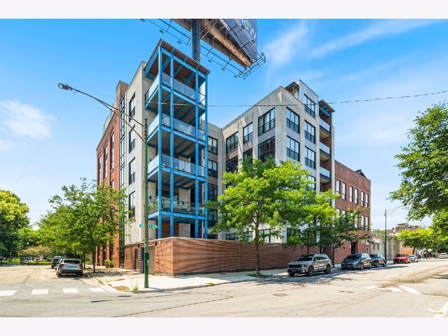
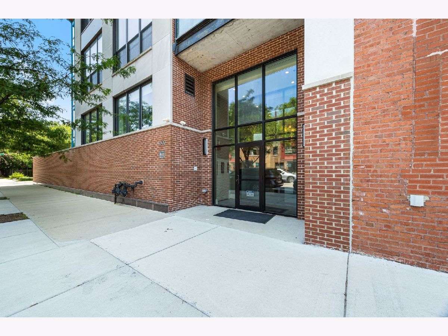
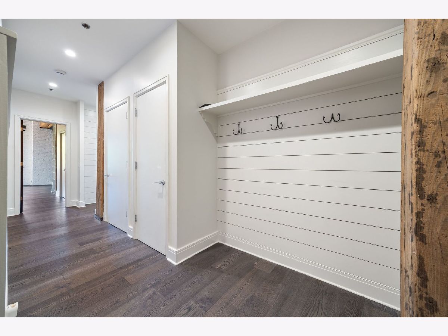
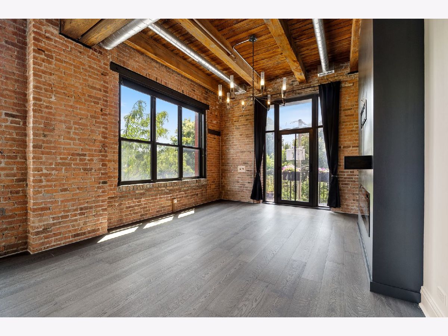
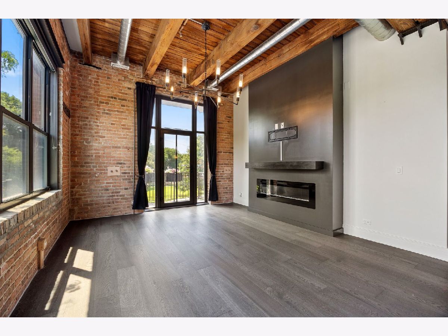
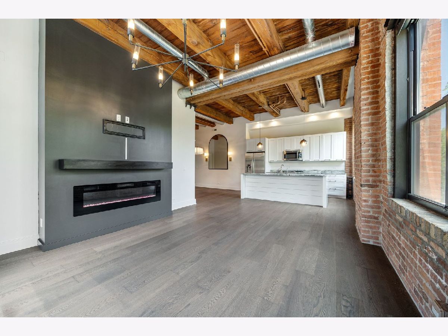
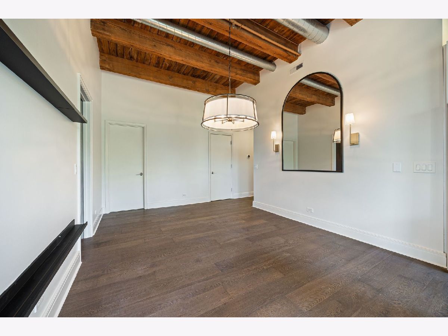
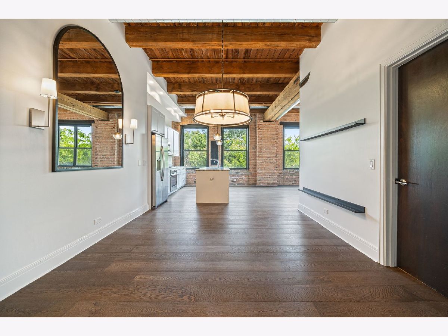
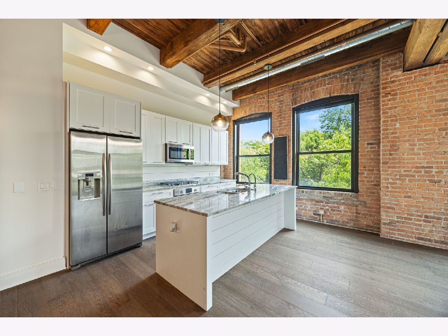
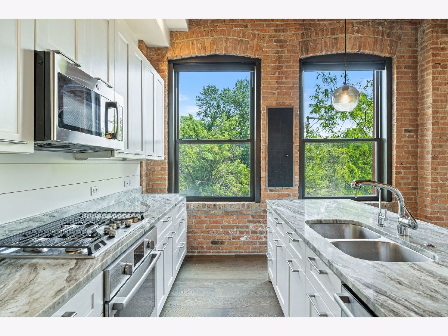
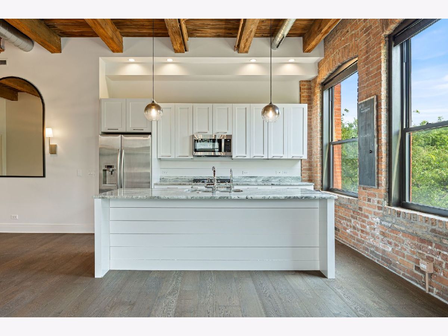
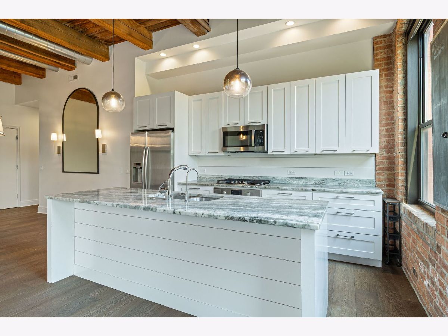
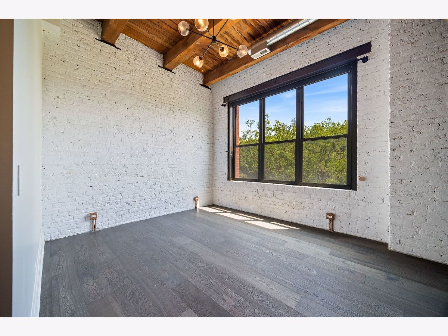
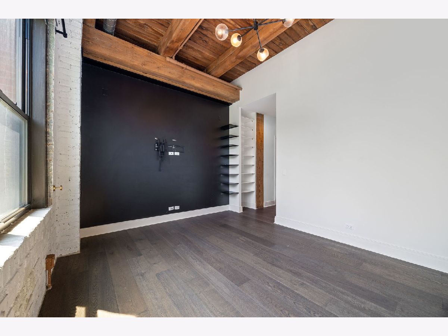
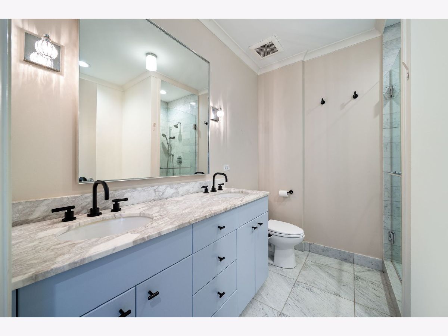
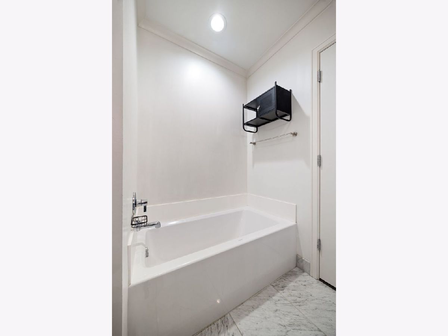
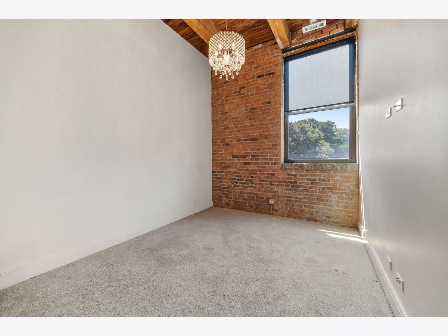
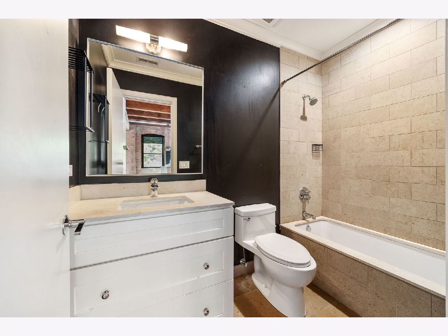
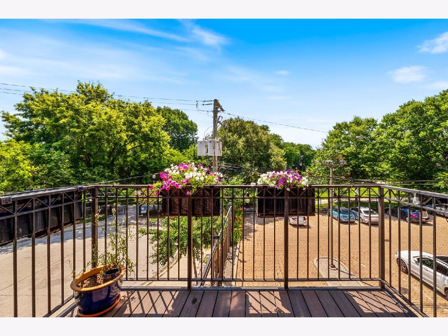
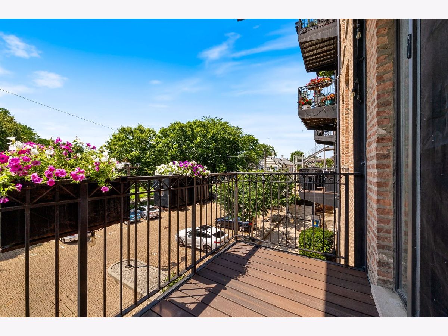
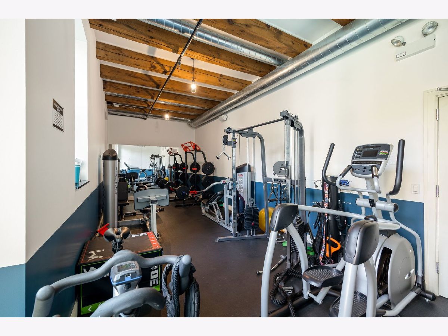
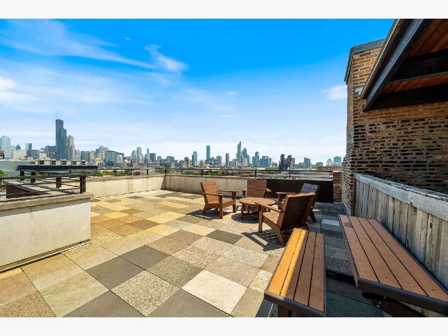
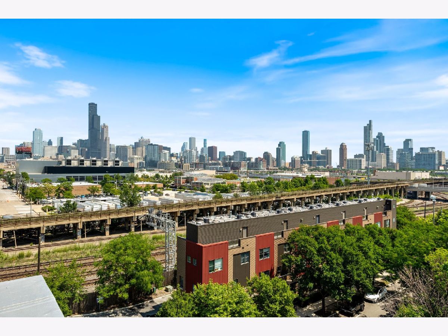
Stunning and bright southeast corner 2-bed/2-bath timber loft in boutique elevator building. This pristine condo exudes character and class with dramatic 12ft-high timber beam ceilings, exposed brick, and designer finishes throughout including: wide-plank wood flooring throughout, stainless steel appliances, gas range, custom soft-close cabinetry, custom window treatments, updated vanities and hardware, custom closets, and designer lighting. Highly desirable layout features two FULLY-ENCLOSED bedrooms WITH exterior windows, ample closet space, private balcony, and open concept living area with separate area for full-size dining room. Building is located in Booming East Pilsen neighborhood on residential, tree-lined, cul-de-sac street immediately adjacent to Jefferson Playlot Park - short distance to new 78 development, Pilsen Arts District, El Paseo Trail, Restaurants and shops of 18th street in Pilsen, Chinatown, University Village & Maxwell Street, South Loop, and Downtown Chicago. Parking and storage are included in rent!
Property Specifics
| Residential Rental | |
| 6 | |
| — | |
| 1920 | |
| 2016 | |
| None | |
| Brick, Concrete, Limestone | |
| — | |
| — | |
| No | |
| — |
| Cook | |
| — | |
| — / — | |
| — | |
| Lake Michigan | |
| Public Sewer | |
| Central Air | |
| Gas, Forced Air | |
| 12786421 | |
| — |
Property History
| DATE: | EVENT: | PRICE: | SOURCE: |
|---|---|---|---|
| 25 Feb, 2016 | Sold | $363,500 | MRED MLS |
| 28 Jan, 2016 | Under contract | $369,000 | MRED MLS |
| 28 Jan, 2016 | Listed for sale | $369,000 | MRED MLS |
| 29 Apr, 2021 | Sold | $446,500 | MRED MLS |
| 19 Mar, 2021 | Under contract | $450,000 | MRED MLS |
| 11 Mar, 2021 | Listed for sale | $450,000 | MRED MLS |
| 15 Oct, 2026 | Listed for sale | $0 | MRED MLS |
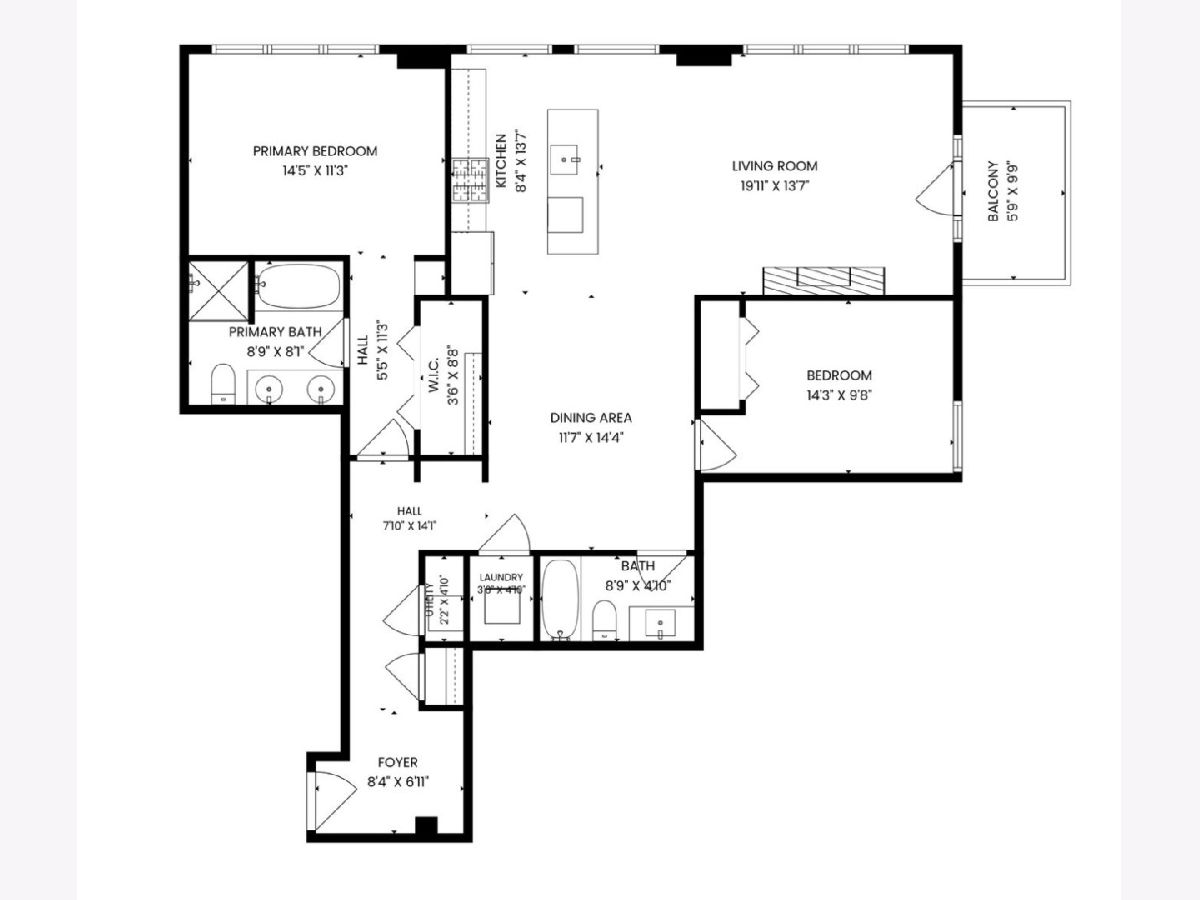
Room Specifics
Total Bedrooms: 2
Bedrooms Above Ground: 2
Bedrooms Below Ground: 0
Dimensions: 14X11
Floor Type: Hardwood
Dimensions: 11X10
Floor Type: Carpet
Full Bathrooms: 2
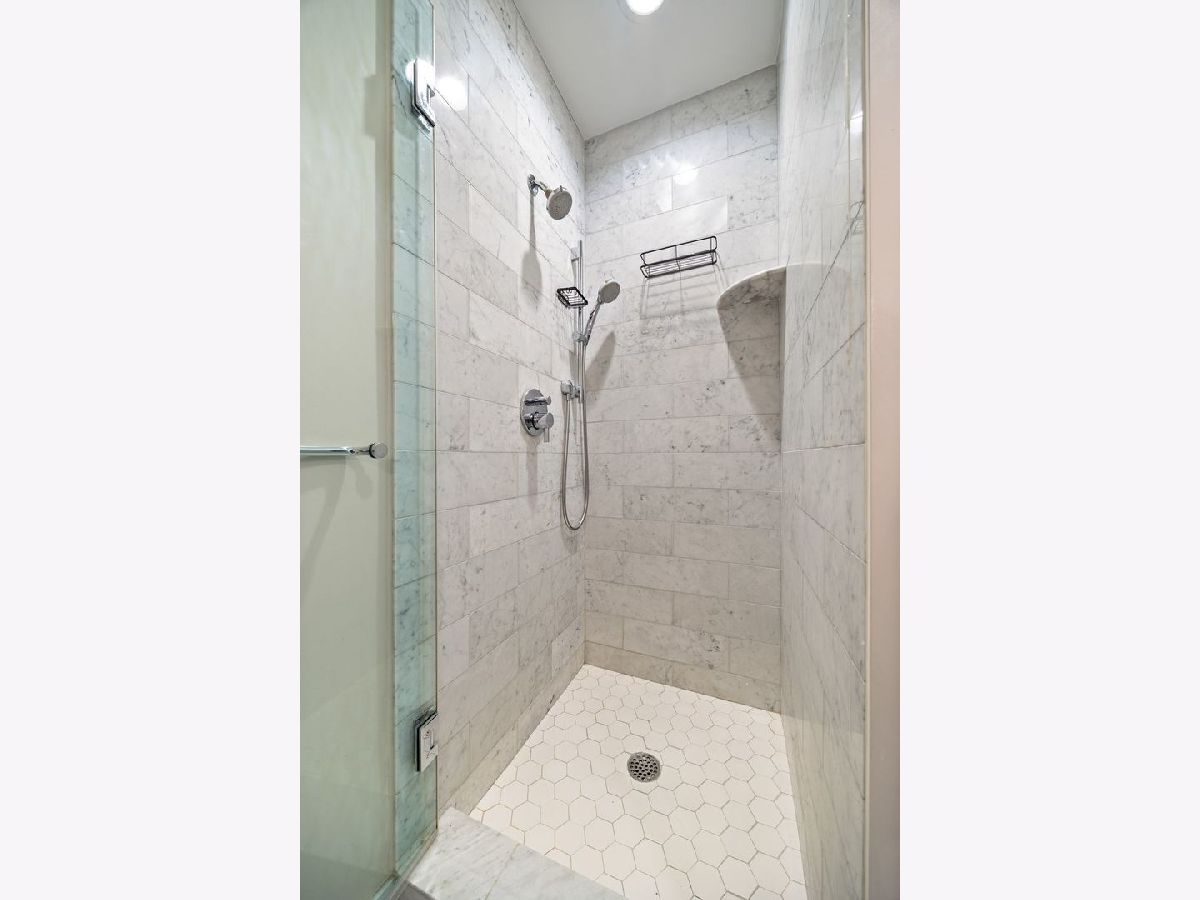
Bathroom Amenities: Separate Shower, Double Sink, Garden Tub
Bathroom in Basement: 0
Dimensions: 15X11
Floor Type: Hardwood
Dimensions: 13X9
Floor Type: Hardwood
Features: Island
Dimensions: 20X13
Floor Type: Hardwood
Rooms: Balcony/Porch/Lanai
Name: Balcony/Porch/Lanai
Dimensions: 5X10
Floor Type: —
Other Specifics
| — | |
| — | |
| Assigned, Electric Gate | |
| In Unit | |
| — | |
| Deck | |
| Electric Gate | |
| No Interior Steps | |
| Water, Parking, Scavenger, Exterior Maintenance, Snow Removal, Internet | |
| Balcony, Roof Deck | |
| Corner Lot | |
| COMMON | |
| — | |
| Full, Double Sink, Tub & Separate Shwr | |
| — | |
| Range, Microwave, Dishwasher, Refrigerator, High End Refrigerator, Freezer, Washer, Dryer, Disposal, Stainless Steel Appliance(s) | |
| Not in DB | |
| — | |
| Elevator in Residence, Exercise Room, Storage, Sundeck, Security Door Lock(s) | |
| — |
Tax History
| Year | Property Taxes |
|---|---|
| 2021 | $7,332 |
Contact Agent
Contact Agent
Listing Provided By
Keller Williams ONEChicago
