

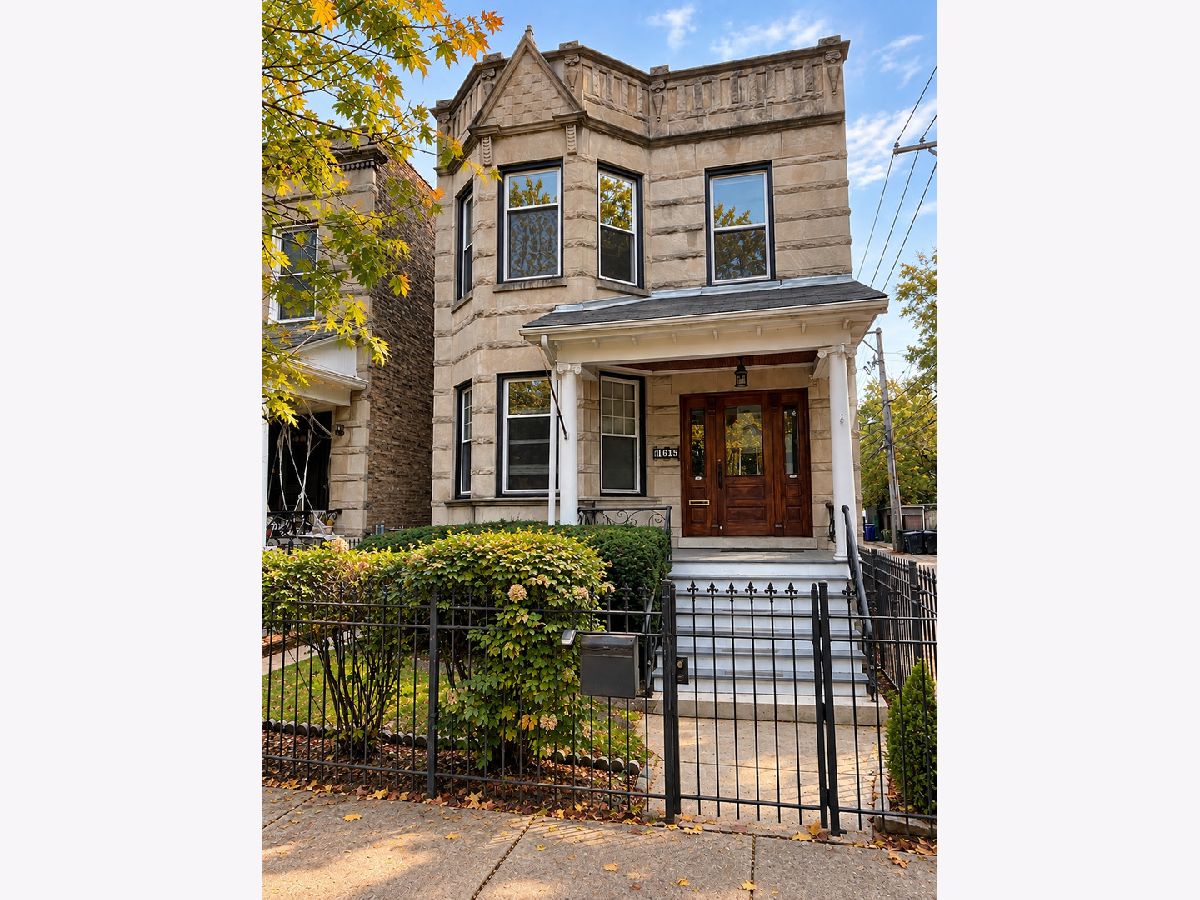
1615 Belle Plaine Avenue, Lake View, Chicago, Illinois 60613


$2,600
|
Rented
|
|
| Status: | Rented |
| Sqft: | 1,100 |
| Cost/Sqft: | $0 |
| Beds: | 2 |
| Baths: | 1 |
| Year Built: | 1905 |
| Property Taxes: | $0 |
| Days On Market: | 5 |
| Lot Size: | 0,00 |
Description
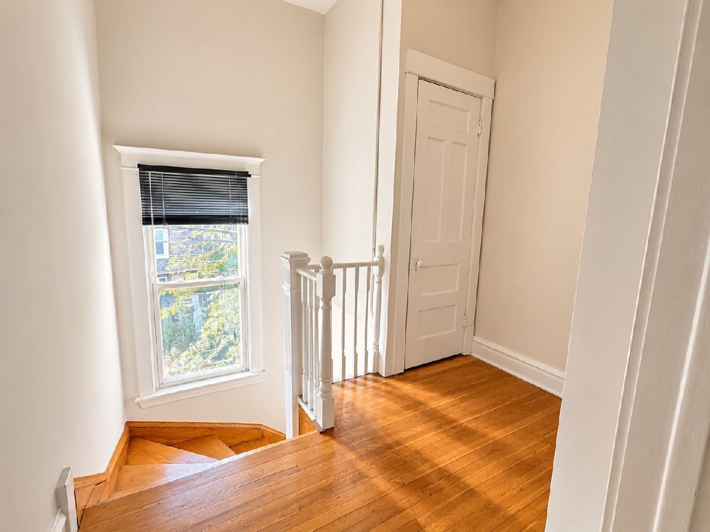
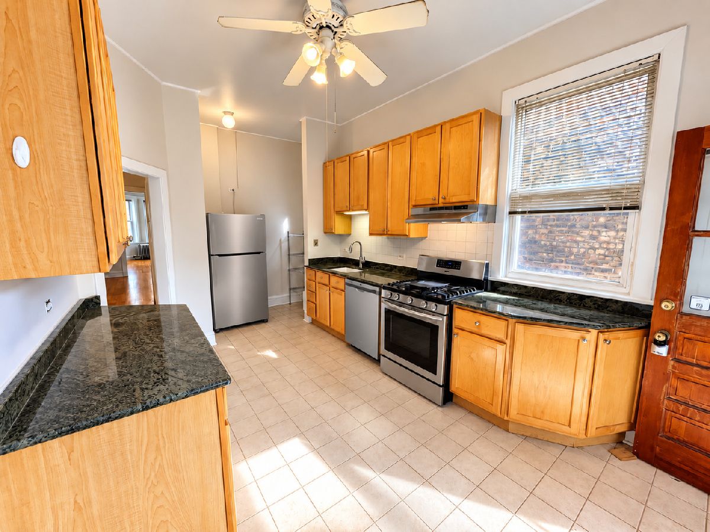
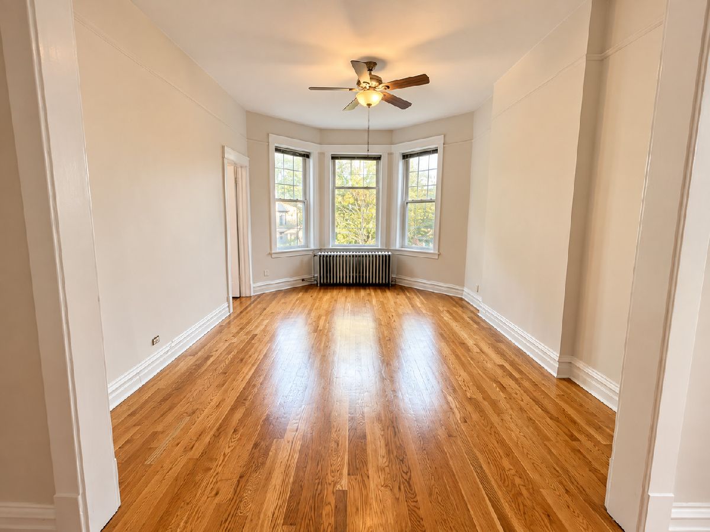
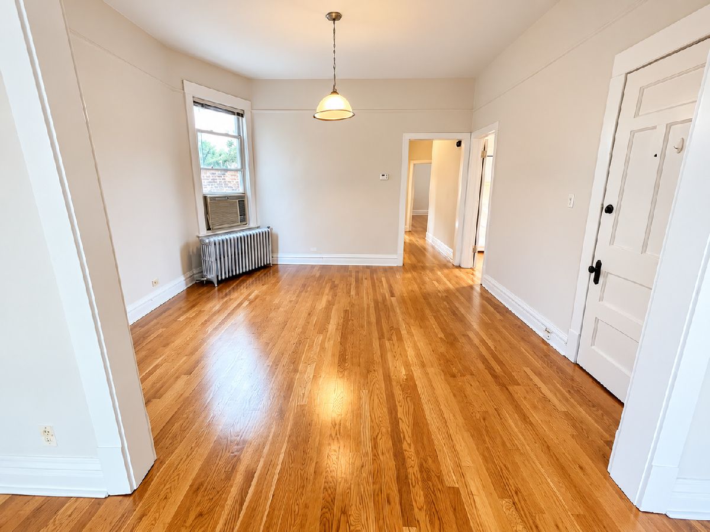
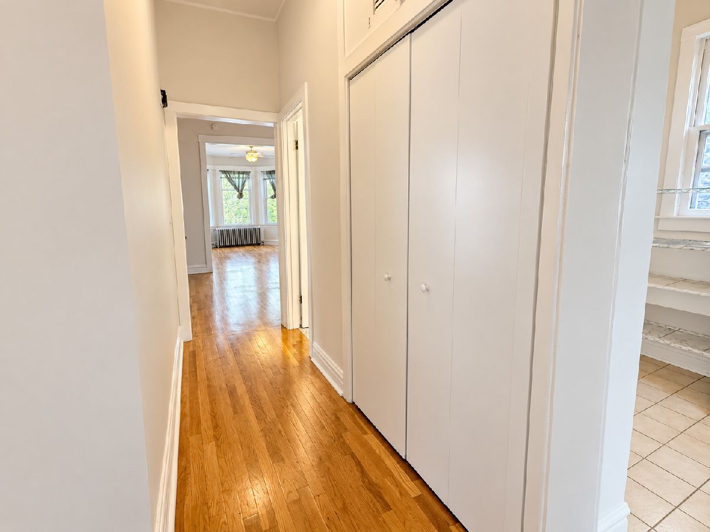
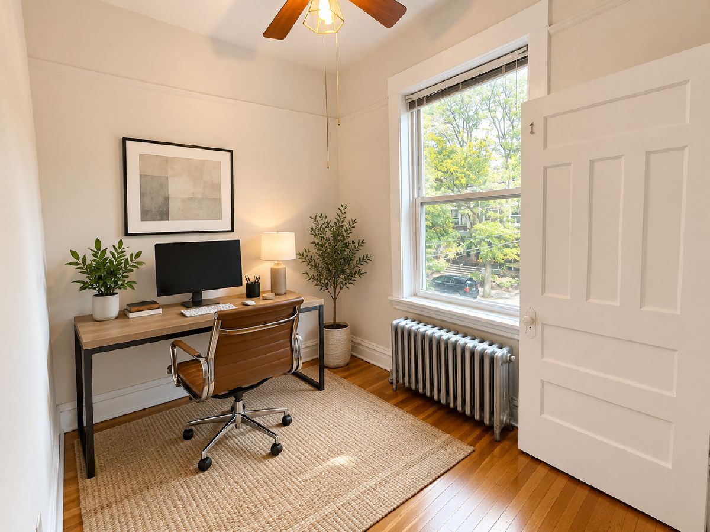
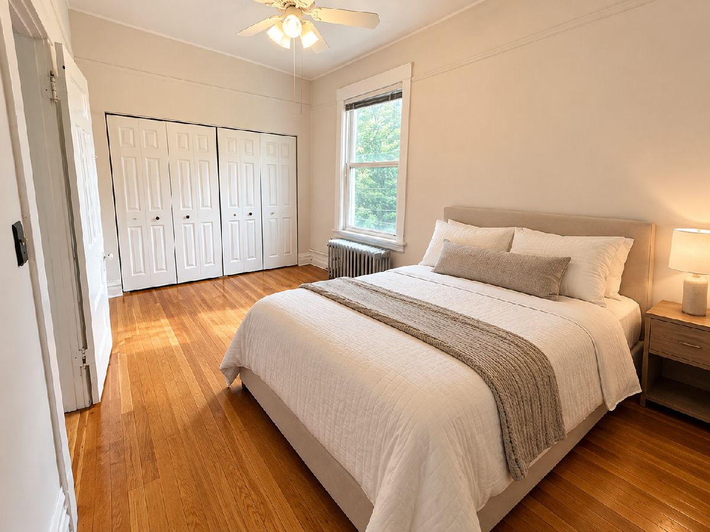
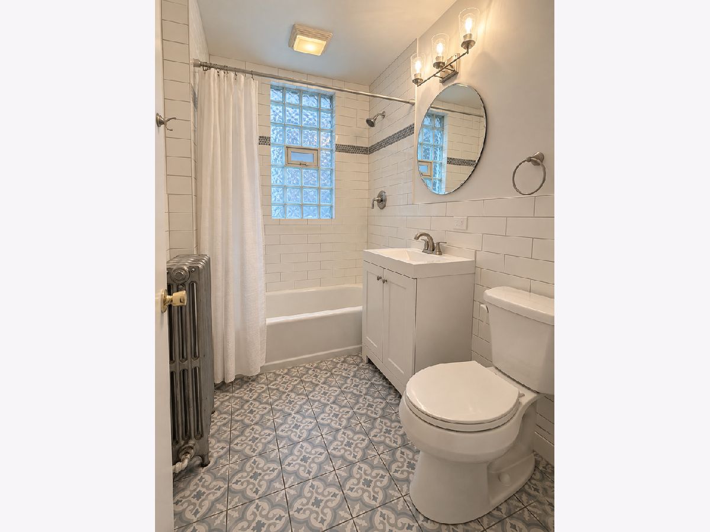
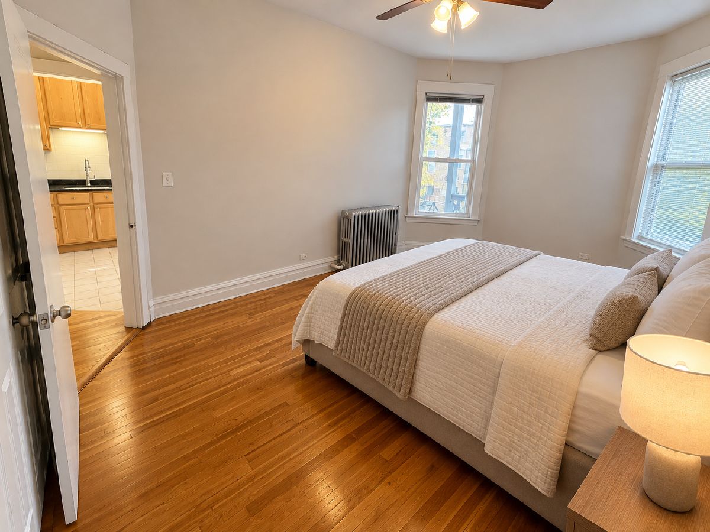
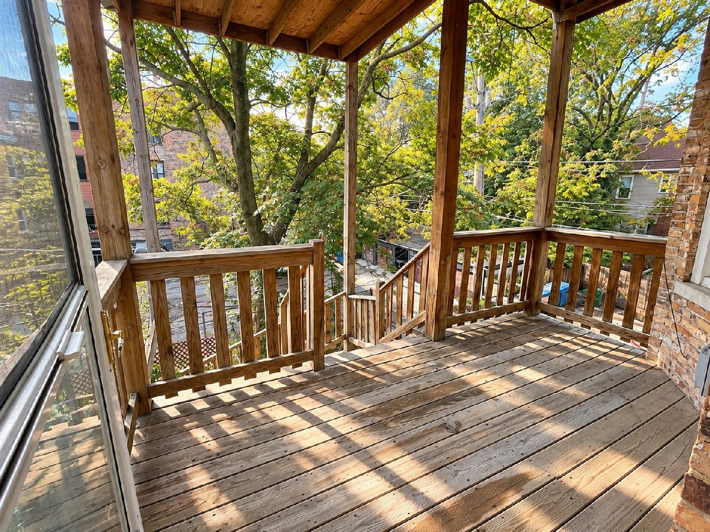
Spacious and bright 2-bedroom + den, 1-bath apartment in a fantastic Lakeview location! Offering approximately 1,100 square feet, this charming home features beautiful hardwood floors throughout, abundant natural light, and a versatile den-perfect for a home office, workout space, or additional living space. The spacious floor plan includes a sun-filled living room with bay windows, a separate dining area, and a kitchen featuring stainless steel appliances, including a new refrigerator and dishwasher. The updated bathroom features subway tile, a modern white vanity, updated lighting, and a contemporary round mirror. Additional highlights include a private covered rear porch, radiant heat included in the rent, and free on-site laundry! Ideally situated on a residential Lakeview street near public transportation, restaurants, shopping, breweries, and everything nearby Wrigleyville has to offer. Schedule your private showing today and make this property your next place to call home.
Property Specifics
| Residential Rental | |
| 2 | |
| — | |
| 1905 | |
| 2021 | |
| None | |
| Stone | |
| — | |
| — | |
| No | |
| — |
| Cook | |
| — | |
| — / — | |
| — | |
| Public | |
| Public Sewer | |
| Central Air | |
| Electric, Forced Air | |
| 12796042 | |
| — |
Property History
| DATE: | EVENT: | PRICE: | SOURCE: |
|---|---|---|---|
| 15 Oct, 2021 | Listed for sale | $0 | MRED MLS |
| 28 Oct, 2026 | Listed for sale | $0 | MRED MLS |
Some photos of this home have been virtually staged.
Room Specifics
Total Bedrooms: 2
Bedrooms Above Ground: 2
Bedrooms Below Ground: 0
Dimensions: 10X10
Floor Type: —
Dimensions: 10X10
Floor Type: —
Full Bathrooms: 1
Bathroom Amenities: —
Bathroom in Basement: 0
Dimensions: 10X12
Floor Type: —
Dimensions: 9X10
Floor Type: —
Dimensions: 8X4
Floor Type: —
Dimensions: 10X12
Floor Type: Hardwood
Dimensions: 12X12
Floor Type: —
Rooms: No additional rooms
Other Specifics
| — | |
| — | |
| — | |
| Common Area | |
| Hardwood | |
| — | |
| Gas, Heat, Water, Parking, Scavenger | |
| — | |
| — | |
| COMMON | |
| — | |
| None | |
| — | |
| — | |
| Not in DB | |
| — | |
| — | |
| — |
Tax History
| Year | Property Taxes |
|---|
Contact Agent
Contact Agent
Listing Provided By
Vesta Preferred LLC
