

Due to the increased demand in the housing market at this time, we are only able to help our clients who are in need of purchasing and/or selling a home. To schedule a tour of this rental property, copy this listings MLS# 12743823 into google and navigate through the different results. Fill out the forms to contact the agent via the alternative websites you find. We appologize that we cannot help you with rental properties at this time.
1617 Ashland Avenue, West Town, Chicago, Illinois 60622


$5,500
|
Rented
|
|
| Status: | Rented |
| Sqft: | 1,435 |
| Cost/Sqft: | $0 |
| Beds: | 3 |
| Baths: | 2 |
| Year Built: | 2017 |
| Property Taxes: | $0 |
| Lot Size: | 0,00 |
Sorry but we don't have exact coordinates for this place
Description
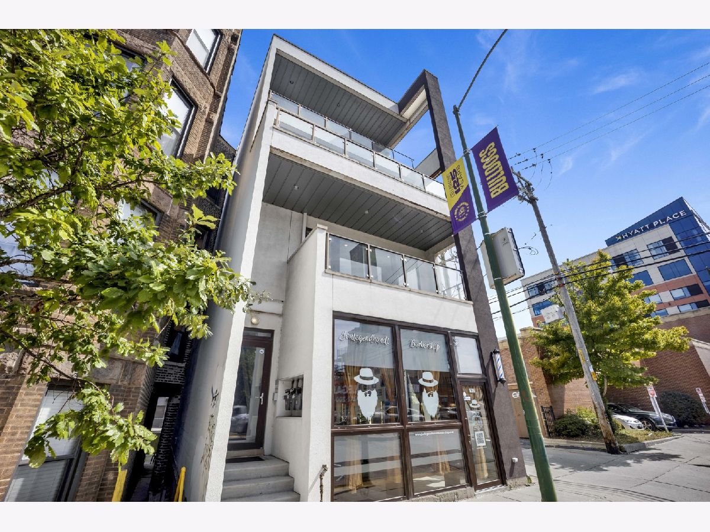
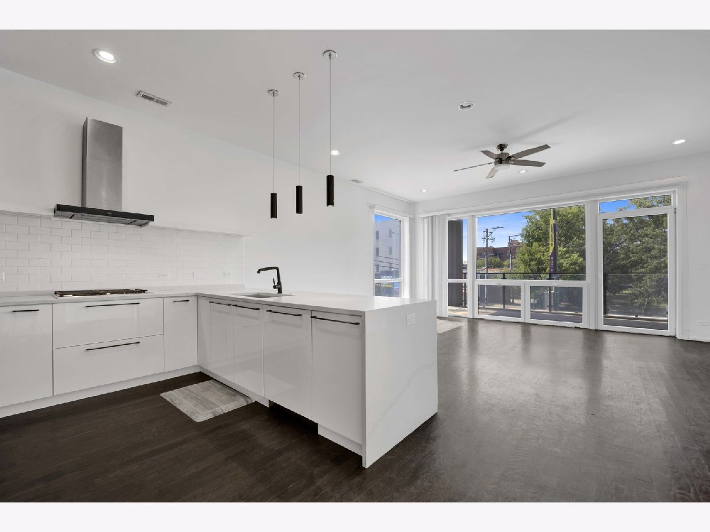
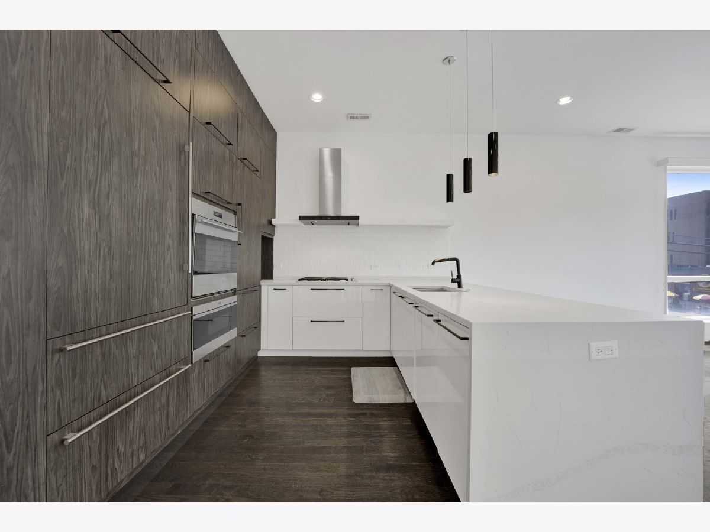
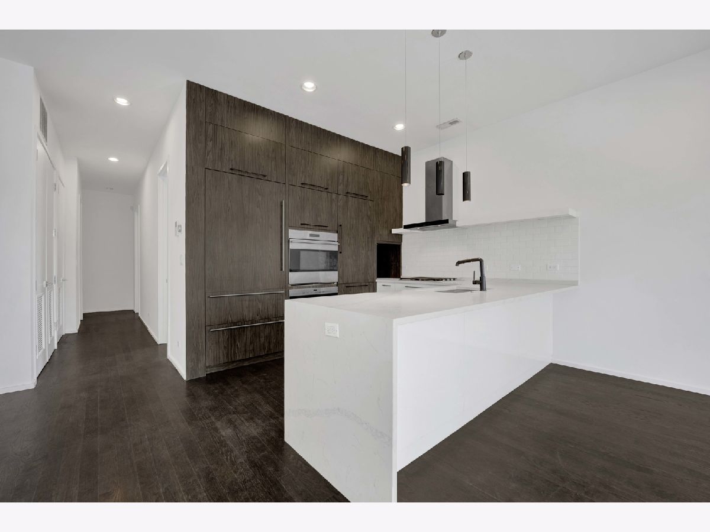
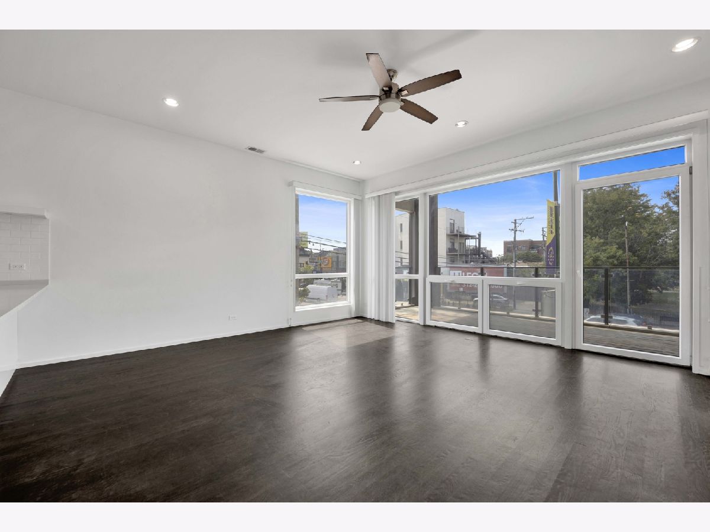
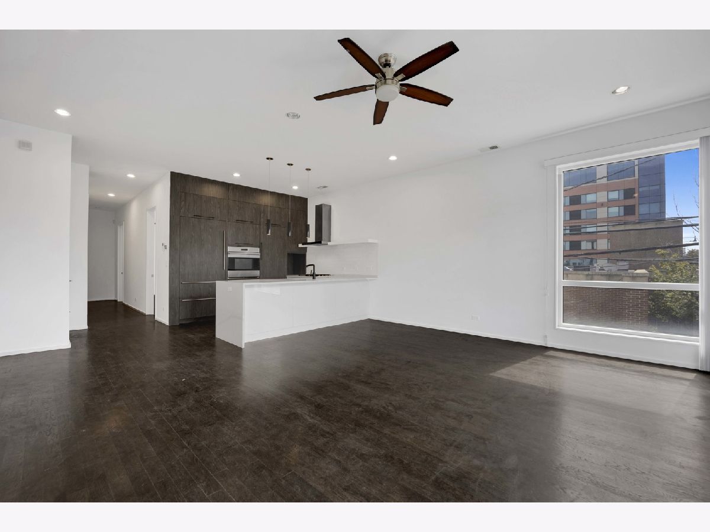
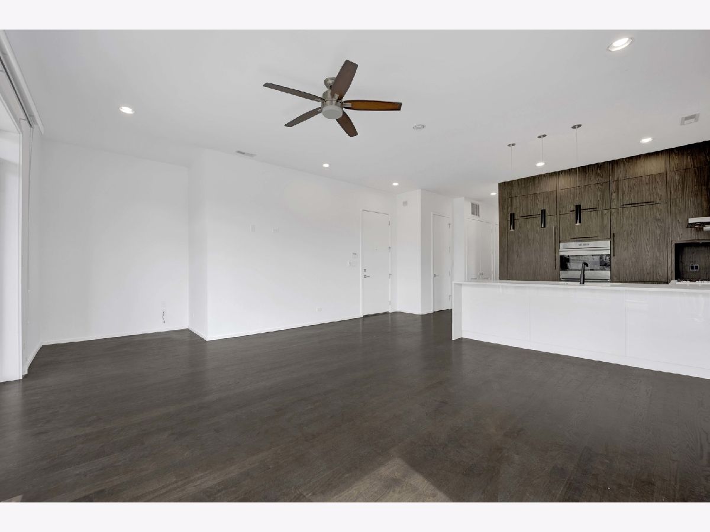
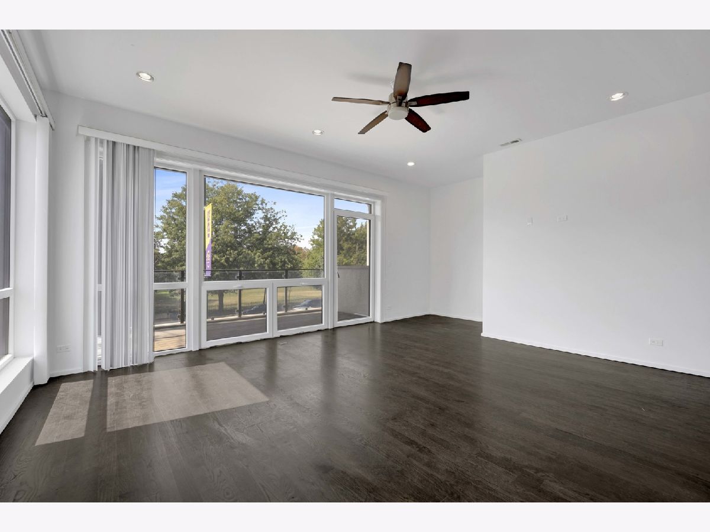
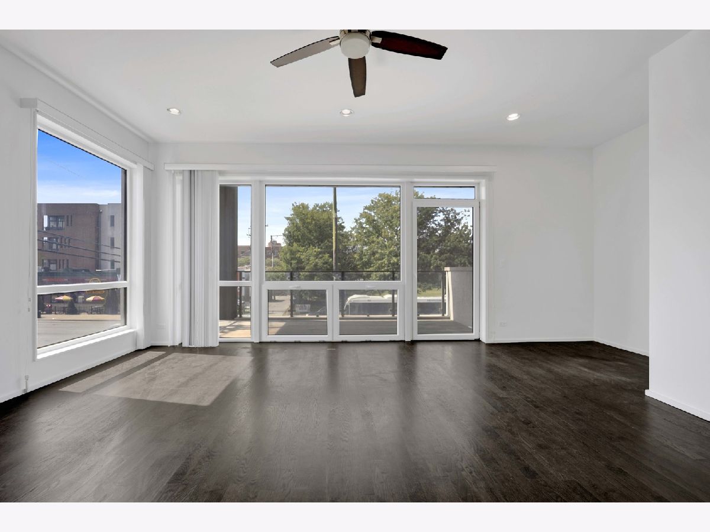
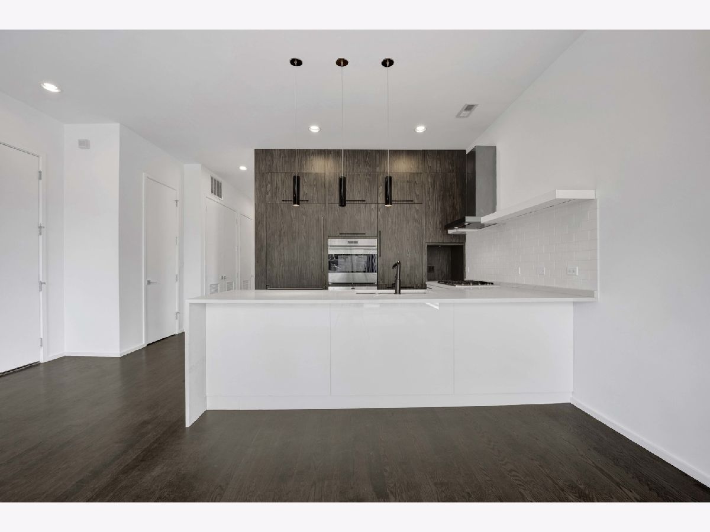
Beautiful 3-bedroom, 2-bath residence featuring elegant finishes, a private balcony, and a bright, open-concept floor plan. The chef-inspired kitchen features custom cabinetry, quartz countertops, and premium stainless-steel appliances. Additional highlights include solid interior doors, high ceilings, in-unit laundry, oversized windows that provide abundant natural light, and garage parking. Ideally located just steps from the best dining, shopping, entertainment, and neighborhood amenities that Bucktown and Wicker Park have to offer. A fantastic home in an unbeatable location!
Property Specifics
| Residential Rental | |
| 3 | |
| — | |
| 2017 | |
| None | |
| Block, Stucco | |
| Rubber | |
| — | |
| No | |
| — |
| Cook | |
| — | |
| — / — | |
| — | |
| Lake Michigan, Public | |
| Public Sewer | |
| Central Air | |
| Gas, Forced Air | |
| 12743823 | |
| — |
Nearby Schools
| NAME: | DISTRICT: | DISTANCE: | |
|---|---|---|---|
|
Grade School
Burr Elementary School |
299 | — | |
|
Middle School
Burr Elementary School |
299 | Not in DB | |
|
High School
Wells Community Academy Senior H |
299 | Not in DB | |
Room Specifics
All Bedroom Info:
Total Bedrooms: 3
Bedrooms Above Ground: 3
Bedrooms Below Ground: 0
Total Bedrooms: 3
Bedrooms Above Ground: 3
Bedrooms Below Ground: 0
Master Bedroom Info:
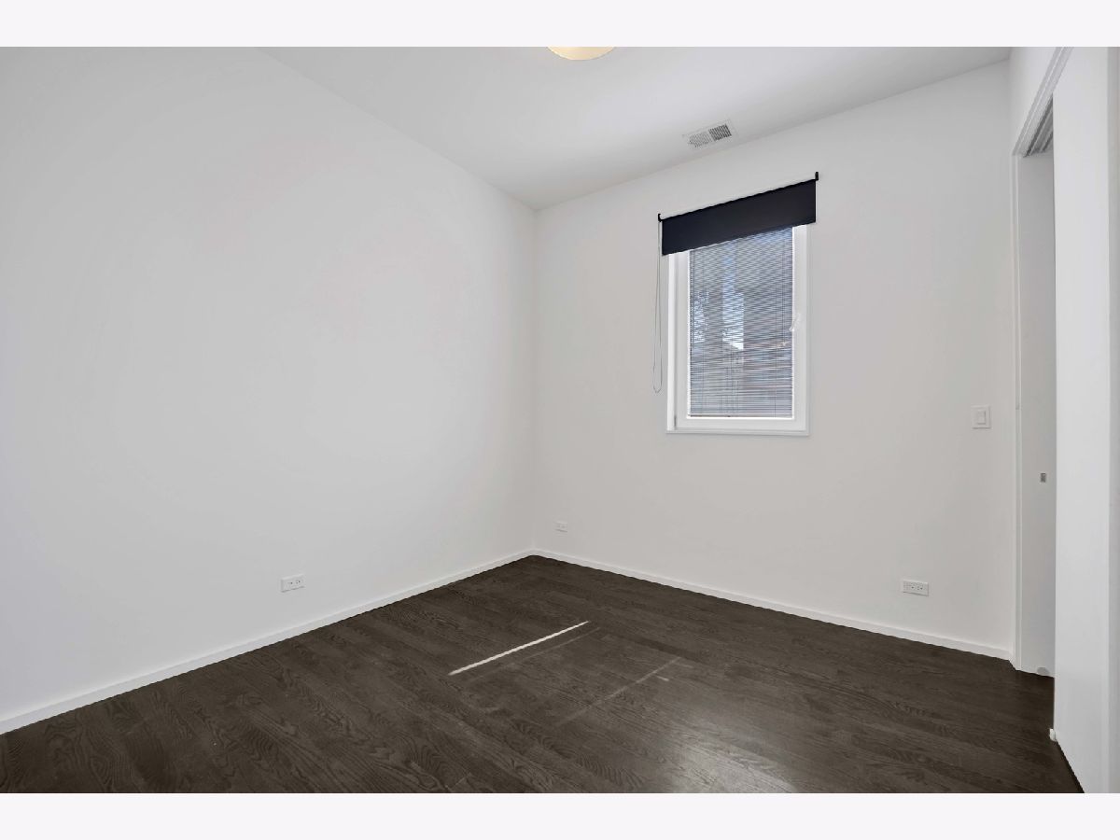
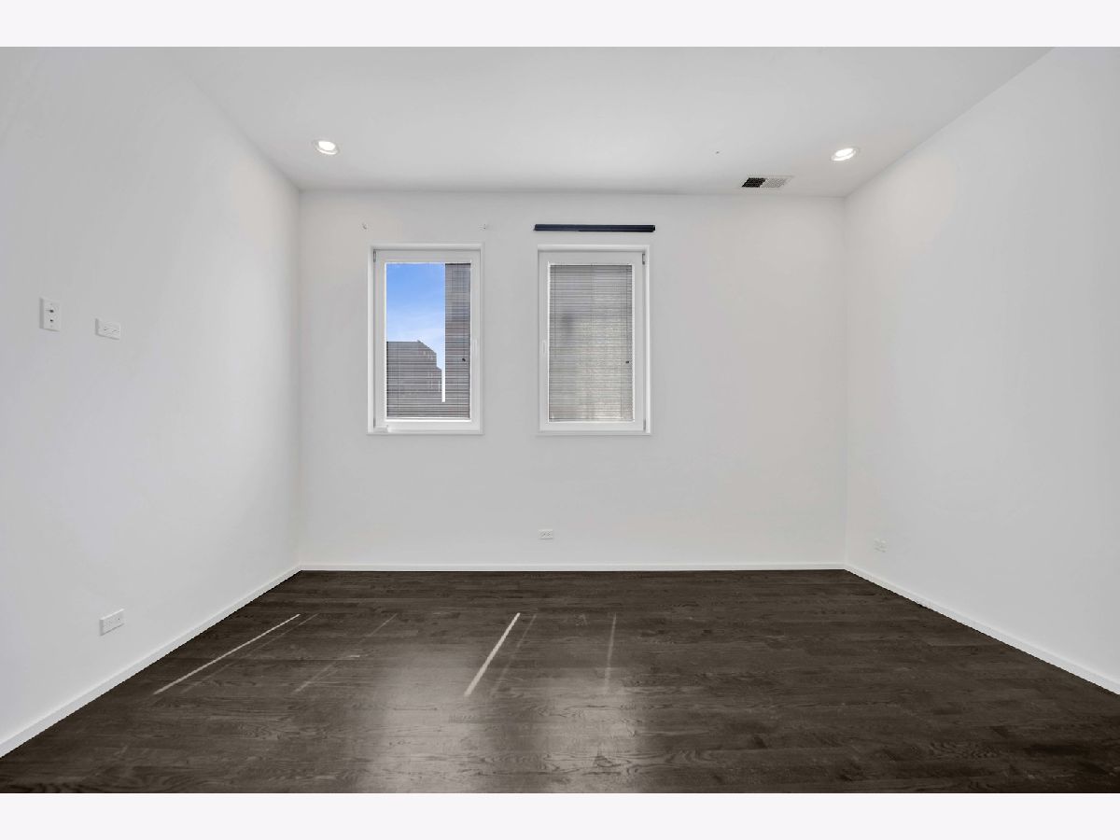
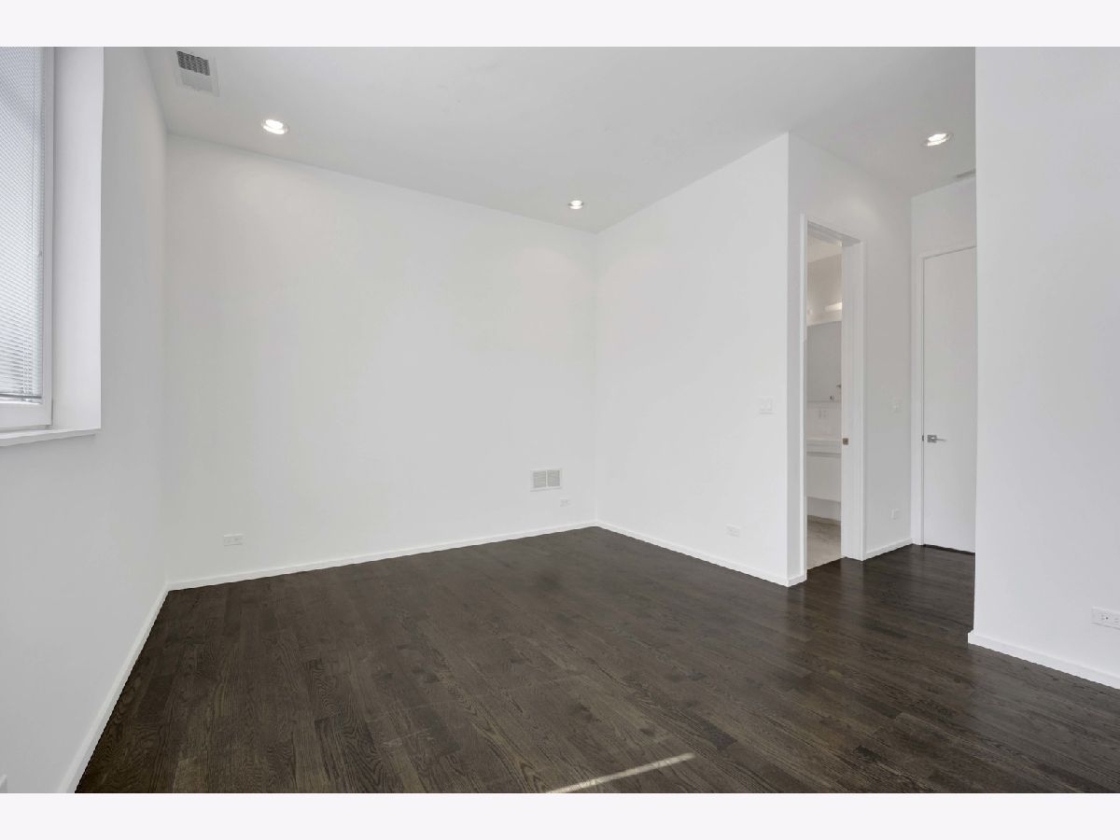
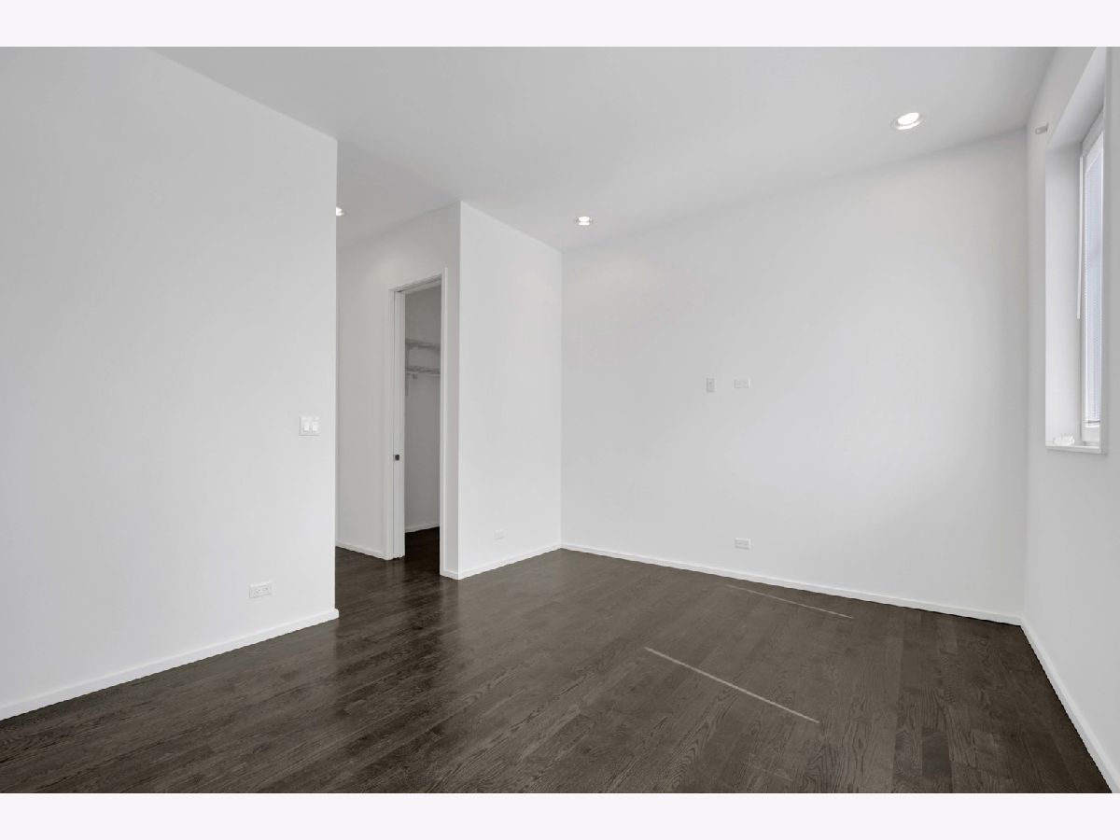
Dimensions: 14X12
Location: 2nd LevelDimensions: 14X12
Floor Type: Hardwood
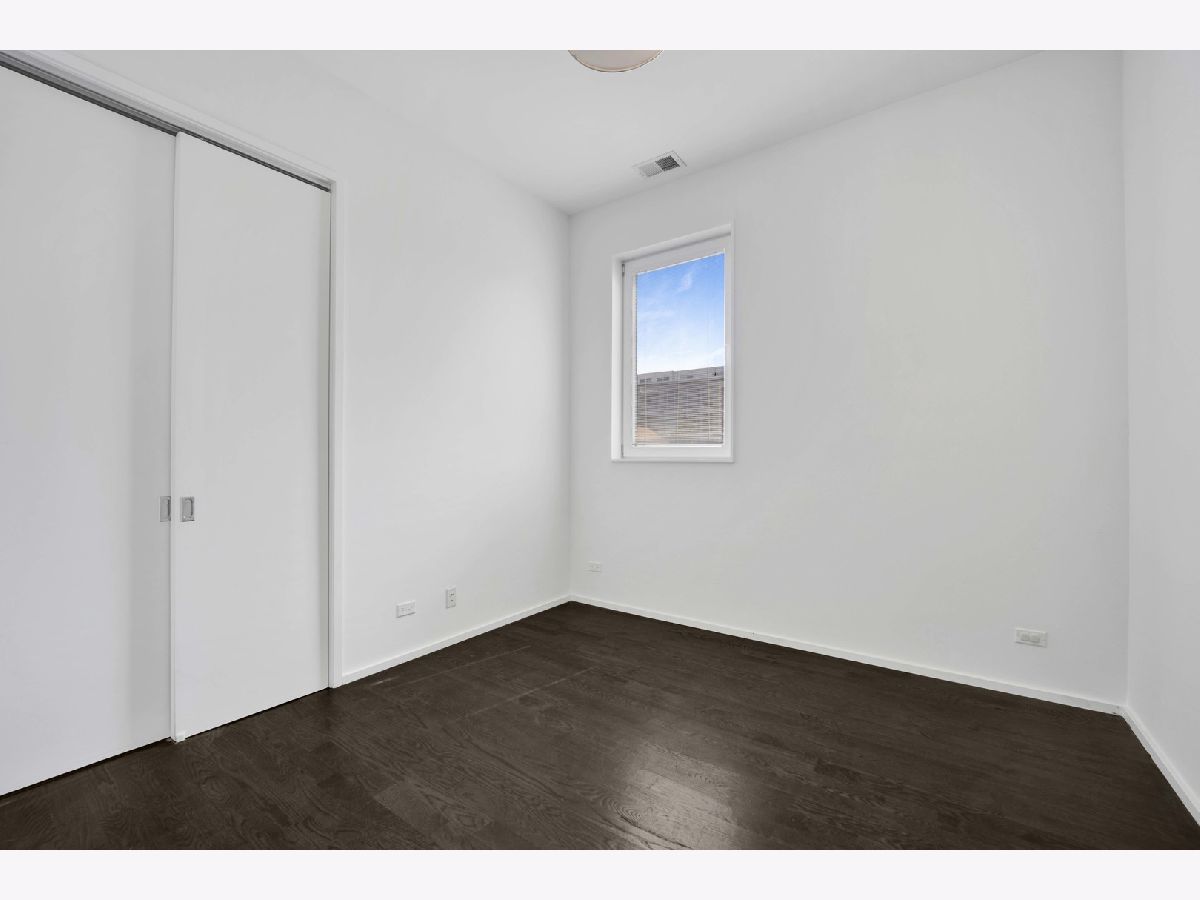
Second Bedroom Info:
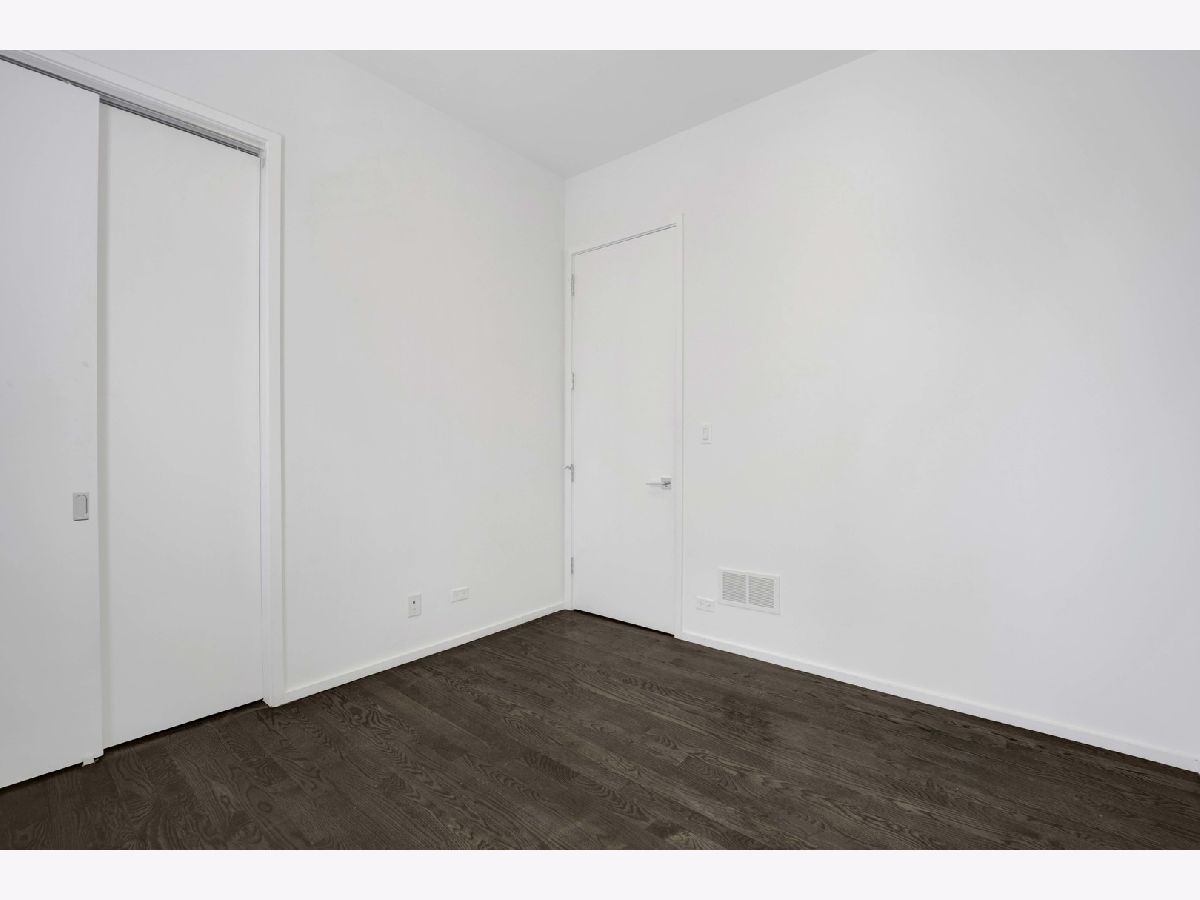
Dimensions: 10X10
Location: 2nd LevelDimensions: 10X10
Floor Type: Hardwood
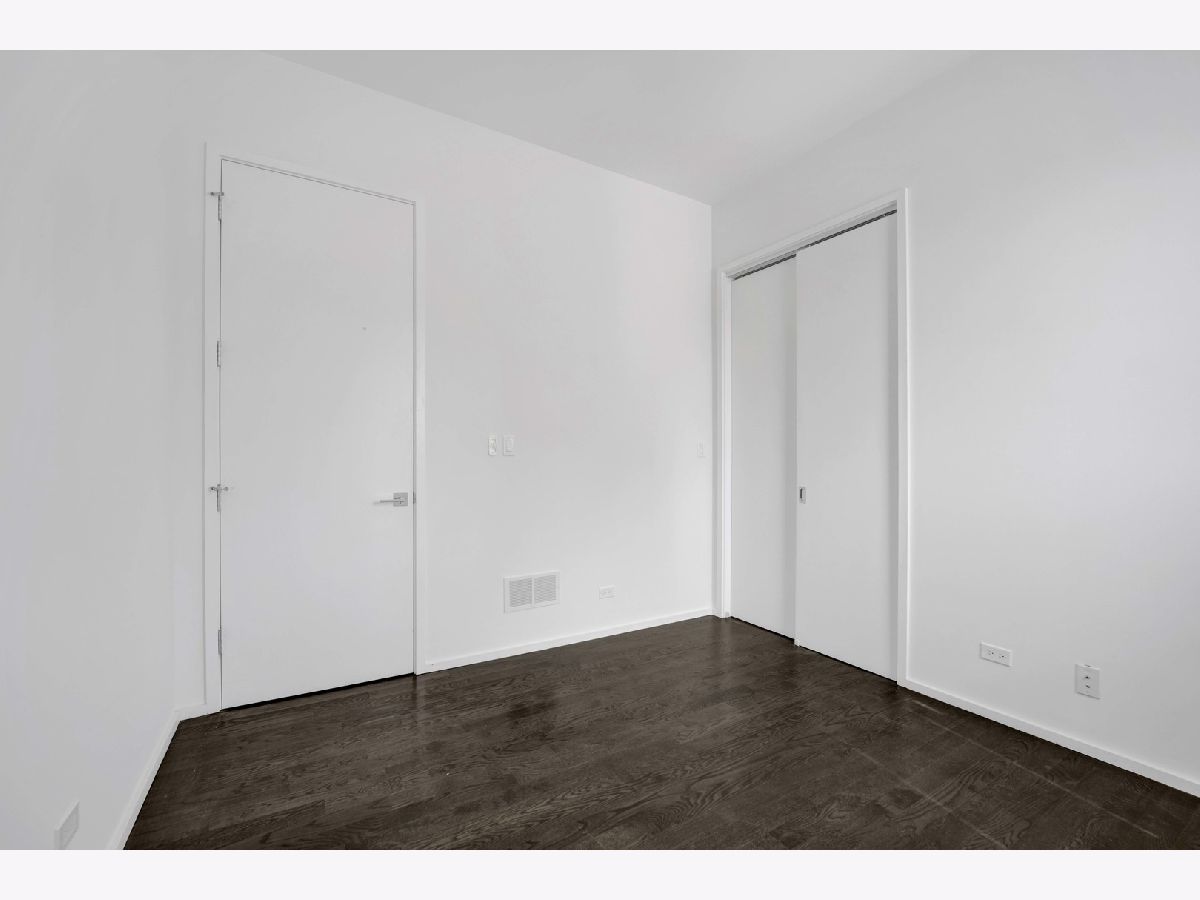
Third Bedroom Info:
Dimensions: 10X10
Location: 2nd LevelDimensions: 10X10
Floor Type: Hardwood
Bathroom Info:
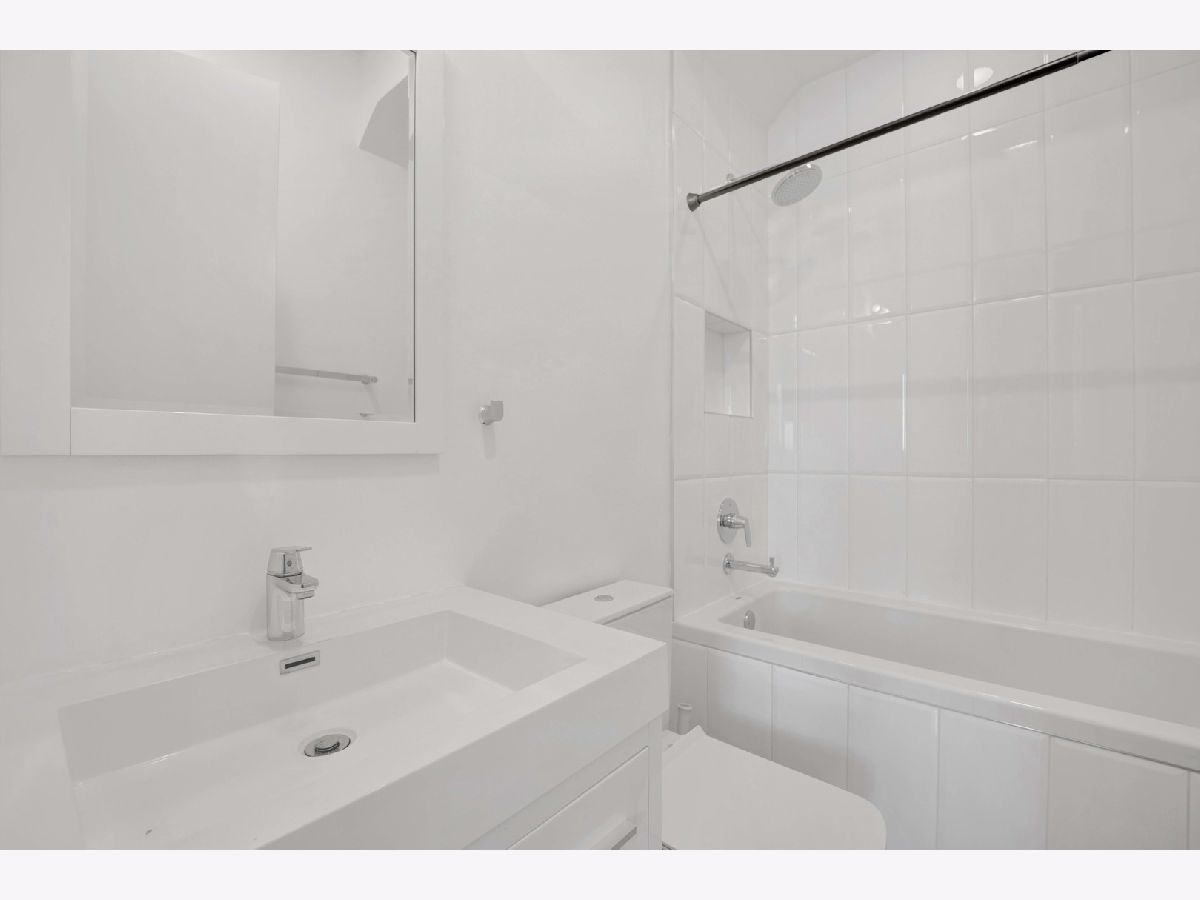
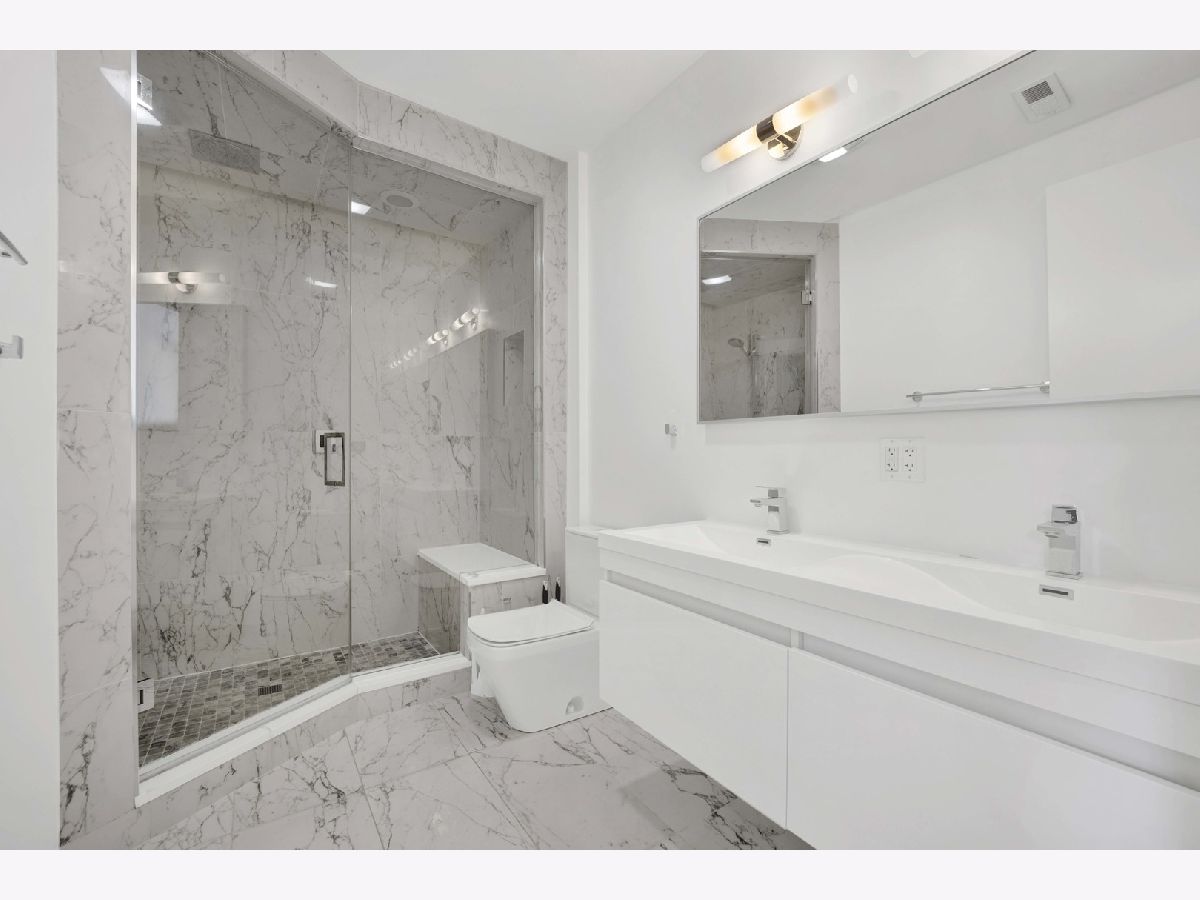
Full Bathrooms: 2
Partial Bathrooms: 0Full Bathrooms: 2
Bathroom Amenities: Separate Shower
Bathroom in Basement: 0
Dining Room Info:
Dimensions: COMBO
Location: 2nd LevelDimensions: COMBO
Floor Type: Hardwood
Kitchen Info:
Dimensions: 10X11
Location: 2nd LevelDimensions: 10X11
Floor Type: Hardwood
Features: Island
Laundry Room Info:
Dimensions: 3X3
Location: 2nd LevelDimensions: 3X3
Floor Type: Ceramic Tile
Living Room Info:
Dimensions: 17X18
Location: 2nd LevelDimensions: 17X18
Floor Type: Hardwood
Additional Rooms Info:
Rooms: No additional rooms
Basement: NoneRooms: No additional rooms
Other Specifics
| 1 | |
| Concrete Perimeter | |
| Garage Door Opener, Detached, Garage | |
| — | |
| Hardwood | |
| — | |
| Water, Parking | |
| Balcony | |
| — | |
| COMMON | |
| — | |
| Full | |
| — | |
| Microwave, Dishwasher, High End Refrigerator, Washer, Dryer, Disposal, Cooktop, Oven, Range Hood, Humidifier | |
| Not in DB | |
| — | |
| — | |
| Gas Starter |
Contact Agent
Due to the increased demand in the housing market, we are only able to help our clients who are in need of purchasing and/or selling a home. To schedule a tour of this rental property, copy this listings MLS# 12743823 into google and navigate through the different results. Fill out the forms to contact the agent via the alternative websites you find. We appologize that we cannot help you with rental properties at this time.
Contact Agent
Due to the increased demand in the housing market, we are only able to help our clients who are in need of purchasing and/or selling a home. To schedule a tour of this rental property, copy this listings MLS# 12743823 into google and navigate through the different results. Fill out the forms to contact the agent via the alternative websites you find. We appologize that we cannot help you with rental properties at this time.
Listing Provided By
@properties Christie's International Real Estate
