

1628 Damen Avenue, West Town, Chicago, Illinois 60647


$4,216
|
Rented
|
|
| Status: | Rented |
| Sqft: | 1,034 |
| Cost/Sqft: | $0 |
| Beds: | 2 |
| Baths: | 2 |
| Year Built: | 2025 |
| Property Taxes: | $0 |
| Days On Market: | 19 |
| Lot Size: | 0,00 |
Description
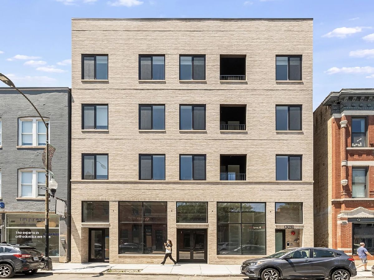
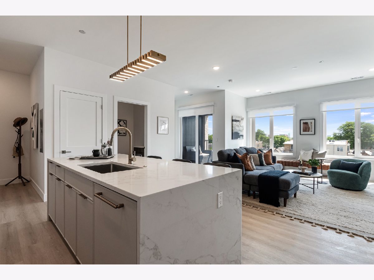
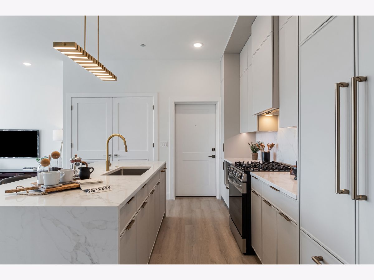
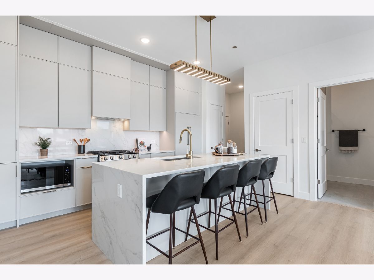
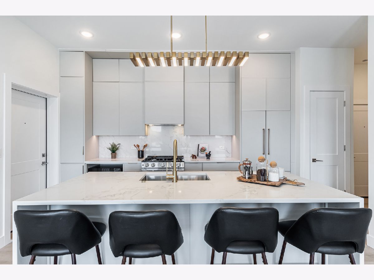
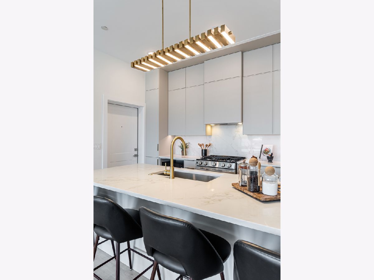
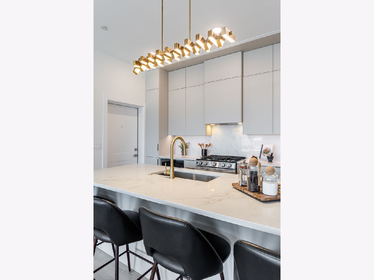
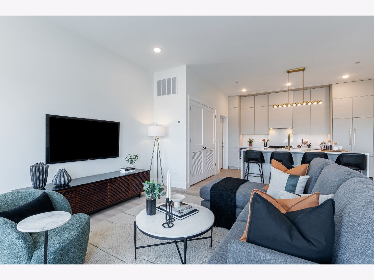
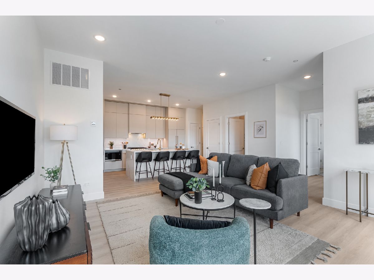
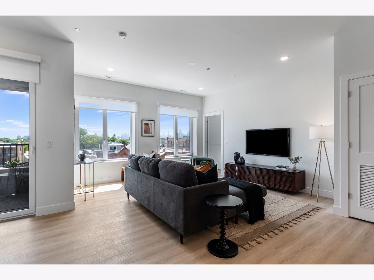
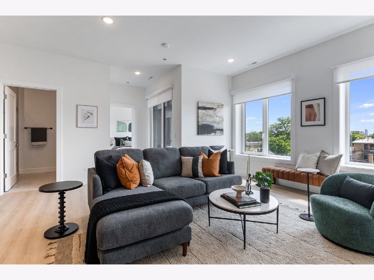
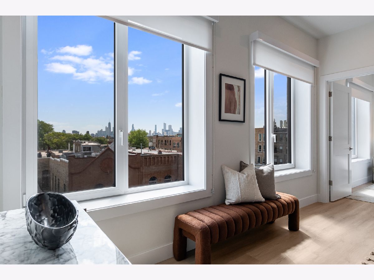
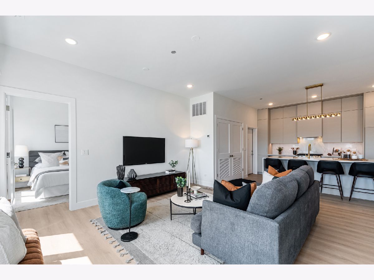
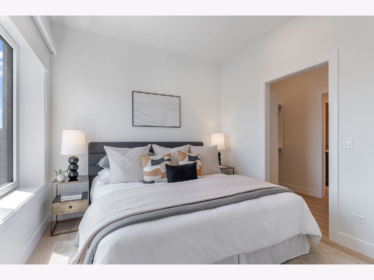
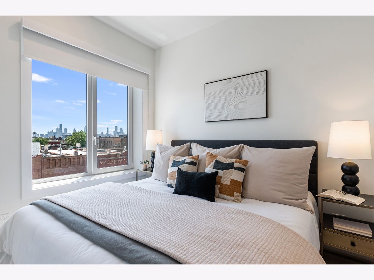
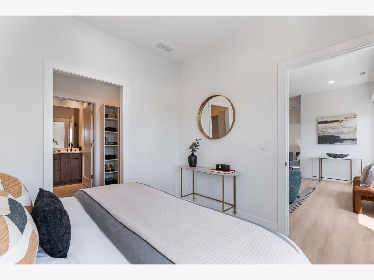
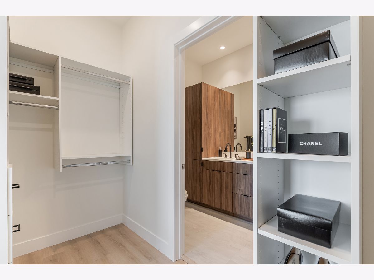
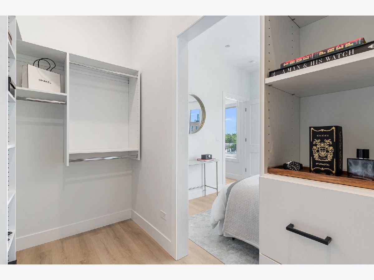
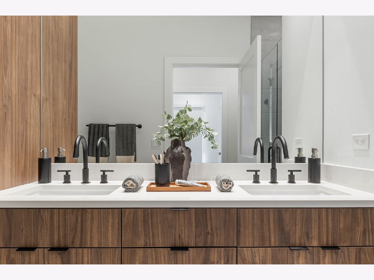
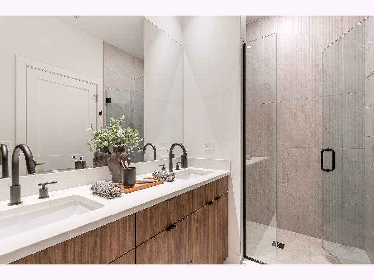
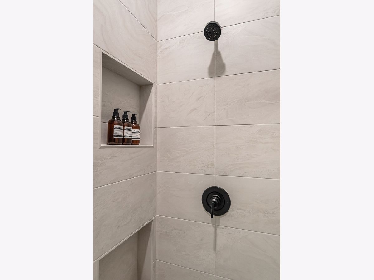
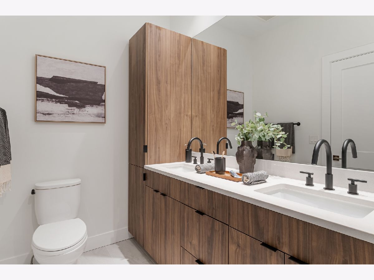
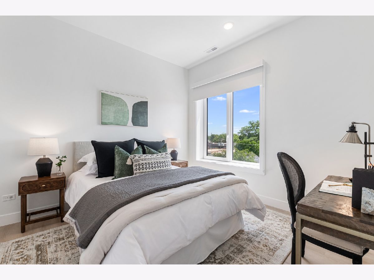
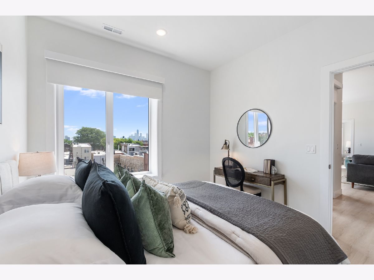
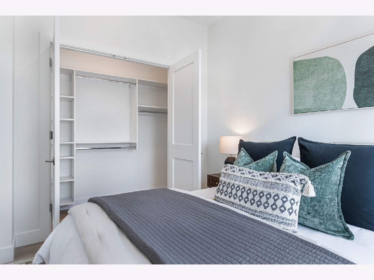
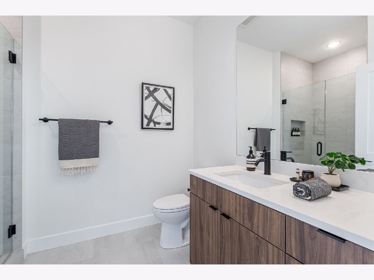
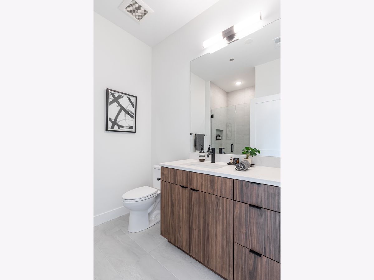
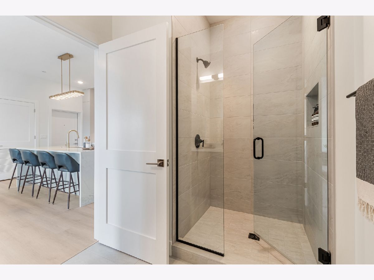
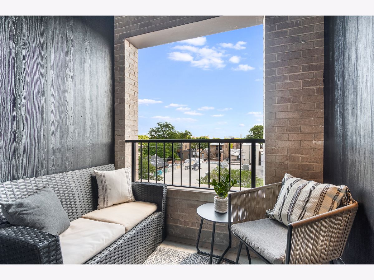
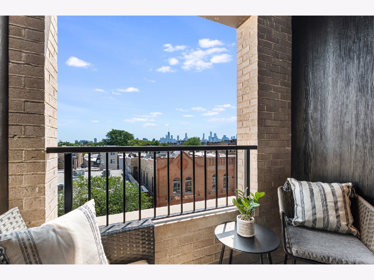
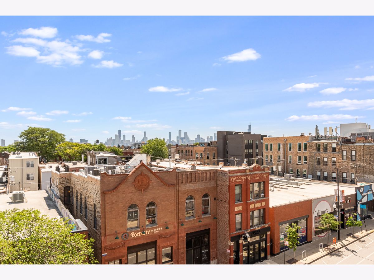
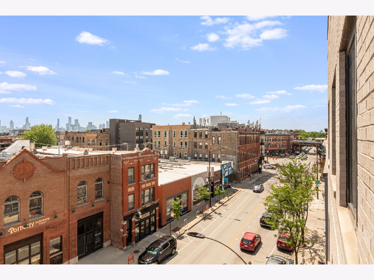
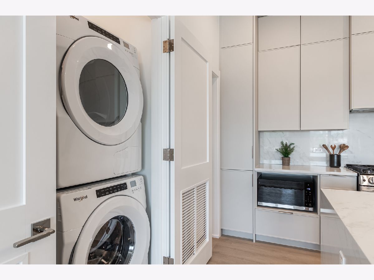
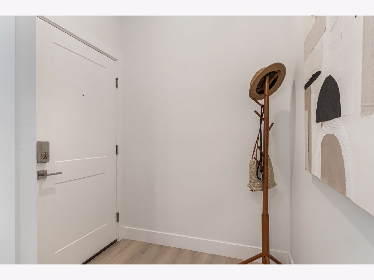
Welcome to Unit 401 at North + Damen, a top-floor 2-bedroom, 2-bathroom residence featuring a desirable split-bedroom floor plan in a brand-new boutique 6-unit building in the heart of Bucktown. Designed with modern living in mind, this spacious home offers premium finishes, abundant natural light, and stunning skyline views throughout. The sleek, open-concept kitchen features premium Fisher & Paykel appliances and thoughtful details, including a microwave with a side-access safety button for added child protection. Oversized windows and balcony doors feature innovative tilt-and-turn functionality, allowing for flexible ventilation. Additional highlights include a private balcony, in-unit laundry, central air, forced-air heating, tankless water heater, and smart keypad entry with app-based access for added convenience. High-speed Zentro internet is included in the monthly utility bundle, along with water, sewer, trash, and building maintenance. Residents are responsible for electricity and gas separately and must provide their own internet router. Pets are welcome (additional fees apply). Ideally situated just steps from the Damen Blue Line, this unbeatable location offers exceptional walkability to Bucktown and Wicker Park's best restaurants, boutiques, coffee shops, and entertainment. Pricing reflects 1.5 months free on an 18-month lease. Market rent is $4,650. No parking available.
Property Specifics
| Residential Rental | |
| 4 | |
| — | |
| 2025 | |
| None | |
| Brick | |
| — | |
| — | |
| No | |
| — |
| Cook | |
| — | |
| — / — | |
| — | |
| Public | |
| Public Sewer | |
| Central Air | |
| Gas | |
| 12784568 | |
| — |
Property History
| DATE: | EVENT: | PRICE: | SOURCE: |
|---|---|---|---|
| 13 Oct, 2026 | Listed for sale | $0 | MRED MLS |
Room Specifics
Total Bedrooms: 2
Bedrooms Above Ground: 2
Bedrooms Below Ground: 0
Dimensions: 10X10
Floor Type: —
Dimensions: 12X11
Floor Type: —
Full Bathrooms: 2
Bathroom Amenities: —
Bathroom in Basement: 0
Dimensions: 8X14
Floor Type: —
Dimensions: 19X18
Floor Type: —
Rooms: Balcony/Porch/Lanai
Name: Balcony/Porch/Lanai
Dimensions: 5X7
Floor Type: —
Other Specifics
| — | |
| — | |
| — | |
| In Unit | |
| — | |
| — | |
| Main Level Entry | |
| None | |
| — | |
| — | |
| COMMON | |
| — | |
| Full | |
| — | |
| — | |
| Not in DB | |
| — | |
| — | |
| — |
Tax History
| Year | Property Taxes |
|---|
Contact Agent
Contact Agent
Listing Provided By
Compass
