

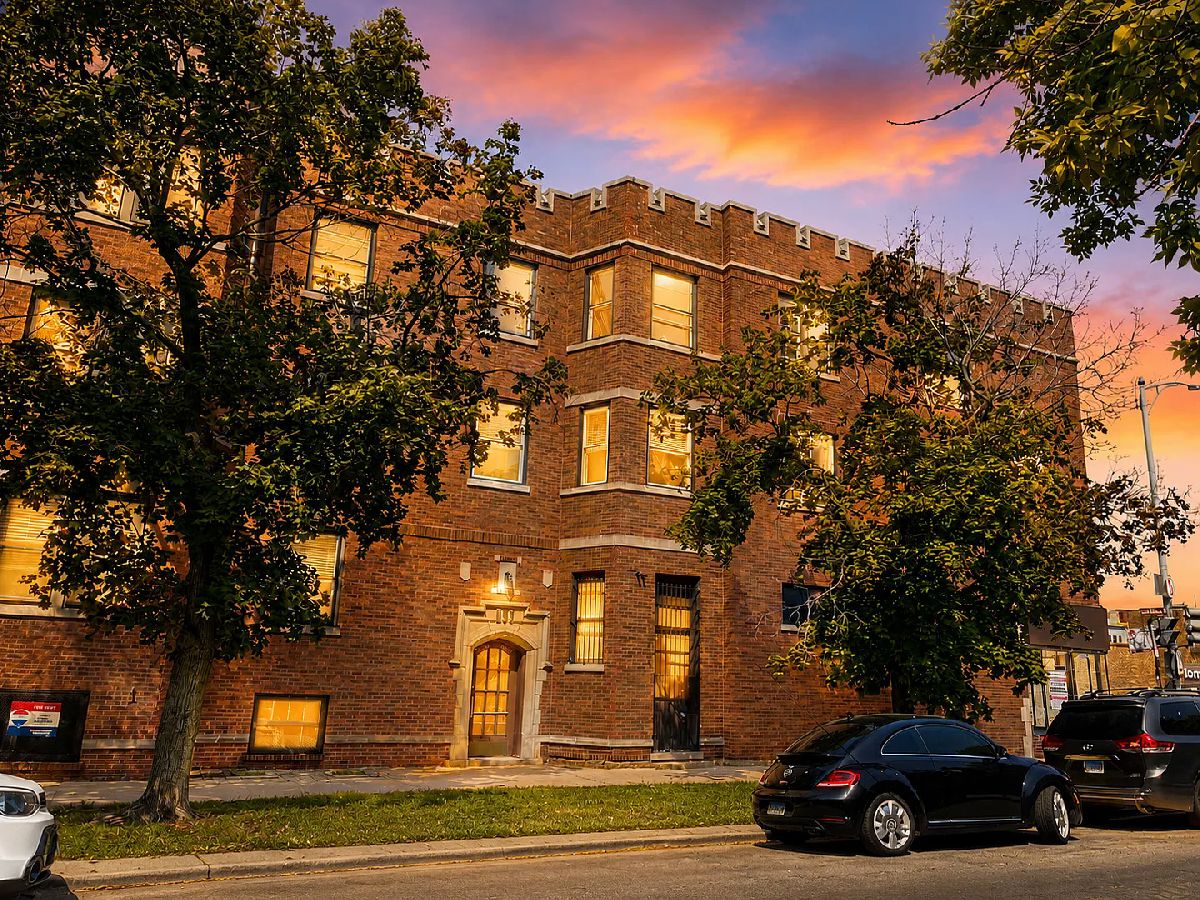
1648 Albion Avenue, Rogers Park, Chicago, Illinois 60626


$1,995
|
Rented
|
|
| Status: | Rented |
| Sqft: | 900 |
| Cost/Sqft: | $0 |
| Beds: | 2 |
| Baths: | 1 |
| Year Built: | 1925 |
| Property Taxes: | $0 |
| Days On Market: | 28 |
| Lot Size: | 0,00 |
Description
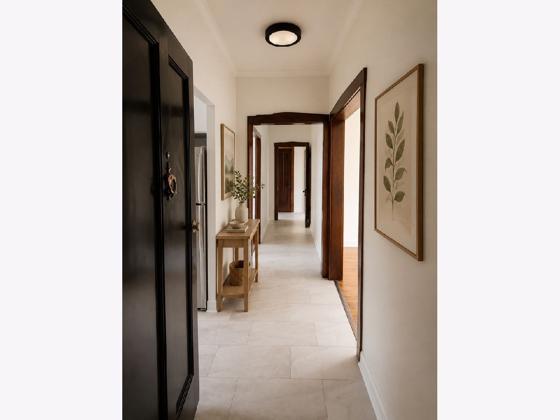
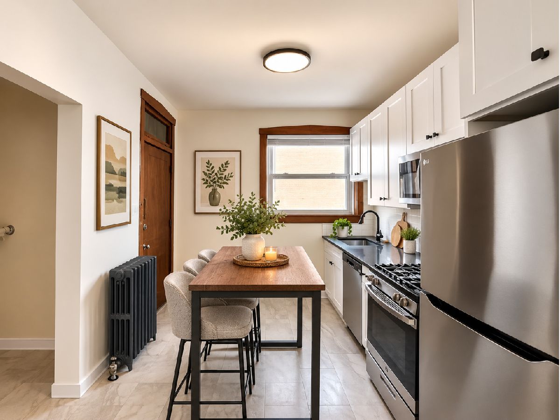
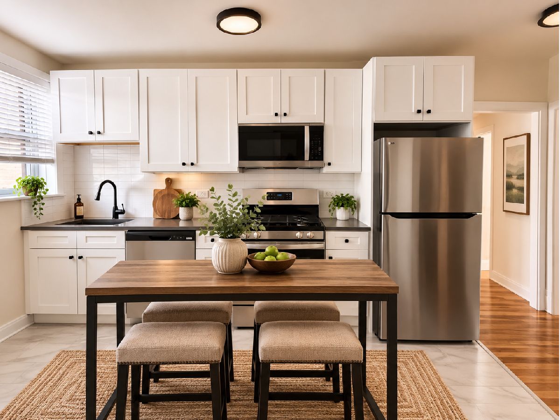
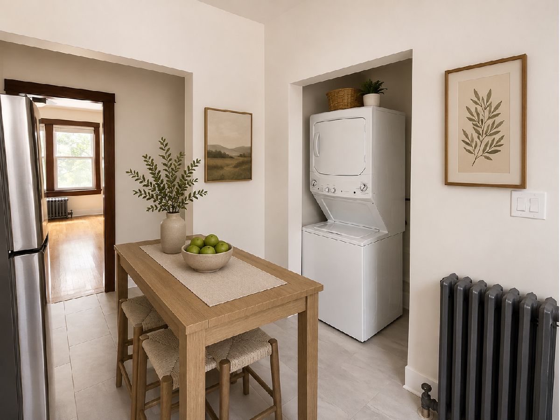
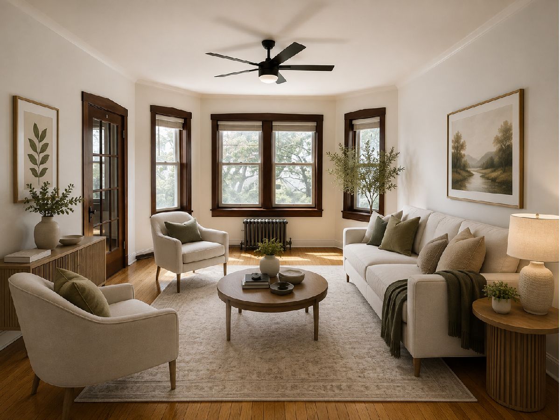
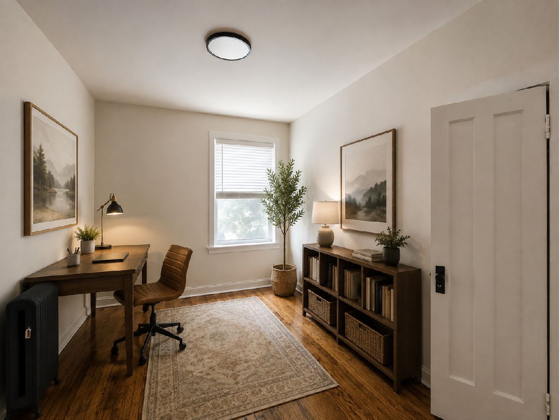
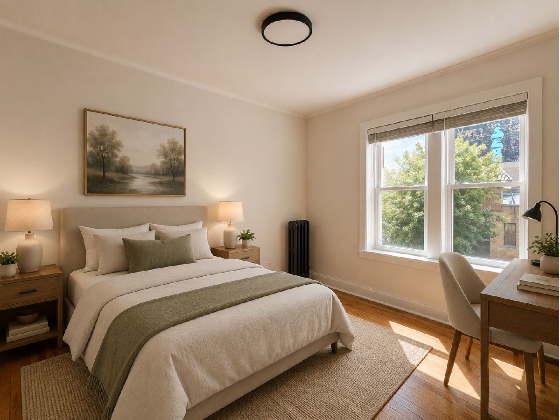
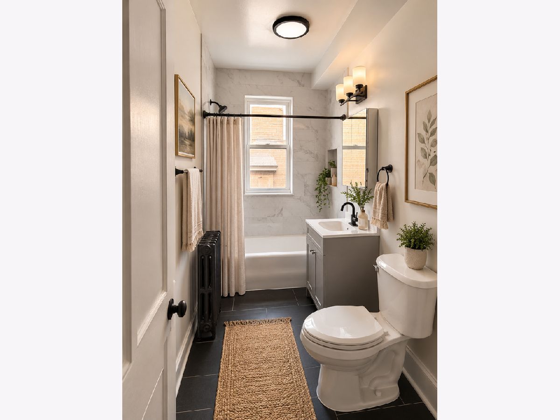
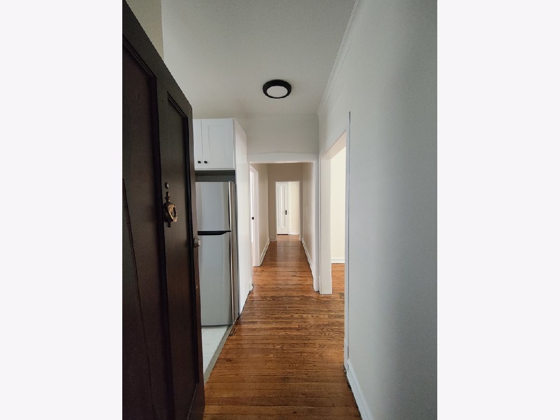
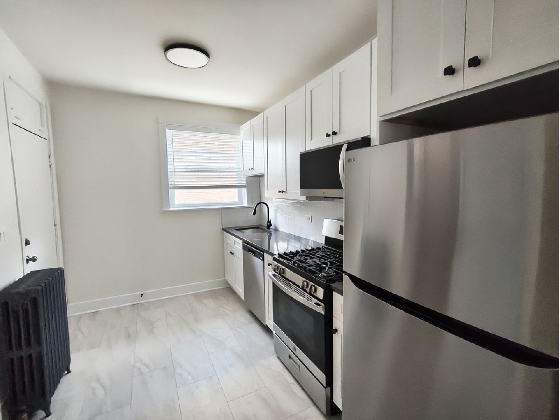
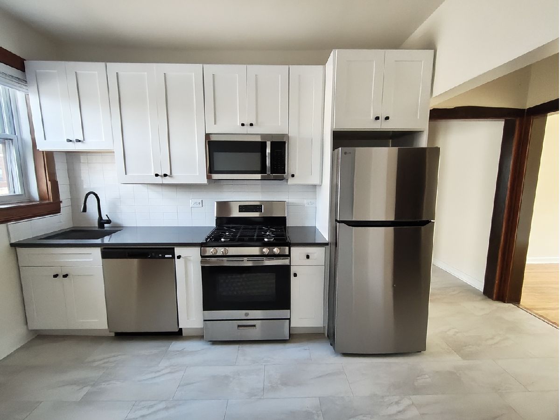
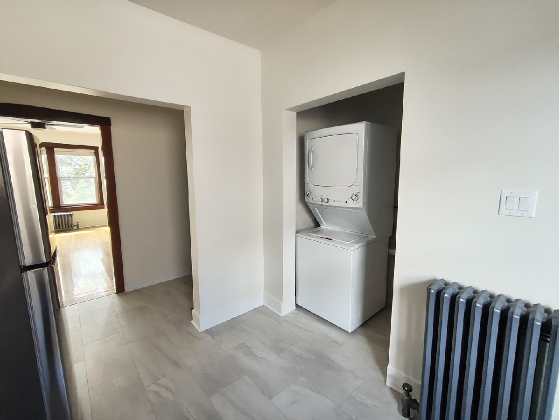
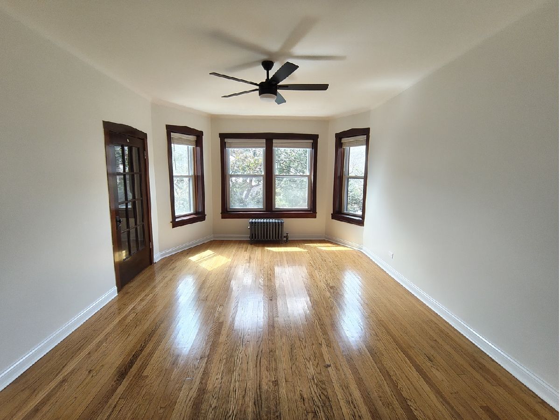
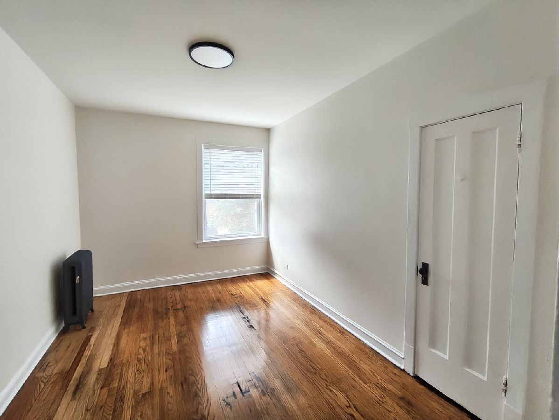
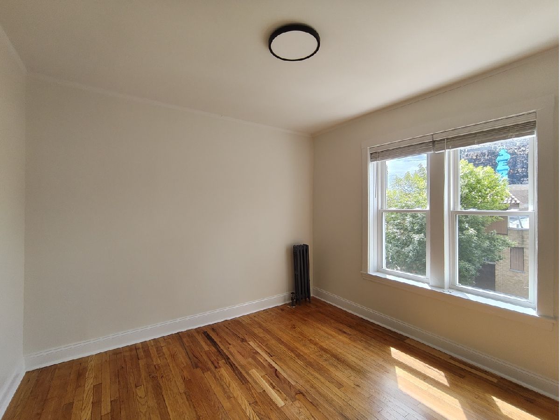
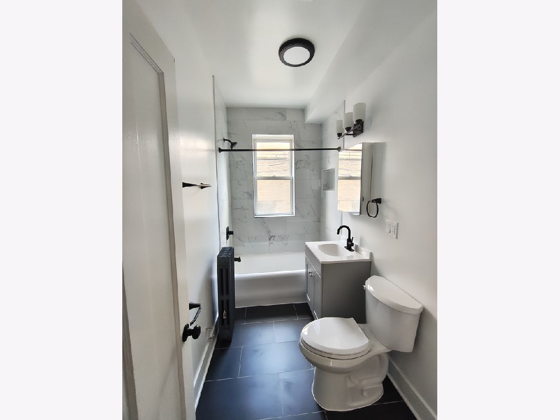
Bright, sunny, and beautifully updated 2-bedroom, 1-bath apartment with IN-UNIT WASHER AND DRYER, modern finishes and classic charm throughout. This inviting home features gleaming hardwood floors, generous natural light, neutral paint tones, and well-proportioned rooms. The fully renovated kitchen offers white shaker cabinetry, sleek countertops, stainless steel appliances, modern black hardware, and updated tile flooring. The renovated bathroom features contemporary finishes, a clean modern vanity, stylish black fixtures, and a fresh, polished design. Both bedrooms offer comfortable layouts, warm hardwood flooring, and bright windows. The apartment also includes charming original wood trim, updated lighting, and a practical floor plan with great flow. Lease options: 8, 12 and 18 months. Fees: $55 application fee, $600 non-refundable move-in fee, $250 pet fee and $25 pet rent per month. Other terms: 3x the rent in income per month, minimum 650 credit score, co-signers are welcome, tenant is responsible for electricity.
Property Specifics
| Residential Rental | |
| 3 | |
| — | |
| 1925 | |
| 2026 | |
| None | |
| Brick | |
| — | |
| — | |
| No | |
| — |
| Cook | |
| — | |
| — / — | |
| — | |
| Public | |
| Public Sewer | |
| None | |
| Gas | |
| 12775852 | |
| — |
Property History
| DATE: | EVENT: | PRICE: | SOURCE: |
|---|---|---|---|
| 27 Oct, 2026 | Under contract | $0 | MRED MLS |
| 5 Oct, 2026 | Listed for sale | $0 | MRED MLS |
Some photos of this home have been virtually staged.
Room Specifics
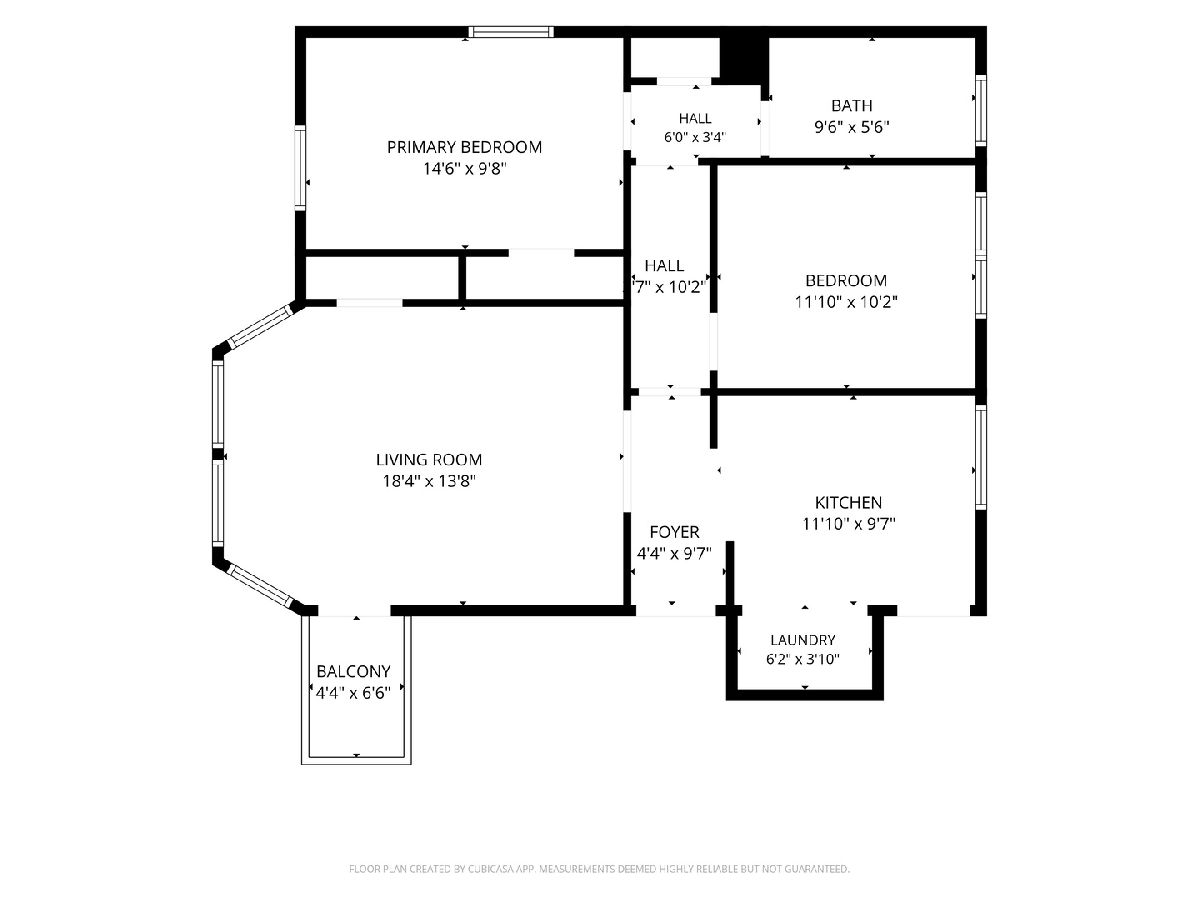
Total Bedrooms: 2
Bedrooms Above Ground: 2
Bedrooms Below Ground: 0
Dimensions: 14X9
Floor Type: —
Dimensions: 11X10
Floor Type: —
Full Bathrooms: 1
Bathroom Amenities: —
Bathroom in Basement: 0
Dimensions: 11X8
Floor Type: —
Dimensions: 7X3
Floor Type: —
Dimensions: 18X12
Floor Type: —
Rooms: No additional rooms
Other Specifics
| — | |
| — | |
| — | |
| — | |
| — | |
| — | |
| Heat, Water, Scavenger, Exterior Maintenance, Lawn Care, Storage Lockers | |
| — | |
| — | |
| 50 X 125 | |
| — | |
| None | |
| — | |
| — | |
| Not in DB | |
| — | |
| — | |
| — |
Tax History
| Year | Property Taxes |
|---|
Contact Agent
Contact Agent
Listing Provided By
RE/MAX Premier
