

165 Canal Street, Near West Side, Chicago, Illinois 60606


$3,100
|
Rented
|
|
| Status: | Rented |
| Sqft: | 1,163 |
| Cost/Sqft: | $0 |
| Beds: | 1 |
| Baths: | 1 |
| Year Built: | 1929 |
| Property Taxes: | $0 |
| Lot Size: | 0,00 |
Description
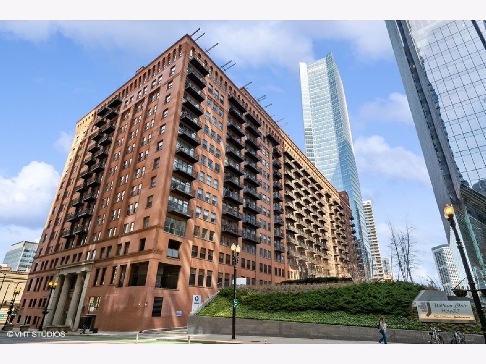
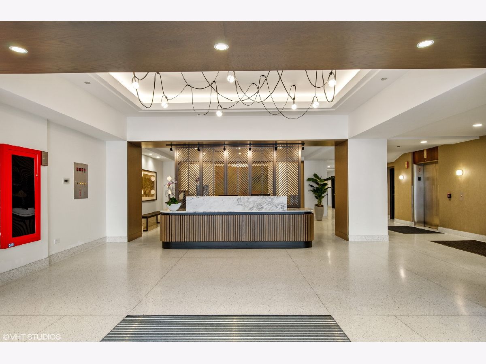
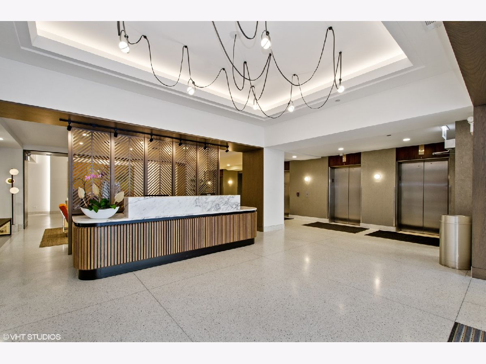
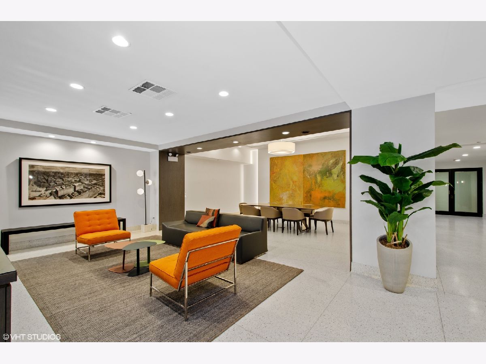
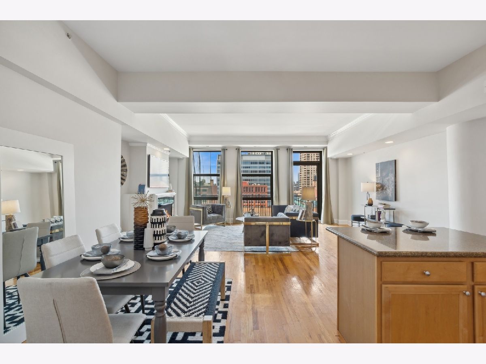
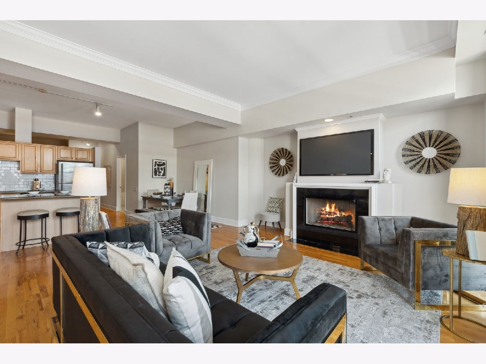
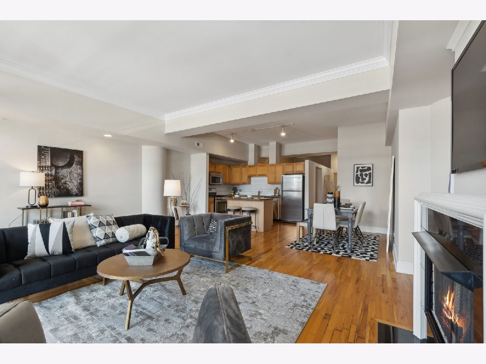
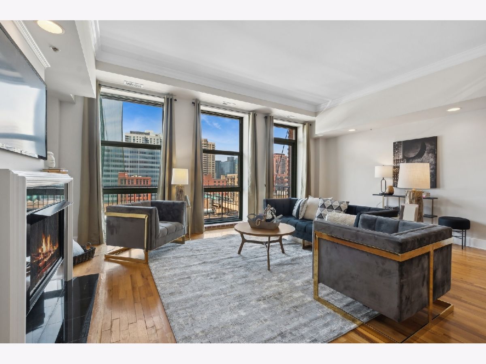
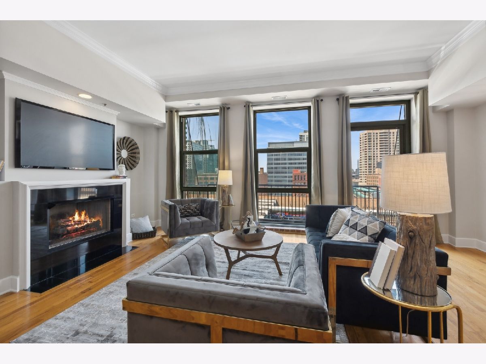
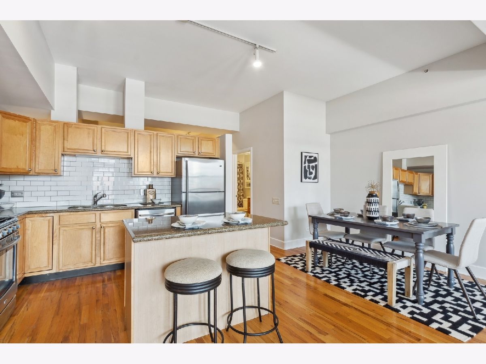
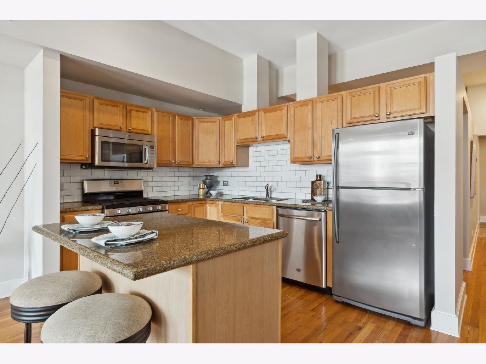
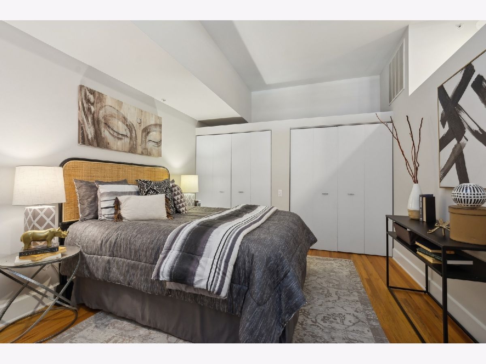
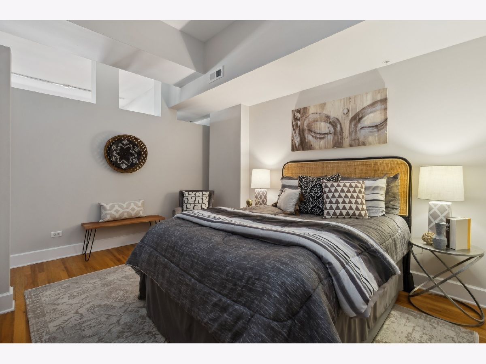
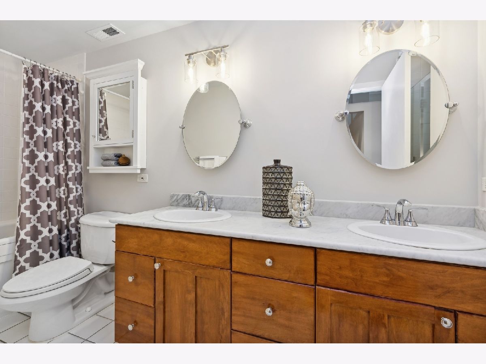
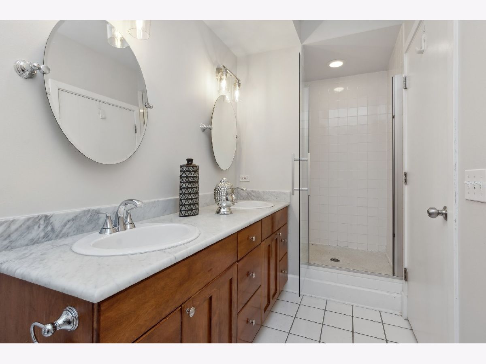
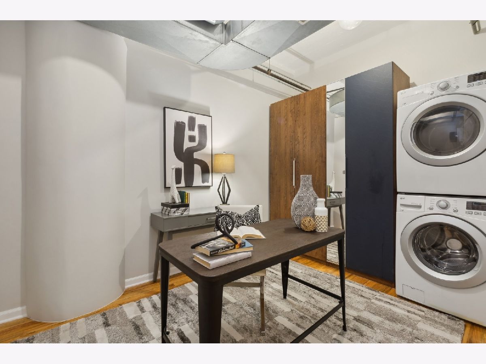
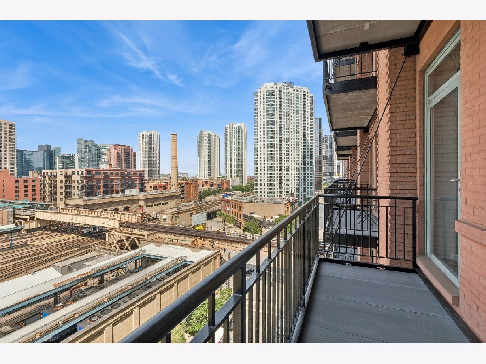
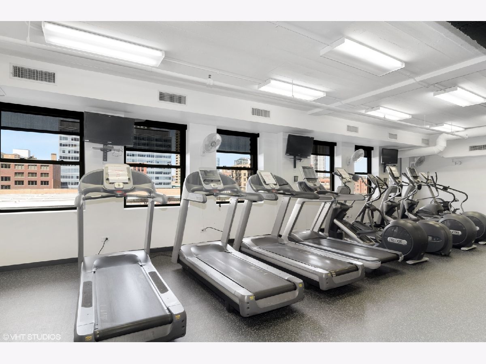
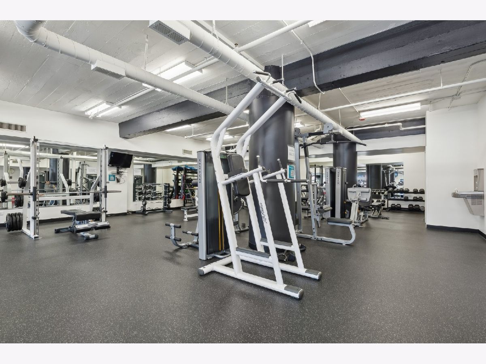
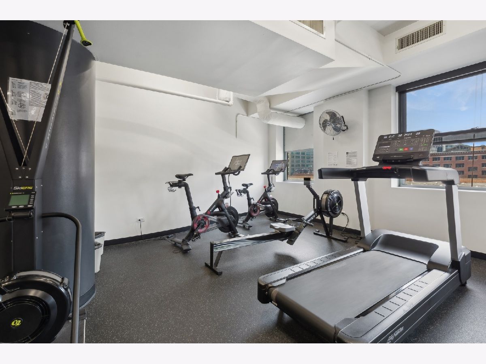
Extra large, bright and stunning loft at Randolph Place Residences in the heart of the sought-after Fulton Market District! This incredibly spacious floorplan includes a separate den/office space which is perfect for working from home as well as can be additional living space and/or a guest room. Updated kitchen has maple cabinets, granite countertops with an island/breakfast bar, subway tile backsplash and stainless steel appliances. The beautiful kitchen leads into to a wide open living space which is perfect for entertaining! Other unit features include oak hardwood floors throughout living room/bedroom, gas fireplace in living room, central heat/air, in-unit washer/dryer and large balcony with gorgeous west views of the city and amazing sunset views in the evening. Large floor to ceiling windows in living room allow for an abundance of natural light throughout the day. Primary bedroom has a wall of closets along with a large primary bath with a double vanity, separate tub and shower. Building hallways, lobby and fitness center were all recently redone within the past few years along with adding an Amazon Hub package delivery system in addition to the large building receiving room. Assessments include cable TV with HBO & Showtime & high speed internet. Randolph Place Residences is located in an unbelievable location within walking distance to all the Randolph/Fulton St. restaurants, the loop, Metra/public transportation, expressway, several grocery stores and shopping as well as the expanded Chicago Riverwalk entrance is across the street! Heated garage parking available at additional cost.
Property Specifics
| Residential Rental | |
| 16 | |
| — | |
| 1929 | |
| None | |
| Brick | |
| — | |
| — | |
| No | |
| — |
| Cook | |
| — | |
| — / — | |
| — | |
| Lake Michigan | |
| Public Sewer | |
| Central Air | |
| Gas, Forced Air | |
| 12785748 | |
| — |
Some photos of this home have been virtually staged.
Room Specifics
Total Bedrooms: 1
Bedrooms Above Ground: 1
Bedrooms Below Ground: 0
Dimensions: 14X11
Floor Type: Hardwood
Full Bathrooms: 1
Bathroom Amenities: —
Bathroom in Basement: 0
Dimensions: COMBO
Floor Type: Hardwood
Dimensions: 11X9
Floor Type: Hardwood
Features: Island
Dimensions: 29X21
Floor Type: Hardwood
Rooms: Balcony/Porch/Lanai, Bonus Room, Foyer
Name: Bonus Room
Dimensions: 13X9
Floor Type: Hardwood
Name: Foyer
Dimensions: 7X8
Floor Type: Ceramic Tile
Name: Balcony/Porch/Lanai
Dimensions: 16X5
Floor Type: —
Other Specifics
| 1 | |
| — | |
| Leased, Attached, Garage | |
| Washer Hookup | |
| Hardwood | |
| — | |
| Cable TV, Water, Scavenger, Doorman, Exterior Maintenance, Lawn Care, Snow Removal, Internet, Wi-Fi | |
| Balcony | |
| — | |
| COMMON | |
| — | |
| None | |
| Storage | |
| Range, Microwave, Dishwasher, Refrigerator, Washer, Dryer, Disposal, Stainless Steel Appliance(s) | |
| Not in DB | |
| — | |
| Bike Room/Bike Trails, Door Person, Elevator in Residence, Exercise Room, Storage, On Site Manager/Engineer, Receiving Room, Security Door Lock(s), Service Elevator(s), Valet/Cleaner | |
| Gas Log, Gas Starter |
Contact Agent
Contact Agent
Listing Provided By
Jameson Sotheby's Intl Realty
