

1660 Hudson Avenue, Lincoln Park, Chicago, Illinois 60614


$7,000
|
Rented
|
|
| Status: | Rented |
| Sqft: | 1,500 |
| Cost/Sqft: | $0 |
| Beds: | 2 |
| Baths: | 3 |
| Year Built: | 1923 |
| Property Taxes: | $0 |
| Days On Market: | 18 |
| Lot Size: | 0,00 |
Description
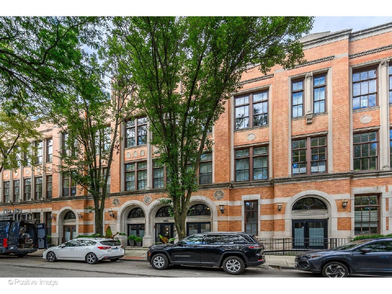
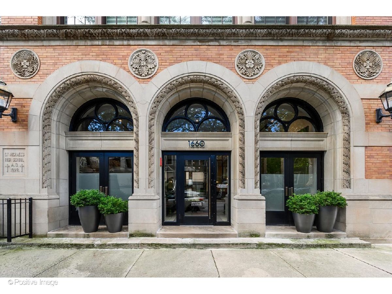
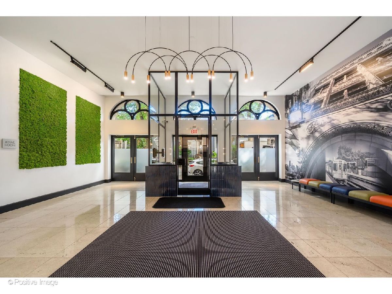
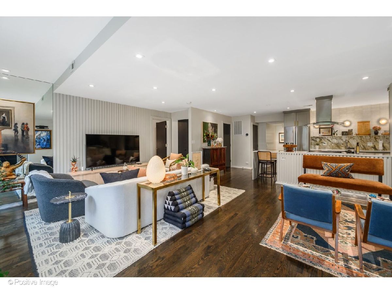
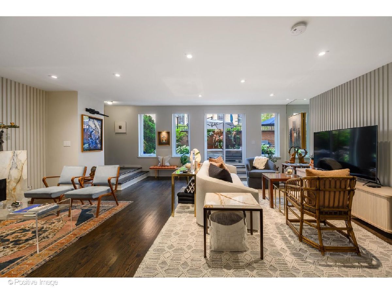
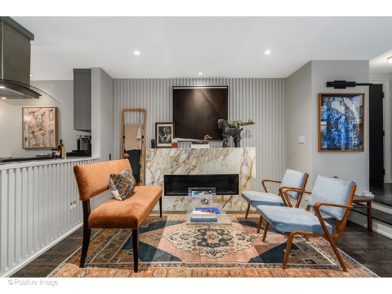
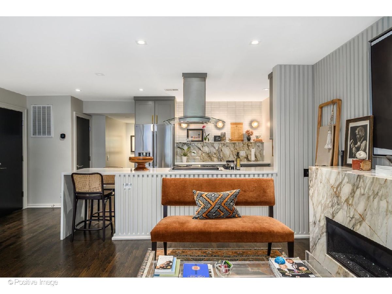
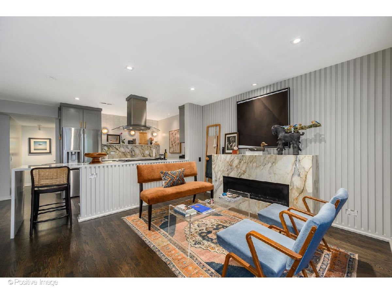
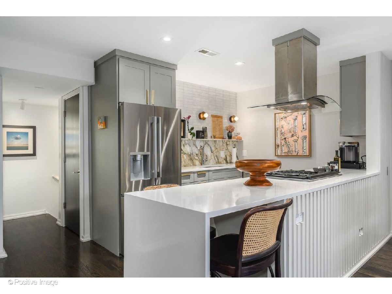
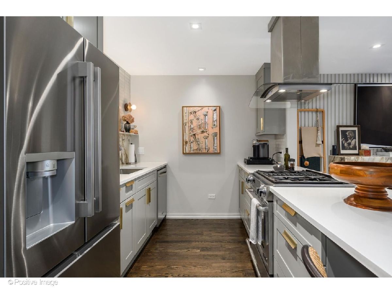
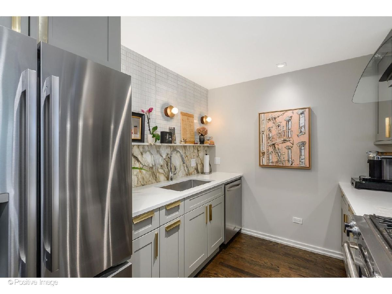
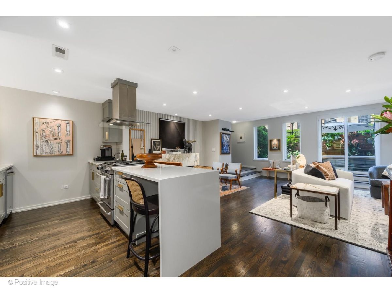
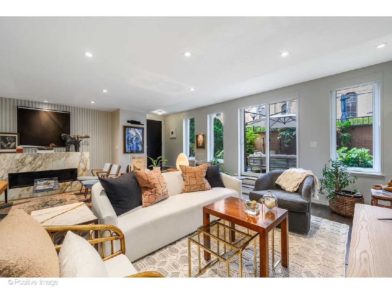
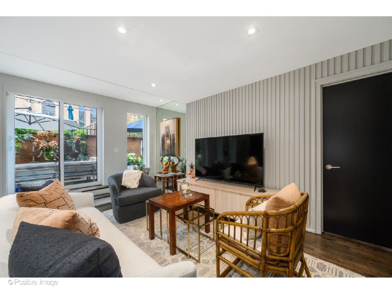
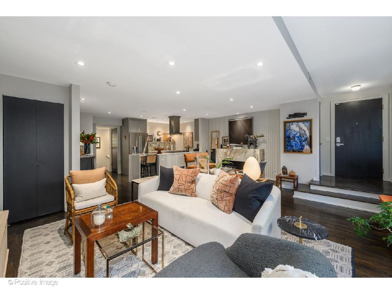
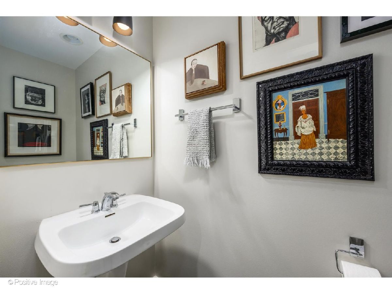
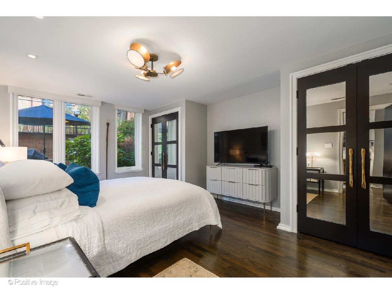
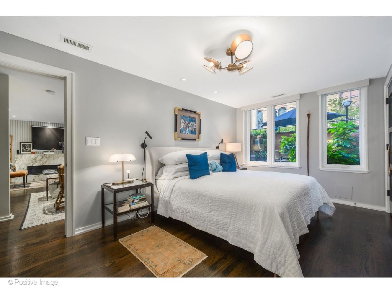
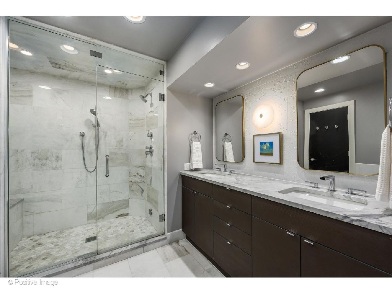
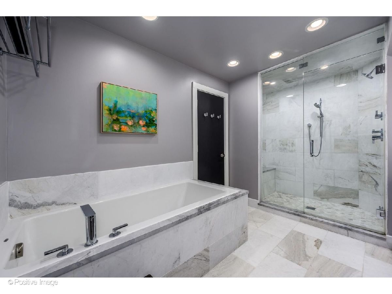
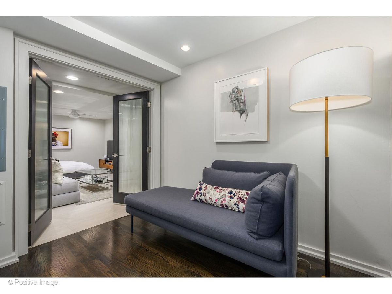
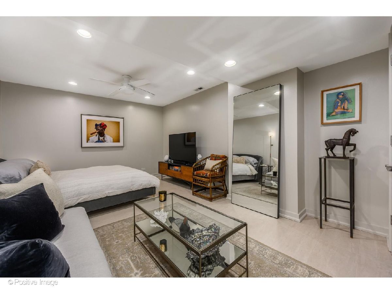
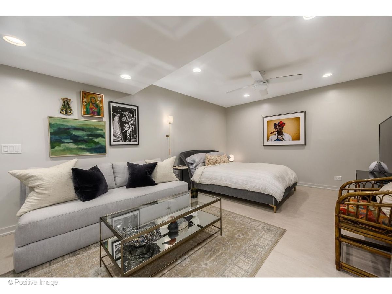
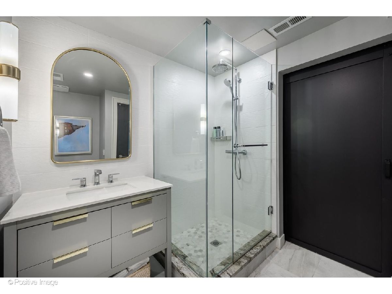
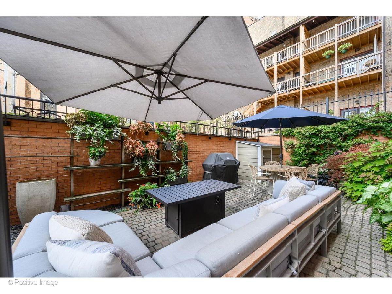
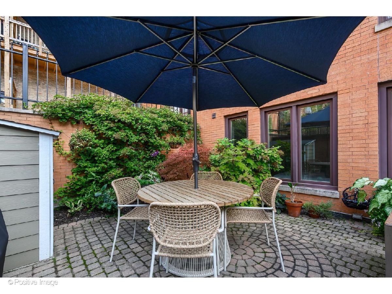
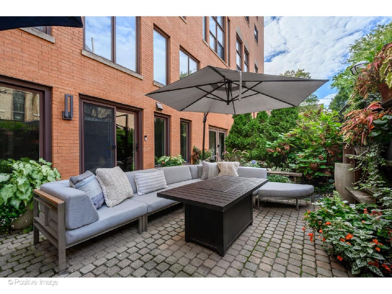
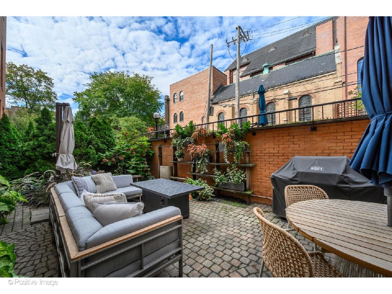
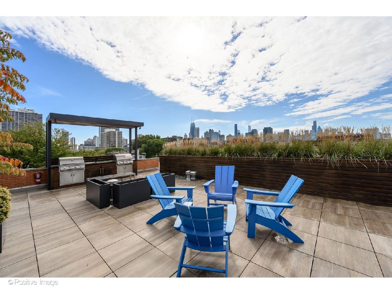
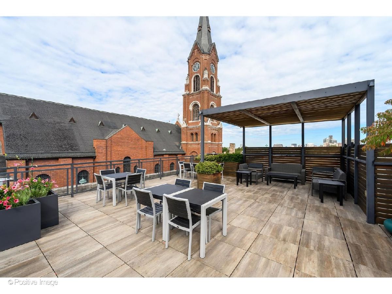
Heart of Old Town Rental with Incredible Private Outdoor Space! Beyond special and beautifully reimagined, this west-facing, two-level condo is located within the historic, restored St. Michael's High School in the heart of Old Town. The two designer owners have thoughtfully renovated the residence from top to bottom, transforming it into a sophisticated, luxurious home with elevated finishes and exceptional attention to detail throughout. The open-concept main level features beautiful hardwood flooring, an expansive living and dining area centered around a gas fireplace with custom built-ins and a stone surround, and a bedroom with direct outdoor access. The living space opens seamlessly onto an incredible landscaped private terrace, creating the perfect setting for indoor-outdoor living and entertaining. The newly renovated kitchen is beautifully appointed with stainless steel appliances, stone countertops, custom finishes, and a separate pantry. The primary suite features an entire wall of custom built-out closets and a spa-inspired bathroom complete with a steam shower, heated floors, a soaking tub, and a double vanity. A full-size washer and dryer add everyday convenience. The spacious second bedroom offers a full bathroom and abundant storage. Garage parking is included, and residents enjoy beautifully maintained gardens, a newly completed building roof, and a rooftop terrace. An exceptional opportunity to enjoy a fully renovated luxury residence in one of Old Town's most distinctive historic buildings and sought-after locations, just steps from everything Wells Street has to offer and the highly anticipated new Whole Foods!
Property Specifics
| Residential Rental | |
| 3 | |
| — | |
| 1923 | |
| 2015 | |
| None | |
| Brick, Limestone | |
| Rubber | |
| — | |
| No | |
| — |
| Cook | |
| — | |
| — / — | |
| — | |
| Lake Michigan | |
| Public Sewer | |
| Central Air | |
| Gas, Forced Air, Radiant Floor | |
| 12778061 | |
| — |
Property History
| DATE: | EVENT: | PRICE: | SOURCE: |
|---|---|---|---|
| 29 May, 2012 | Sold | $380,000 | MRED MLS |
| 31 Jan, 2012 | Under contract | $399,900 | MRED MLS |
| 9 Dec, 2011 | Listed for sale | $399,900 | MRED MLS |
| 28 Aug, 2019 | Sold | $500,000 | MRED MLS |
| 19 Jul, 2019 | Under contract | $525,000 | MRED MLS |
| 4 Jun, 2019 | Listed for sale | $525,000 | MRED MLS |
| 15 Oct, 2026 | Listed for sale | $0 | MRED MLS |
Room Specifics
Total Bedrooms: 2
Bedrooms Above Ground: 2
Bedrooms Below Ground: 0
Dimensions: 17X15
Floor Type: Hardwood
Dimensions: 11X9
Floor Type: Carpet
Full Bathrooms: 3
Bathroom Amenities: Separate Shower, Steam Shower, Double Sink, Soaking Tub
Bathroom in Basement: 0
Dimensions: 12X8
Floor Type: Hardwood
Dimensions: 17X12
Floor Type: Hardwood
Dimensions: 16X11
Floor Type: Hardwood
Rooms: Office
Name: Office
Dimensions: 11X7
Floor Type: Carpet
Other Specifics
| 1 | |
| Concrete Perimeter | |
| Garage Door Opener, Heated Garage, Other, Attached, Garage | |
| Main Level, In Unit | |
| Hardwood | |
| Deck | |
| None | |
| — | |
| — | |
| COMMON | |
| — | |
| Full | |
| Elevator, 1st Floor Full Bath, Storage | |
| Range, Microwave, Dishwasher, Refrigerator, Freezer, Washer, Dryer, Disposal | |
| Not in DB | |
| — | |
| Bike Room/Bike Trails, Elevator in Residence, Sundeck, Security Door Lock(s) | |
| Attached Fireplace Doors/Screen, Gas Log |
Tax History
| Year | Property Taxes |
|---|---|
| 2012 | $6,057 |
| 2019 | $8,218 |
Contact Agent
Contact Agent
Listing Provided By
@properties Christie's International Real Estate
