

1667 Forestview Drive, Sycamore, Illinois 60178


$2,500
|
Rented
|
|
| Status: | Rented |
| Sqft: | 1,400 |
| Cost/Sqft: | $0 |
| Beds: | 3 |
| Baths: | 2 |
| Year Built: | 1990 |
| Property Taxes: | $0 |
| Days On Market: | 41 |
| Lot Size: | 0,00 |
Description
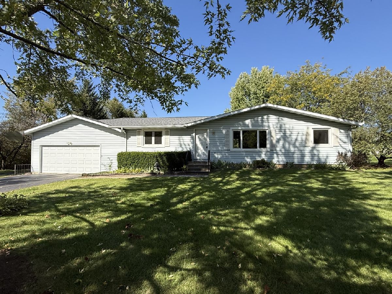
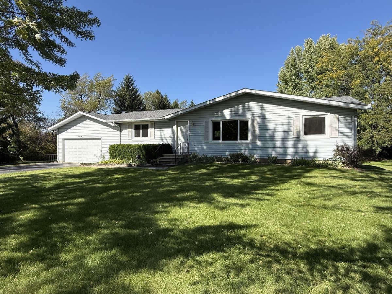
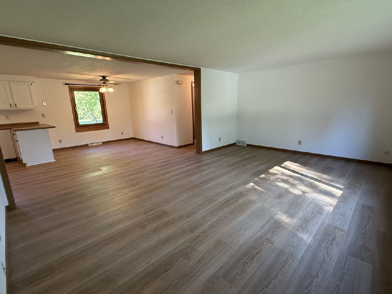
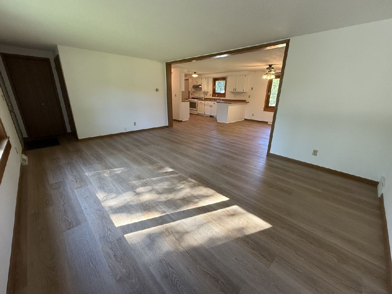
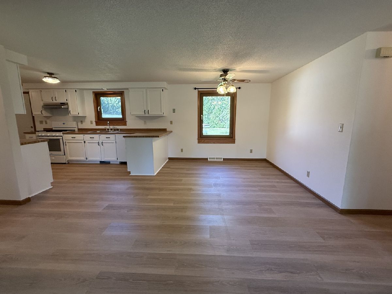
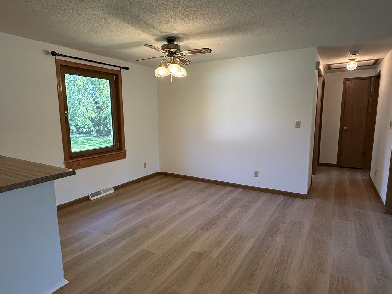
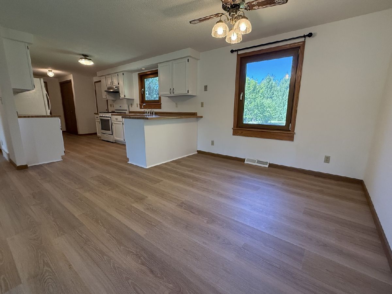
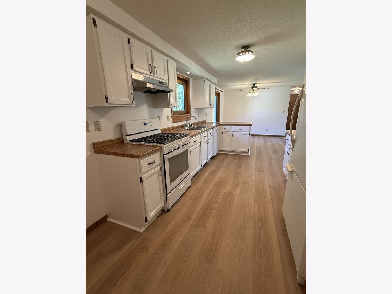
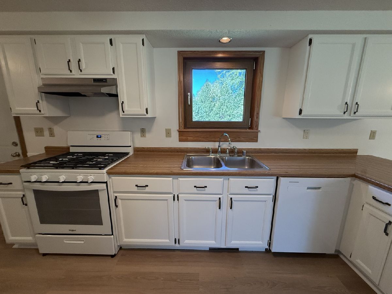
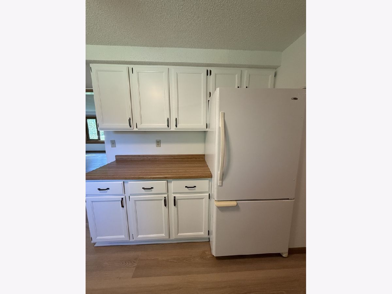
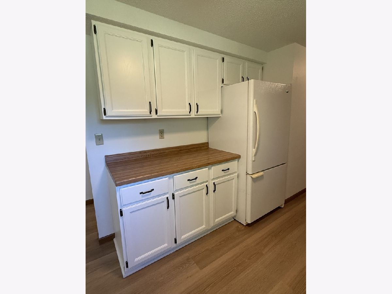
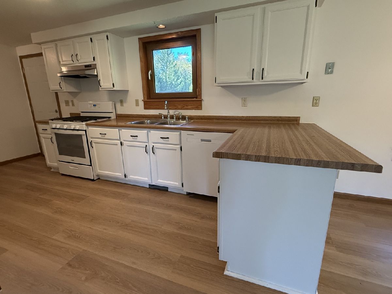
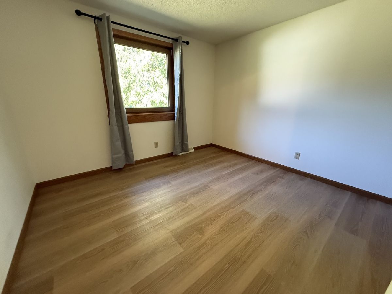
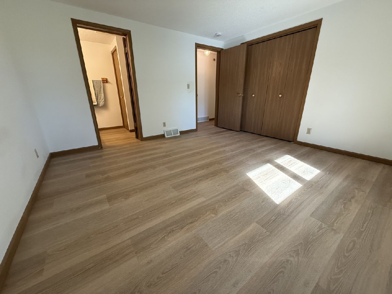
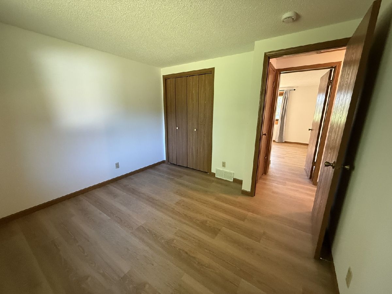
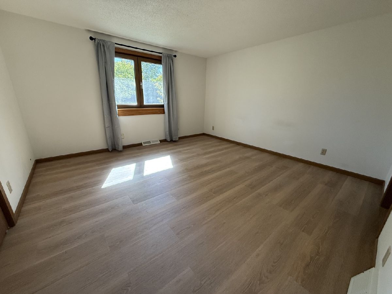
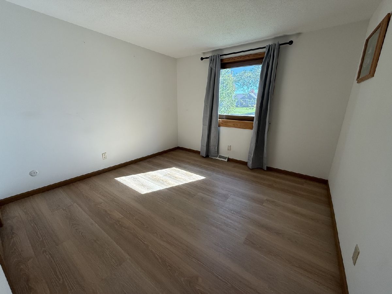
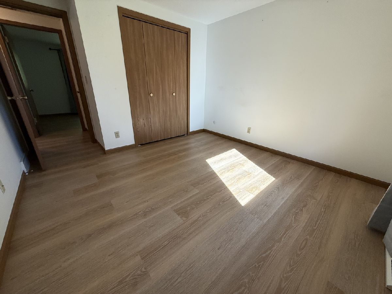
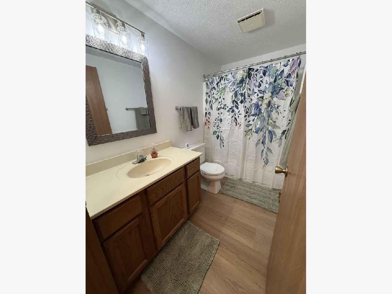
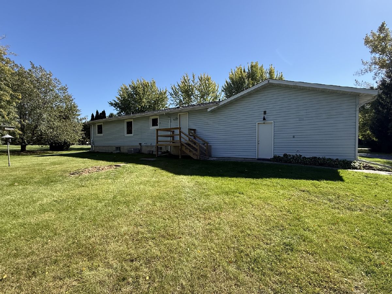
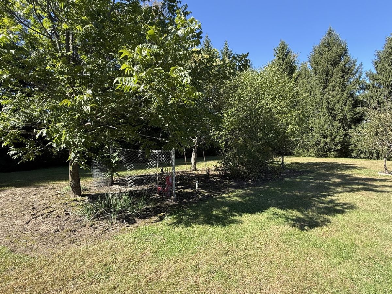
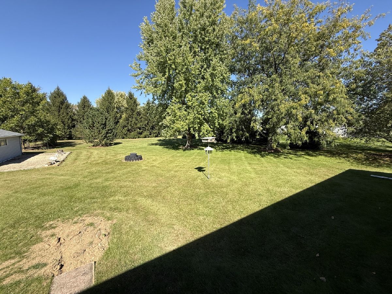
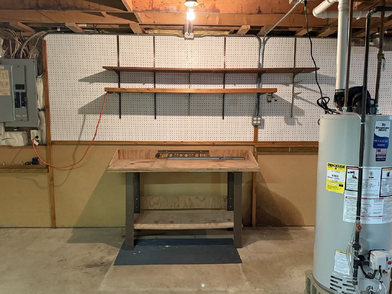
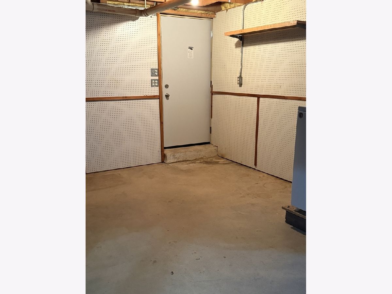
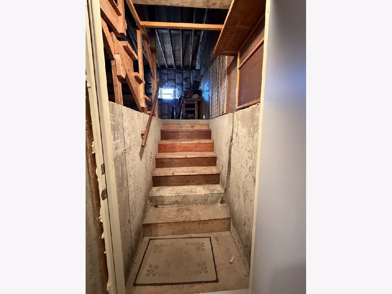
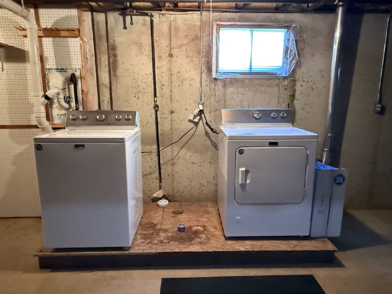
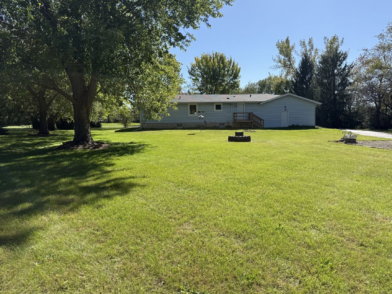
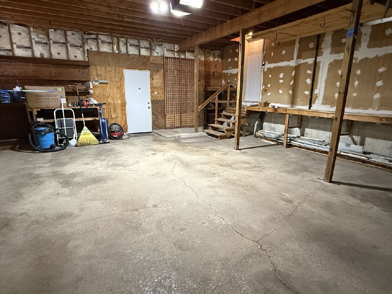
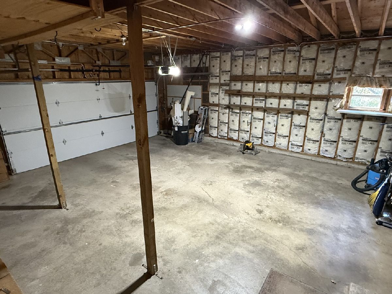
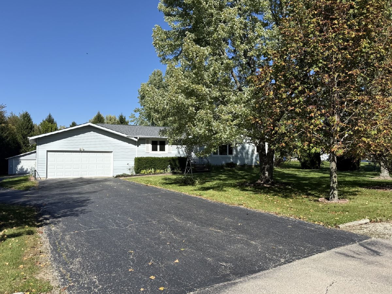
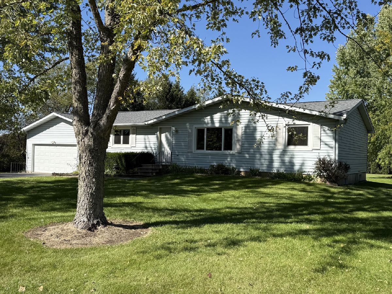
Sunshine, nature, and trees abound in unincorporated Sycamore on over an acre lot. Your chance to live in one of the most desirable neighborhoods in Sycamore is here! Freshly updated 3 bedroom 2 bathroom ranch with brand new LVP flooring throughout. Large living room with huge windows opens into the dining/kitchen area. Fully applianced kitchen including dishwasher and new microwave. Split floorpan allows for privacy, while main ensuite includes shower and large closet. Extra large garage allows for kitchen access but also direct access to full basement and backyard. Workshop area in both garage and basement. Washer/Dryer included As-Is. Large backyard has dedicated garden space for whatever your green thumb can dream up! Lawn care, snow removal and water included in rent. Gas/Electric/Trash responsibility of tenant. First/Last/Deposit required for move in. $36 application fee per adult 18+. Pets considered at owner's discretion with additional pet rent and non refundable pet deposit. Second garage in rear is not included in rental nor available to rent.
Property Specifics
| Residential Rental | |
| — | |
| — | |
| 1990 | |
| Unfinished, Full | |
| Vinyl Siding | |
| Asphalt | |
| — | |
| No | |
| — |
| — | |
| — | |
| — / — | |
| — | |
| Well | |
| Septic Tank | |
| Central Air | |
| Gas, Forced Air | |
| 12780011 | |
| — |
Nearby Schools
| NAME: | DISTRICT: | DISTANCE: | |
|---|---|---|---|
|
Grade School
North Elementary School |
427 | — | |
|
Middle School
Sycamore Middle School |
427 | Not in DB | |
|
High School
Sycamore High School |
427 | Not in DB | |
Property History
| DATE: | EVENT: | PRICE: | SOURCE: |
|---|---|---|---|
| 2 Nov, 2026 | Under contract | $0 | MRED MLS |
| 11 Oct, 2026 | Listed for sale | $0 | MRED MLS |
Room Specifics
Total Bedrooms: 3
Bedrooms Above Ground: 3
Bedrooms Below Ground: 0
Dimensions: 13X13
Floor Type: Wood Laminate
Dimensions: 13X11
Floor Type: Wood Laminate
Dimensions: 11X11
Floor Type: Wood Laminate
Full Bathrooms: 2
Bathroom Amenities: —
Bathroom in Basement: 0
Dimensions: 10X10
Floor Type: Wood Laminate
Dimensions: 24X10
Floor Type: Wood Laminate
Features: Galley
Dimensions: 8X5
Floor Type: Other
Dimensions: 18X14
Floor Type: Wood Laminate
Rooms: No additional rooms
Other Specifics
| 2 | |
| — | |
| Asphalt, Garage Door Opener, Garage Owned, Attached, Garage | |
| In Unit | |
| Laminate | |
| — | |
| Water, Parking, Lawn Care, Snow Removal | |
| — | |
| — | |
| 168.24 x 330 x 165 x 299.7 | |
| — | |
| Shower Only | |
| 1st Floor Bedroom, 1st Floor Full Bath | |
| Range, Microwave, Dishwasher, Refrigerator, Washer, Dryer | |
| Not in DB | |
| — | |
| — | |
| — |
Tax History
| Year | Property Taxes |
|---|
Contact Agent
Contact Agent
Listing Provided By
Willow Real Estate, Inc
