

168 Mayo Court, Elmhurst, Illinois 60126


$3,600
|
Rented
|
|
| Status: | Rented |
| Sqft: | 1,870 |
| Cost/Sqft: | $0 |
| Beds: | 3 |
| Baths: | 3 |
| Year Built: | 2006 |
| Property Taxes: | $0 |
| Lot Size: | 0,00 |
Description
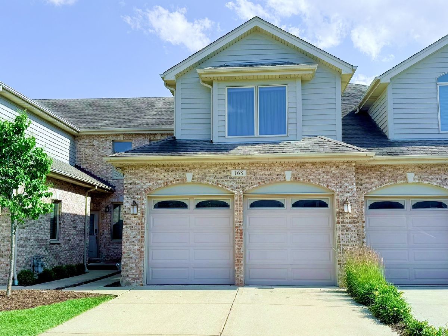
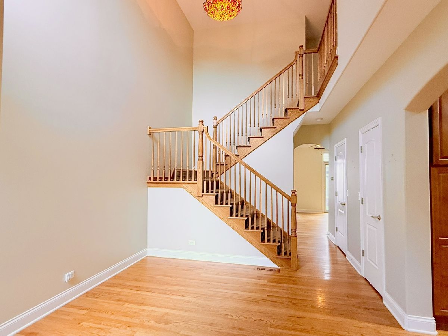
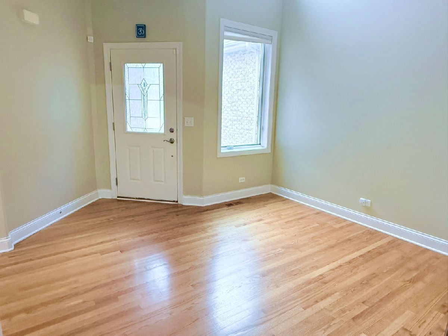
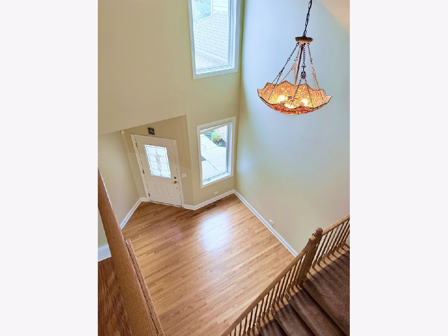
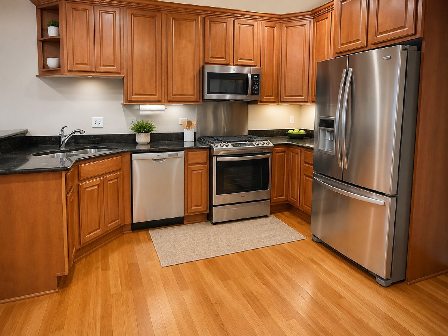
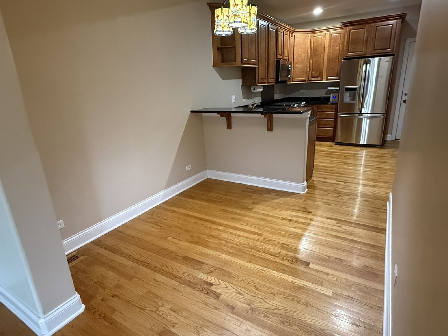
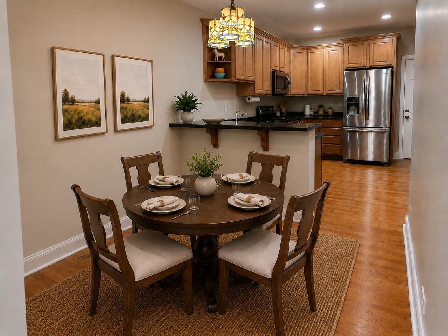
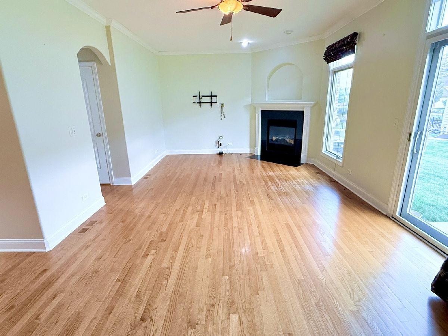
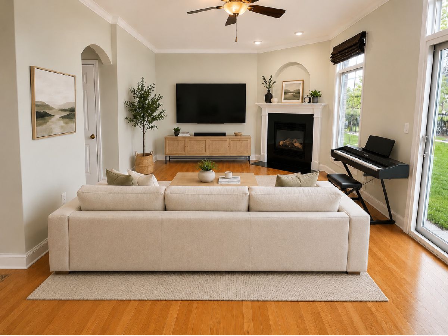
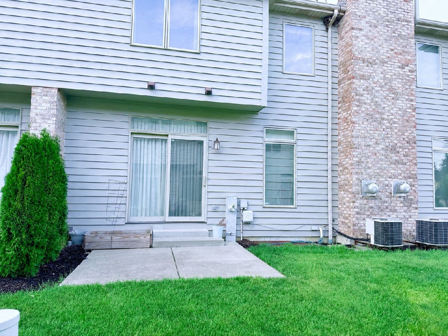
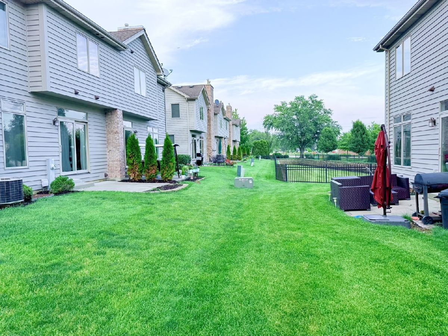
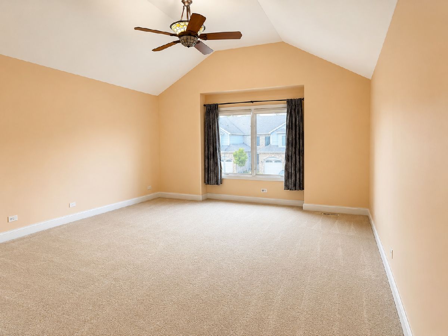
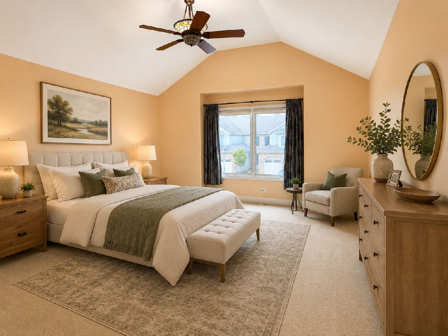
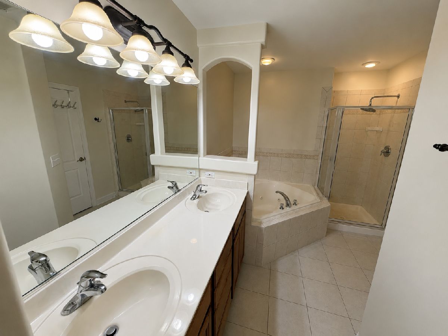
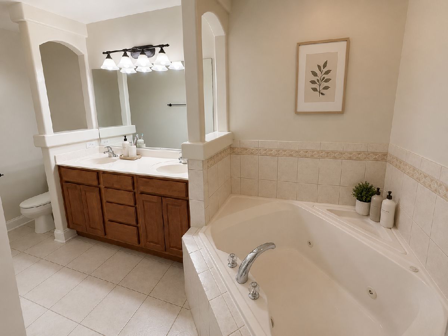
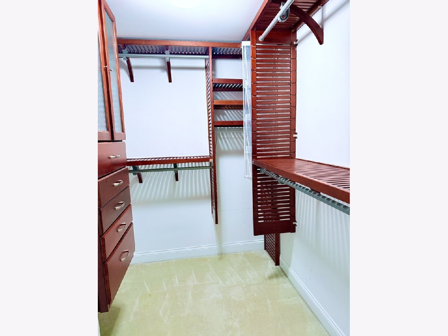
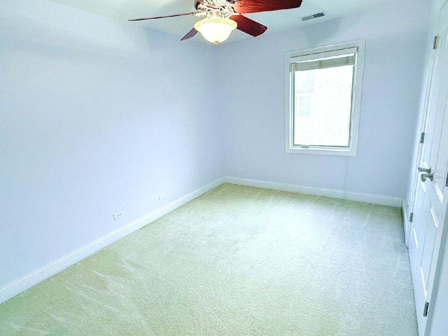
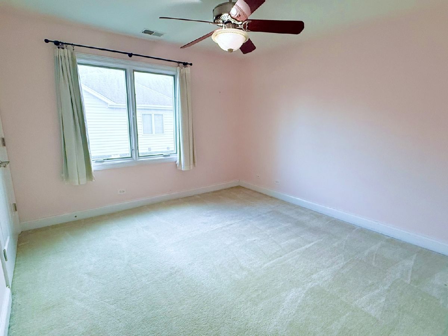
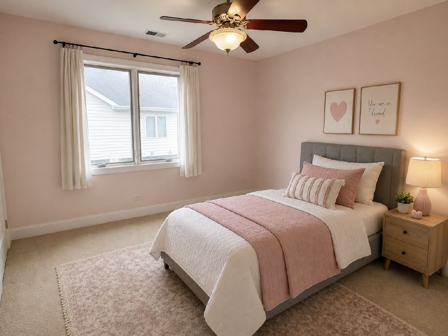
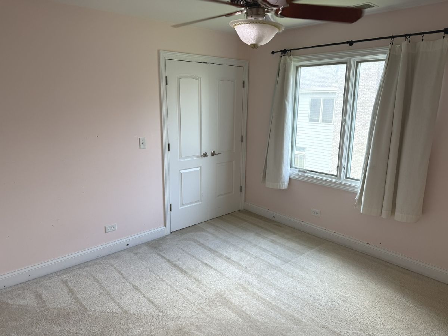
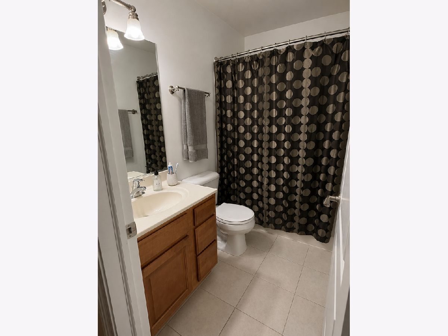
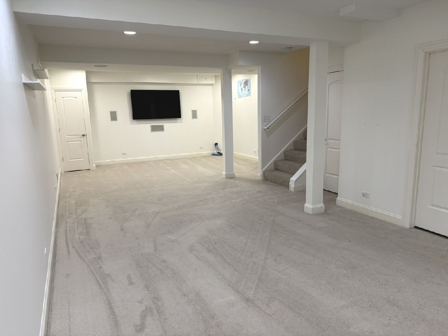
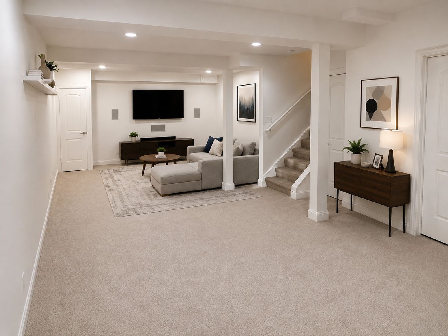
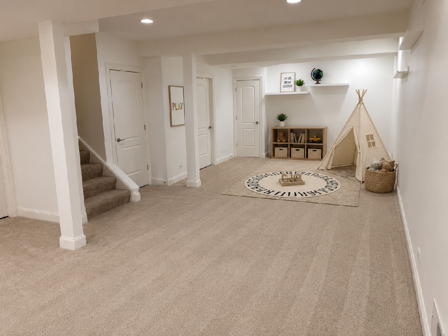
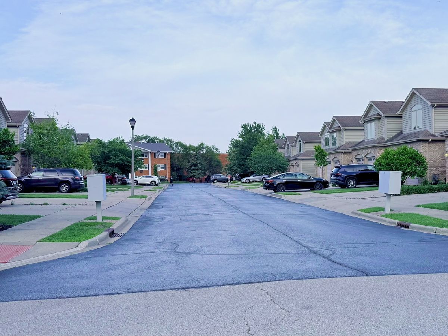
Located within Elmhurst's award-winning School District 205, this 3 bedroom, 2.5 bathroom townhome is ready to rent. Built in 2005, the home has all the amenities of a newer home including hardwood floors and an open floor plan on the main level. The kitchen has granite countertops and stainless steel appliances including a new microwave and newer stove/oven. The adjacent dining room flows into a spacious living room with plenty of space for a large sectional and easy access to the patio and green space. A convenient half bath and a versatile front room round off the first floor. Upstairs you'll find a large primary bedroom with a walk-in closet and a huge bathroom that includes a stand-up shower, jetted tub, and dual sink vanity. The other two bedrooms are good-sized and share the hall bathroom. Additionally, you'll find new full-sized washer and dryer upstairs, making doing laundry a breeze. In the dry, finished basement, you have space for a family room and play area or whatever suits your needs. There's a room for storage as well as. An attached two-car garage rounds off the list of sought-after features in this well-maintained property. Situated in a quiet cul-de-sac in South Elmhurst, commuters have easy access to highways. Ready to be rented immediately, check it out before it's too late! Applicants need to submit to a credit and background check.
Property Specifics
| Residential Rental | |
| 2 | |
| — | |
| 2006 | |
| Finished, Full | |
| 879 (879 finished) | |
| Brick, Stone | |
| — | |
| — | |
| No | |
| — |
| — | |
| — | |
| — / — | |
| — | |
| Lake Michigan, Public | |
| Public Sewer | |
| Central Air | |
| Gas | |
| 12749937 | |
| — |
Nearby Schools
| NAME: | DISTRICT: | DISTANCE: | |
|---|---|---|---|
|
Grade School
Jackson Elementary School |
205 | — | |
|
Middle School
Bryan Middle School |
205 | Not in DB | |
|
High School
York Community High School |
205 | Not in DB | |
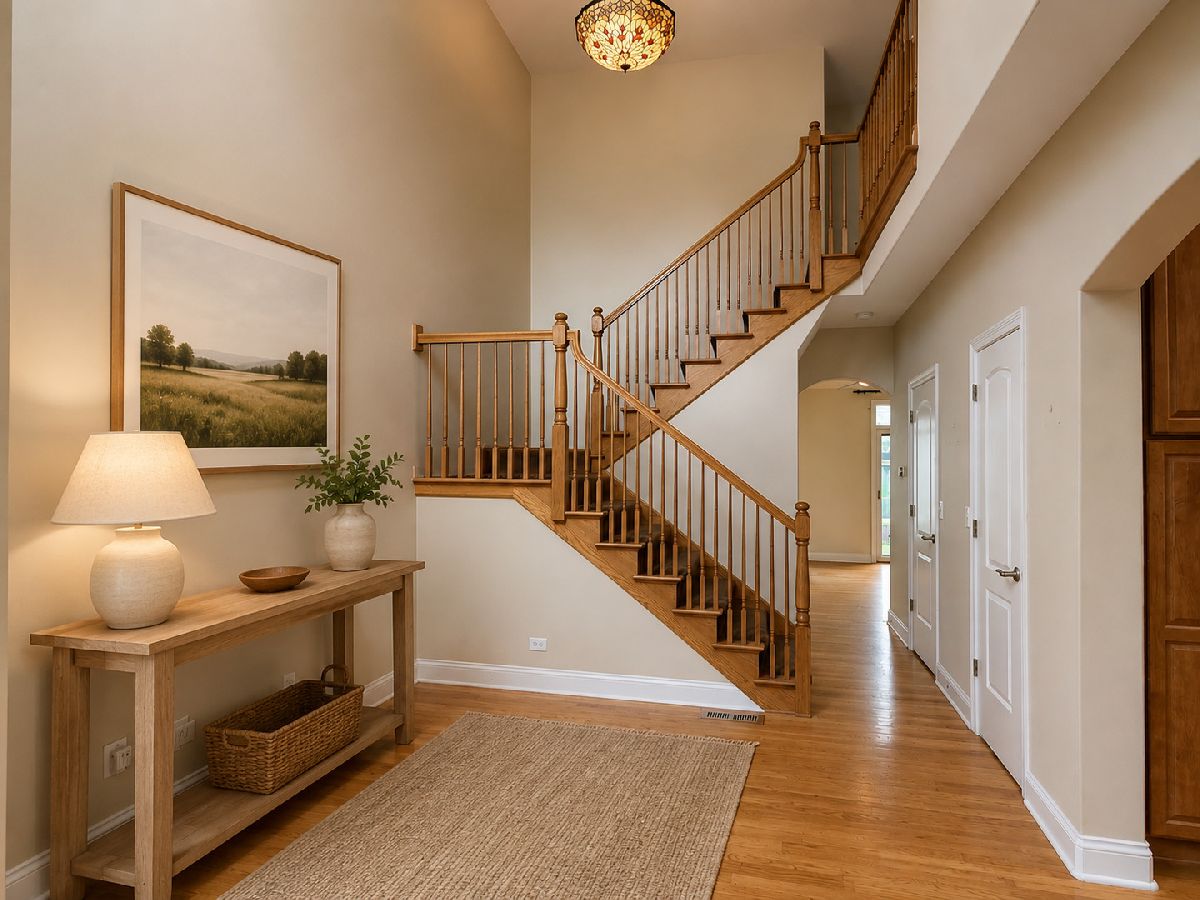
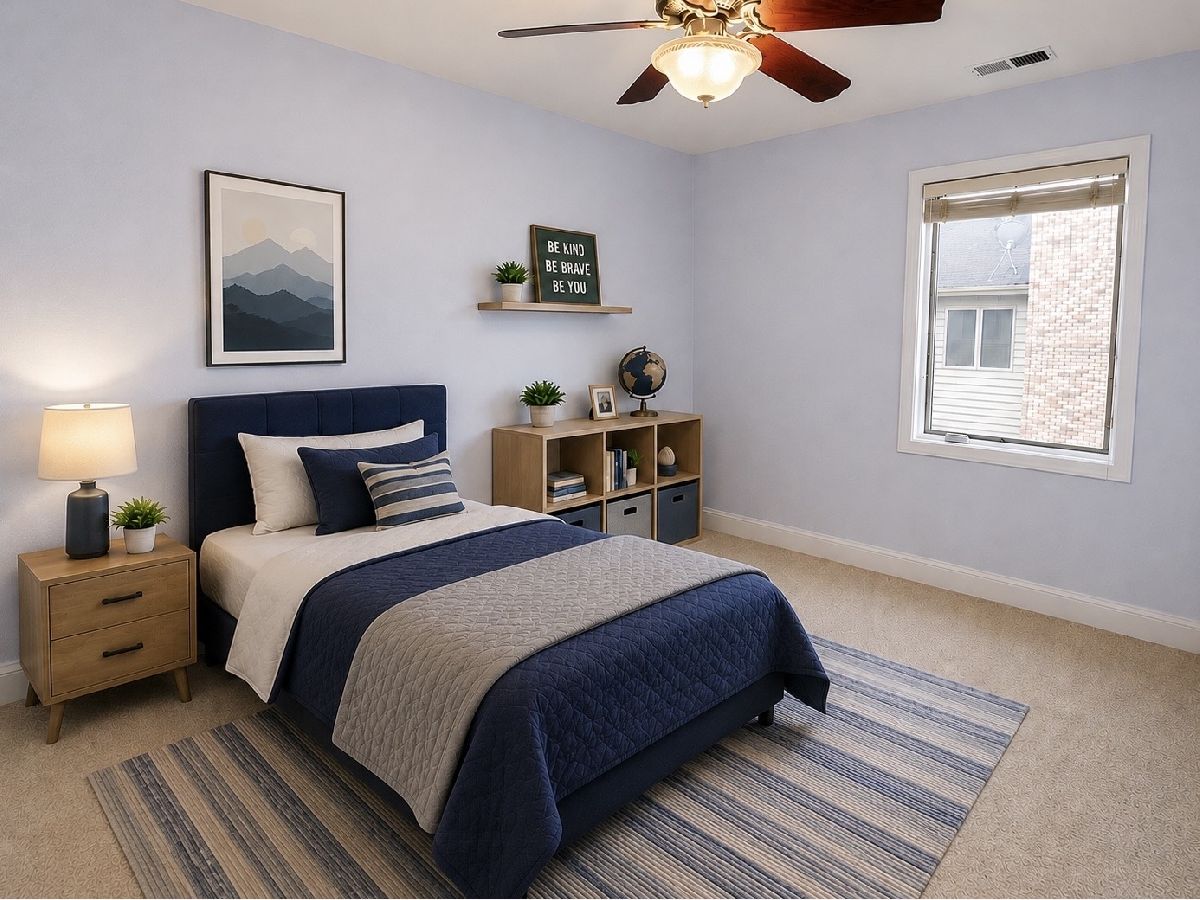
Some photos of this home have been virtually staged.
Room Specifics
Total Bedrooms: 3
Bedrooms Above Ground: 3
Bedrooms Below Ground: 0
Dimensions: 17X14
Floor Type: Carpet
Dimensions: 12X12
Floor Type: Carpet
Dimensions: 13X9
Floor Type: Carpet
Full Bathrooms: 3
Bathroom Amenities: —
Bathroom in Basement: 0
Dimensions: 10X10
Floor Type: Hardwood
Dimensions: 12X12
Floor Type: Hardwood
Features: Granite Counters, Updated Kitchen
Dimensions: 8X6
Floor Type: —
Dimensions: 24X13
Floor Type: Hardwood
Dimensions: 25X15
Floor Type: Carpet
Rooms: Bonus Room
Name: Bonus Room
Dimensions: 9X11
Floor Type: Hardwood
Other Specifics
| 2 | |
| — | |
| Attached, Garage | |
| — | |
| — | |
| — | |
| Exterior Maintenance, Lawn Care, Snow Removal | |
| — | |
| — | |
| COMMON | |
| — | |
| Full | |
| — | |
| Range, Microwave, Dishwasher, Refrigerator, Washer, Dryer, Disposal, Stainless Steel Appliance(s) | |
| Not in DB | |
| — | |
| — | |
| — |
Contact Agent
Contact Agent
Listing Provided By
Berkshire Hathaway HomeServices Prairie Path REALT
