

1735 Paulina Street, West Town, Chicago, Illinois 60622


$2,800
|
Rented
|
|
| Status: | Rented |
| Sqft: | 0 |
| Cost/Sqft: | — |
| Beds: | 2 |
| Baths: | 2 |
| Year Built: | — |
| Property Taxes: | $0 |
| Days On Market: | 52 |
| Lot Size: | 0,00 |
Description
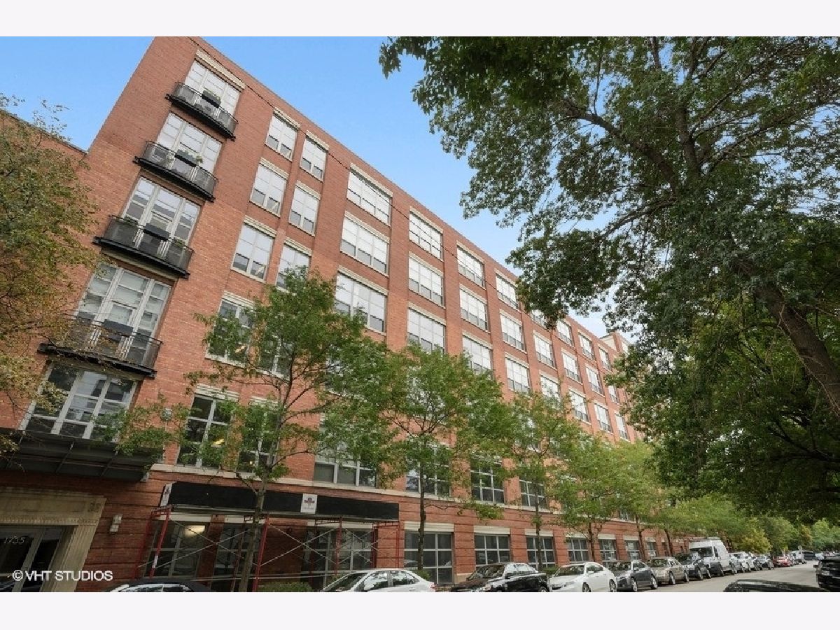
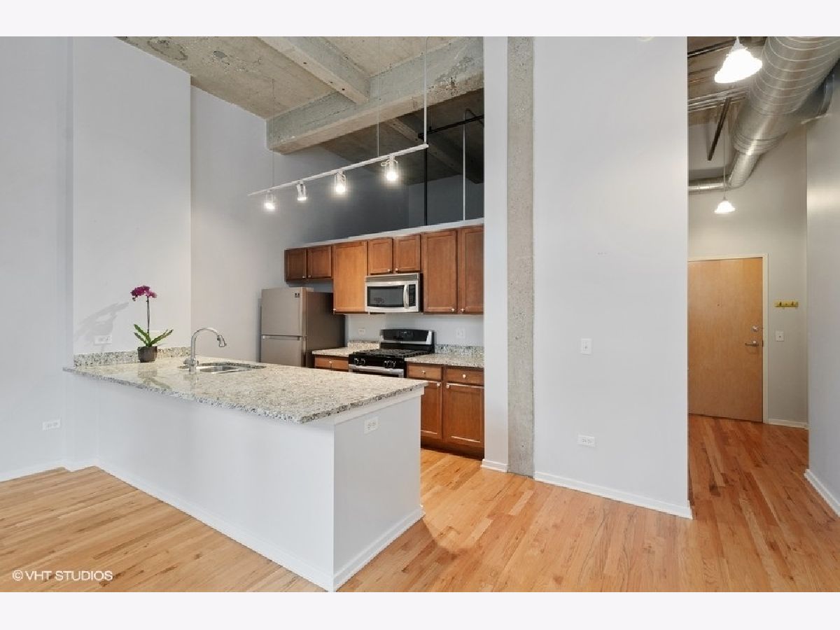
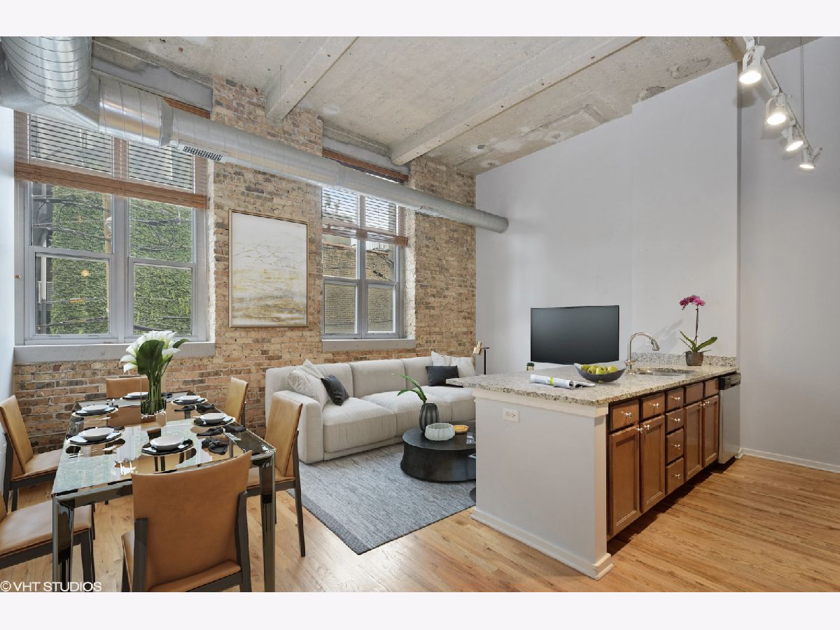
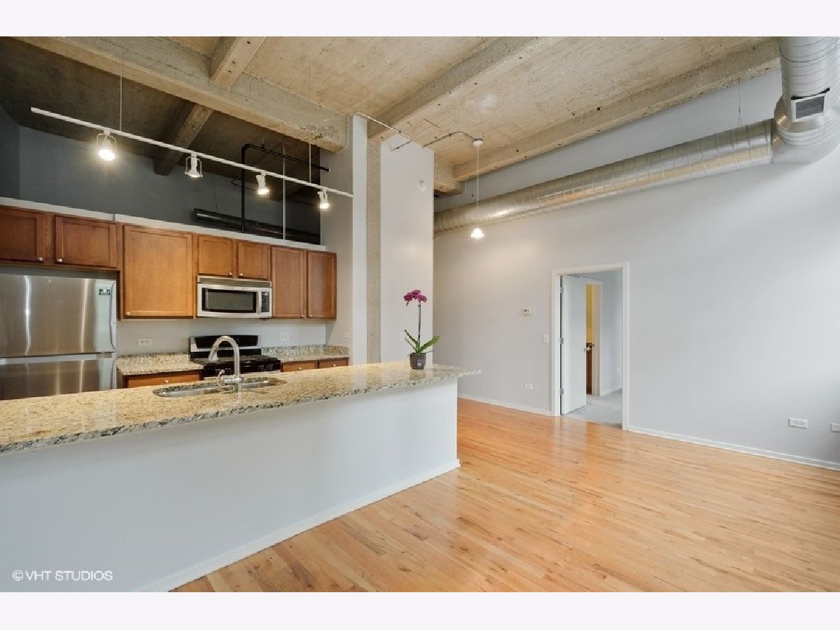
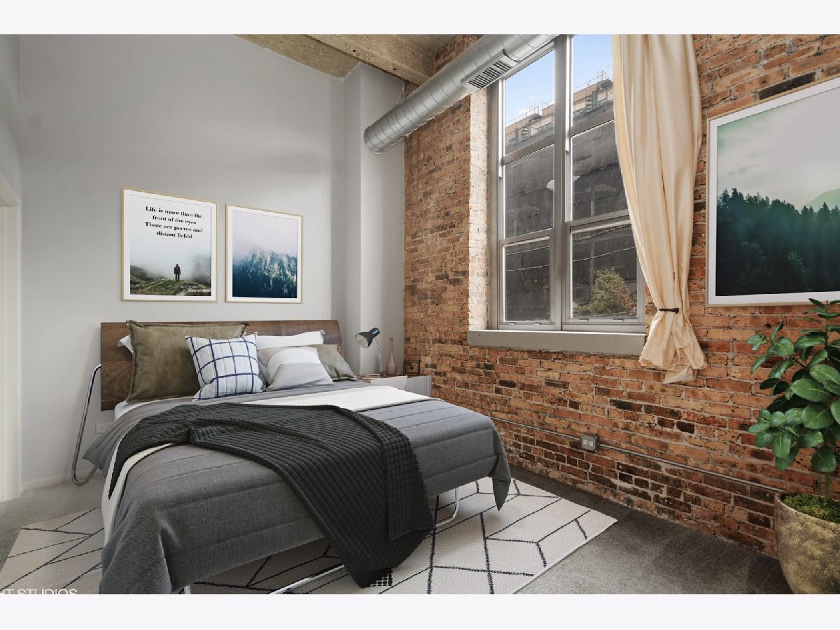
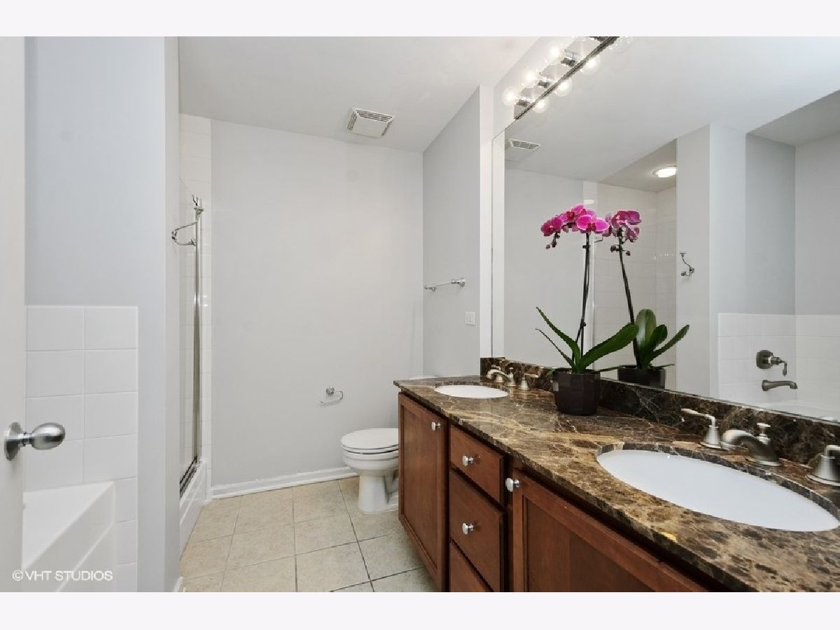
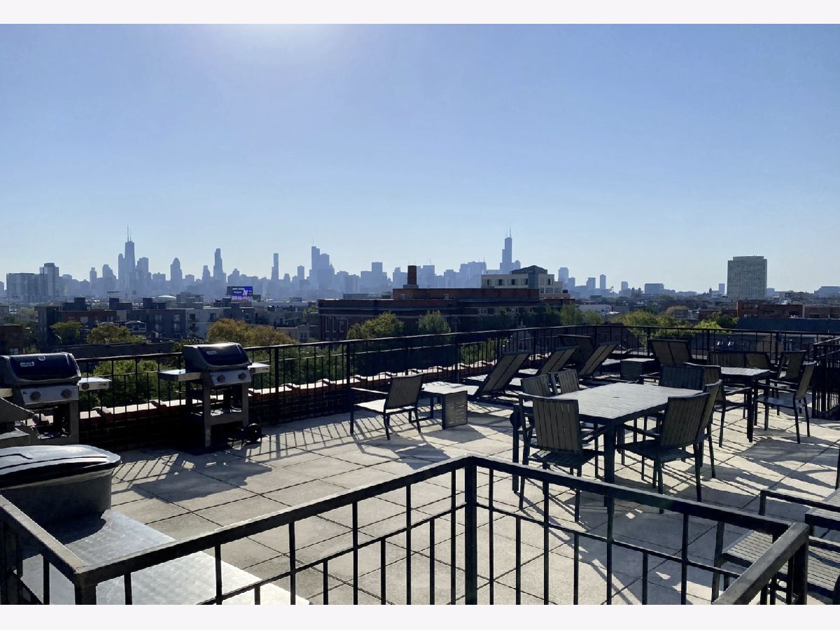
Live in the heart of Bucktown and on the doorstep to the 606 Trail! The historic PAC Lofts offers a two bedroom - two full bath concrete loft condo with exposed brick, 14ft ceilings for amazing space & sound insulation. The home features hardwood floors, abundant closet space, tall cabinets, granite counters, and stainless steel appliances. The primary bath features a separate shower and bathtub, plus a dual vanity. The second bedroom is lofted (not fully enclosed wall). The building has a top-of-the-line exercise room, party room, additional storage, courtyard, plus a rooftop deck with panoramic city views. Gated parking is included! Parking, internet, and DirecTV are included in rent. Out your front door is the 606 Trail, Walsh Park, Clybourn Metra, Damen Blue line stop, Damen retail, Mariano's grocery, and all the city has to offer. Stop Looking. Start Living!
Property Specifics
| Residential Rental | |
| 6 | |
| — | |
| — | |
| None | |
| Brick | |
| — | |
| — | |
| No | |
| — |
| Cook | |
| — | |
| — / — | |
| — | |
| Lake Michigan | |
| Public Sewer | |
| Central Air | |
| Gas, Forced Air | |
| 12754337 | |
| — |
Nearby Schools
| NAME: | DISTRICT: | DISTANCE: | |
|---|---|---|---|
|
Grade School
Burr Elementary School |
299 | — | |
|
High School
Wells Community Academy Senior H |
299 | Not in DB | |
Property History
| DATE: | EVENT: | PRICE: | SOURCE: |
|---|---|---|---|
| 4 Jun, 2019 | Under contract | $0 | MRED MLS |
| 23 May, 2019 | Listed for sale | $0 | MRED MLS |
| 24 Sep, 2021 | Listed for sale | $0 | MRED MLS |
| 6 Sep, 2024 | Listed for sale | $0 | MRED MLS |
| 16 Sep, 2026 | Listed for sale | $0 | MRED MLS |
Some photos of this home have been virtually staged.
Room Specifics
Total Bedrooms: 2
Bedrooms Above Ground: 2
Bedrooms Below Ground: 0
Dimensions: 10X13
Floor Type: Carpet
Dimensions: 8X12
Floor Type: Carpet
Full Bathrooms: 2
Bathroom Amenities: Separate Shower, Double Sink
Bathroom in Basement: 0
Dimensions: 9X10
Floor Type: Hardwood
Dimensions: 8X10
Floor Type: Hardwood
Features: Eating Area-Breakfast Bar
Dimensions: 3X4
Floor Type: —
Dimensions: 8X15
Floor Type: Hardwood
Rooms: No additional rooms
Other Specifics
| — | |
| Concrete Perimeter | |
| Assigned, Secured | |
| Washer Hookup, In Unit | |
| Hardwood, Carpet | |
| Deck | |
| Cable TV, Water, Parking, Scavenger, Exterior Maintenance, Storage Lockers, Snow Removal, Internet | |
| Roof Deck, Outdoor Grill | |
| — | |
| COMMON | |
| — | |
| Full | |
| Storage, Granite Counters | |
| Range, Microwave, Dishwasher, Refrigerator, Washer, Dryer, Disposal, Stainless Steel Appliance(s) | |
| Not in DB | |
| — | |
| Elevator in Residence, Exercise Room, Storage, Sundeck, Receiving Room, Security Door Lock(s), Service Elevator(s), Elevator(s), Patio | |
| — |
Tax History
| Year | Property Taxes |
|---|
Contact Agent
Contact Agent
Listing Provided By
@properties Christie's International Real Estate
