

1735 Paulina Street, West Town, Chicago, Illinois 60622


$2,695
|
Rented
|
|
| Status: | Rented |
| Sqft: | 0 |
| Cost/Sqft: | — |
| Beds: | 1 |
| Baths: | 1 |
| Year Built: | 2006 |
| Property Taxes: | $0 |
| Days On Market: | 40 |
| Lot Size: | 0,00 |
Description
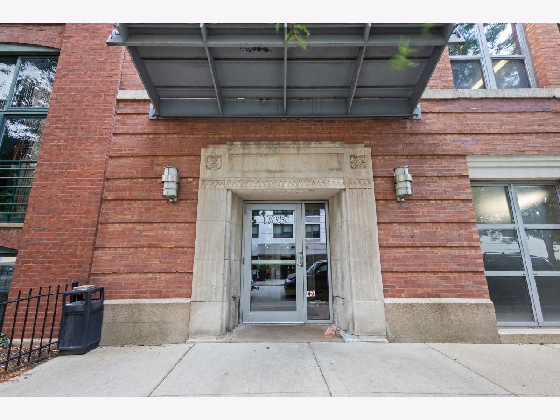
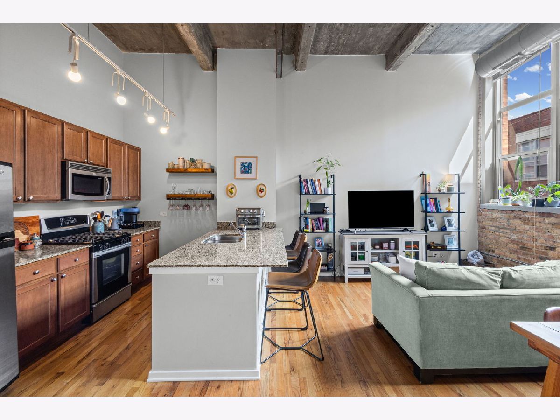
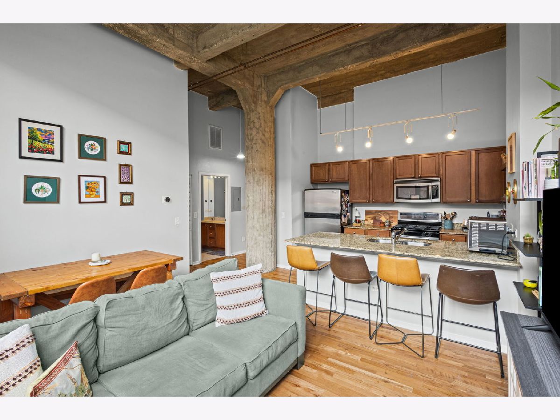
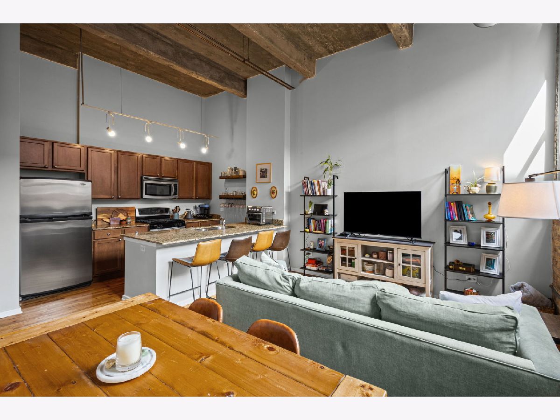
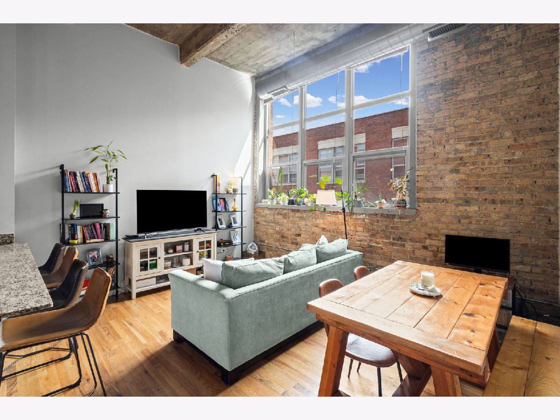
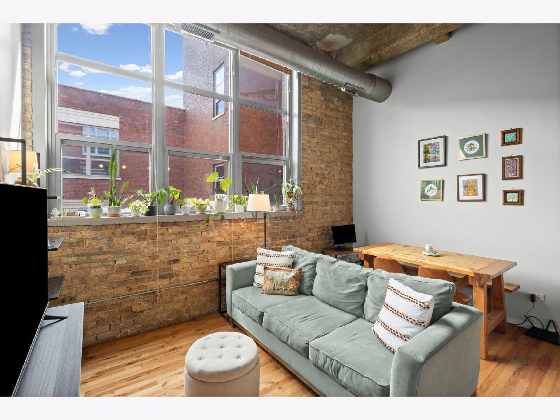
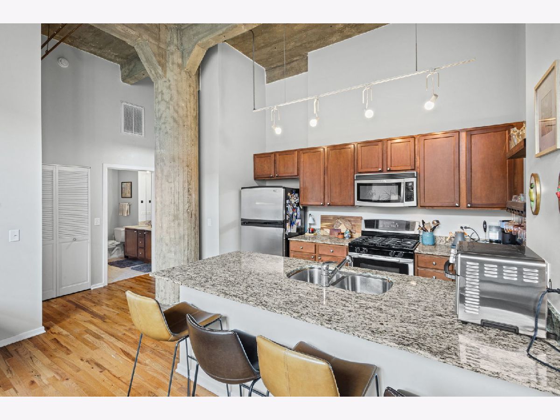
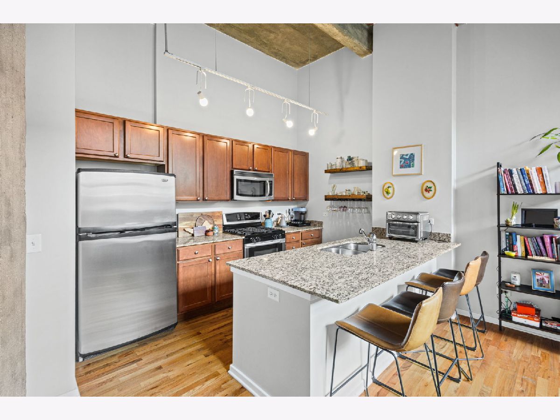
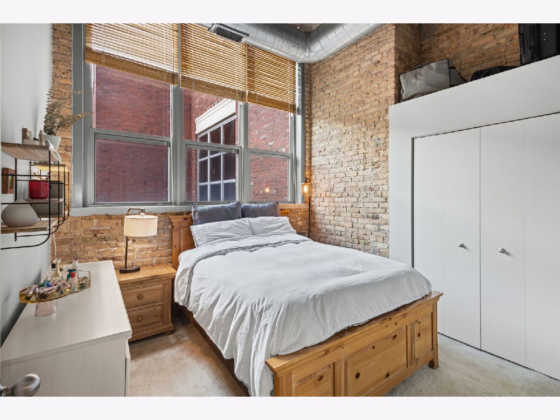
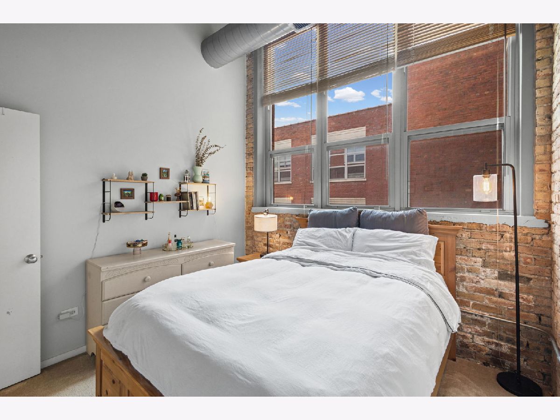
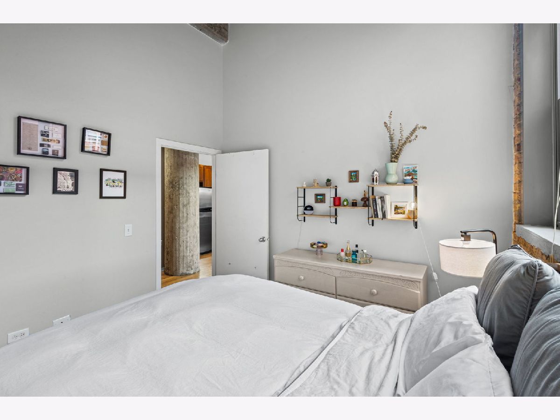
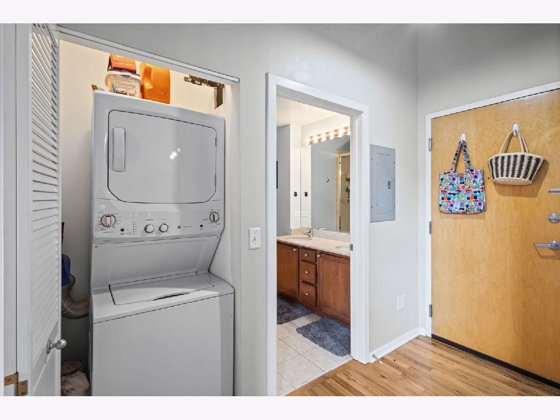
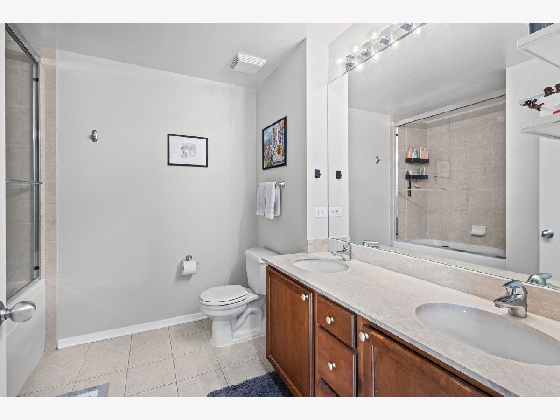
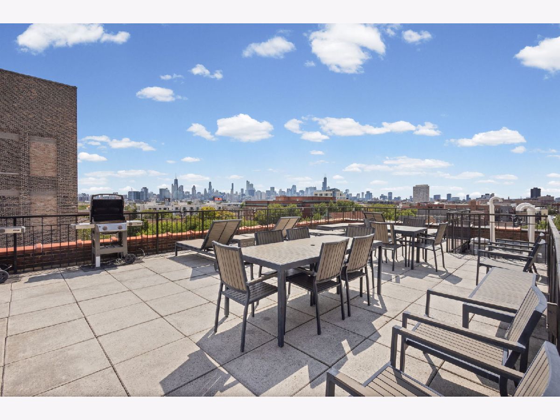
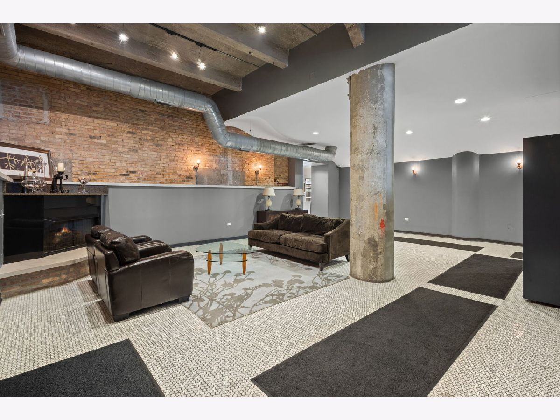
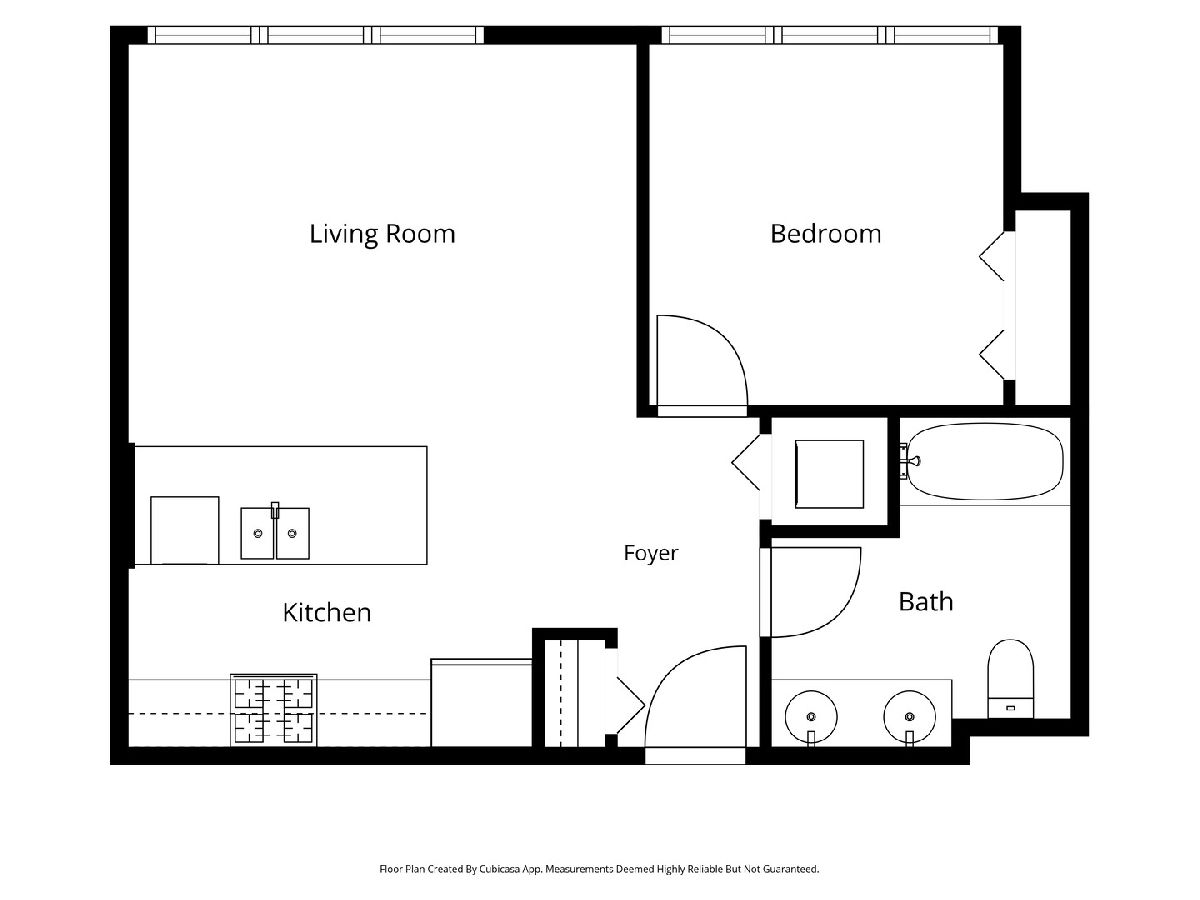
Live in the heart of Bucktown, with the 606 Bloomingdale Trail right in your city backyard! The historic PAC Lofts, an elevator building, offers this sun-filled one-bedroom, one-bathroom concrete loft with soaring ceilings and exposed brick - the kind of character and space you won't find in a typical apartment. The open kitchen features stainless steel appliances, granite counters, and a breakfast bar, flowing seamlessly into hardwood-floored living and dining spaces. The bathroom offers a double vanity for everyday convenience. In-unit washer/dryer and a private storage cage are included - no lugging laundry, no hunting for extra space. This elevator building offers top-tier amenities: a fitness center, courtyard, and a building rooftop deck with grills, sunchairs, and panoramic skyline city views. A hospitality room is available for entertaining guests, plus a package room and professional on-site management. Right in your city backyard: The 606 Bloomingdale Trail, Walsh Park & Dog Park, and neighborhood favorites like Bad Butter, Club Lucky, Bucktown Pub, and Louie's Pub. Hop on the Clybourn Metra or grab groceries at Mariano's on Ashland - everything you need is minutes away. Available November 1st, internet / cable tv, trash and onsite management included in rent.
Property Specifics
| Residential Rental | |
| 1 | |
| — | |
| 2006 | |
| None | |
| Brick | |
| — | |
| — | |
| No | |
| — |
| Cook | |
| — | |
| — / — | |
| — | |
| Lake Michigan | |
| Public Sewer | |
| Central Air | |
| Gas, Forced Air | |
| 12770884 | |
| — |
Property History
| DATE: | EVENT: | PRICE: | SOURCE: |
|---|---|---|---|
| 6 Aug, 2021 | Sold | $280,000 | MRED MLS |
| 16 Jun, 2021 | Under contract | $269,900 | MRED MLS |
| — | Last price change | $289,900 | MRED MLS |
| 12 May, 2021 | Listed for sale | $289,900 | MRED MLS |
| 11 Oct, 2026 | Under contract | $0 | MRED MLS |
| 28 Sep, 2026 | Listed for sale | $0 | MRED MLS |
Room Specifics
Total Bedrooms: 1
Bedrooms Above Ground: 1
Bedrooms Below Ground: 0
Dimensions: 12X11
Floor Type: Carpet
Full Bathrooms: 1
Bathroom Amenities: Double Sink
Bathroom in Basement: —
Dimensions: COMBO
Floor Type: —
Dimensions: 11X9
Floor Type: Hardwood
Features: Eating Area-Breakfast Bar
Dimensions: 3X3
Floor Type: Vinyl
Dimensions: 15X12
Floor Type: Hardwood
Rooms: No additional rooms
Other Specifics
| — | |
| Concrete Perimeter | |
| — | |
| Washer Hookup, In Unit | |
| Hardwood | |
| — | |
| Cable TV, Water, Scavenger, Internet | |
| — | |
| Landscaped | |
| COMMON | |
| — | |
| Full | |
| Storage | |
| Range, Microwave, Dishwasher, Refrigerator, Freezer, Washer, Dryer, Disposal, Stainless Steel Appliance(s) | |
| Not in DB | |
| Park | |
| Bike Room/Bike Trails, Elevator in Residence, Exercise Room, Storage, Party Room, Sundeck, Service Elevator(s) | |
| — |
Tax History
| Year | Property Taxes |
|---|---|
| 2021 | $3,982 |
Contact Agent
Contact Agent
Listing Provided By
Compass
